
Active
1826 OVERCUP AVE
$300,000
Features:
Property Details
Remarks
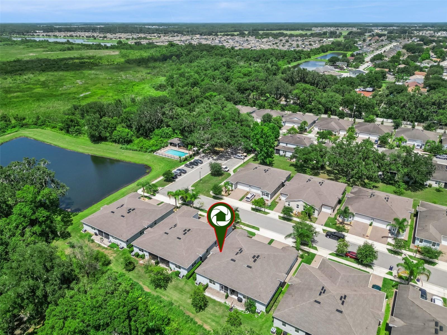
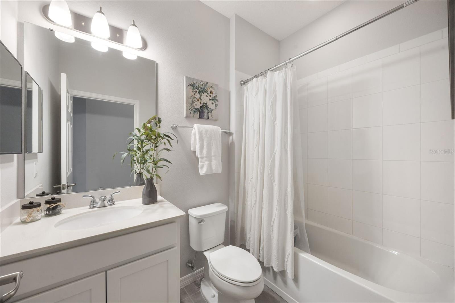
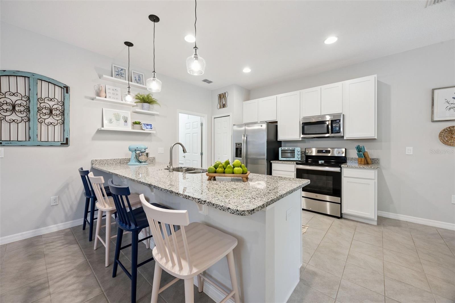
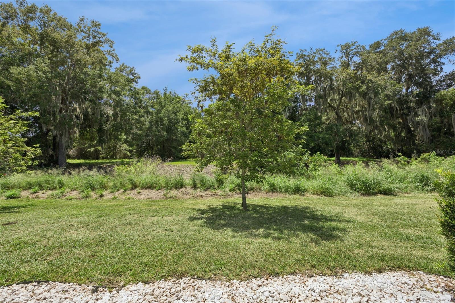
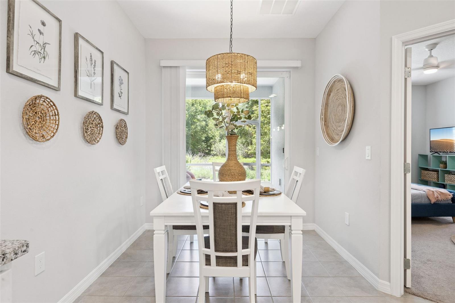
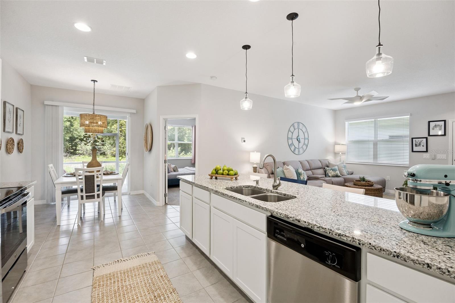
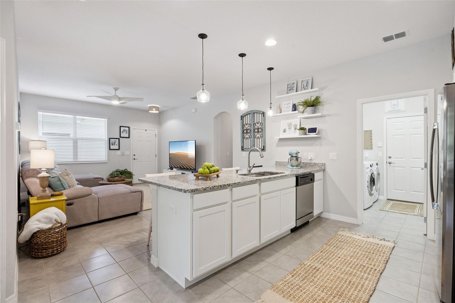
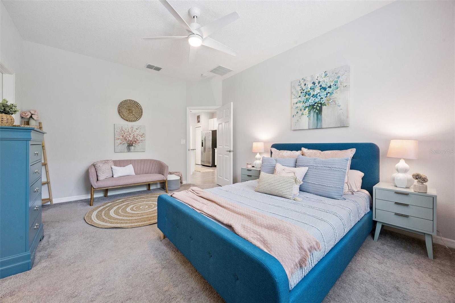
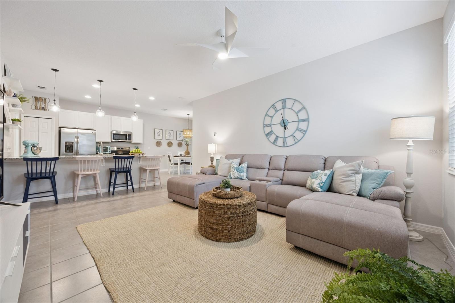
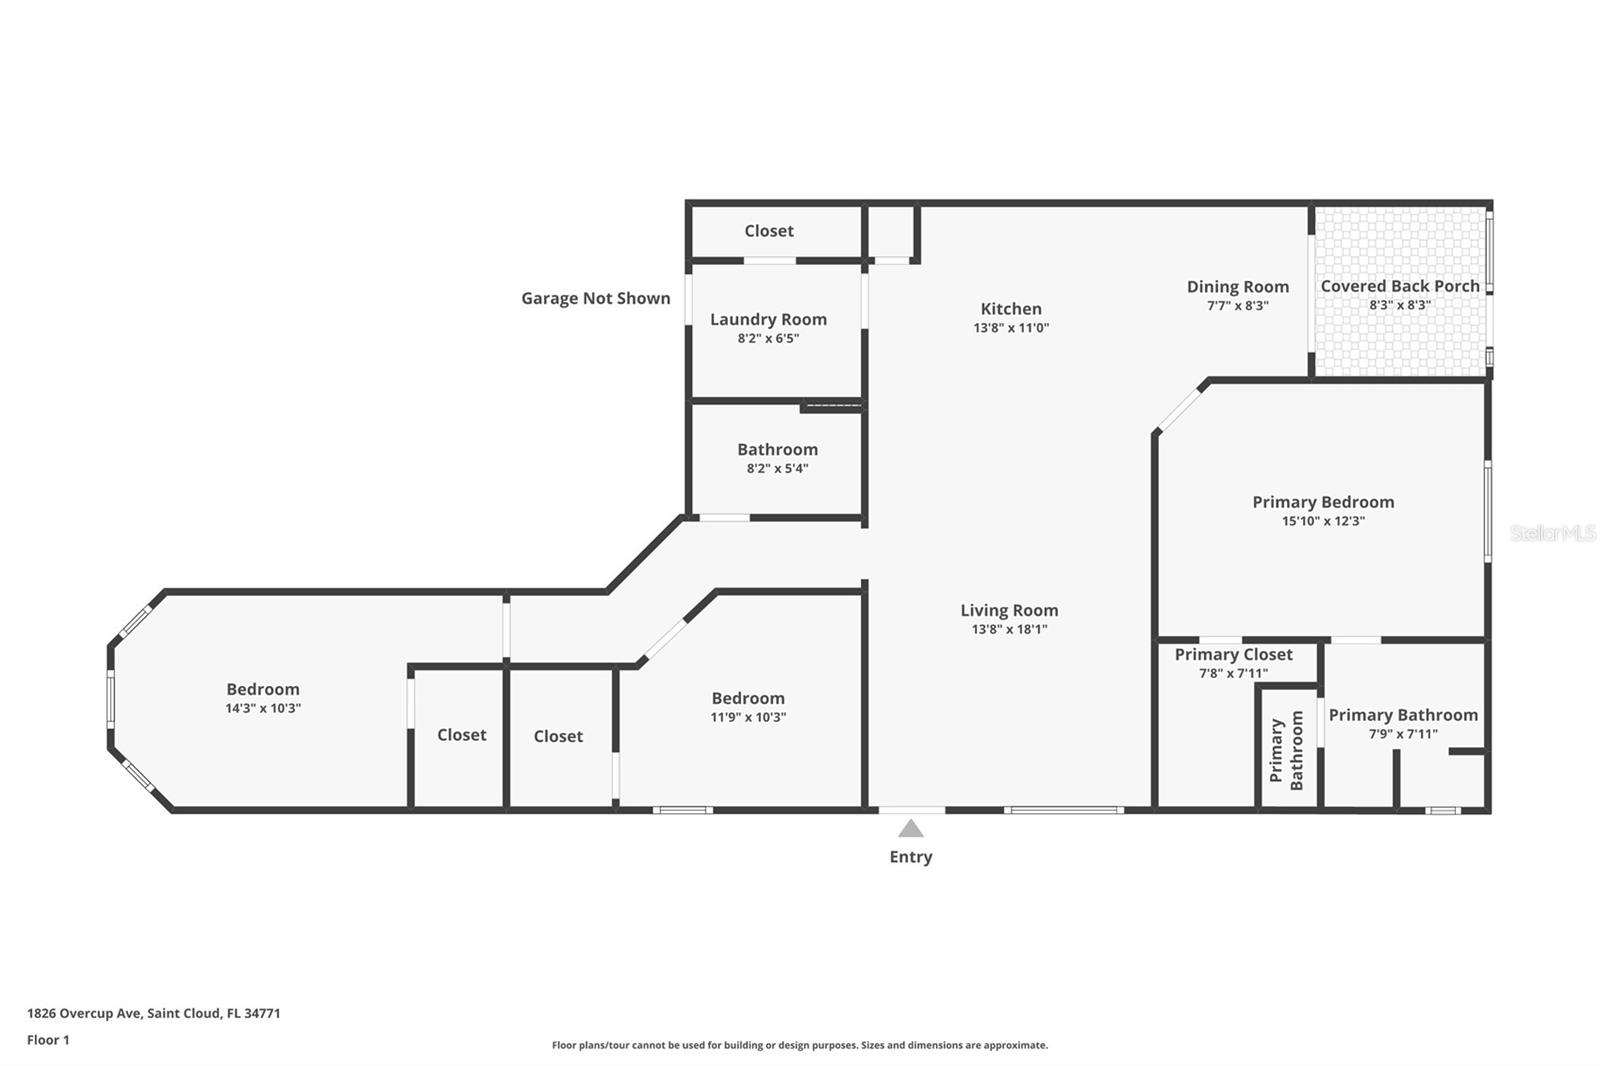
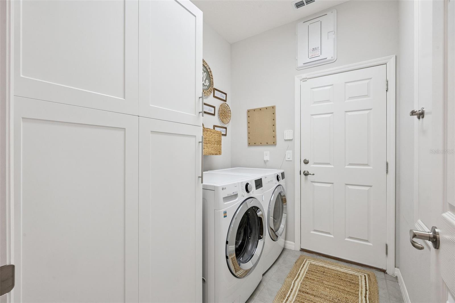
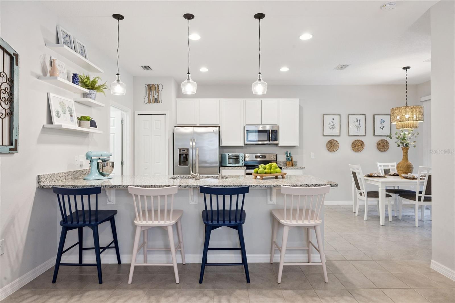
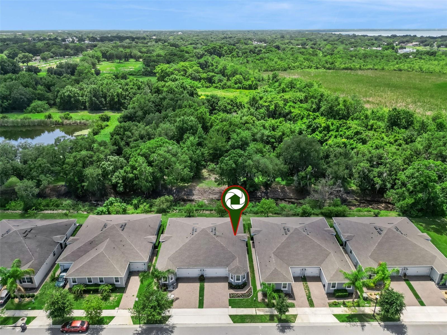
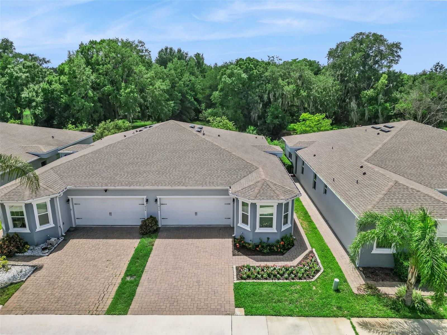
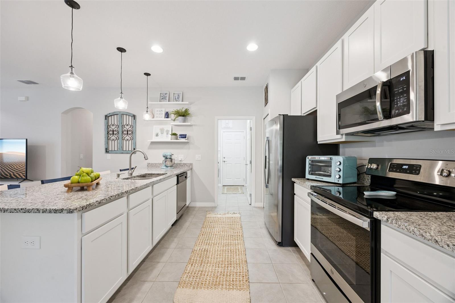
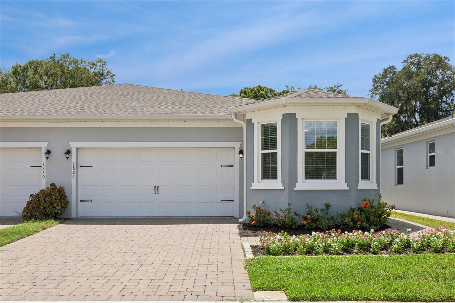
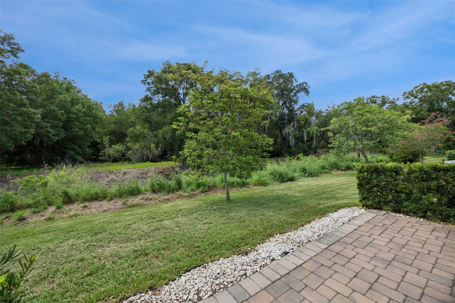
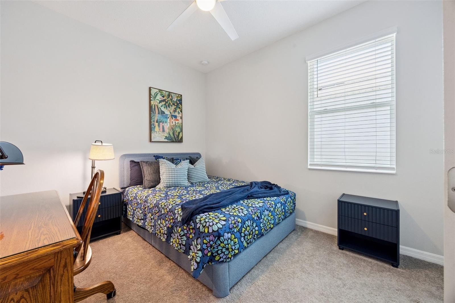
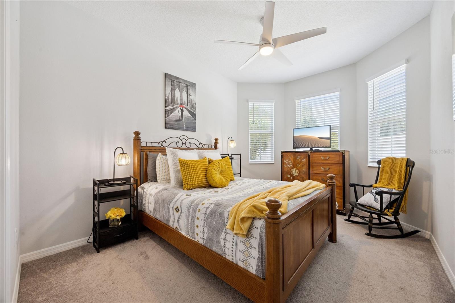
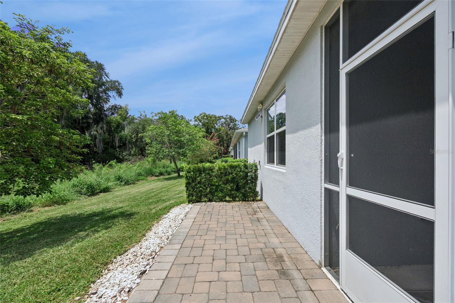
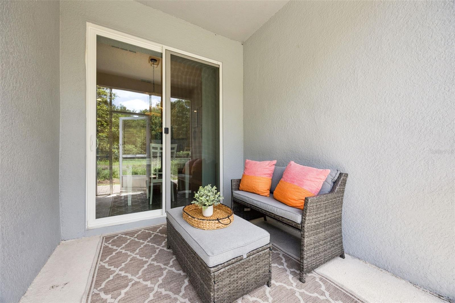
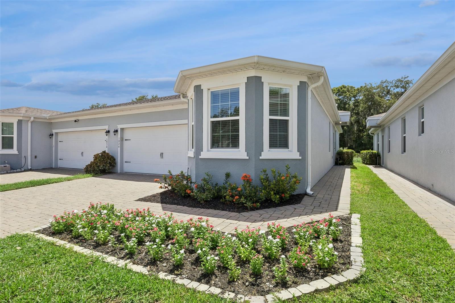
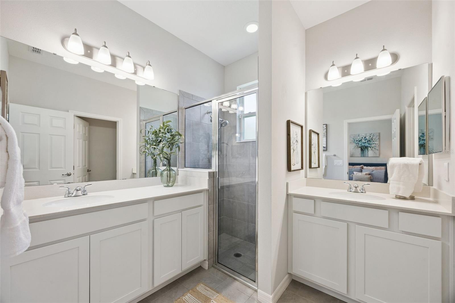
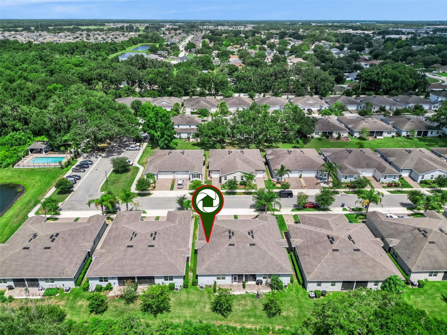
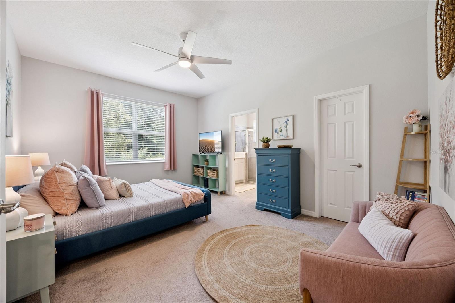
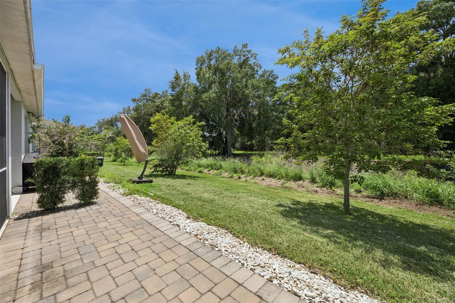
MODERN 3 BEDROOM | 2 BATH TOWNHOME ON CONSERVATION WITH SCREENED LANAI! Welcome home to this beautifully maintained 3-bedroom, 2-bathroom townhome, built in 2020, offering the perfect blend of modern style, functionality, and privacy. From the moment you arrive, you'll appreciate the PAVER DRIVEWAY, 2-CAR GARAGE and PRIVATE SIDE ENTRY that leads into this inviting home. Thoughtful upgrades include CUSTOM LAUNDRY ROOM CABINETRY added in 2020, an EXTENDED PAVER PATIO completed in 2022, PERMANENT EXTERIOR HOLIDAY LIGHTING in 2024, and UPDATED LIGHT FIXTURES throughout the home in 2026. Inside, the OPEN-CONCEPT FLOOR PLAN features TILE FLOORING throughout the main living areas with carpet in all bedrooms, creating a warm and comfortable feel. UPDATED CEILING FANS and stylish LIGHT FIXTURES enhance the home's contemporary appeal. The spacious kitchen is the heart of the home, boasting GRANITE COUNTERTOPS, STAINLESS STEEL APPLIANCES, a plethora of white cabinetry, a CLOSET PANTRY, and a BREAKFAST BAR overlooking the family room, making it perfect for entertaining. Just off the kitchen is a cozy DINETTE area with sliding glass doors leading to the SCREENED LANAI. The adjacent laundry room offers added convenience with a newer washer and dryer plus CUSTOM WHITE CABINETRY, including TALL STORAGE CABINET ideal for organizing cleaning supplies, pantry items, or household essentials. The laundry room also provides direct access to the 2-car garage. Step outside to enjoy the COVERED, SCREEN-IN LANAI, complete with PAVER FLOORING and an EXTENDED PAVER PATIO BEYOND, all overlooking PEACEFUL CONSERVATION VIEWS with NO REAR NEIGHBORS, creating the perfect place to relax or entertain. The permanent exterior lighting adds year-round curb appeal and makes decorating for holidays effortless. The spacious primary suite is privately situated off the family room and features a large WALK-IN closet and a luxurious en suite bathroom with SEPARATE DUAL VANITIES, providing plenty of personal space, abundant cabinet and drawer storage, a WALK-IN shower, and a PRIVATE WATER CLOSET. Down the hallway, you'll find two additional generously sized bedrooms, each featuring walk-in closets. The front secondary bedroom is highlighted by a charming BAY WINDOW that fills the room with natural light. The guest bathroom offers a TUB/SHOWER combination with an attractive tile surround. Located in desirable St. Cloud, this move-in-ready home offers modern finishes, abundant storage, peaceful conservation views, thoughtful upgrades, and low-maintenance living. Don't miss your opportunity to make this beautiful townhome your own! Conveniently located just off Narcoossee Road on 10th Street, this home offers easy access to Lake Nona, downtown St. Cloud, and major highways including SR 417, SR 528, and the Florida Turnpike, making commuting throughout Central Florida a breeze. Enjoy nearby shopping, dining, retail, Orlando International Airport (MCO), and world-famous theme parks, all within easy reach. Just 5 minutes away, Lakefront Park on beautiful Lake Tohopekaliga offers swimming, boating, fishing, biking, playgrounds, picnic areas, and stunning waterfront views, providing the perfect place to relax and enjoy the Florida lifestyle.
Financial Considerations
Price:
$300,000
HOA Fee:
375
Tax Amount:
$3128.92
Price per SqFt:
$205.9
Tax Legal Description:
OAKTREE POINTE VILLAS PB 26 PGS 73-74 LOT 30
Exterior Features
Lot Size:
3920
Lot Features:
Conservation Area
Waterfront:
No
Parking Spaces:
N/A
Parking:
N/A
Roof:
Shingle
Pool:
No
Pool Features:
N/A
Interior Features
Bedrooms:
3
Bathrooms:
2
Heating:
Central, Electric
Cooling:
Central Air
Appliances:
Dishwasher, Disposal, Dryer, Microwave, Range, Refrigerator, Washer
Furnished:
Yes
Floor:
Carpet, Tile
Levels:
One
Additional Features
Property Sub Type:
Townhouse
Style:
N/A
Year Built:
2020
Construction Type:
Block, Concrete, Stucco
Garage Spaces:
Yes
Covered Spaces:
N/A
Direction Faces:
East
Pets Allowed:
Yes
Special Condition:
None
Additional Features:
Lighting, Rain Gutters, Sidewalk
Additional Features 2:
Buyer must verify with the HOA on all rules and regulations.
Map
- Address1826 OVERCUP AVE
Contact a Professional

Featured Properties
Related Properties
- Featured
- Active
Townhouse
6657 HOOD PL
$ 374,440
- Featured
- Active
Townhouse
6644 HOOD PL
$ 367,990
- Featured
- Active
Townhouse
8137 CITRUS CHASE DR
$ 495,000
- Featured
- Active
Townhouse
6668 HOOD PL
$ 382,990
- Featured
- Active
Townhouse
9213 HILLCROFT DR
$ 264,000
- Featured
- Active
Townhouse
458 31ST WAY N
$ 679,990
- Featured
- Active
Townhouse
450 31ST WAY N
$ 649,990
- Featured
- Active
Townhouse
10016 EAGLE CREEK CENTER BLVD
$ 419,000
- Featured
- Active
Townhouse
107 SEVILLE CT N
$ 304,999
- Featured
- Active
Townhouse
3144 NAUTICAL PL S
$ 550,000
- Featured
- Active
Townhouse
2445 GOLDEN PASTURE CIR
$ 510,000
- Featured
- Active
Townhouse
2522 W KANSAS AVE #B