
Active
301 1ST ST S #1204
$1,390,000
Features:
Property Details
Remarks
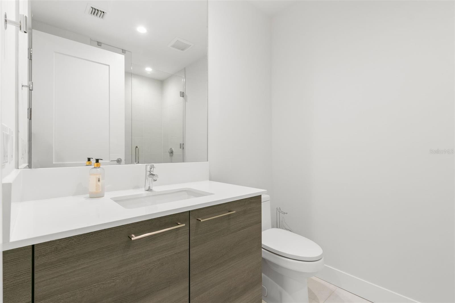
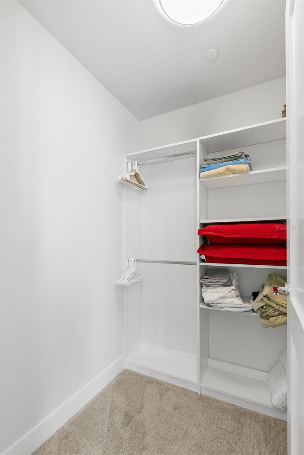
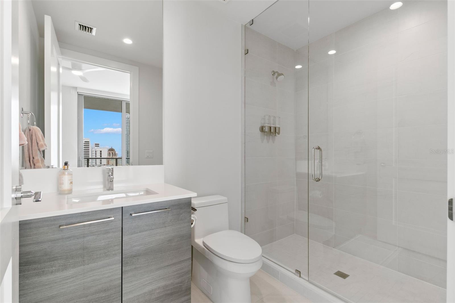
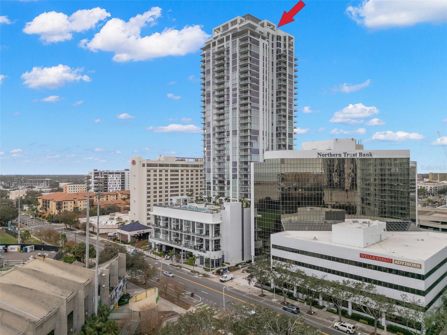
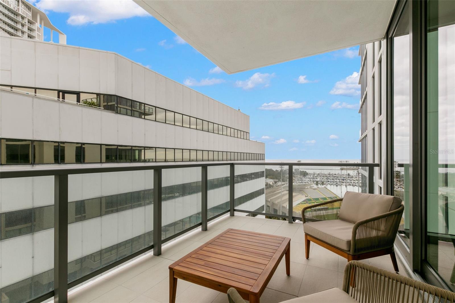
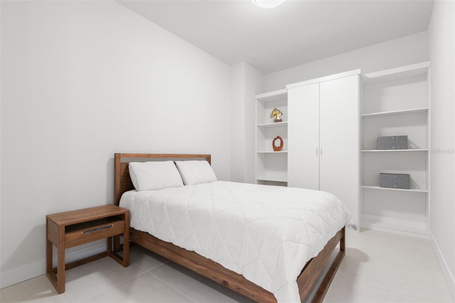
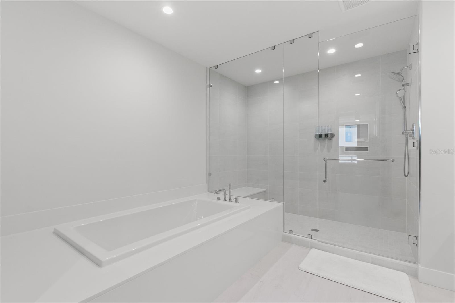
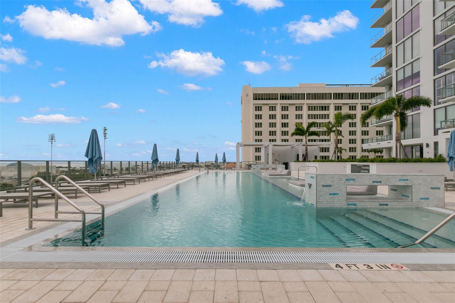
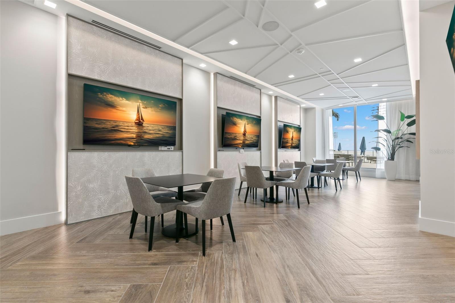
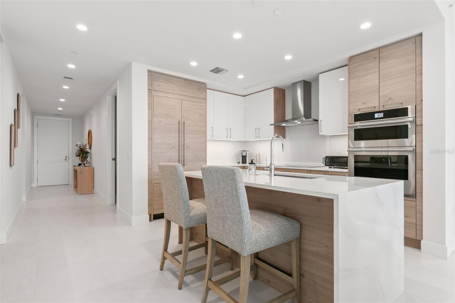
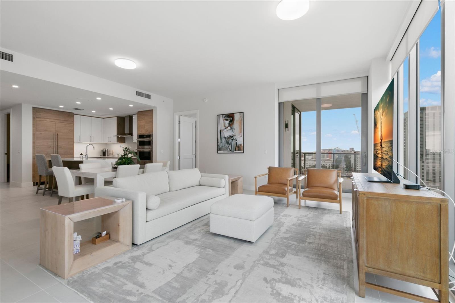
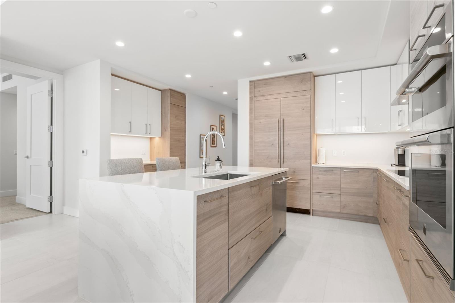
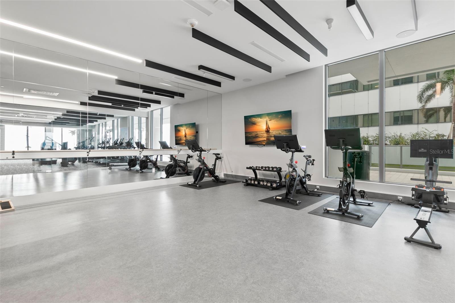
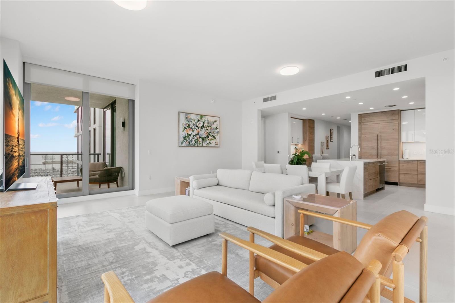
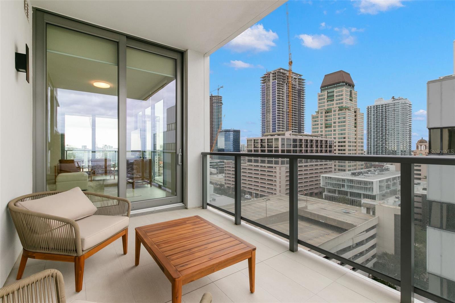
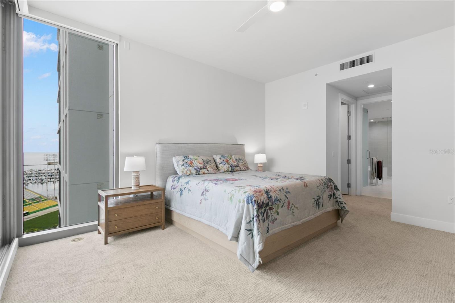
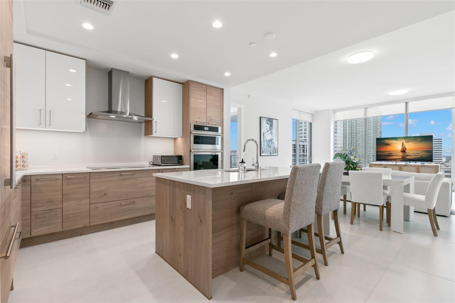
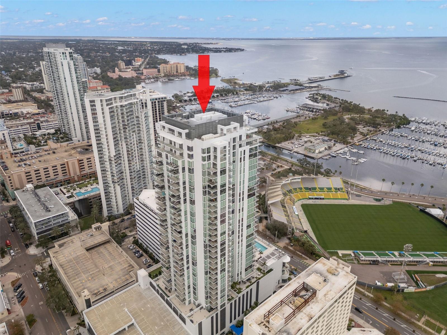
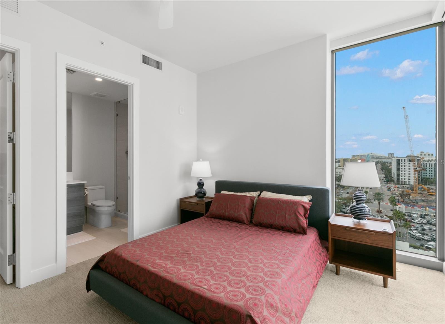
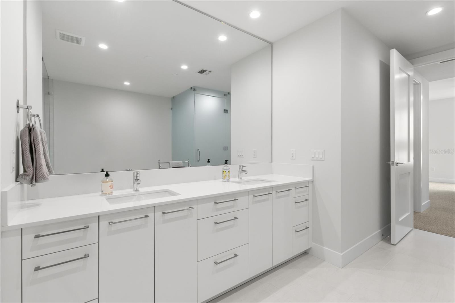
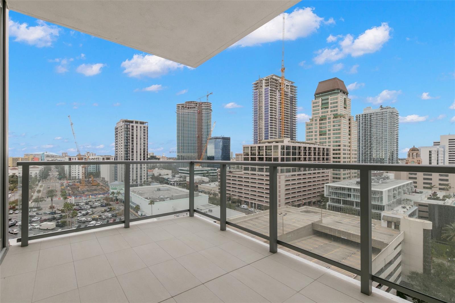
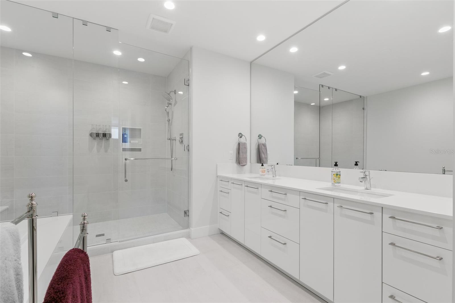
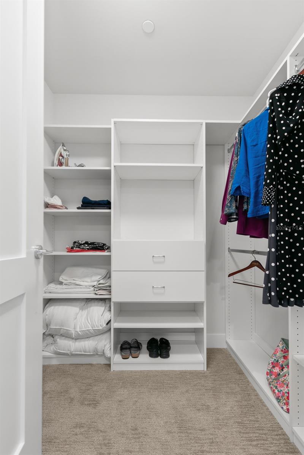
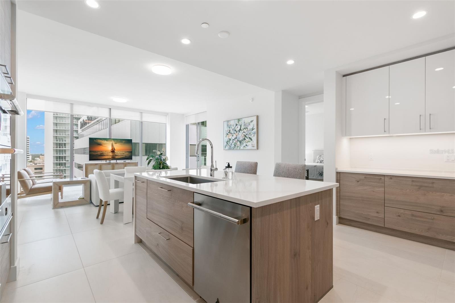
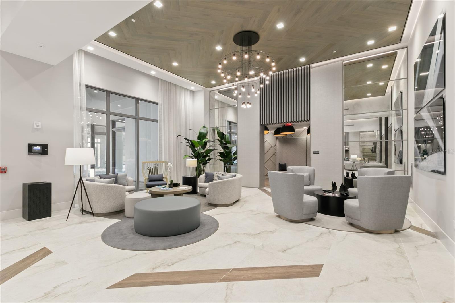
One of the few units in this building in this price range. Fully furnished(optional) corner condo on 12th floor in beautiful modern building of Saltaire in vibrant St Pete downtown. Owner has not lived in it but used it as second home visited once every few months. It has never been rented. Short walk to restaurants, museums,Rowdy stadium and pier. Secure building with 24 hour concierge. fab entry to building as well as parking. New construction with all safety features for hurricanes, hurricane glass in all units and common areas, no damage to building from past 2 hurricanes. Unit has an Open floor plan with living/dining/kitchen combo. View of bay from main bedroom and living room and view of city from living room and second bedroom. City views are exceptionally beautiful at night while bay views are soothing during day. Master bedroom has fully built walk in closets, his and hers. Second bedroom has a walk in closet as well. Third bedroom has a built in closet. Kitchen has paneled refrigerator, induction cooktop, island with quartz countertops and waterfall feature. Automated Window treatment with opaque light blocking shades in both bedrooms and translucent shades in living room. Two bedrooms have ceiling fans as well. Buyer has an option to buy it fully furnished. Very slightly used furniture as owner never lived here. Swimming pool on 7th floor with amazing views, cabanas, outdoor grills. State of the art gym, news cafe and social area which can be reserved for up to 50 guests. There are lot of social activities in the building, like yoga classes, book club and get togethers. Saltaire is a beautiful building with high class construction and reasonably priced.
Financial Considerations
Price:
$1,390,000
HOA Fee:
0
Tax Amount:
$25770
Price per SqFt:
$682.71
Tax Legal Description:
SALTAIRE CONDO UNIT 1204 TOGETHER WITH THE USE OF ADJACENT STORAGE CLOSET & PARKING SPACES R6-12 & R6-13
Exterior Features
Lot Size:
0
Lot Features:
N/A
Waterfront:
No
Parking Spaces:
N/A
Parking:
N/A
Roof:
Membrane, Other
Pool:
No
Pool Features:
Heated, In Ground
Interior Features
Bedrooms:
3
Bathrooms:
3
Heating:
Electric
Cooling:
Central Air
Appliances:
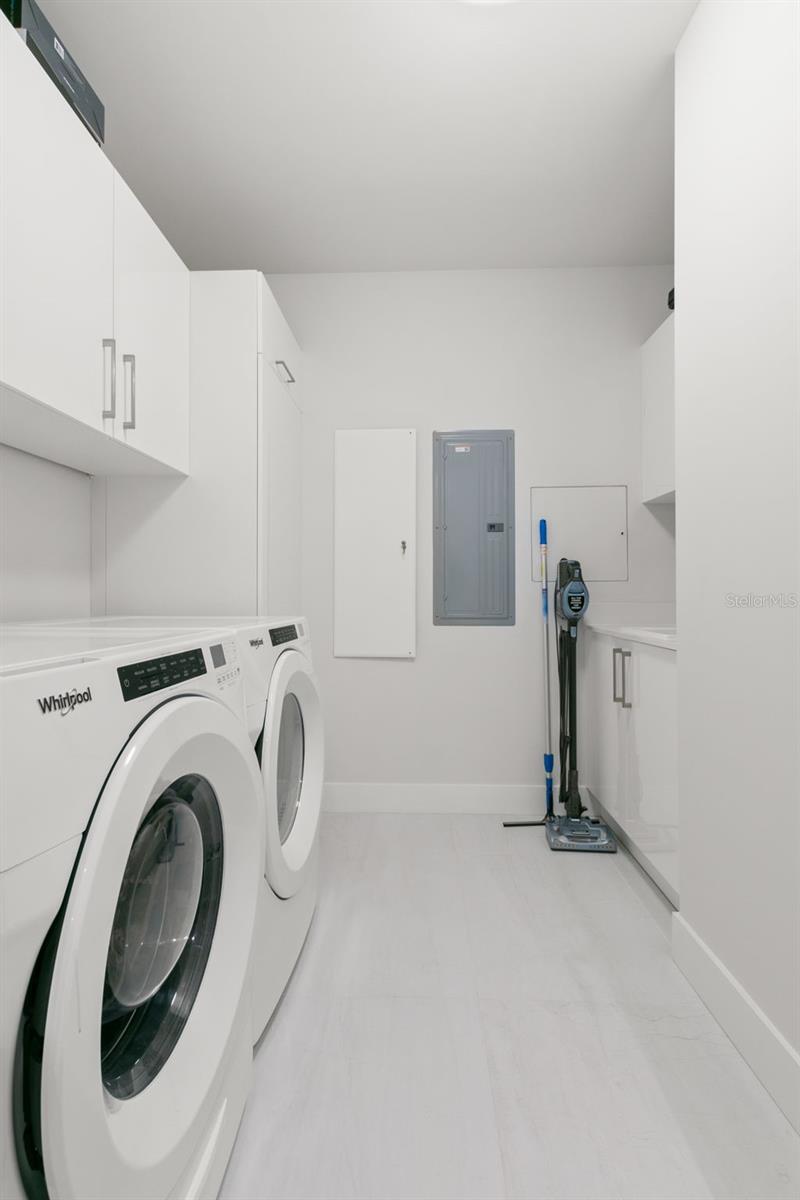
Built-In Oven, Cooktop, Dishwasher, Disposal, Dryer, Microwave, Range Hood, Refrigerator, Washer
Furnished:
Yes
Floor:
Carpet, Ceramic Tile
Levels:
One
Additional Features
Property Sub Type:
Condominium
Style:
N/A
Year Built:
2023
Construction Type:
Block, Cement Siding, Stucco
Garage Spaces:
Yes
Covered Spaces:
N/A
Direction Faces:
East
Pets Allowed:
No
Special Condition:
None
Additional Features:
Balcony, French Doors, Lighting, Outdoor Grill, Outdoor Kitchen, Private Mailbox, Sidewalk
Additional Features 2:
None
Map
- Address301 1ST ST S #1204
Contact a Professional

Featured Properties
Related Properties
- Featured
- Active
Condominium
795 COLLANY RD #204
$ 3,250,000
- Featured
- Active
Condominium
17940 GULF BLVD #18C
$ 1,650,000
- Featured
- Active
Condominium
1027 ANGLERS CV #B502
$ 375,000
- Featured
- Active
Condominium
1356 CENTRE COURT RIDGE DR #303
$ 410,000
- Featured
- Active
Condominium
1 BOCA CIEGA POINT BLVD #316
$ 215,000
- Featured
- Active
Condominium
301 QUAY #1507
$ 1,499,000
- Featured
- Active
Condominium
3035 COUNTRYSIDE BLVD #24B
$ 230,000
- Featured
- Active
Condominium
3933 SERENADE LN
$ 349,000
- Featured
- Active
Condominium
7003 SUNSET WAY #3
$ 509,000
- Featured
- Active
Condominium
6430 SUN EAGLE LN #203
$ 379,000
$ 235,000
- Featured
- Active
Condominium
850 TIDEWATER SHORES LOOP #402