
Active
3933 SERENADE LN
$349,000
Features:
Property Details
Remarks
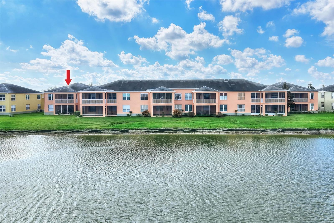
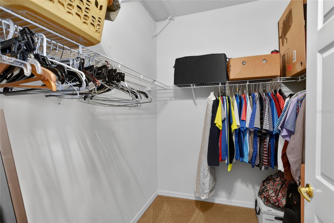
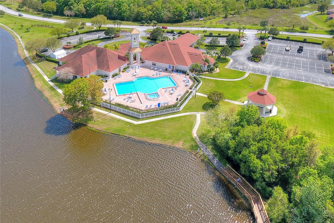
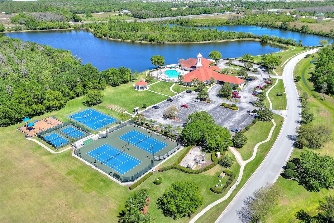
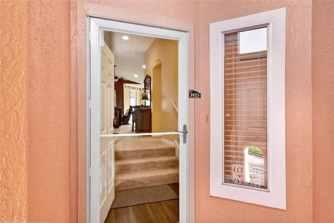
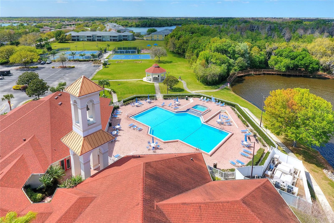
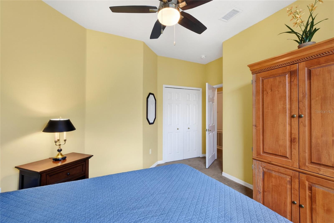
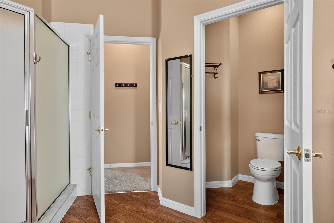
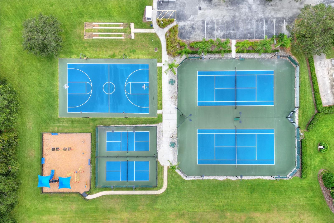
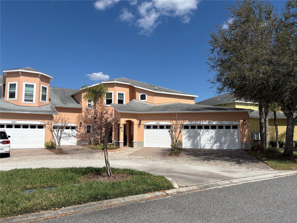
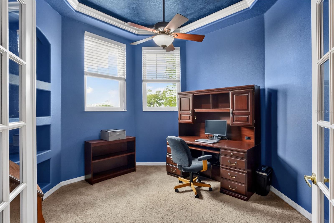
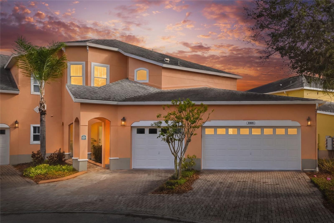
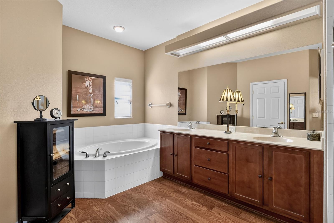
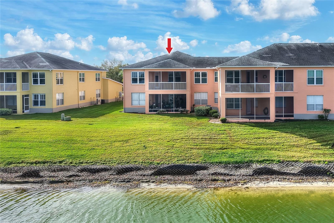
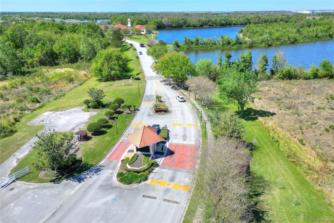
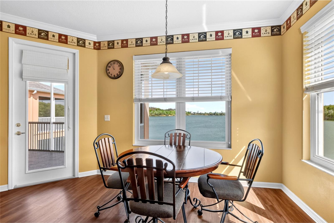
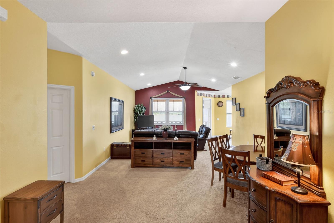
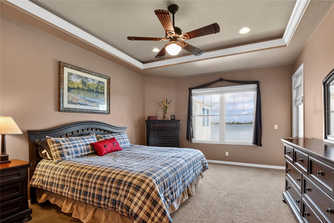
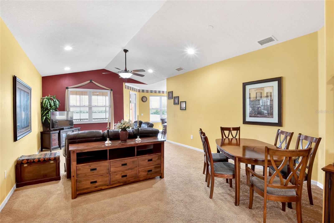
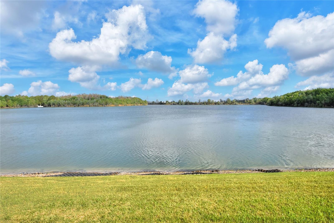
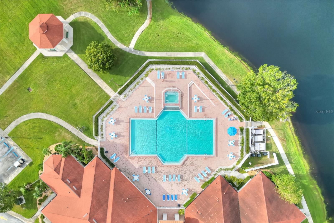
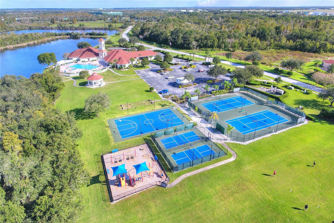
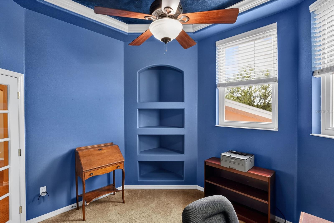
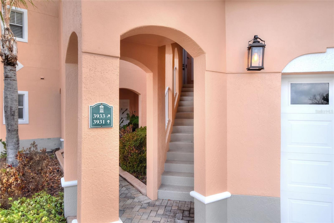
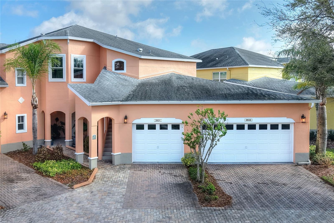
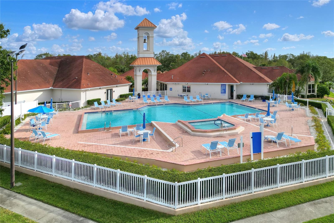
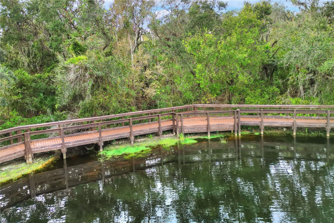
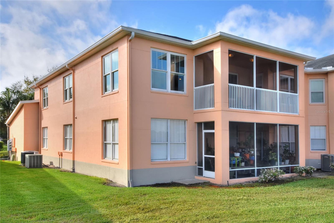
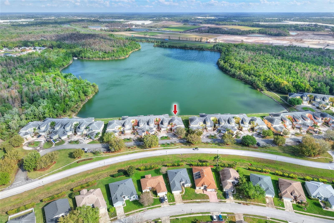
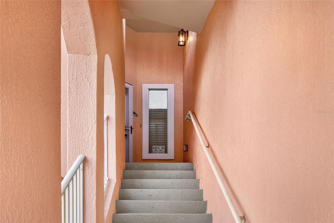
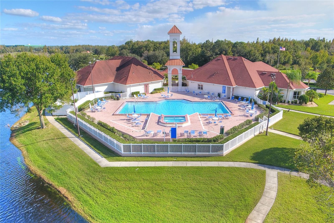
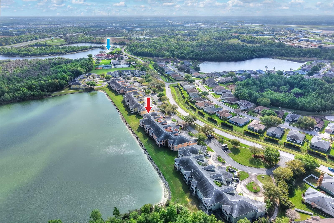
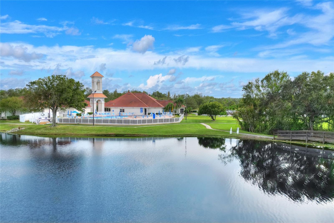
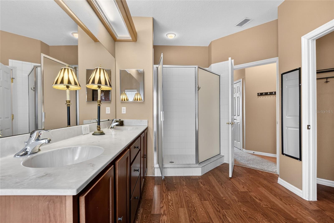
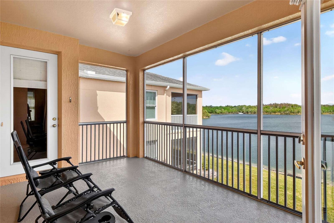
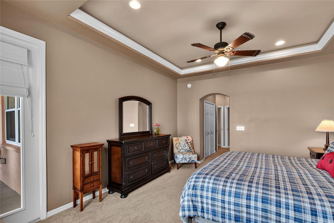
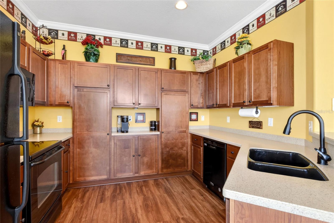
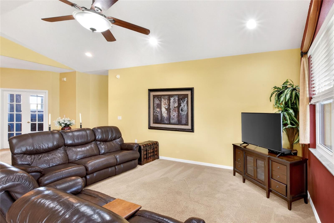
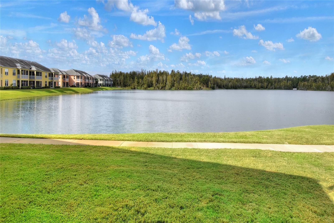
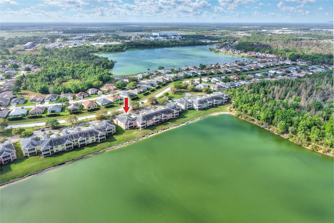
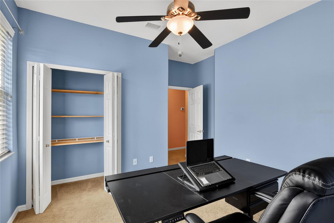
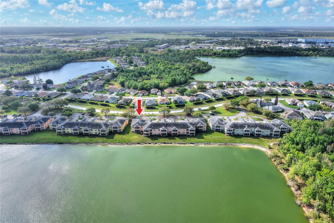
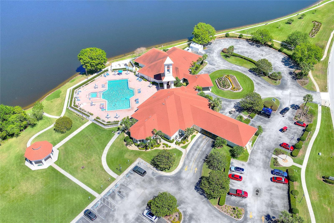
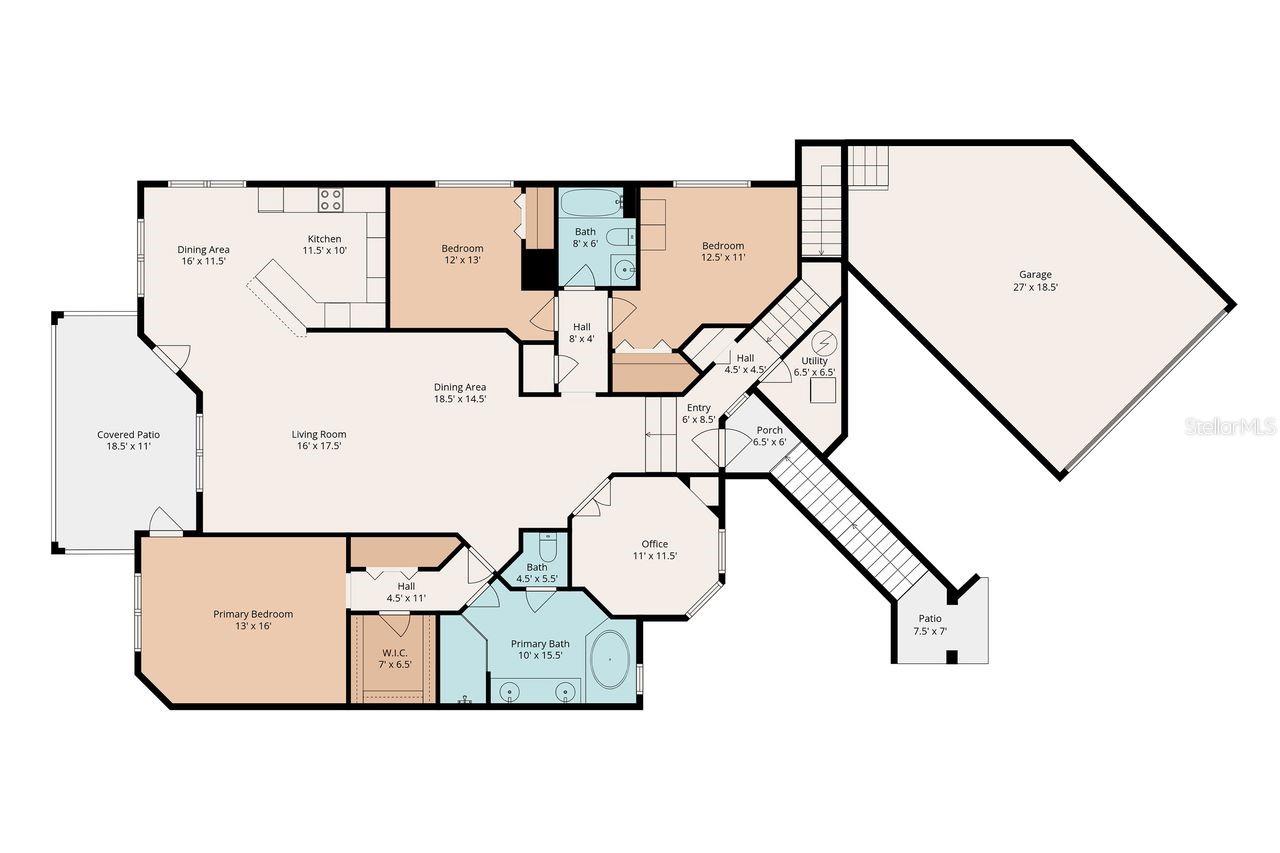
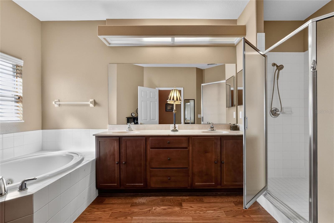
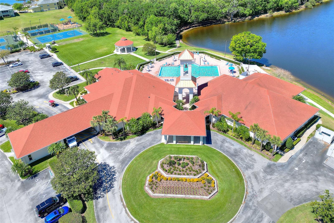
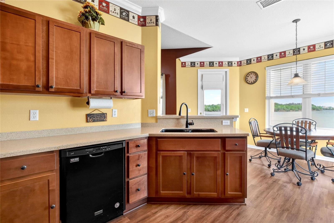
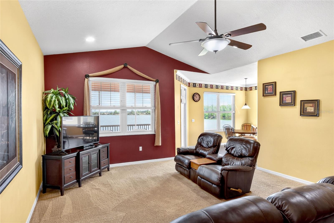
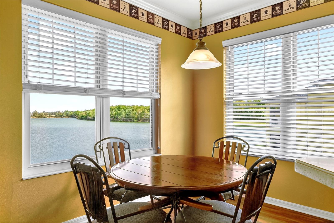
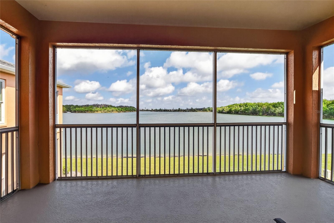
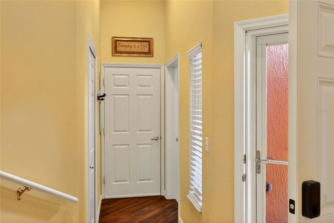
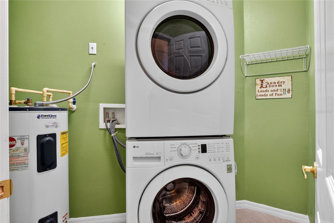
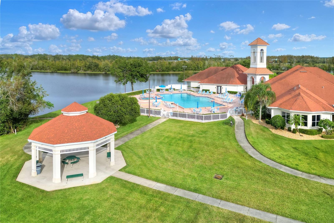
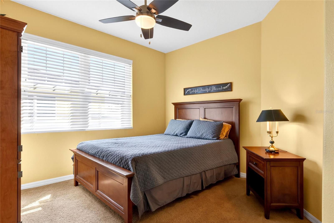
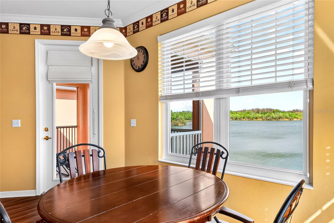
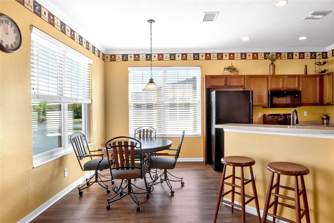
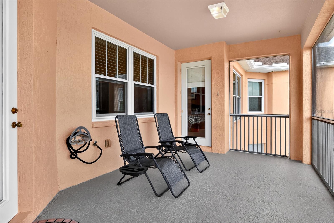
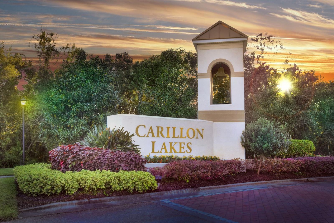
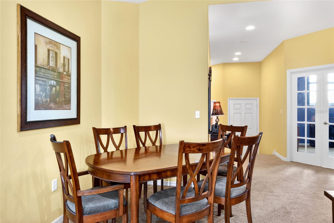
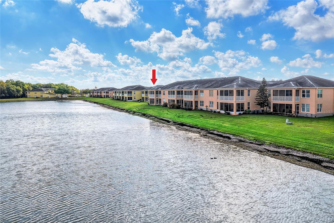
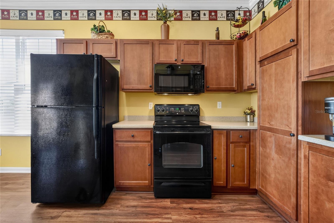
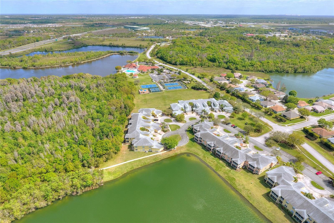
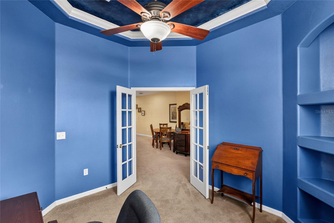
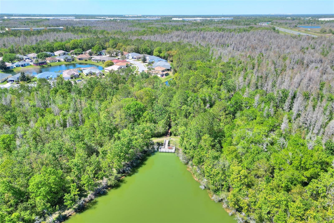
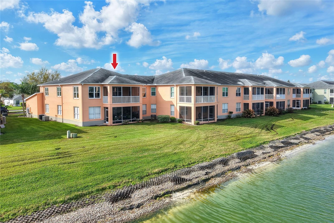
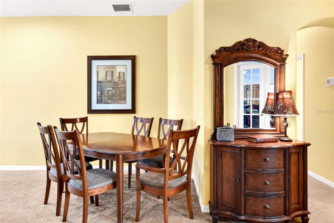
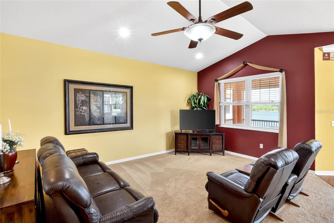
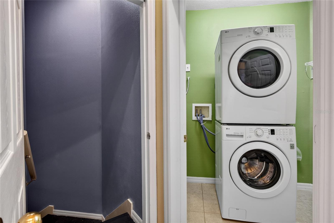
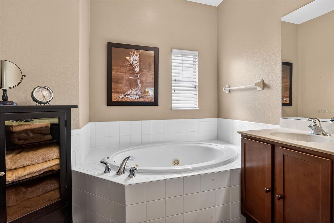
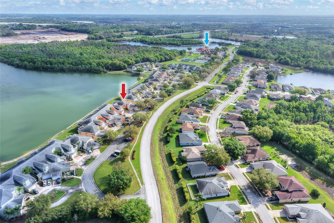
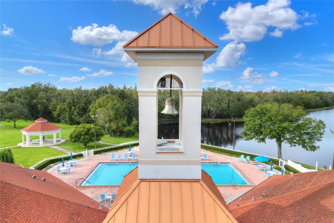
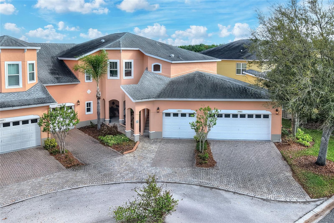
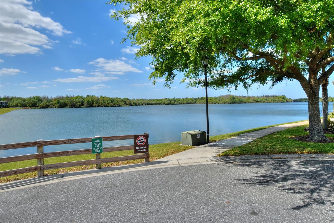
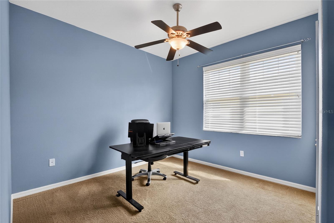
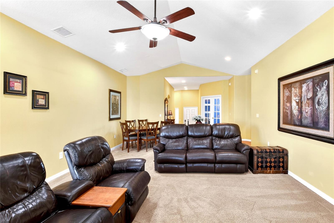
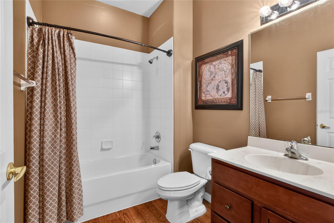
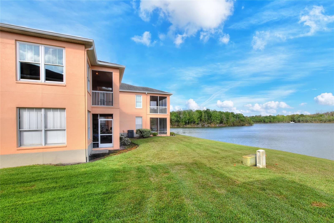
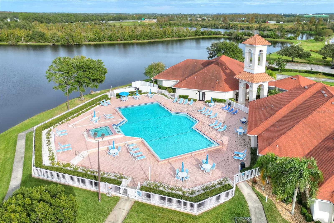
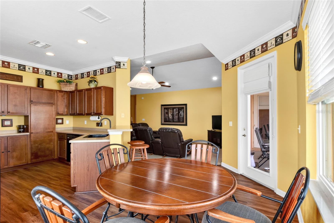
RESORT STYLE LIVING over looking a peaceful LAKE in the highly sought-after Carriage Homes at Carillon Lakes! This spacious 3-Bedroom, 2-Bath second-floor CONDO offers the perfect blend of comfort, style, and spectacular amenities including ~COMMUNITY POOL, CLUB ROOM to have PARTIES & EVENTS, FISHING DOCKS, WALKING TRAILS, PARK, TENNIS & PICKLEBALL COURTS. NEW ROOF installation on condo building scheduled August 1, 2026. BRAND NEW 2026 HVAC and WATER HEATER, Fresh Paint, and Windows replaced 2018. Enjoy the security of a gated and guarded entrance and the convenience of a private garage. Inside you will find luxury vinyl plank and cozy carpeted flooring, a bright eat-in kitchen, and a versatile office/den space ideal for remote work or a hobby room. The Primary suite is a true retreat with a spa-like bathroom featuring a jetted tub, walk-in shower, double vanities, and a large walk-in closet. Additional highlights include a inside laundry room, and an abundance of natural light through out. Located minutes to the POLK PARK-WAY, LAKELAND LINDER INTERNATIONAL AIRPORT, , Interstate 4, and surrounded by top restaurants, shopping, and medical facilities. Perfectly situated between Tampa and Orlando for an easy commute or weekend getaway. Don't miss this chance to experience this maintenance-free lifestyle in a beautiful lake front setting. Schedule your showing today!
Financial Considerations
Price:
$349,000
HOA Fee:
N/A
Tax Amount:
$1751
Price per SqFt:
$170.41
Tax Legal Description:
CARRIAGE HOMES AT CARILLON LAKES PHASE 5 CONDOMINIUM COND BK 16 PGS 1-4 & OR 5984 PGS 1432-1537 & COND BK 18 PGS 17 & 18 OR 7040 PGS 1937-1940 UNIT 521 & AN UNDIVIDED INT IN THE COMMON ELEMENTS AS PER CONDO DECLARATION
Exterior Features
Lot Size:
810
Lot Features:
N/A
Waterfront:
No
Parking Spaces:
N/A
Parking:
N/A
Roof:
Shingle
Pool:
No
Pool Features:
N/A
Interior Features
Bedrooms:
3
Bathrooms:
2
Heating:
Central
Cooling:
Central Air
Appliances:
Dishwasher, Dryer, Microwave, Range, Range Hood, Washer
Furnished:
Yes
Floor:
Carpet, Luxury Vinyl
Levels:
One
Additional Features
Property Sub Type:
Condominium
Style:
N/A
Year Built:
2006
Construction Type:
Block, Stucco
Garage Spaces:
Yes
Covered Spaces:
N/A
Direction Faces:
South
Pets Allowed:
No
Special Condition:
None
Additional Features:
Balcony, Sidewalk
Additional Features 2:
Must verify LEASING RESTRICTIONS with Condo Management.
Map
- Address3933 SERENADE LN
Contact a Professional

Featured Properties
Related Properties
- Featured
- Active
Condominium
795 COLLANY RD #204
$ 3,250,000
- Featured
- Active
Condominium
17940 GULF BLVD #18C
$ 1,650,000
- Featured
- Active
Condominium
1027 ANGLERS CV #B502
$ 375,000
- Featured
- Active
Condominium
1356 CENTRE COURT RIDGE DR #303
$ 410,000
- Featured
- Active
Condominium
1 BOCA CIEGA POINT BLVD #316
$ 215,000
- Featured
- Active
Condominium
301 QUAY #1507
$ 1,499,000
- Featured
- Active
Condominium
3035 COUNTRYSIDE BLVD #24B
$ 230,000
- Featured
- Active
Condominium
7003 SUNSET WAY #3
$ 509,000
- Featured
- Active
Condominium
6430 SUN EAGLE LN #203
$ 379,000
$ 235,000
- Featured
- Active
Condominium
850 TIDEWATER SHORES LOOP #402
$ 389,000
- Featured
- Active
Condominium
914 SPANISH DR S #76