
Active
301 QUAY #1507
$1,499,000
Features:
Property Details
Remarks
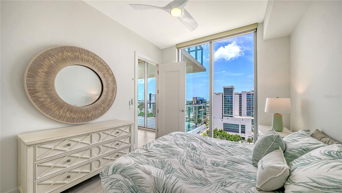
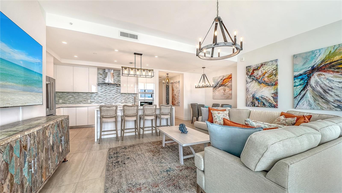
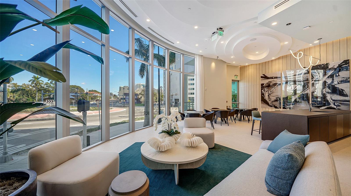
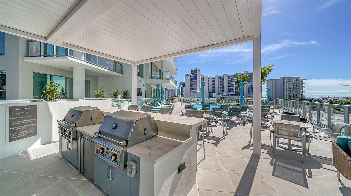
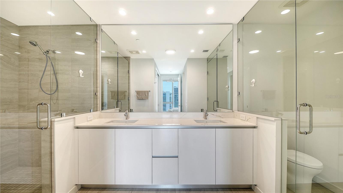
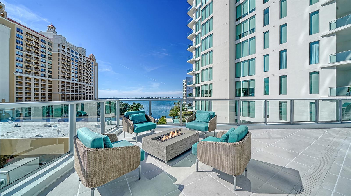
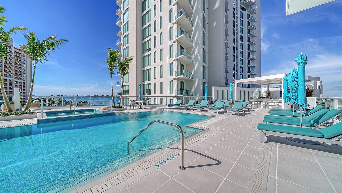
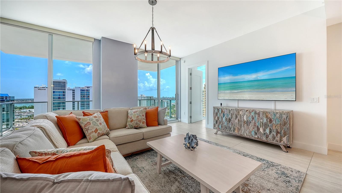
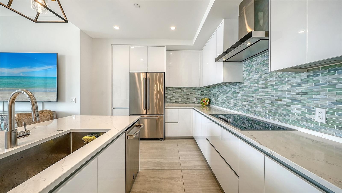
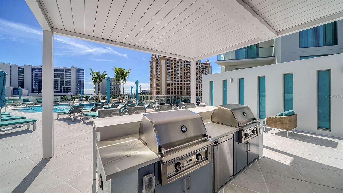
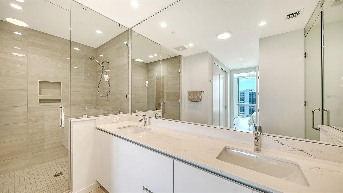
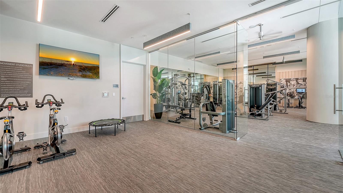
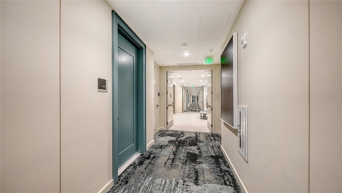
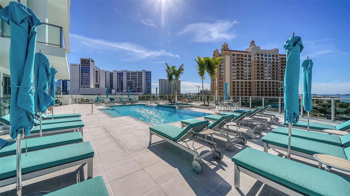
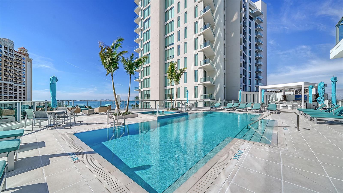
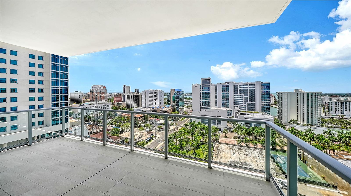
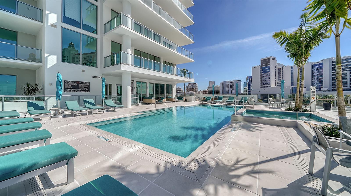
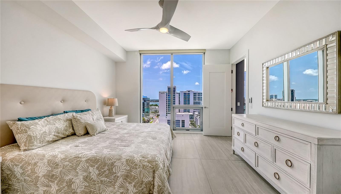
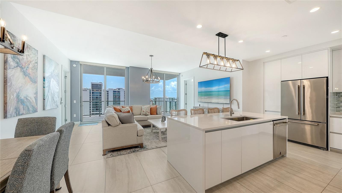
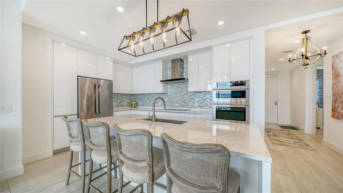
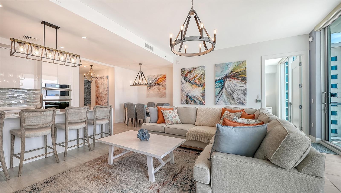
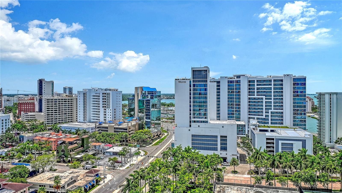
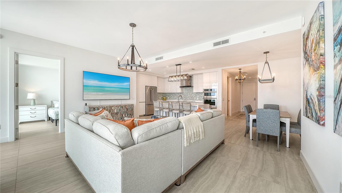
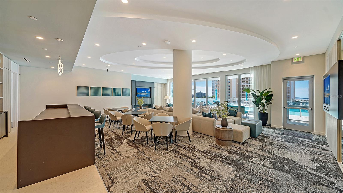
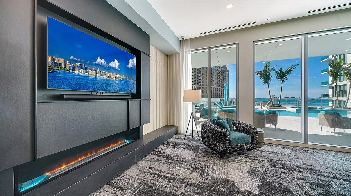
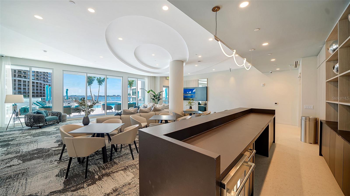
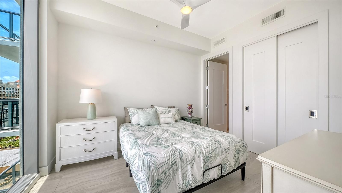
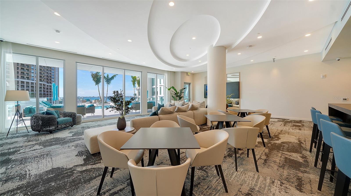
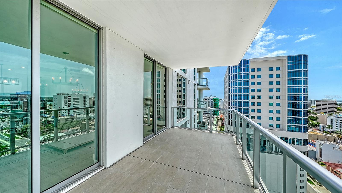
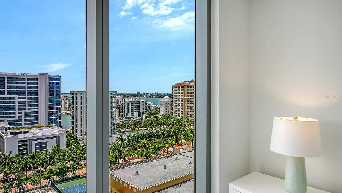
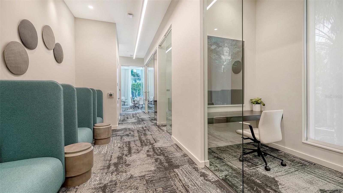
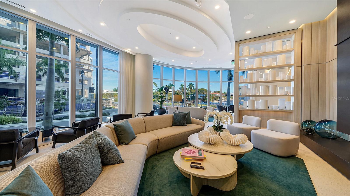
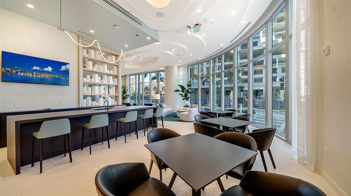
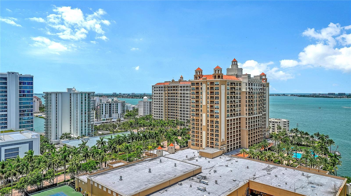
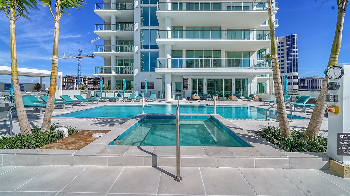
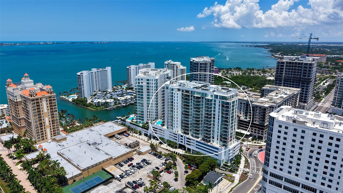
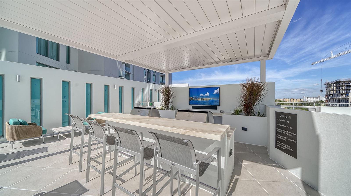
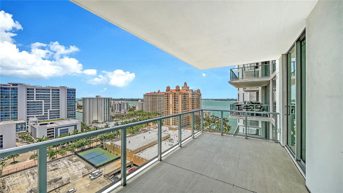
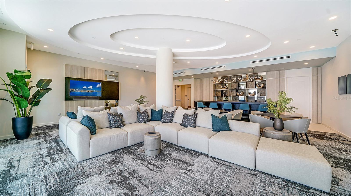
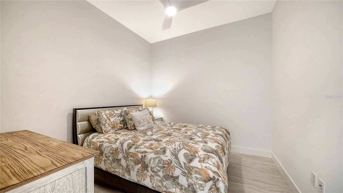
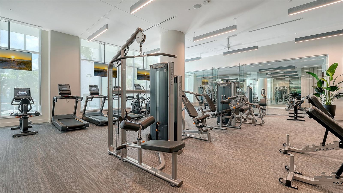
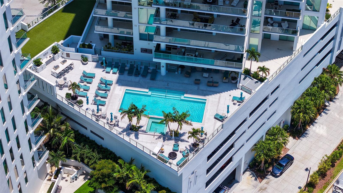
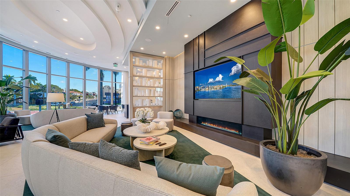
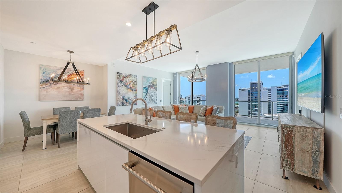
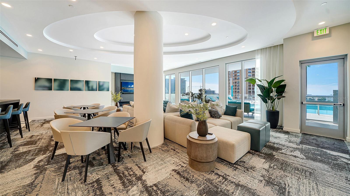
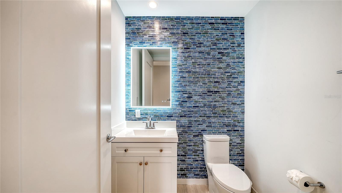
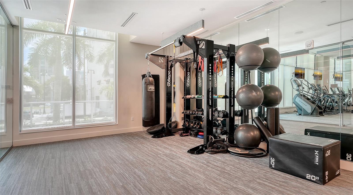
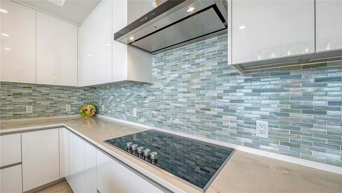
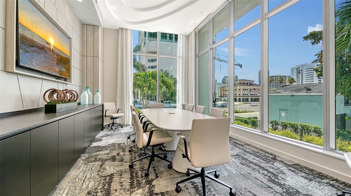
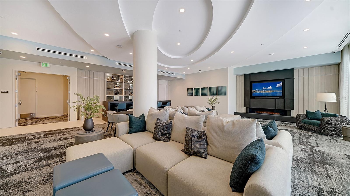
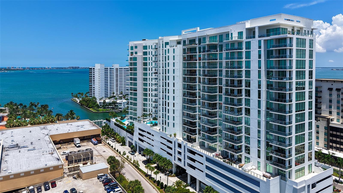
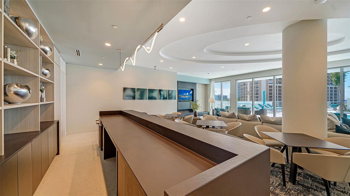
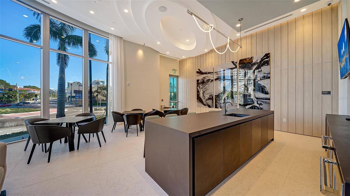
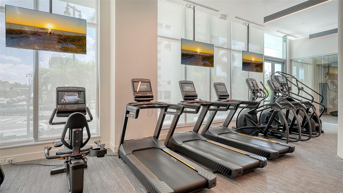
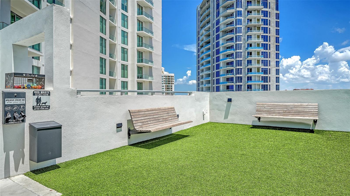
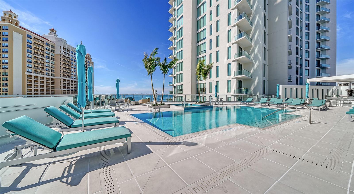
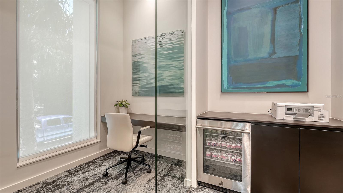
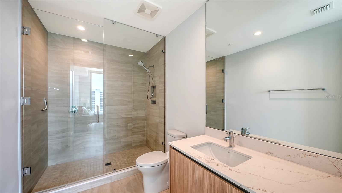
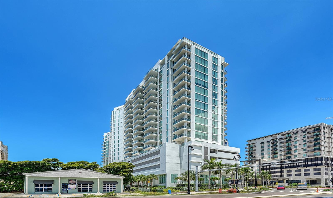
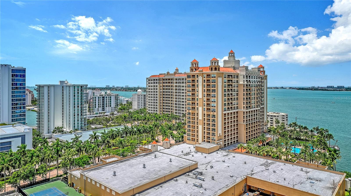
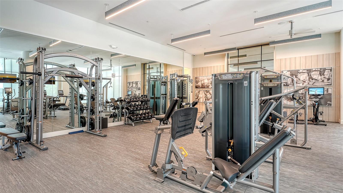
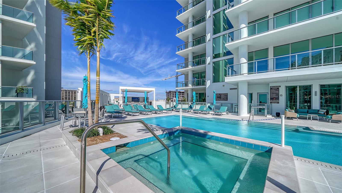
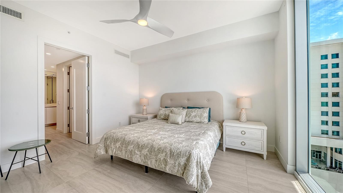
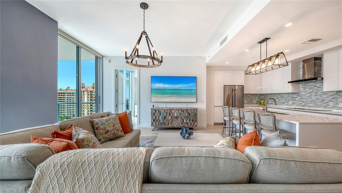
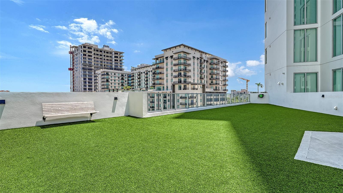
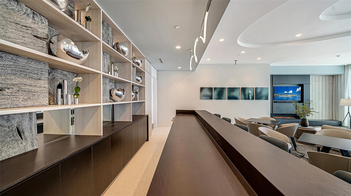
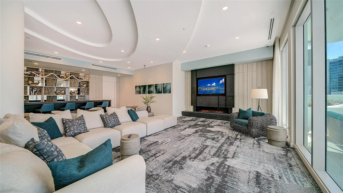
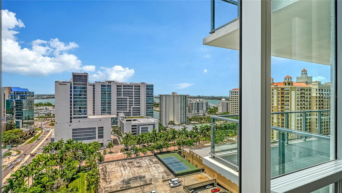
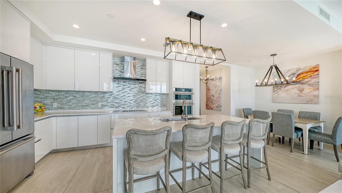
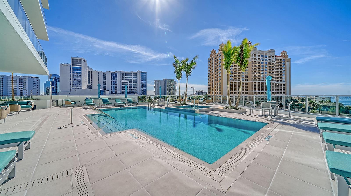
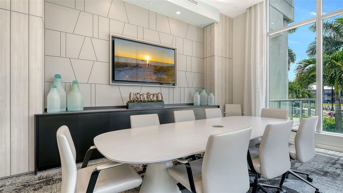
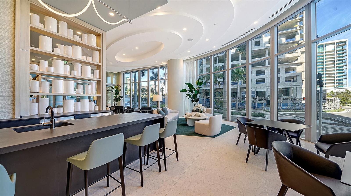
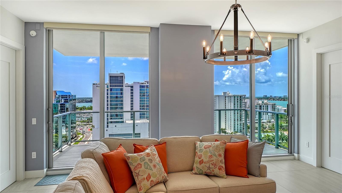
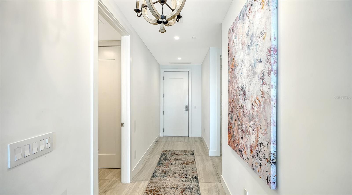
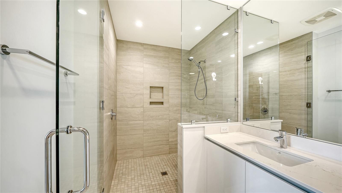
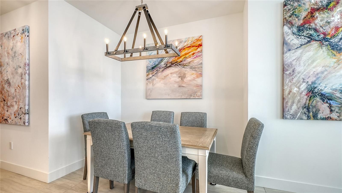
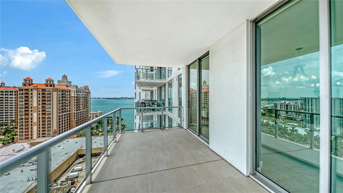
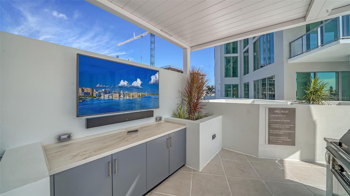
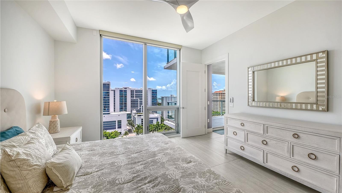
Experience luxury downtown Sarasota living in this impeccably upgraded 15th-floor residence at Bayso. Perfectly positioned with coveted southern exposure, this 1,578-square-foot home offers panoramic views of Sarasota Bay, the Gulf, the marina, and the city skyline from its expansive 20 x 10 private terrace. This cosmopolitan two-bedroom, two-and-a-half-bath residence features a versatile den with a private door, easily serving as a third guest room, home office, or media room. Designer finishes include 10-foot ceilings, Italian cabinetry, quartz countertops, premium stainless steel appliances, GROHE fixtures, electric remote blinds, and upgraded designer lighting throughout. Ownership includes two dedicated parking spaces and access to Bayso's exceptional amenities, including a resort-style pool and spa, outdoor kitchen, fitness and flex spaces, dog park, private offices, 24-hour front desk attendants, controlled access, and on-site management. Located in the heart of downtown Sarasota, you're just steps from world-class dining, shopping, entertainment, the waterfront, and The Bay Park. Combining spectacular views, luxury finishes, and an unbeatable location, this residence offers the very best of Sarasota's modern coastal lifestyle.
Financial Considerations
Price:
$1,499,000
HOA Fee:
1472.87
Tax Amount:
$16590.43
Price per SqFt:
$949.94
Tax Legal Description:
UNIT 1507, BAYSO SARASOTA CONDOMINIUM
Exterior Features
Lot Size:
42837
Lot Features:
N/A
Waterfront:
No
Parking Spaces:
N/A
Parking:
Basement
Roof:
Membrane
Pool:
No
Pool Features:
N/A
Interior Features
Bedrooms:
2
Bathrooms:
3
Heating:
Central, Electric
Cooling:
Central Air
Appliances:
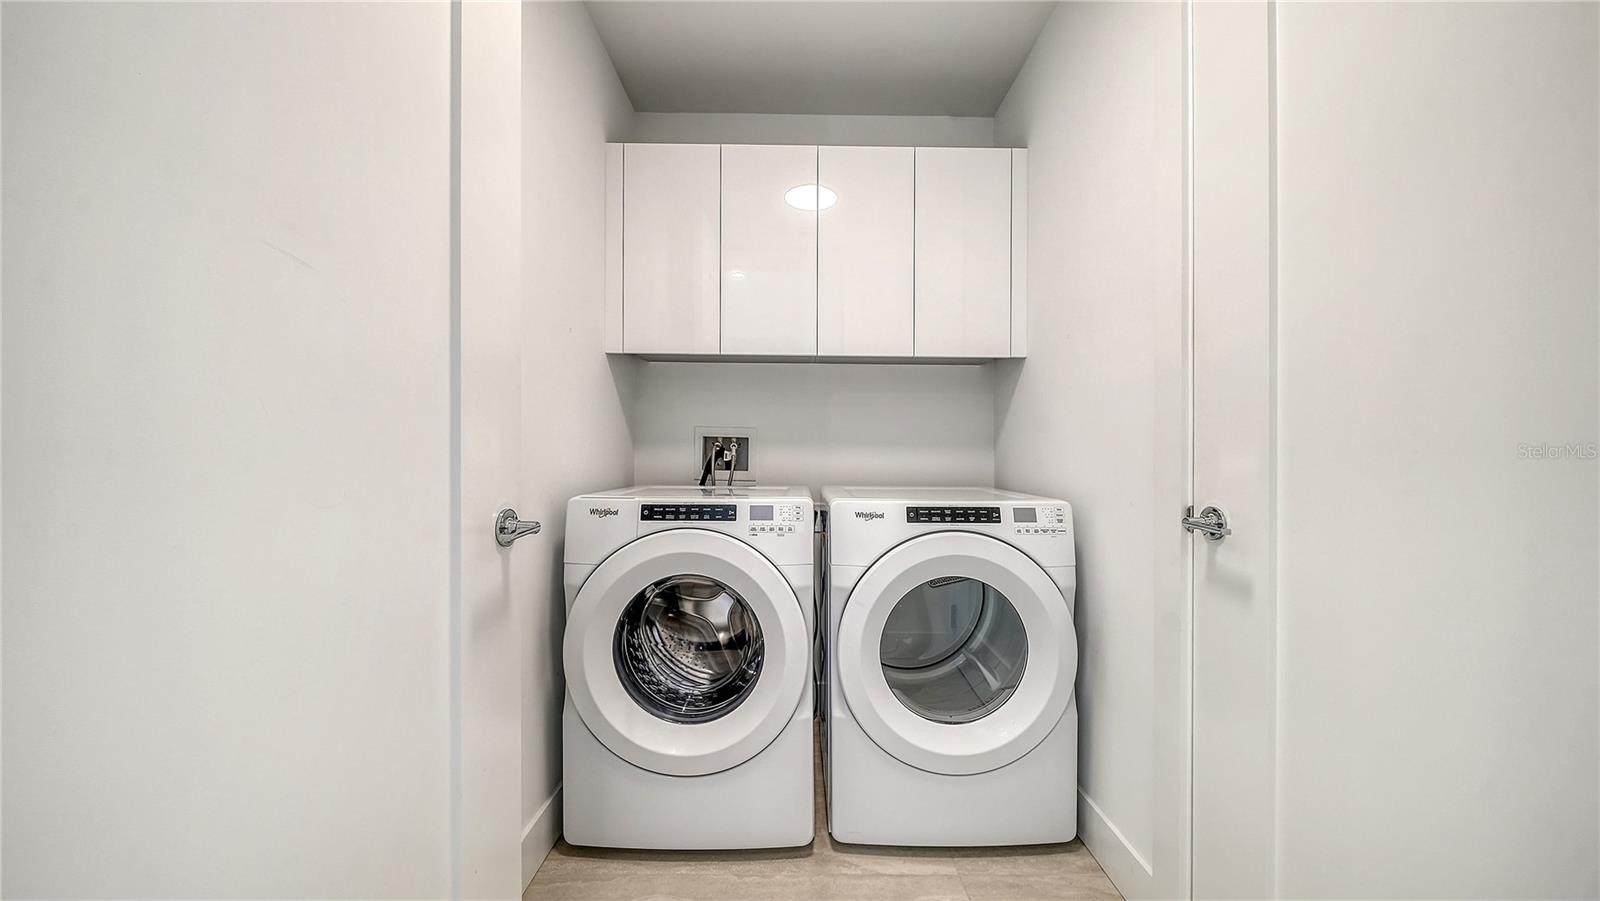
Built-In Oven, Cooktop, Dishwasher, Disposal, Dryer, Electric Water Heater, Microwave, Refrigerator, Washer
Furnished:
Yes
Floor:
Tile
Levels:
One
Additional Features
Property Sub Type:
Condominium
Style:
N/A
Year Built:
2023
Construction Type:
Concrete, Stucco
Garage Spaces:
Yes
Covered Spaces:
N/A
Direction Faces:
South
Pets Allowed:
No
Special Condition:
None
Additional Features:
Balcony, Dog Run, Fire Pit, Outdoor Grill, Sidewalk, Sliding Doors, Storage
Additional Features 2:
New buyers must wait two years from the date of closing before they are permitted to lease their unit. Leases are limited once per year, 12 months minimum. All leases must also go through the Tenant Evaluation lease application process
Map
- Address301 QUAY #1507
Contact a Professional

Featured Properties
Related Properties
- Featured
- Active
Condominium
795 COLLANY RD #204
$ 3,250,000
- Featured
- Active
Condominium
17940 GULF BLVD #18C
$ 1,650,000
- Featured
- Active
Condominium
1027 ANGLERS CV #B502
$ 375,000
- Featured
- Active
Condominium
1356 CENTRE COURT RIDGE DR #303
$ 410,000
- Featured
- Active
Condominium
1 BOCA CIEGA POINT BLVD #316
$ 215,000
- Featured
- Active
Condominium
3035 COUNTRYSIDE BLVD #24B
$ 230,000
- Featured
- Active
Condominium
3933 SERENADE LN
$ 349,000
- Featured
- Active
Condominium
7003 SUNSET WAY #3
$ 509,000
- Featured
- Active
Condominium
6430 SUN EAGLE LN #203
$ 379,000
$ 235,000
- Featured
- Active
Condominium
850 TIDEWATER SHORES LOOP #402
$ 389,000
- Featured
- Active
Condominium
914 SPANISH DR S #76