
Active
4000 14TH WAY NE
$919,900
Features:
Property Details
Remarks
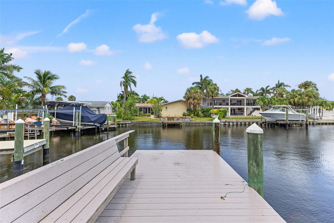
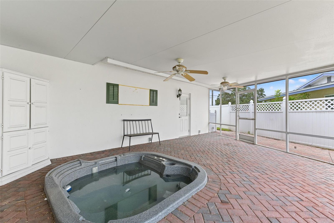
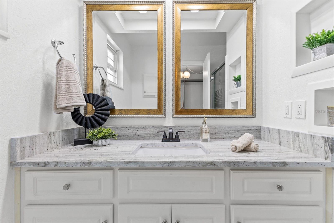
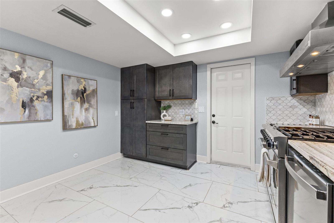
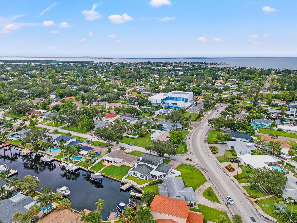
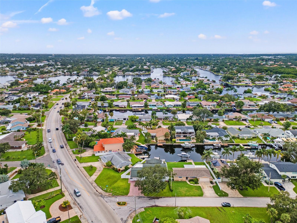
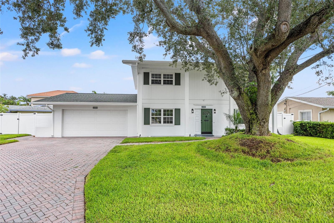
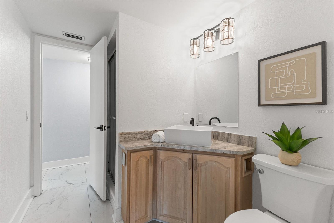
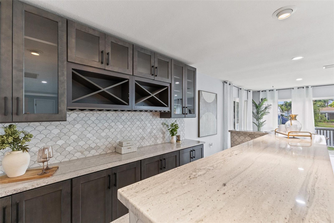
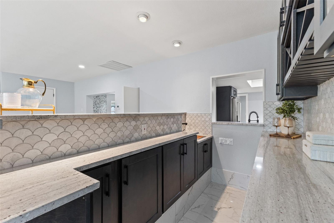
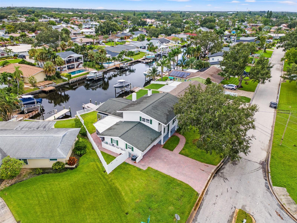
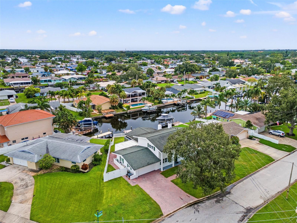
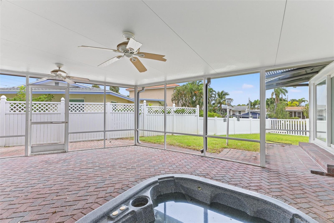
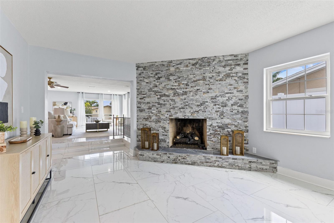
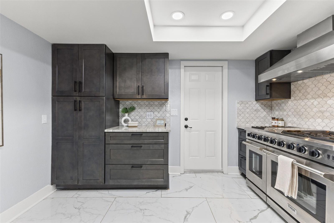
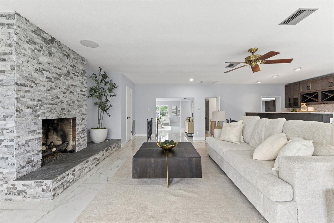
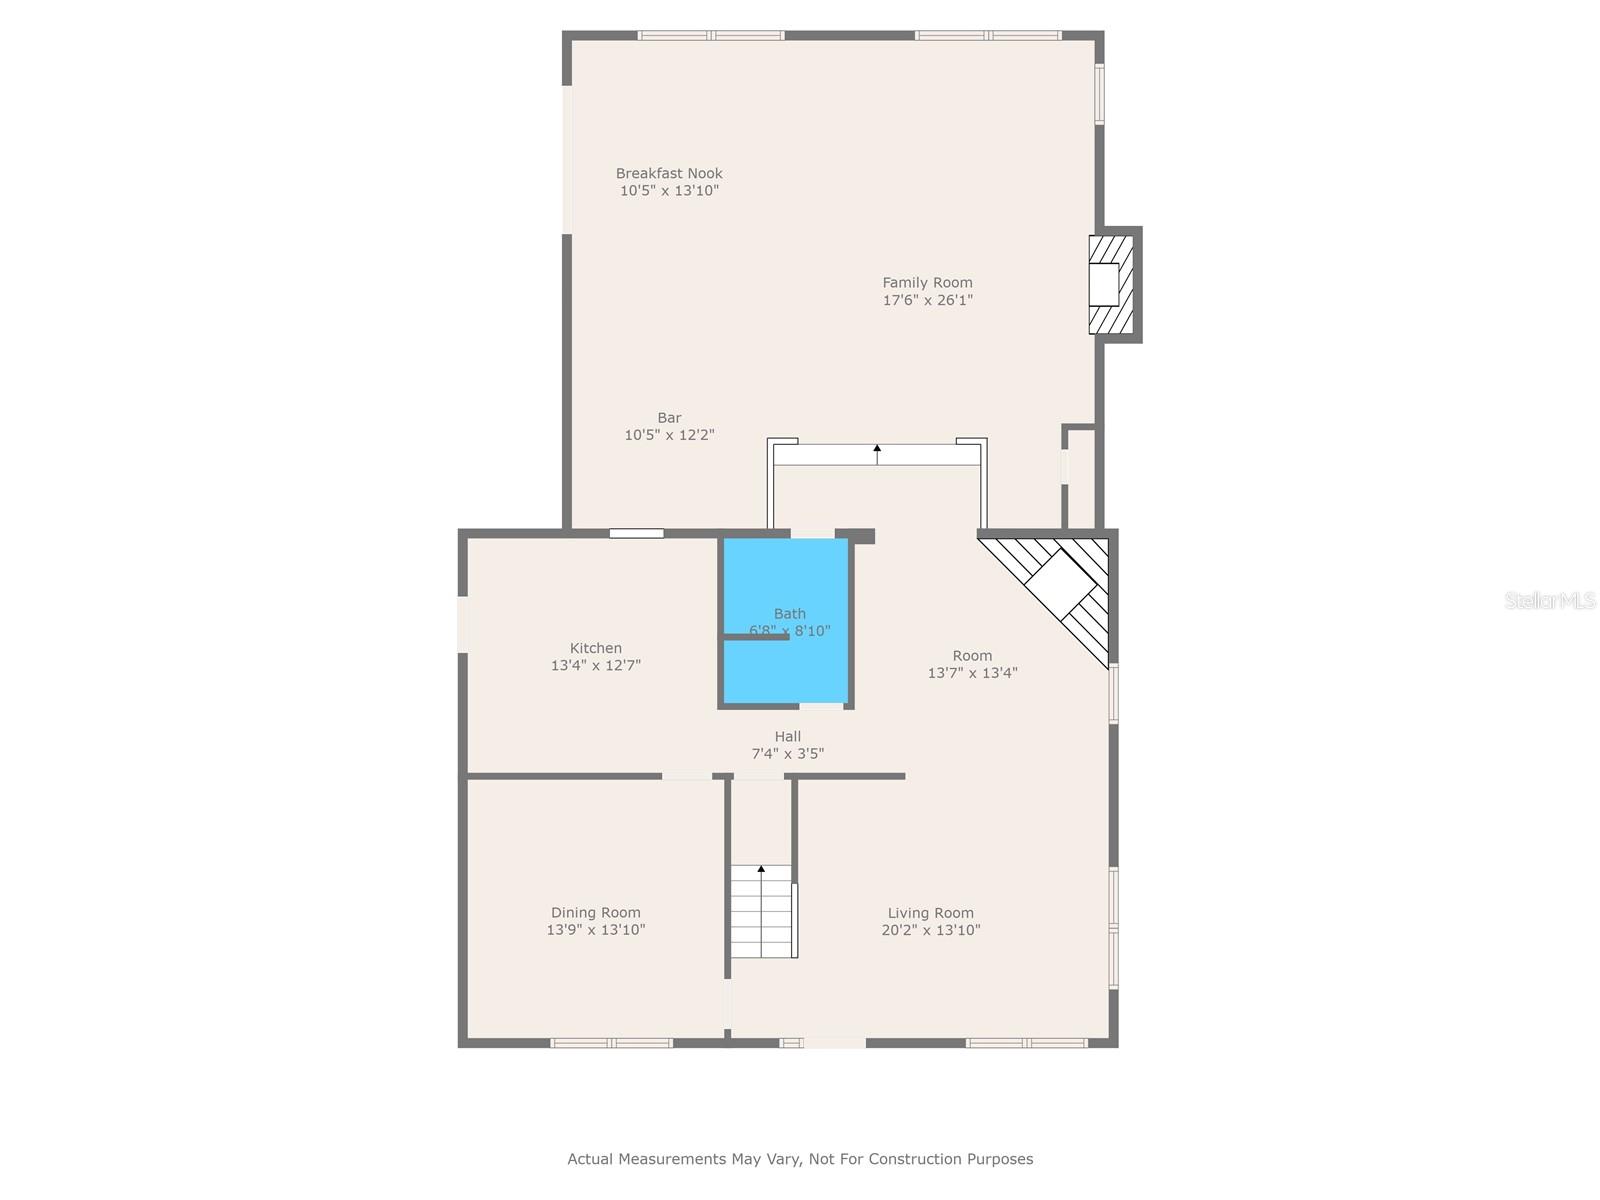
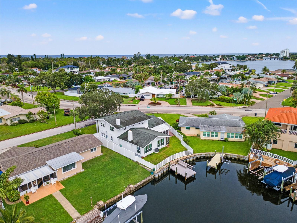
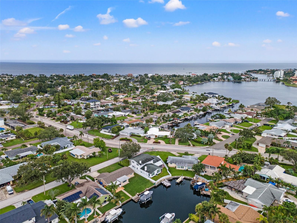
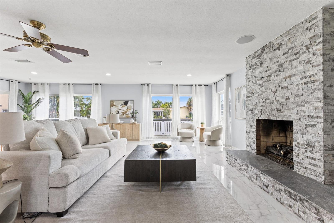
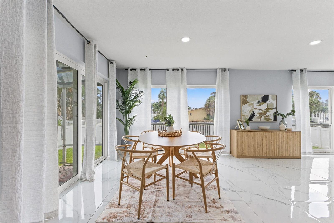
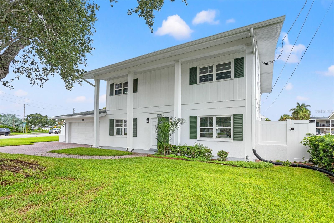
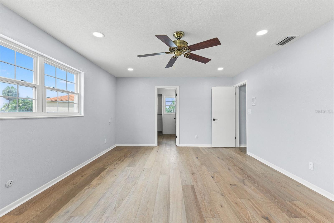
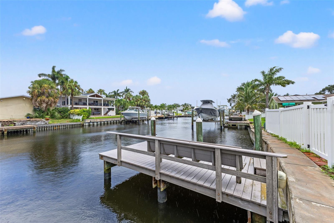
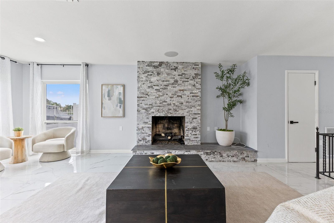
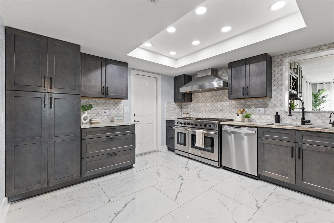
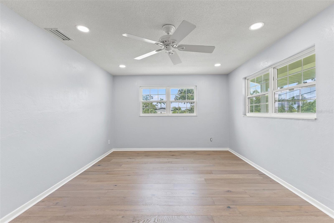
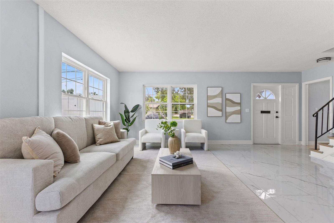
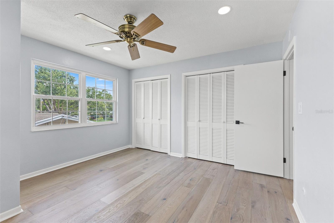
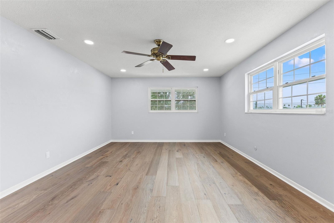
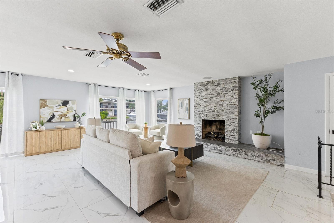
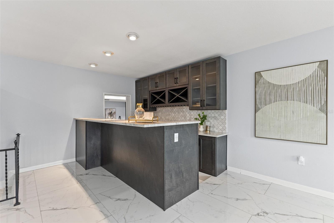
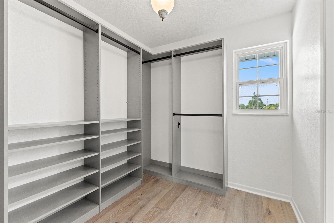
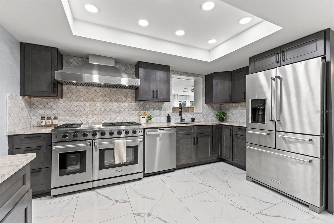
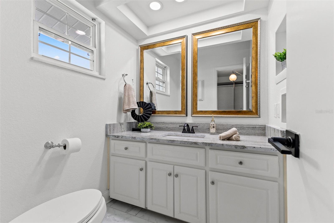
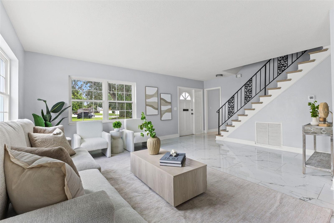
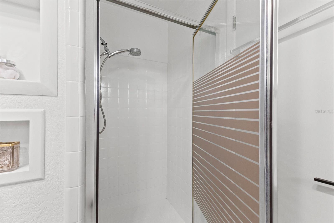
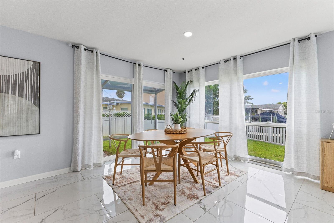
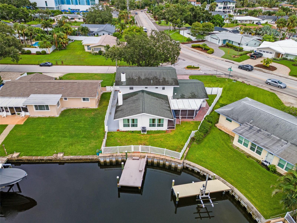
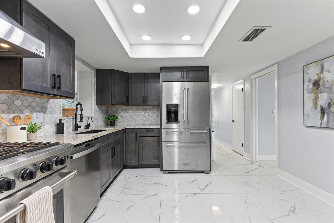
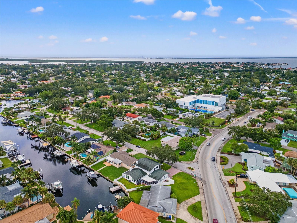
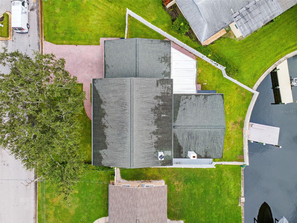
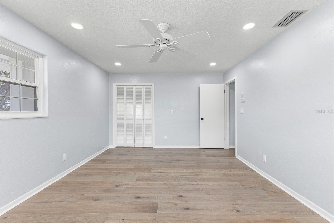
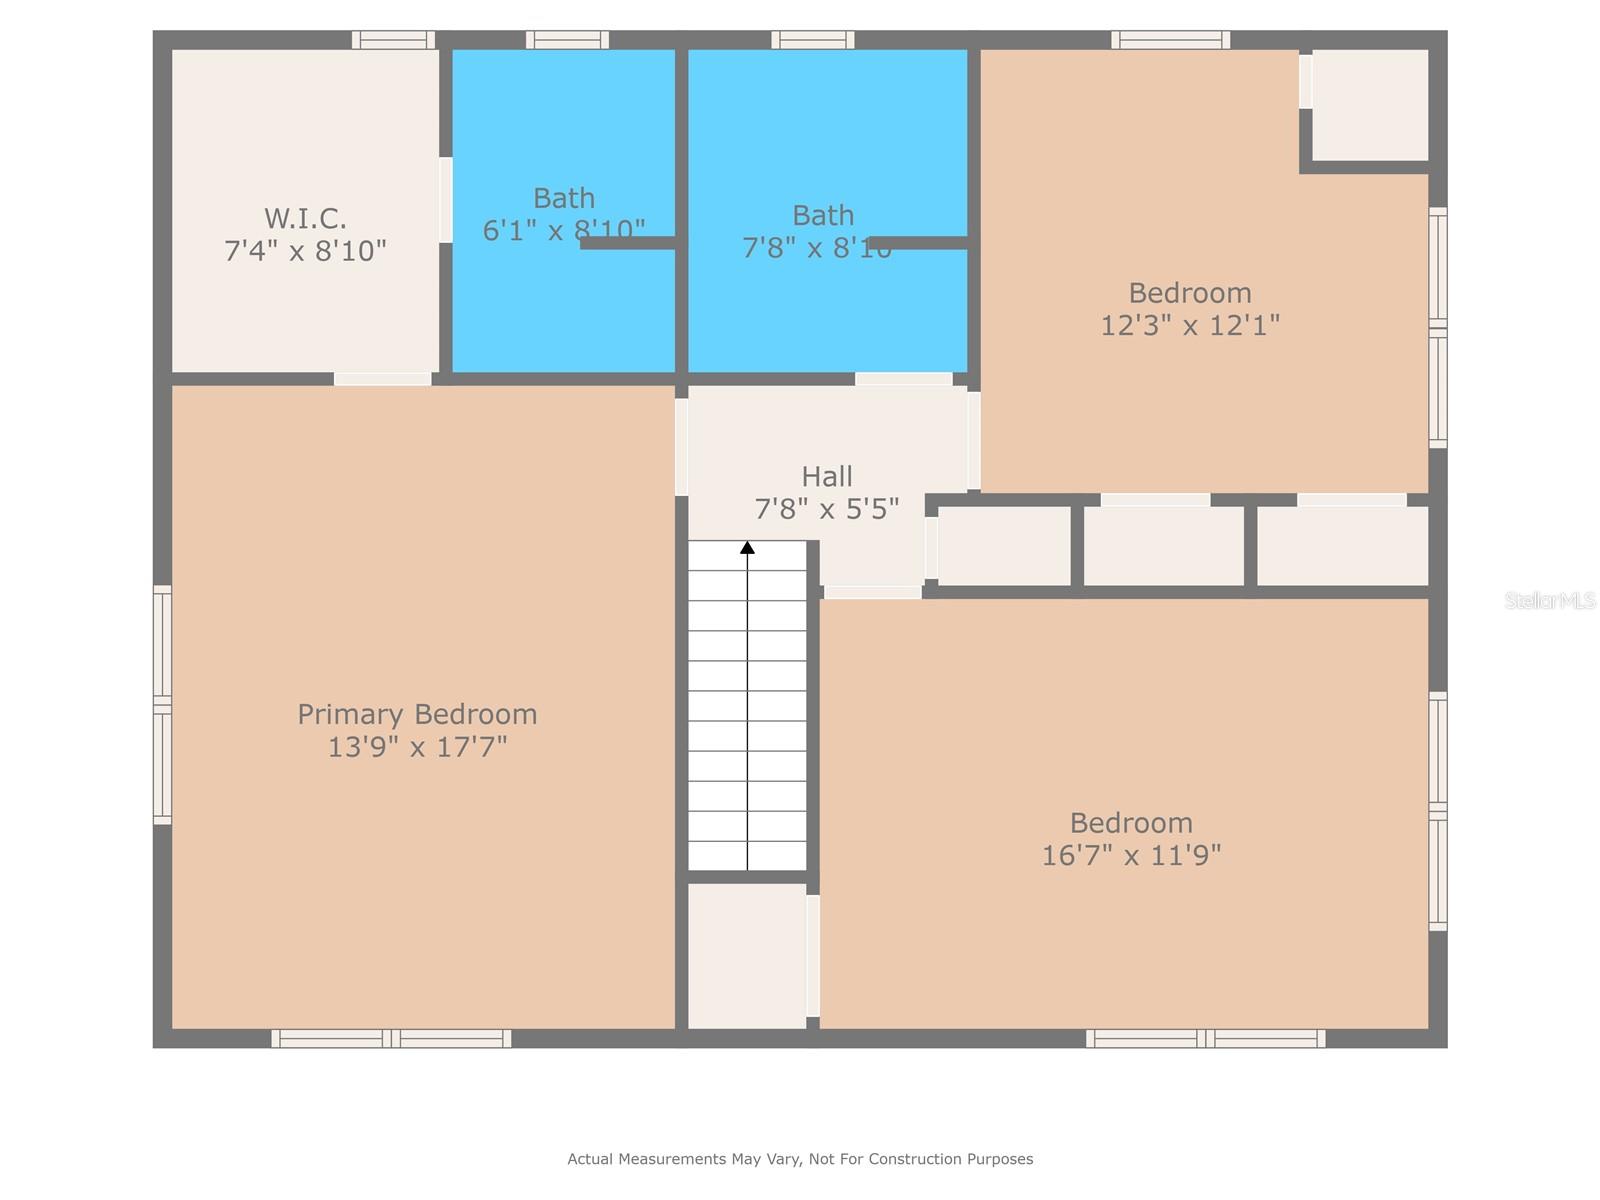
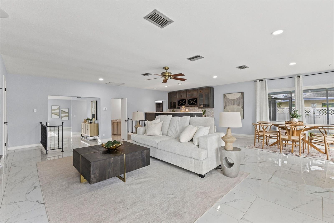
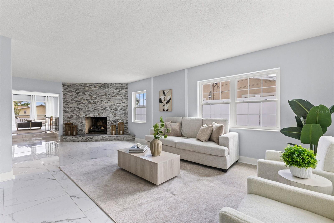
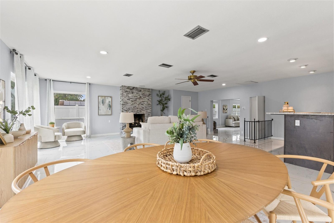
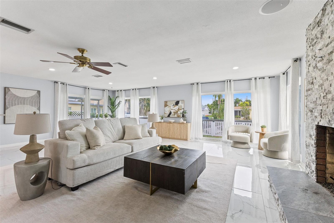
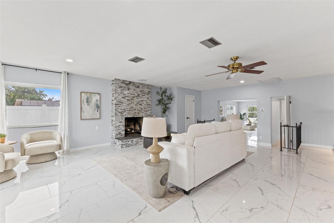
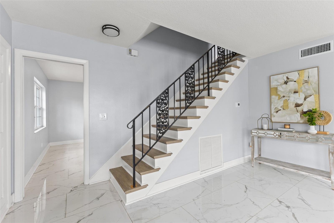
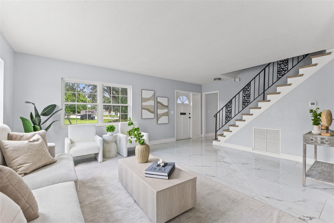
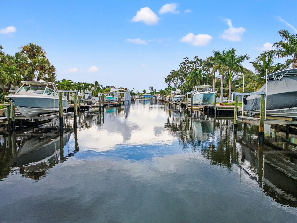
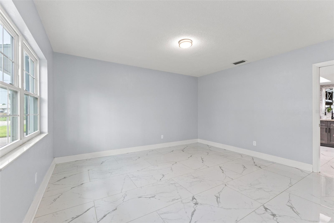
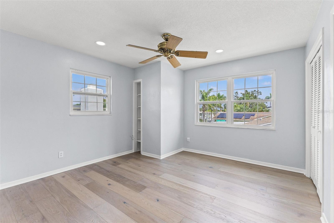
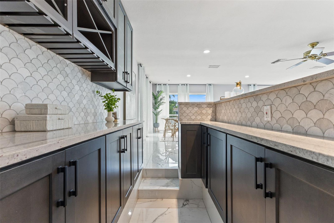
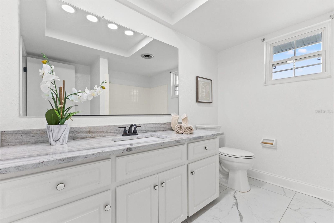
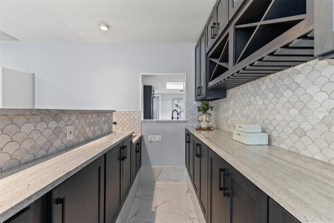
PRICED TO SELL! Experience turn-key waterfront living in the highly sought-after Patrician Point neighborhood. This beautifully updated two-story home offers the perfect blend of luxury, comfort, and boating lifestyle, complete with a private dock and quick access to Tampa Bay. Inside, the chef-inspired kitchen features custom cabinetry, granite countertops, designer backsplash, and premium appliances, including a Thor gas range. Sunlight pours through the home, highlighting spacious living areas with porcelain tile flooring, two fireplaces, and a full wet bar with a convenient pass-through to the kitchen, ideal for entertaining family and friends. The flexible floor plan includes a formal dining room that can easily serve as a home office, den, or additional gathering space, along with a full bathroom on the main level. Upstairs, you'll find two generously sized guest bedrooms, a beautifully updated bathrrom, and a spacious primary suite featuring a custom walk-in closet and private en-suite bath. Step outside and embrace the Florida waterfront lifestyle. Whether you're boating, fishing, paddleboarding, or enjoying sunset gatherings from your dock, this property is designed to make the most of its exceptional location. Conveniently located just minutes from vibrant downtown St. Petersburg, waterfront parks, award-winning beaches, restaurants, museums, and shopping, this move-in-ready home delivers the best of luxury waterfront living at an exceptional value.
Financial Considerations
Price:
$919,900
HOA Fee:
N/A
Tax Amount:
$11306.87
Price per SqFt:
$338.7
Tax Legal Description:
PATRICIAN POINT UNIT 2 LOT 13
Exterior Features
Lot Size:
7680
Lot Features:
N/A
Waterfront:
Yes
Parking Spaces:
N/A
Parking:
N/A
Roof:
Shingle
Pool:
No
Pool Features:
N/A
Interior Features
Bedrooms:
3
Bathrooms:
3
Heating:
Electric, Natural Gas
Cooling:
Central Air
Appliances:
Dishwasher, Disposal, Microwave, Range, Range Hood, Refrigerator
Furnished:
Yes
Floor:
Ceramic Tile, Luxury Vinyl
Levels:
Two
Additional Features
Property Sub Type:
Single Family Residence
Style:
N/A
Year Built:
1966
Construction Type:
Block
Garage Spaces:
Yes
Covered Spaces:
N/A
Direction Faces:
East
Pets Allowed:
Yes
Special Condition:
None
Additional Features:
Private Yard, Rain Gutters
Additional Features 2:
N/A
Map
- Address4000 14TH WAY NE
Contact a Professional

Featured Properties
Related Properties
- Featured
- Active
Single Family Residence
20203 GRANLAGO DR
$ 899,000
$ 300,000
$ 260,000
$ 379,900
- Featured
- Active
Single Family Residence
3544 TUSCANY RESERVE BLVD
$ 1,149,000
- Featured
- Active
Single Family Residence
5231 WINDY GROVE DR
$ 389,000
- Featured
- Active
Single Family Residence
SR 308 km 5.8 INT SOLAR MIRADERO #LOT # 2
$ 485,000
$ 539,900
$ 300,000
$ 335,000
- Featured
- Active
Single Family Residence
2904 TRINITY COTTAGE DR
$ 659,000
- Featured
- Active
Single Family Residence
4548 29TH AVENUE CIR E