
Active
2904 TRINITY COTTAGE DR
$659,000
Features:
Property Details
Remarks
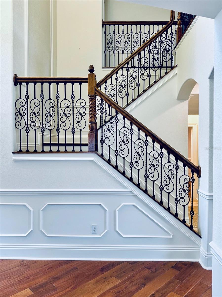
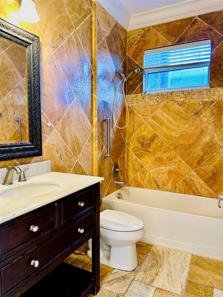
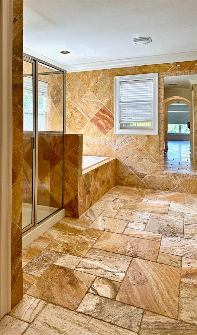
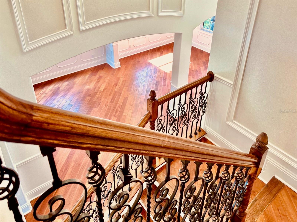
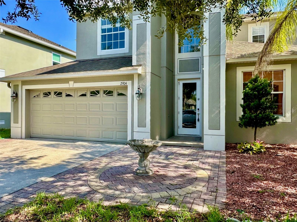
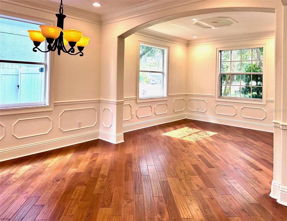
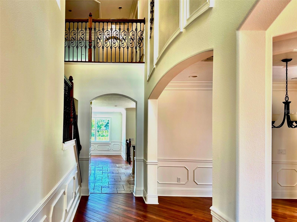
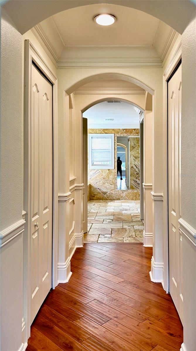
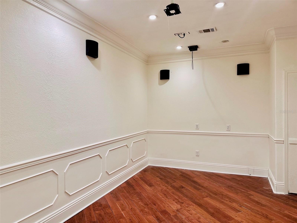
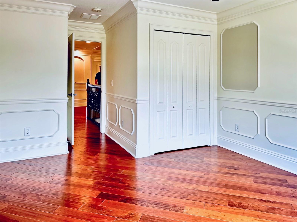
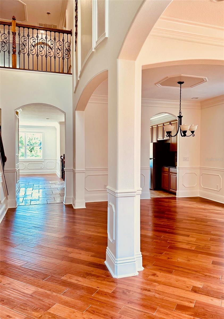
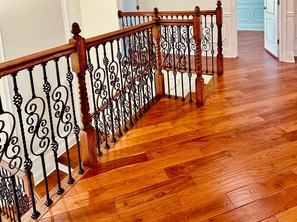
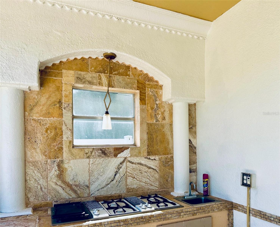
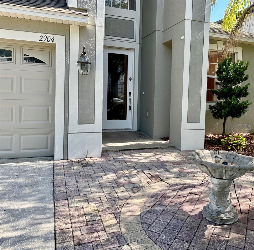
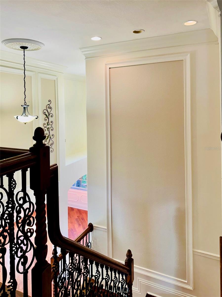
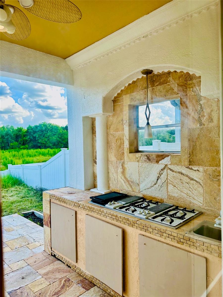
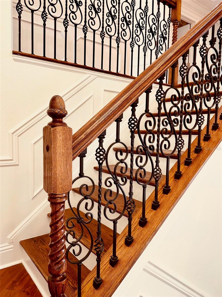
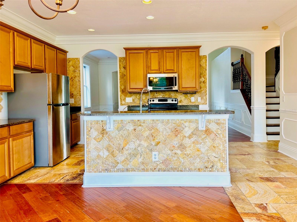
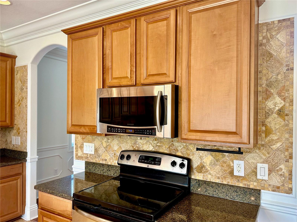
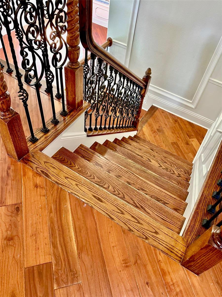
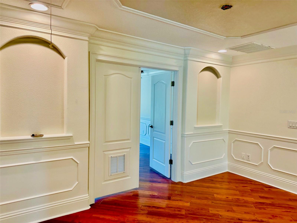
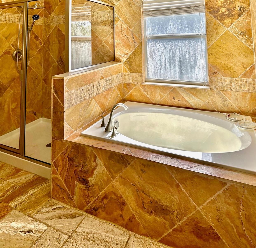
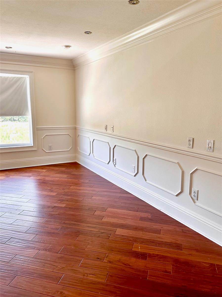
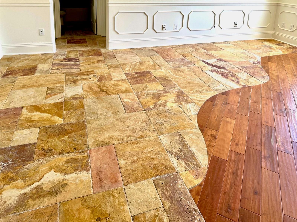
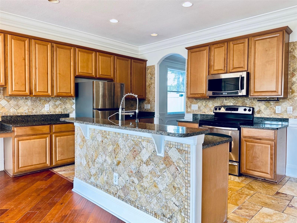
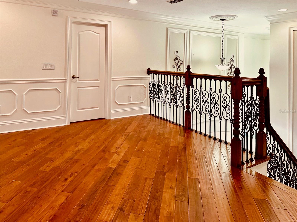
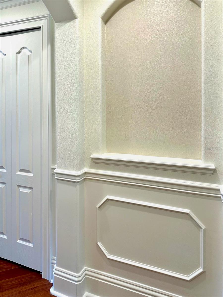
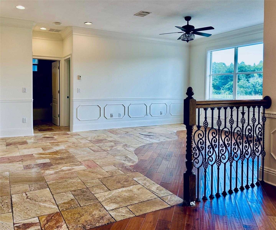
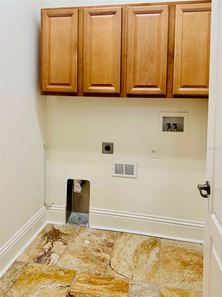
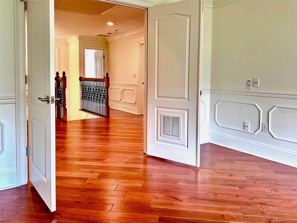
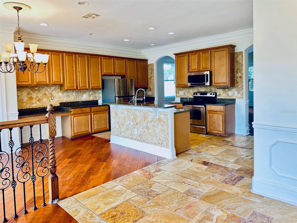
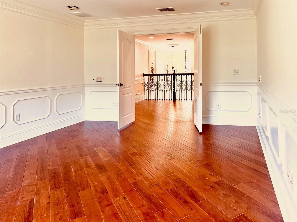
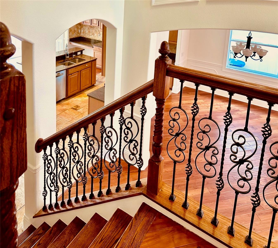
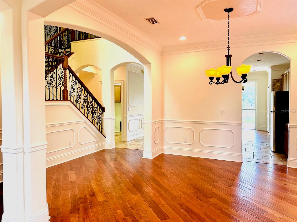
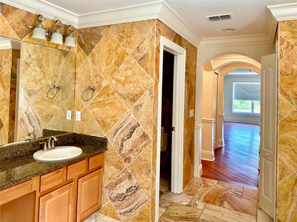
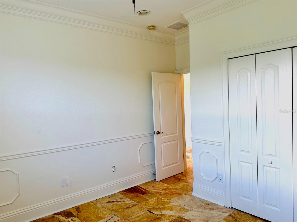
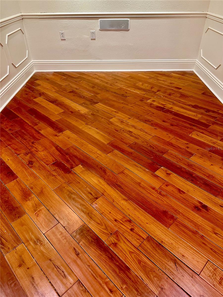
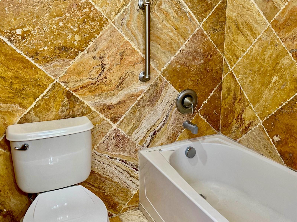
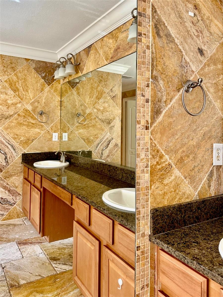
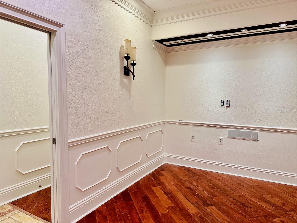
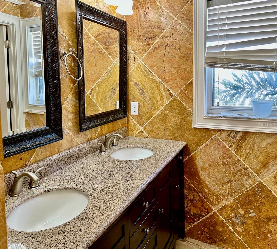
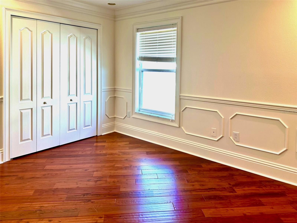
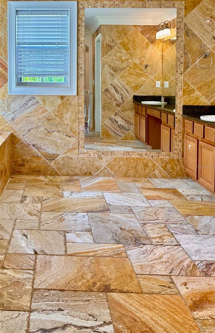
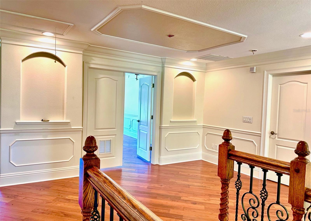
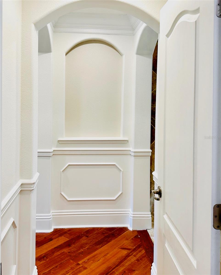
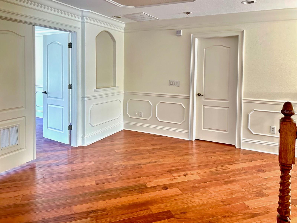
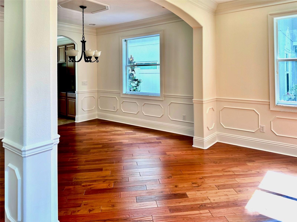
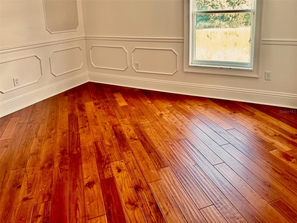
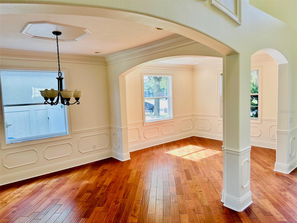
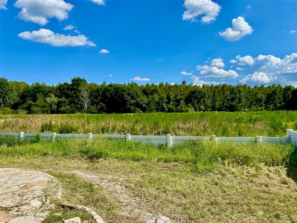
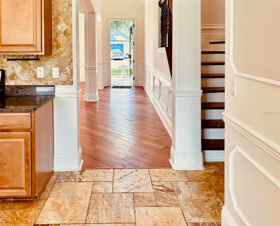
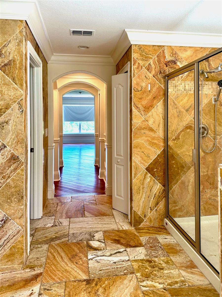
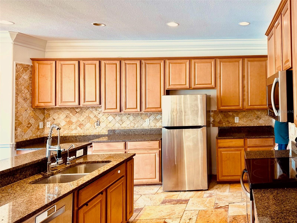
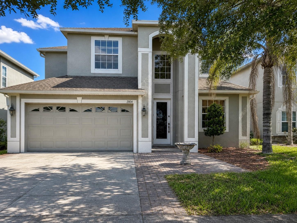
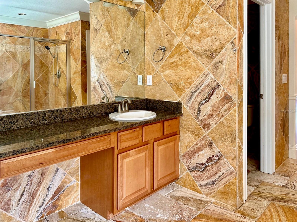
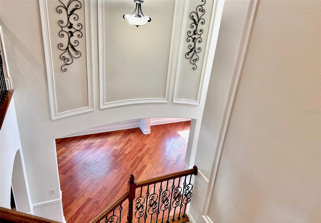
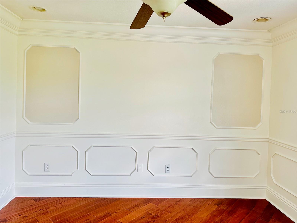
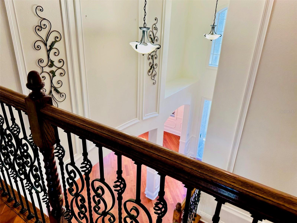
Exceptionally Detailed custom craftsmanship, and peaceful water and conservation views distinguish this impressive 5-bedroom, 3-bath residence in Land O’ Lakes. Offering approximately 3,315 square feet, a dedicated media theater, an upstairs game room, a first-floor bedroom with full bath, and a two-car garage, this home provides generous space for everyday living, multigenerational needs, entertaining, and working from home. From the columned entry and paver courtyard, the interior opens to soaring two-story sightlines, graceful arches, extensive custom millwork, and richly finished formal living and dining areas. Premium features include 3/4-inch solid-hardwood flooring installed over a dedicated subfloor, natural travertine flooring and bath surrounds, approximately 60 recessed lights and chandeliers, and a completely rebuilt solid-wood staircase accented with ornamental ironwork. The open Tuscan-inspired kitchen features warm wood cabinetry, stone countertops, stainless-steel appliances, a natural-stone backsplash, generous workspace, and a substantial center island overlooking the adjoining living and breakfast areas. Upstairs, the expansive primary suite includes an impressive travertine-clad bathroom with dual vanities, granite countertops, a deep soaking tub, and a spacious glass-enclosed shower. Secondary bedrooms, a large recreation room, and an open gallery with custom iron railings complete the upper level. Outside, the covered Tuscan-inspired outdoor kitchen extends the entertaining space toward a tranquil water and conservation outlook, creating a private setting with open skies and no immediate rear neighbor.
Financial Considerations
Price:
$659,000
HOA Fee:
195
Tax Amount:
$10839.04
Price per SqFt:
$198.79
Tax Legal Description:
CONCORD STATION PHASE 4 UNITS A & B PB 60 PG 110 BLOCK G LOT 32 OR 8013 PG 459
Exterior Features
Lot Size:
5500
Lot Features:
N/A
Waterfront:
Yes
Parking Spaces:
N/A
Parking:
N/A
Roof:
Shingle
Pool:
No
Pool Features:
N/A
Interior Features
Bedrooms:
5
Bathrooms:
3
Heating:
Central, Electric
Cooling:
Central Air
Appliances:
Dishwasher, Range, Refrigerator
Furnished:
Yes
Floor:
Hardwood, Travertine
Levels:
Two
Additional Features
Property Sub Type:
Single Family Residence
Style:
N/A
Year Built:
2008
Construction Type:
Stucco
Garage Spaces:
Yes
Covered Spaces:
N/A
Direction Faces:
North
Pets Allowed:
No
Special Condition:
None
Additional Features:
Outdoor Kitchen, Sliding Doors
Additional Features 2:
Please verify with HOA
Map
- Address2904 TRINITY COTTAGE DR
Contact a Professional

Featured Properties
Related Properties
$ 225,000
$ 395,000
$ 389,000
- Featured
- Active
Single Family Residence
Costa Verde ACADEMY DRIVE #1
$ 1,975,000
$ 200,000
- Featured
- Active
Single Family Residence
9086 MANCHESTER ST
$ 413,000
$ 424,900
- Featured
- Active
Single Family Residence
12202 ACCIPITER DR
$ 650,000
- Featured
- Active
Single Family Residence
18624 GRAND CLUB DR
$ 414,900
- Featured
- Active
Single Family Residence
14038 JOMATT LOOP
$ 989,000
- Featured
- Active
Single Family Residence
13475 PRINCEWOOD CT
$ 448,700