



Active
5231 WINDY GROVE DR
$389,000
Features:
Property Details
Remarks
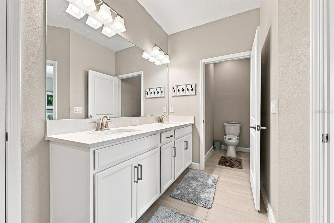
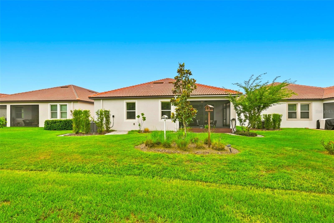
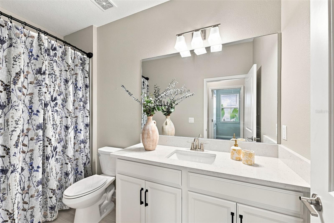
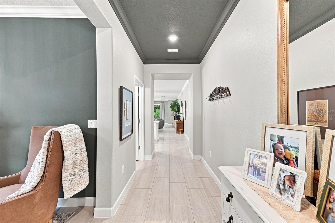
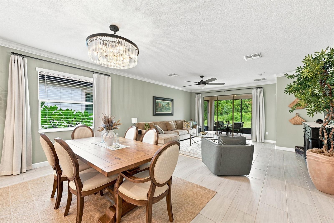
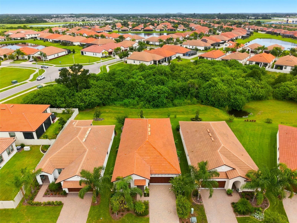
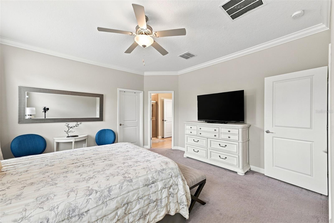
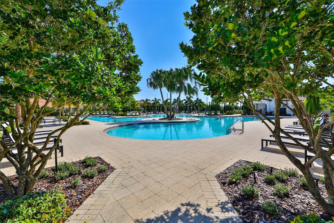
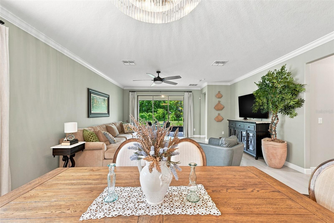
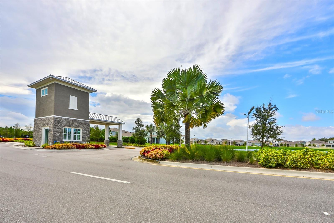
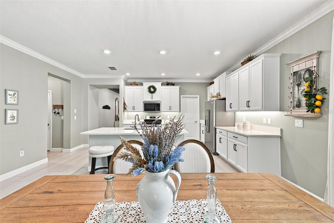
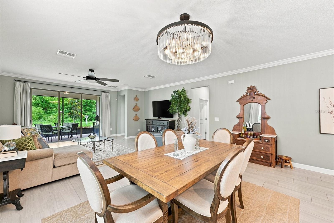
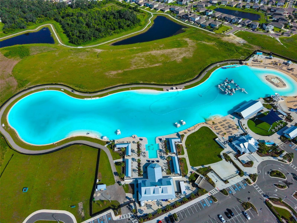
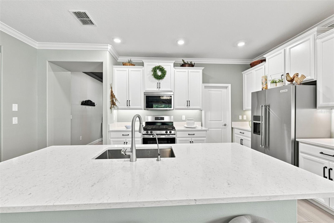
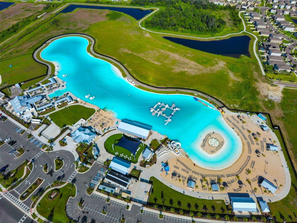
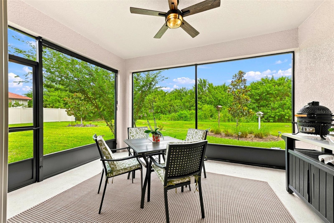
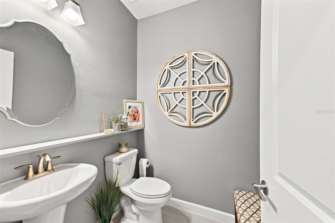
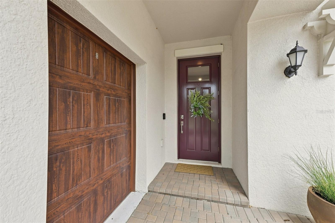
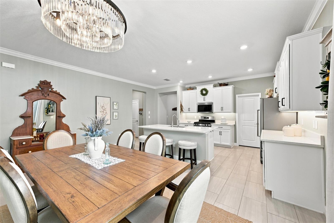
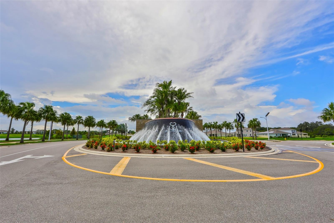
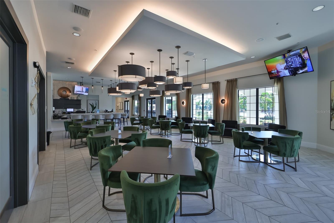
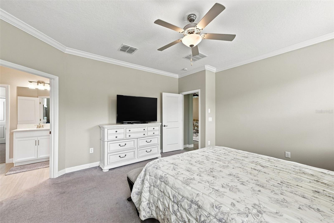
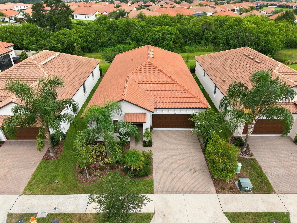
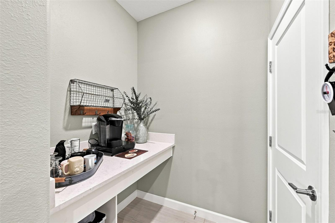
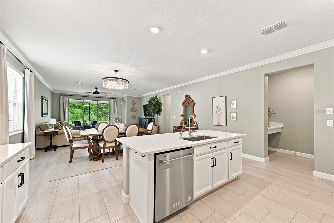
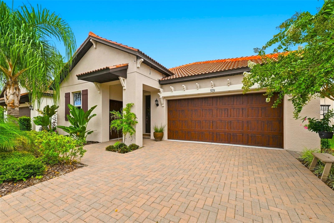
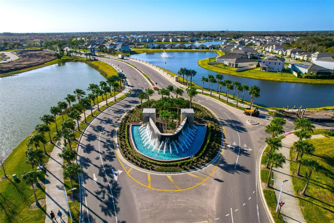
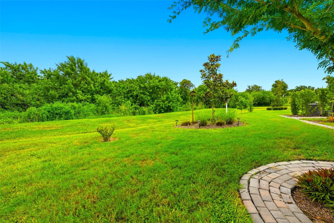
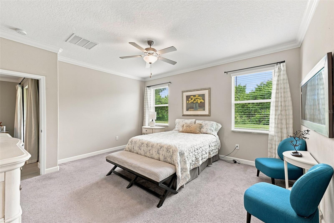
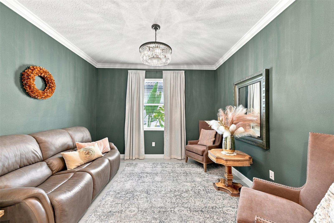
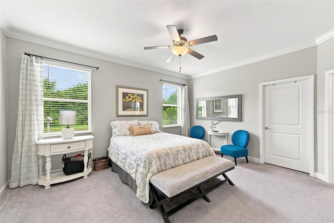
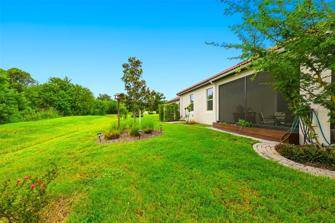
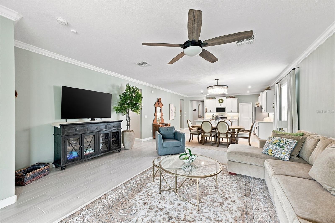
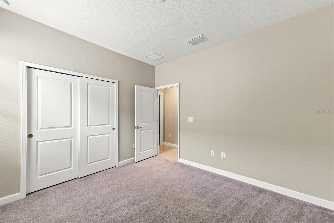
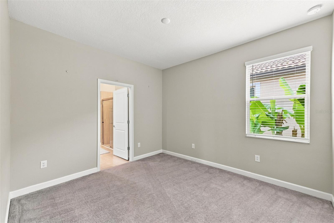
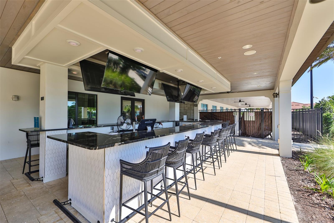
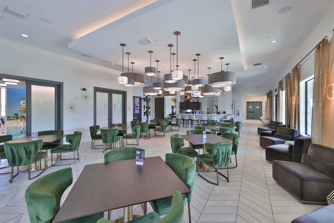
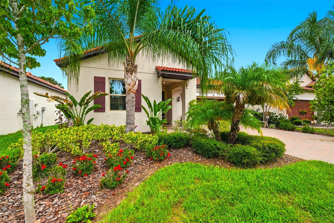
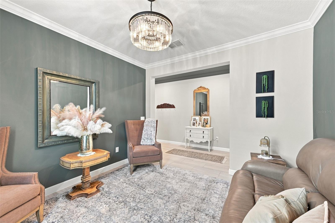
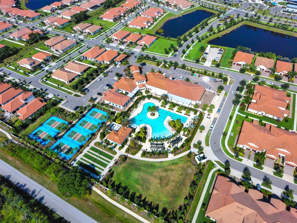
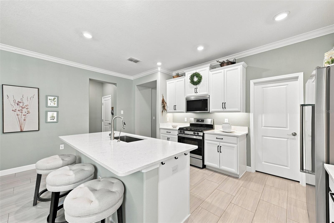
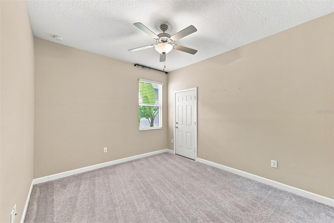
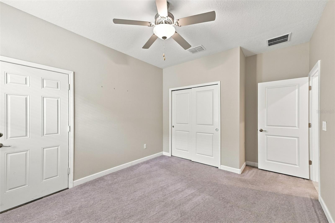
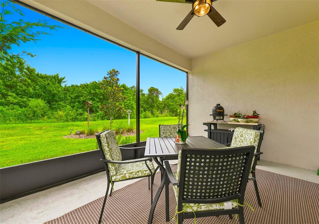
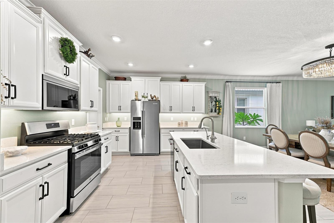
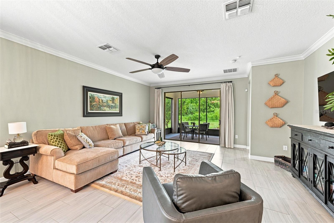
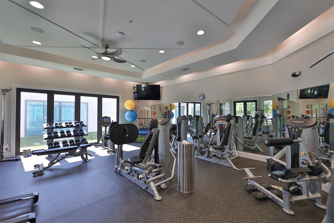
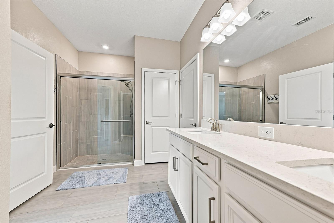
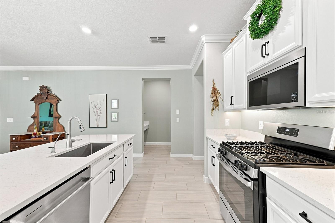
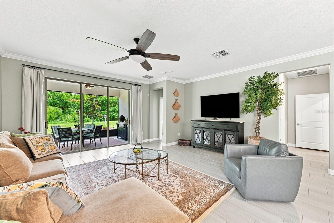
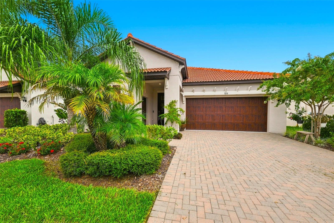
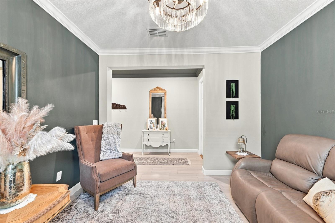
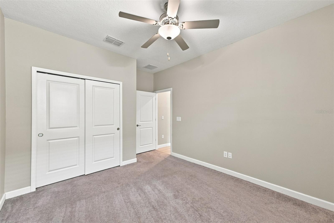
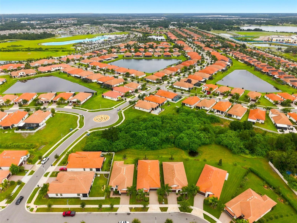
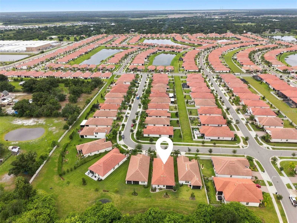
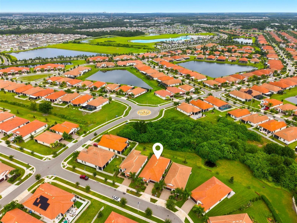
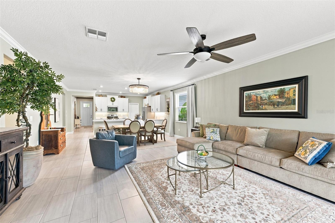
Exceptional 3-bedroom, 2.5-bath home featuring the highly sought-after Dawning floor plan in the gated 55+ community of Medley at Southshore Bay. This thoughtfully designed home offers a rare private suite layout along with a 2-car garage and a separate golf cart/storage garage. Attractive curb appeal begins with a paver driveway, manicured landscaping, and a covered front entry. Inside, the tiled foyer leads to a versatile flex room with custom lighting, perfect for a home office, den, or hobby room, along with a convenient half bath for guests. The gourmet kitchen is beautifully appointed with 42-inch cabinets with crown molding, quartz countertops, under-cabinet lighting, a large center island, walk-in pantry, gas range and premium KitchenAid refrigerator, and dishwasher. The kitchen opens to an expansive dining and living area with soaring ceilings, abundant natural light, and sliding glass doors leading to the covered screened lanai overlooking peaceful wooded views with no rear neighbors. The spacious owner's suite also enjoys the private wooded setting and features a large walk-in closet, dual vanities, and a walk-in shower. Two additional bedrooms and a full bath are positioned to create a private guest suite with convenient access to the garage, making it ideal for visitors. Additional upgrades include light wood-look tile flooring throughout the main living areas, 8-foot interior doors, custom lighting, a mudroom off the garage, natural gas heat and cooking, and a private backyard. Residents of Medley at Southshore Bay enjoy an exceptional active adult lifestyle with a resort-style clubhouse, fitness center, pickleball courts, swimming pools, walking trails, social events, and exclusive access to the Southshore Bay Lagoon. Conveniently located near US-301 and I-75, this home provides easy access to Tampa, St. Petersburg, Sarasota, Gulf Coast beaches, shopping, dining, grocery stores, and top-rated medical facilities including St. Joseph's Hospital-South and HCA Florida South Shore Hospital. Enjoy luxury, convenience, and low-maintenance living in one of the area's most desirable active adult communities.
Financial Considerations
Price:
$389,000
HOA Fee:
327.88
Tax Amount:
$5495
Price per SqFt:
$182.8
Tax Legal Description:
FOREST BROOKE ACTIVE ADULT PH 4 5B 6B 8B AND COLLECTOR RD 2ND EXT PH 2 LOT 4 BLOCK 37
Exterior Features
Lot Size:
6000
Lot Features:
N/A
Waterfront:
No
Parking Spaces:
N/A
Parking:
Golf Cart Garage
Roof:
Tile
Pool:
No
Pool Features:
N/A
Interior Features
Bedrooms:
3
Bathrooms:
3
Heating:
Natural Gas
Cooling:
Central Air
Appliances:
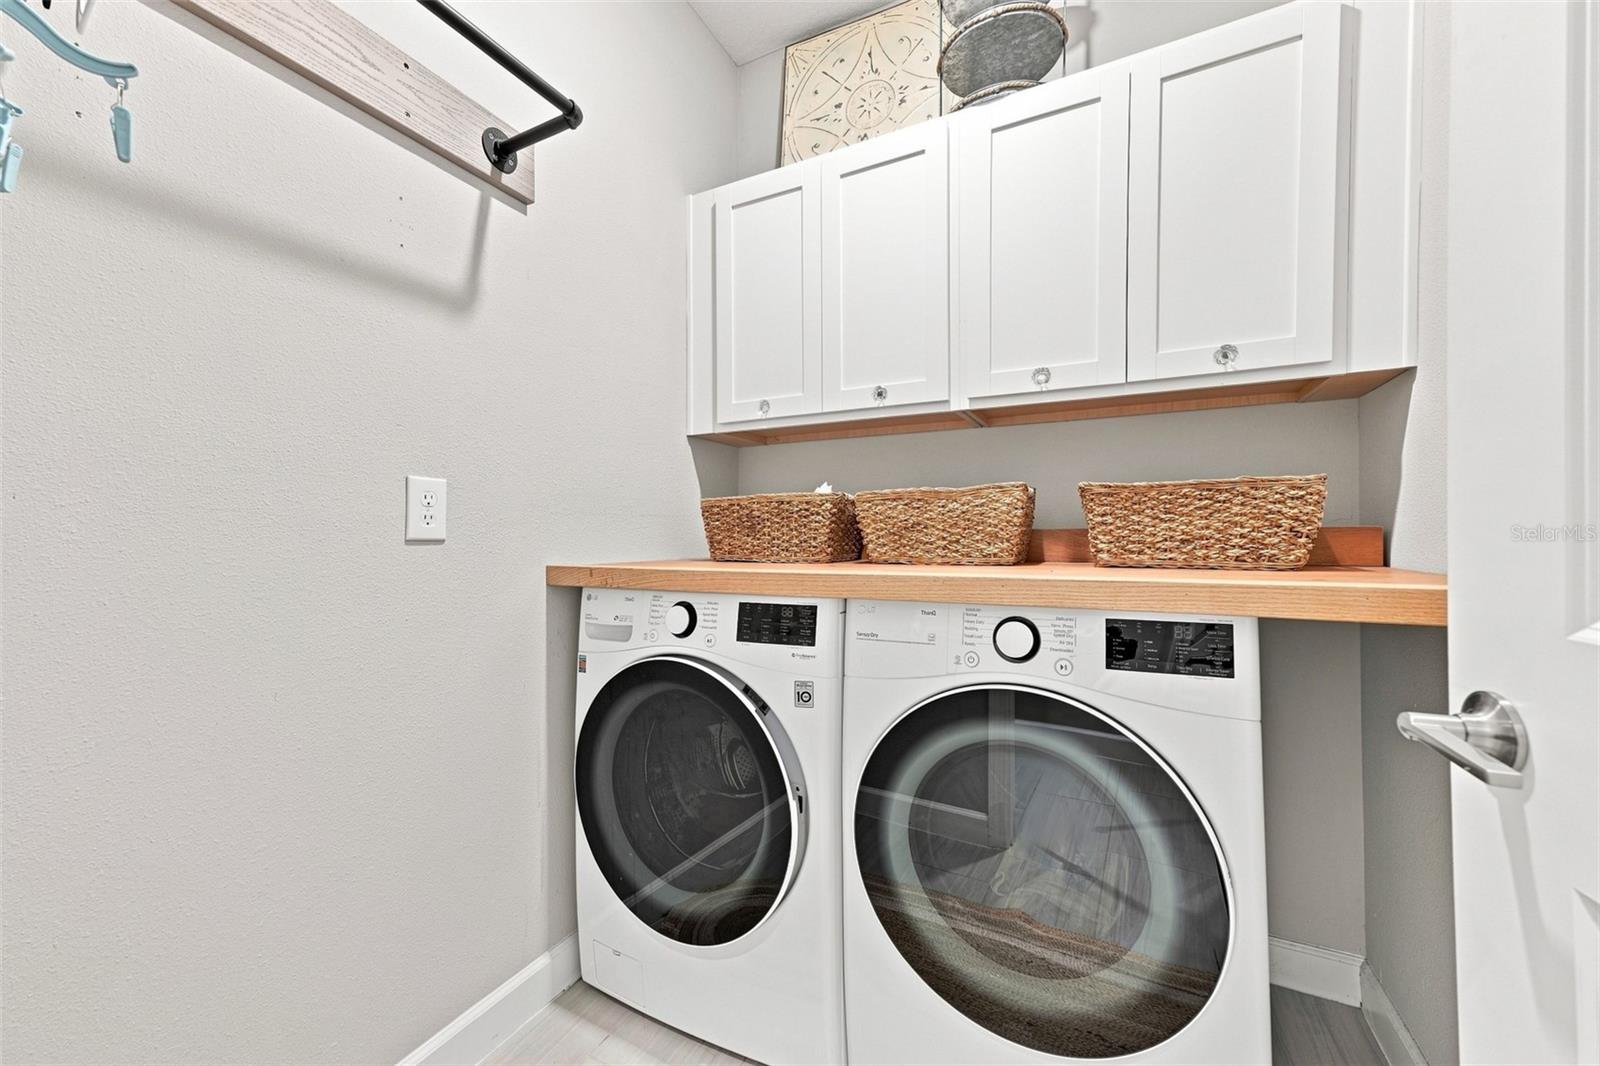
Dishwasher, Dryer, Gas Water Heater, Microwave, Range, Refrigerator
Furnished:
Yes
Floor:
Carpet, Ceramic Tile
Levels:
One
Additional Features
Property Sub Type:
Single Family Residence
Style:
N/A
Year Built:
2022
Construction Type:
Stucco
Garage Spaces:
Yes
Covered Spaces:
N/A
Direction Faces:
South
Pets Allowed:
No
Special Condition:
None
Additional Features:
Sidewalk
Additional Features 2:
Per HOA Buyer/ Buyers agent to verify all HOA fees and regulations .
Map
- Address5231 WINDY GROVE DR
Contact a Professional

Featured Properties
Related Properties
$ 489,900
- Featured
- Active
Single Family Residence
15640 MELPORT CIR
$ 879,900
- Featured
- Active
Single Family Residence
2715 MOCK ORANGE CT
$ 725,000
- Featured
- Active
Single Family Residence
12539 MOUNTAIN SPRINGS PL
$ 449,000
$ 345,000
$ 285,000
- Featured
- Active
Single Family Residence
585 BARRIER REEF ST
$ 490,000
$ 364,900
- Featured
- Active
Single Family Residence
354 MONTGOMERY AVE
$ 630,000
$ 347,990
- Featured
- Active
Single Family Residence
6832 CRANES ROOST RD
$ 460,000
- Featured
- Active
Single Family Residence
12625 TANNENCREST DR