
Active
4431 ARLINGTON AVE
$284,900
Features:
Property Details
Remarks
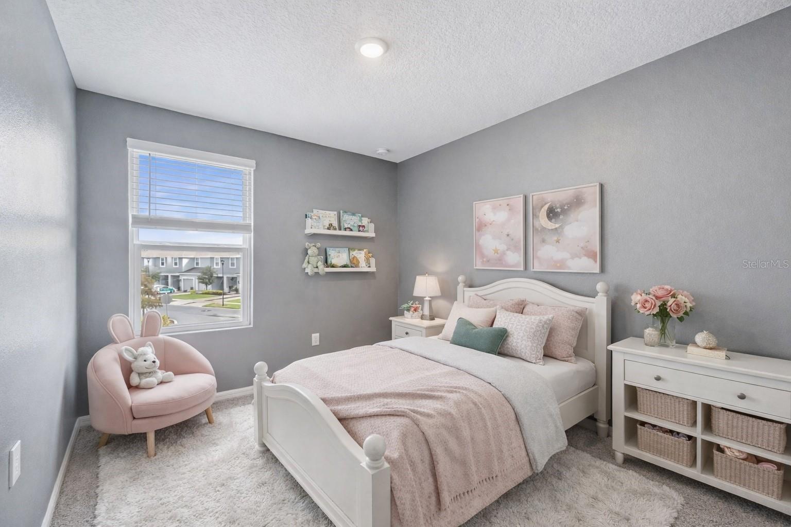
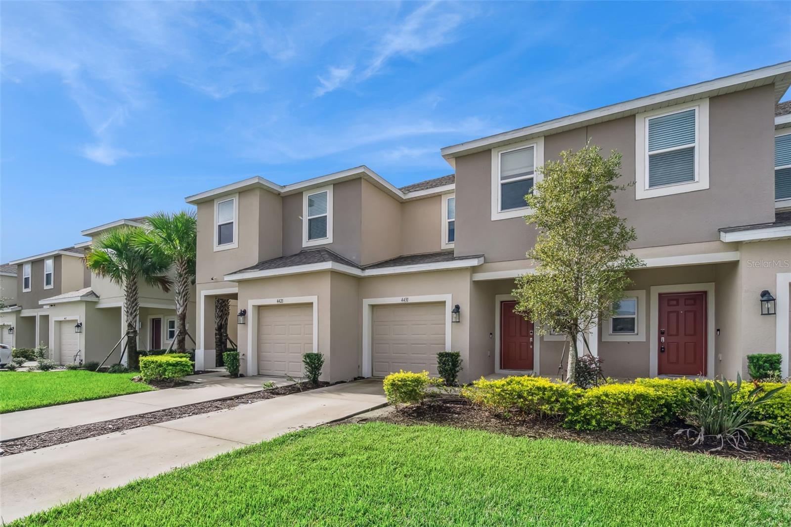
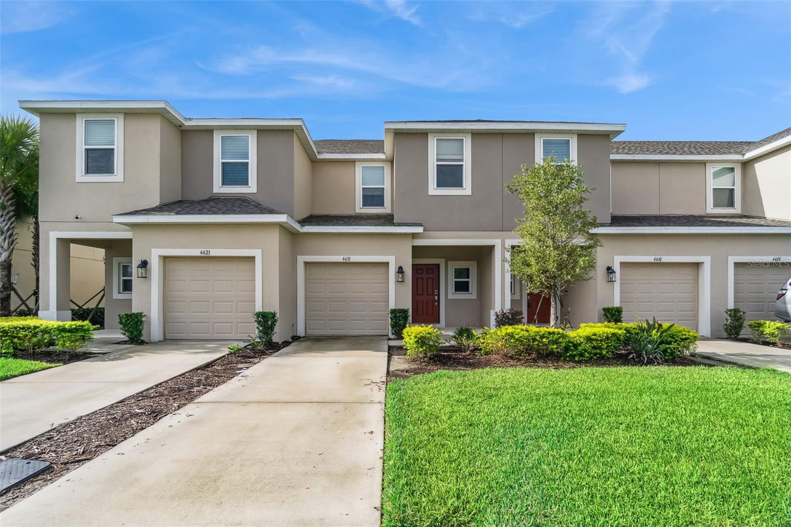
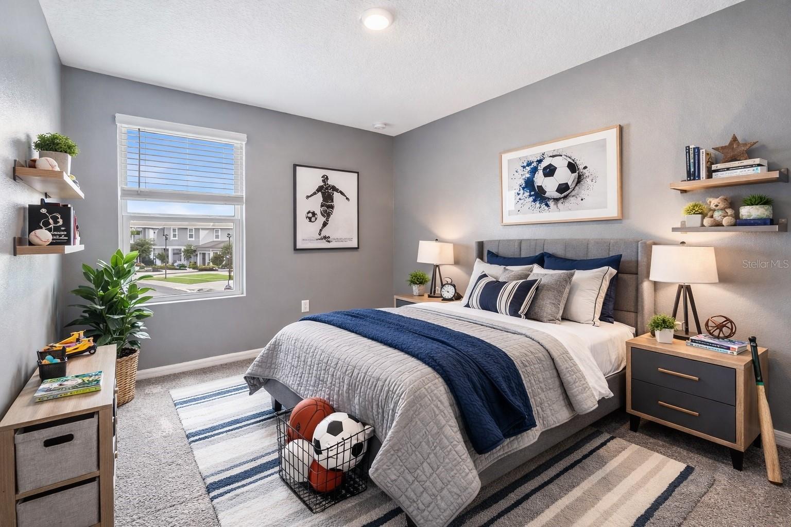
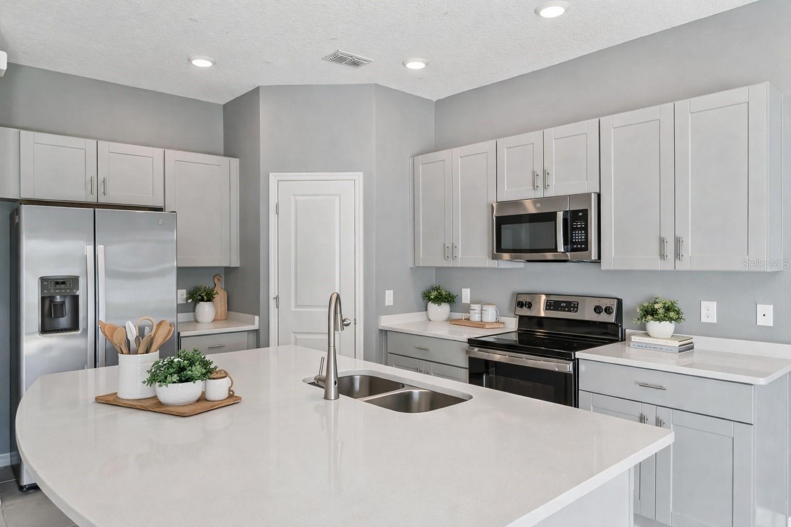
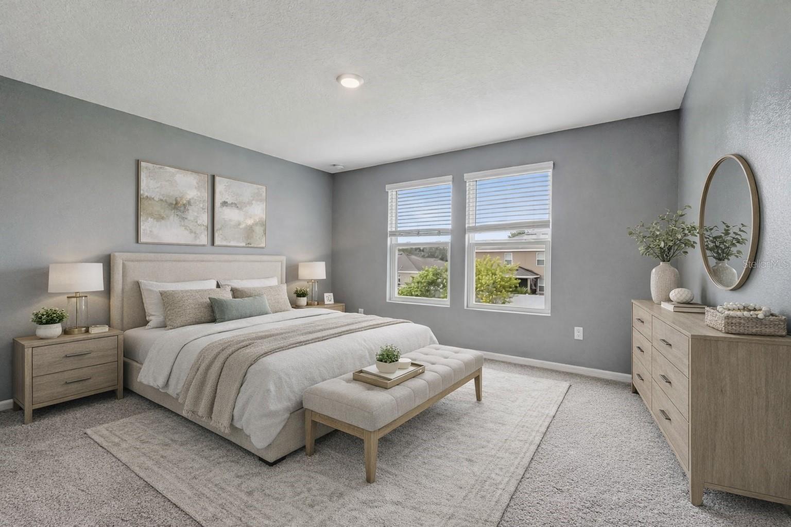
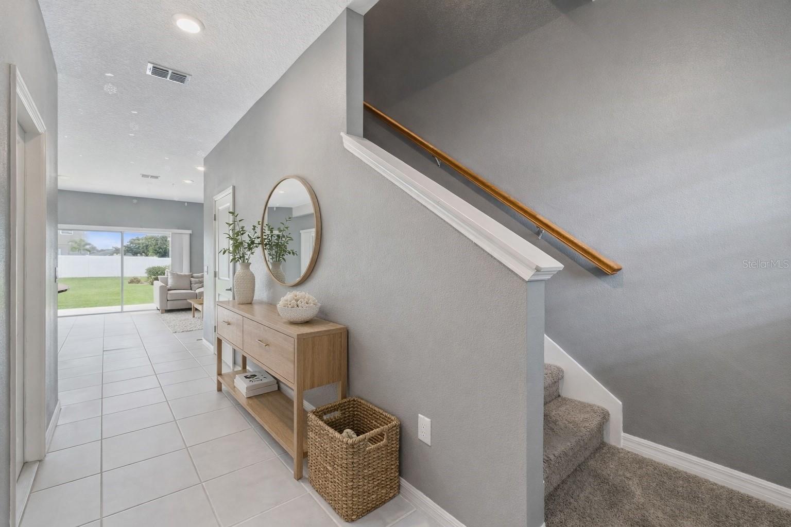
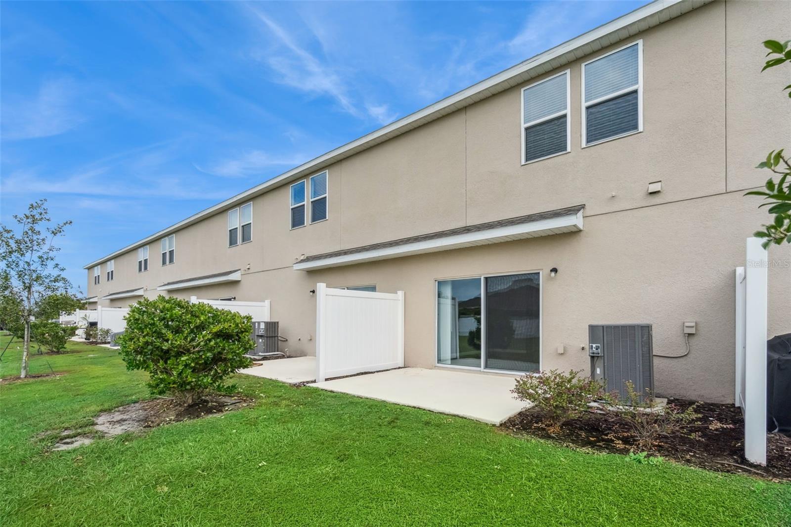
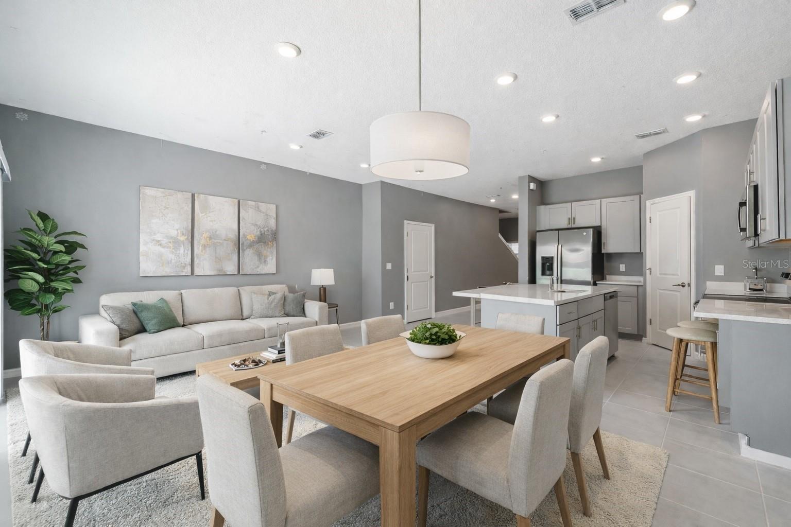
Virtually Staged. Imagine waking up every day surrounded by peaceful green spaces, beautiful sunsets, and the charm of a growing community that still feels like home. This move-in ready townhome offers more than just a place to live—it offers a lifestyle of comfort, balance, and connection. Enjoy the tranquility of nature, scenic walking paths, and a welcoming neighborhood atmosphere, while remaining conveniently close to shopping, dining, major highways, Publix, Chick-fil-A, Home Depot, restaurants, Orlando Health ER, Lake Nona, and world-class attractions. Whether you're enjoying a quiet morning coffee, an evening walk, or creating new memories with family and friends, this is where life slows down just enough for you to enjoy it. Saint Cloud continues to be one of Central Florida's fastest-growing and most desirable areas, making this an exceptional opportunity for both homeowners and savvy buyers looking to invest in the future. Homes offering this combination of location, lifestyle, and value do not stay available for long. Schedule your private showing today and discover why so many buyers are choosing to call this community home.
Financial Considerations
Price:
$284,900
HOA Fee:
237
Tax Amount:
$4578.54
Price per SqFt:
$207.96
Tax Legal Description:
ANTHEM PARK TRACT M REPLAT PB 33 PGS 32-34 LOT 42
Exterior Features
Lot Size:
1742
Lot Features:
N/A
Waterfront:
No
Parking Spaces:
N/A
Parking:
N/A
Roof:
Shingle
Pool:
No
Pool Features:
N/A
Interior Features
Bedrooms:
3
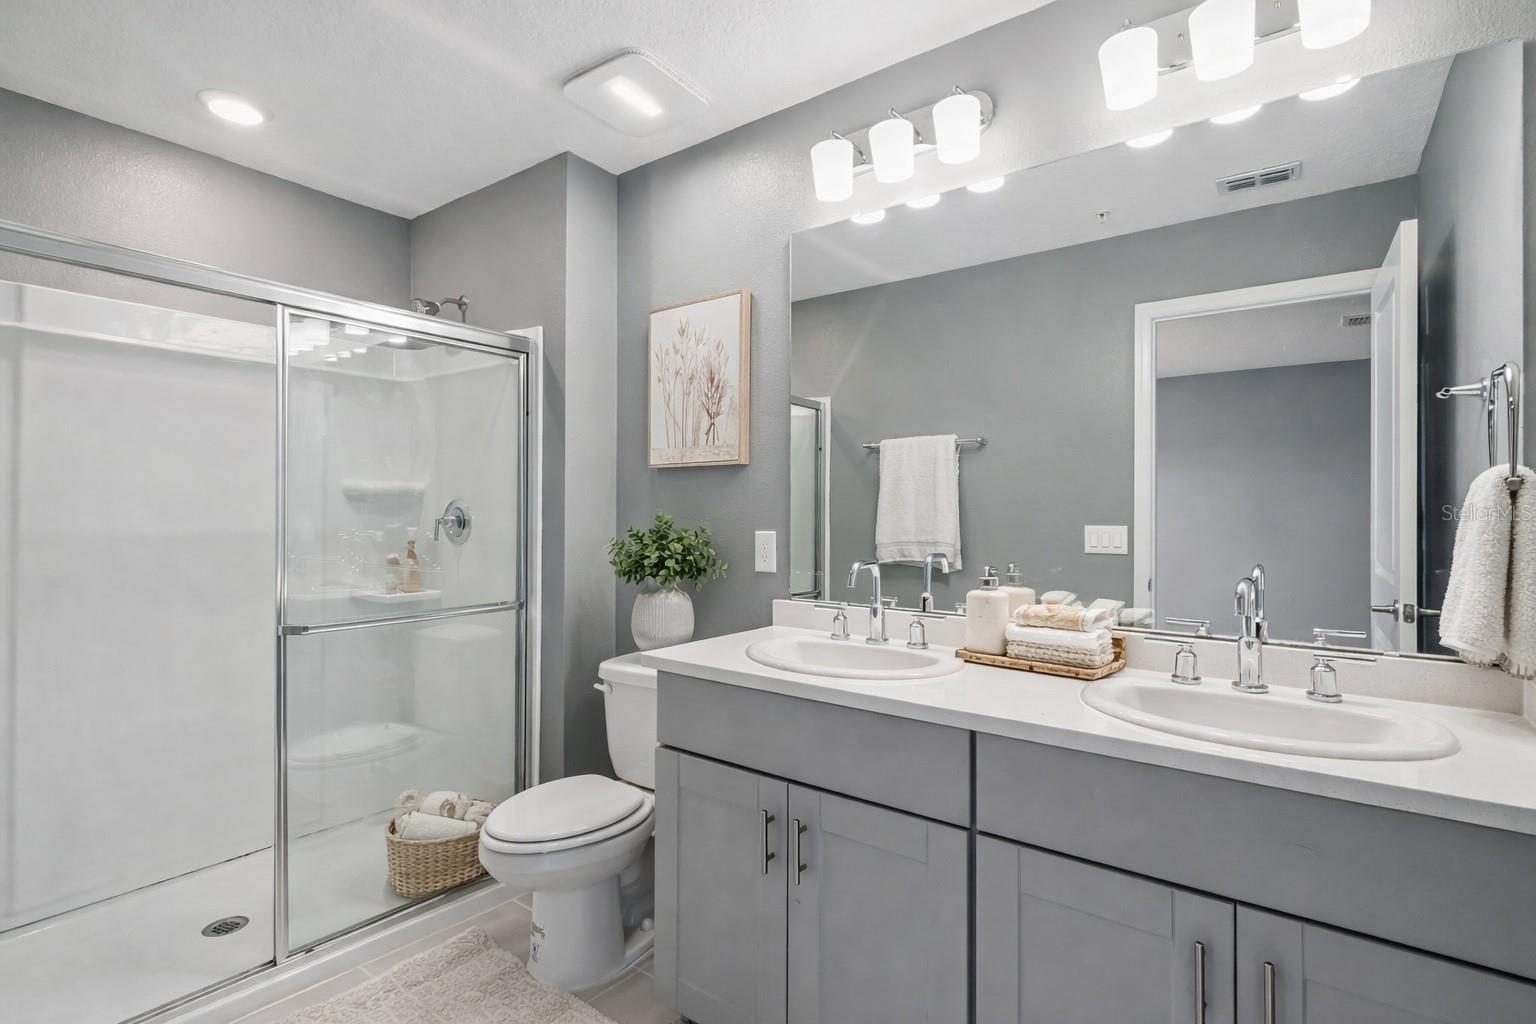
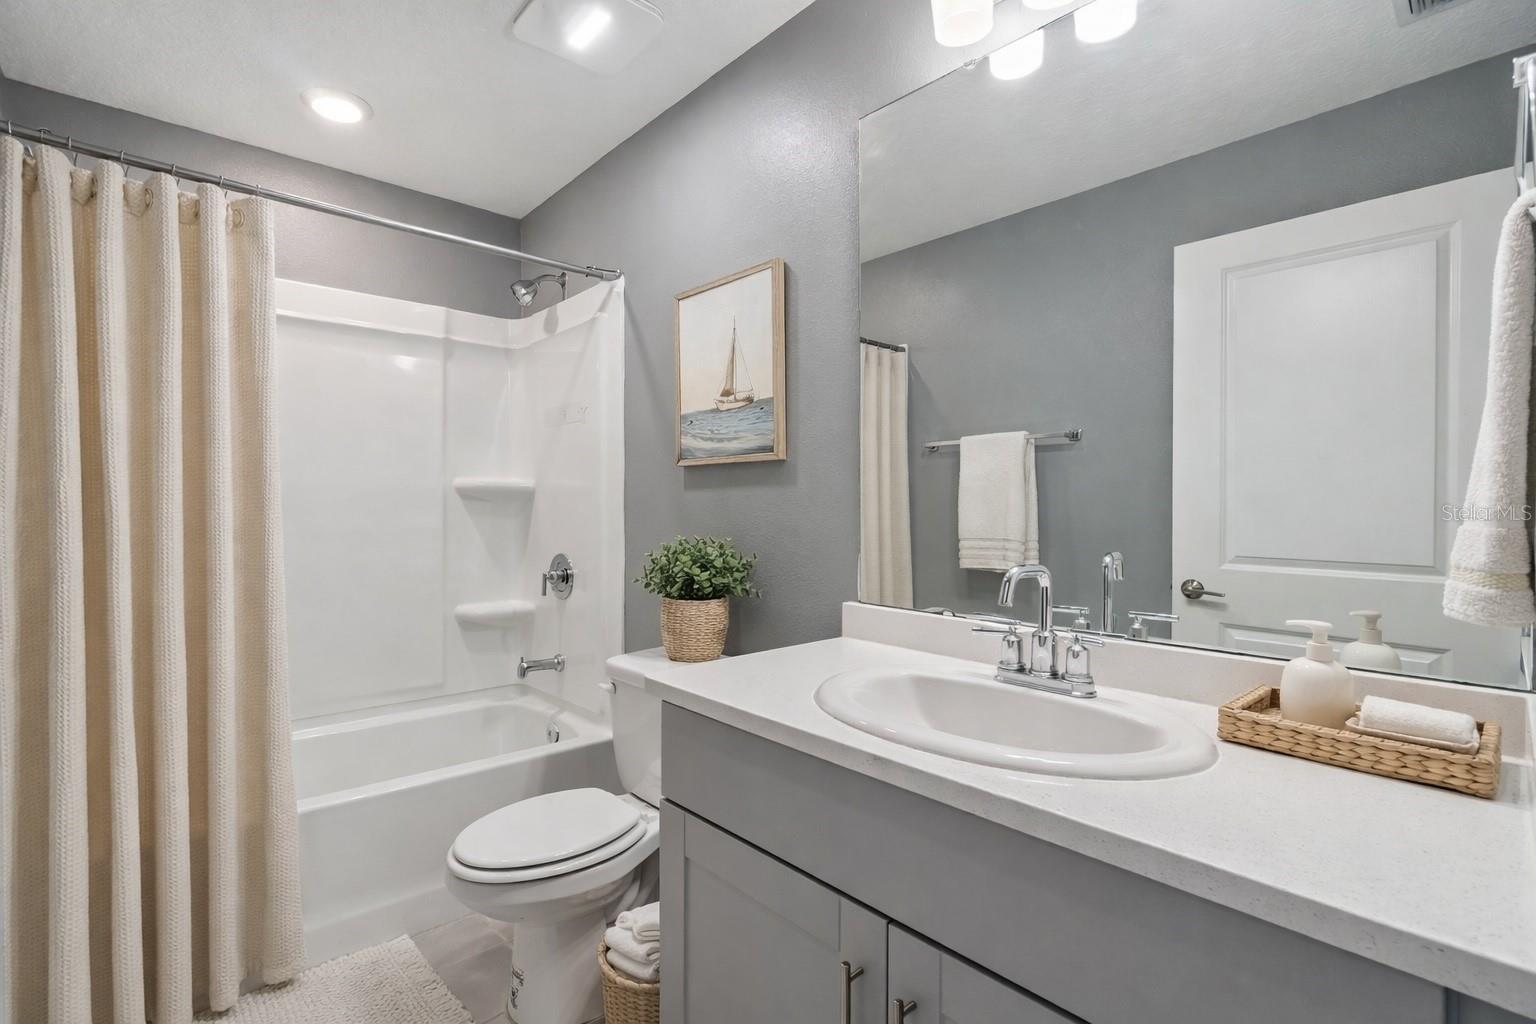
Bathrooms:
3
Heating:
Electric, Other
Cooling:
Central Air
Appliances:
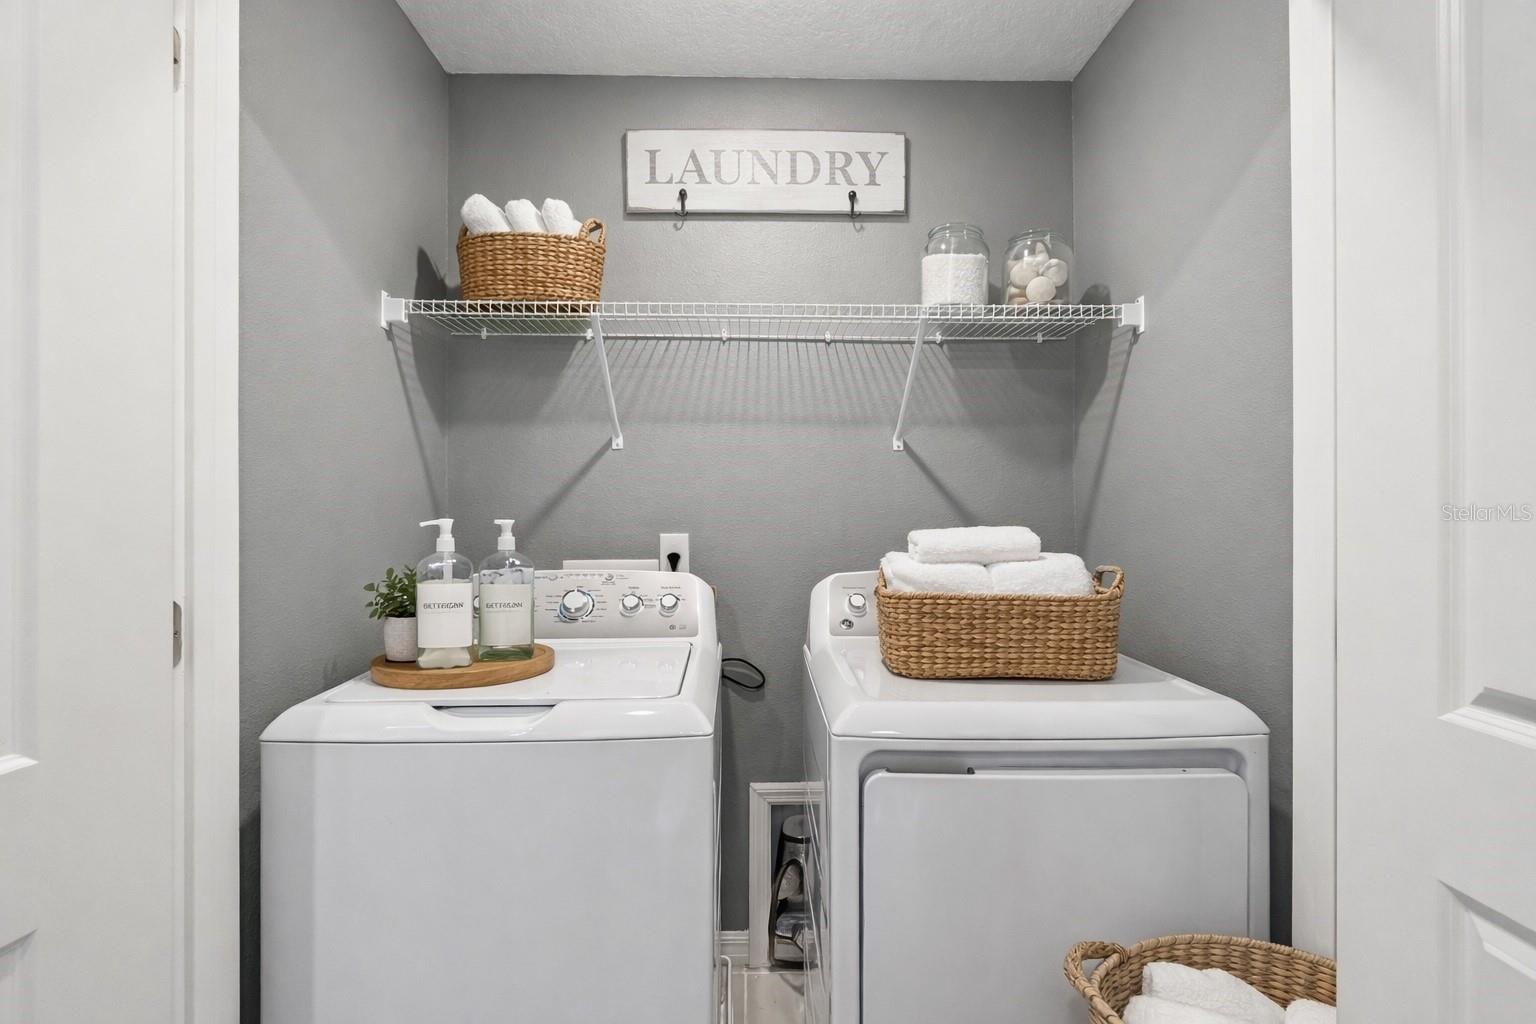
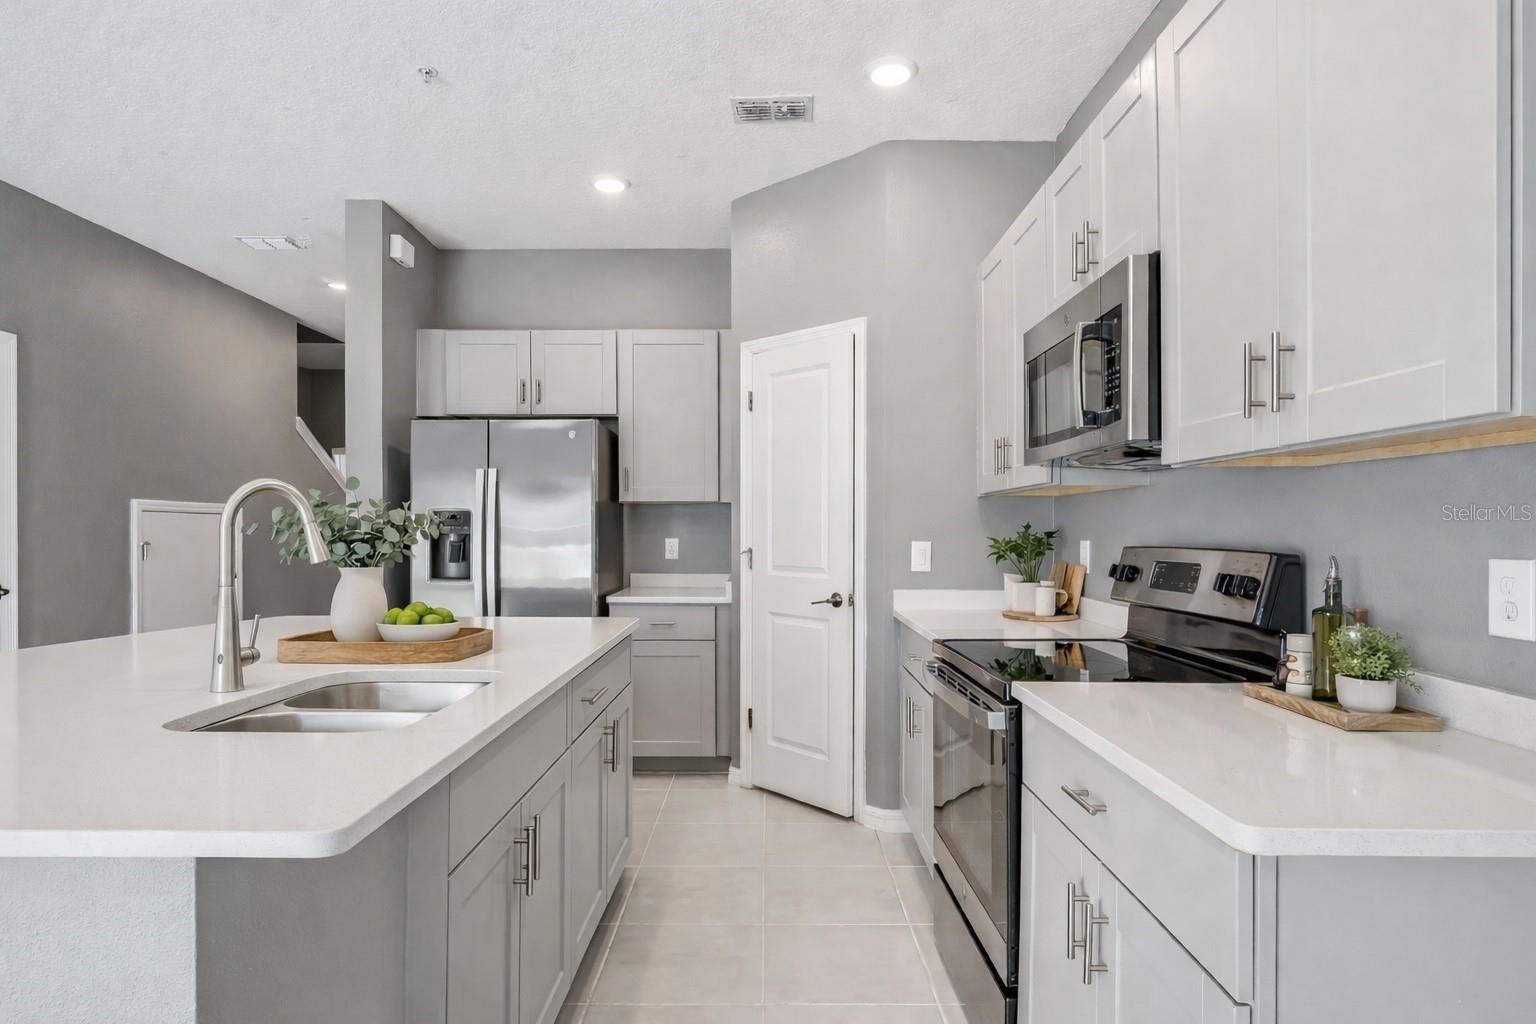
Dishwasher, Disposal, Dryer, Microwave, Range, Refrigerator, Washer
Furnished:
Yes
Floor:
Carpet, Ceramic Tile
Levels:
Two
Additional Features
Property Sub Type:
Townhouse
Style:
N/A
Year Built:
2023
Construction Type:
Concrete
Garage Spaces:
Yes
Covered Spaces:
N/A
Direction Faces:
East
Pets Allowed:
No
Special Condition:
None
Additional Features:
Garden
Additional Features 2:
No Short Term Rental
Map
- Address4431 ARLINGTON AVE
Contact a Professional

Featured Properties
Related Properties
- Featured
- Active
Townhouse
8848 VILLA VIEW CIR #206
$ 265,000
- Featured
- Active
Townhouse
508 GOLDEN TREE PL
$ 250,000
- Featured
- Active
Townhouse
10210 FALLSGROVE ST
$ 430,000
$ 295,835
- Featured
- Active
Townhouse
2578 CHARLAN CT
$ 265,000
- Featured
- Active
Townhouse
6214 64 WAY N
$ 649,999
- Featured
- Active
Townhouse
3526 FOREST BRANCH DR #A
$ 210,000
- Featured
- Active
Townhouse
9722 TRUMPET VINE LOOP
$ 239,000
- Featured
- Active
Townhouse
611 TIGER BAY CT
$ 269,000
- Featured
- Active
Townhouse
4604 ASHBURN SQUARE DR
$ 269,995
- Featured
- Active
Townhouse
3112 MEADOW ST
$ 224,900
- Featured
- Active
Townhouse
3050 SECRET LAKE DR