
Active
3526 FOREST BRANCH DR #A
$210,000
Features:
Property Details
Remarks
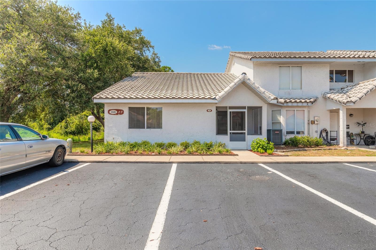
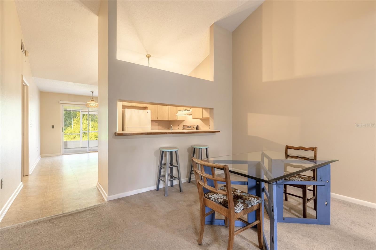
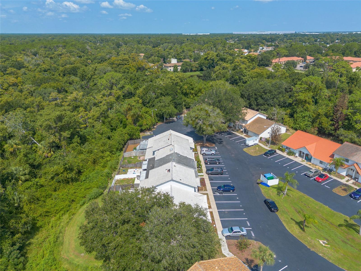
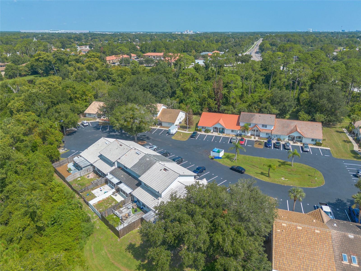
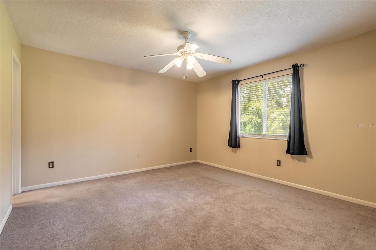
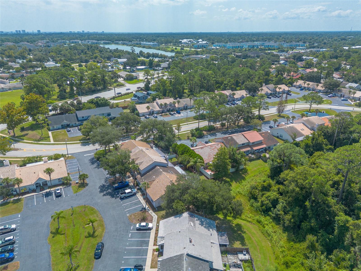
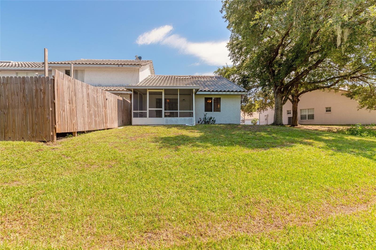
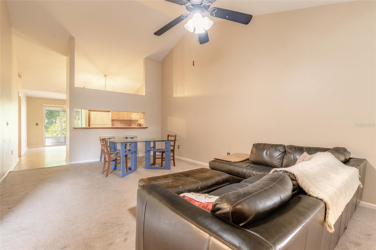
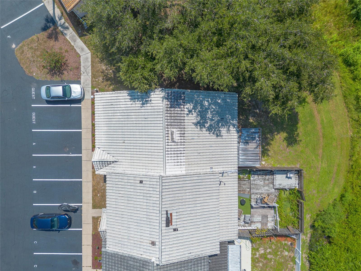
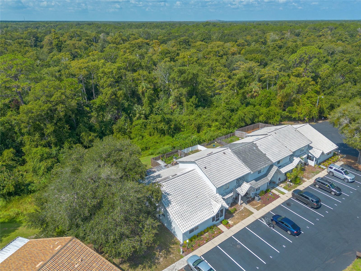
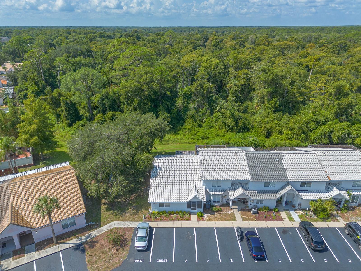
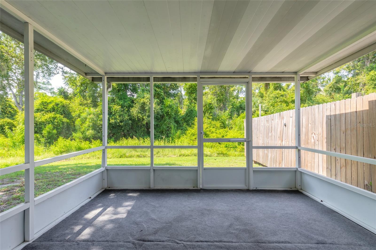
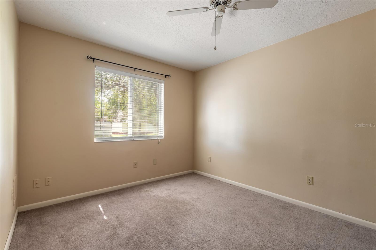
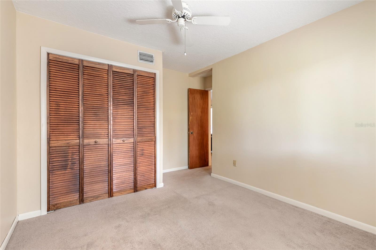
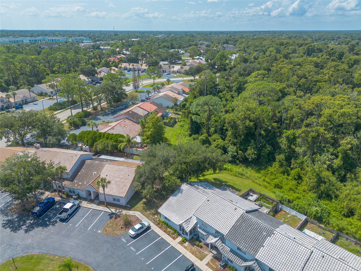
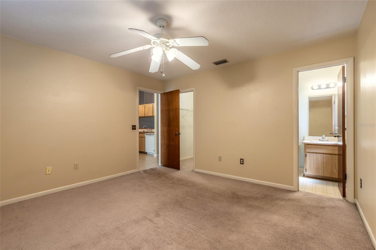
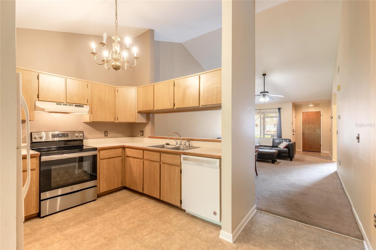
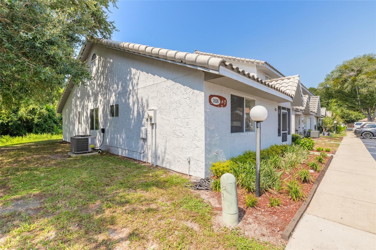
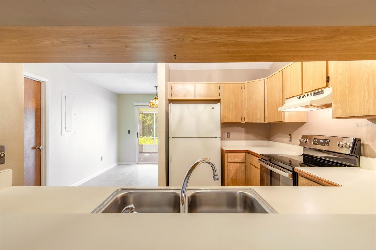
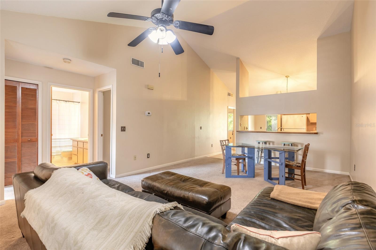
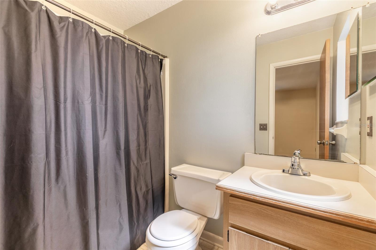
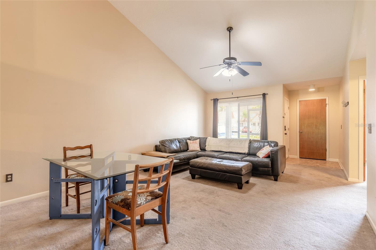
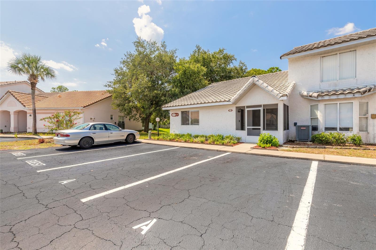
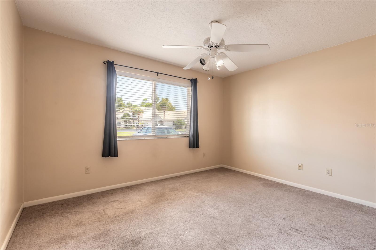
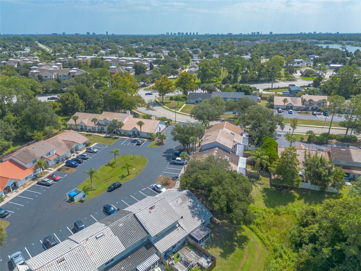
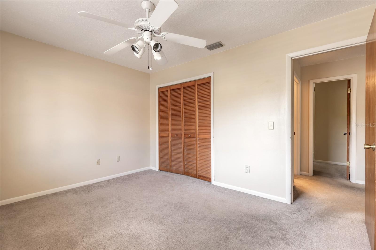
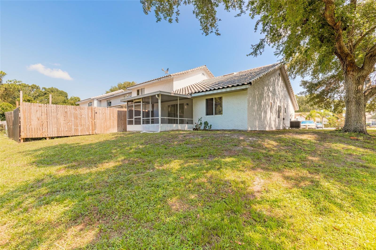
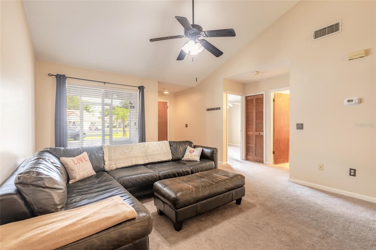
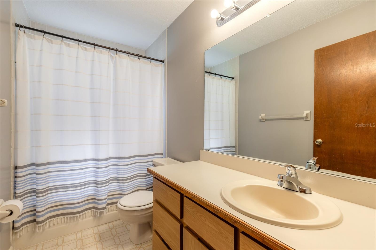
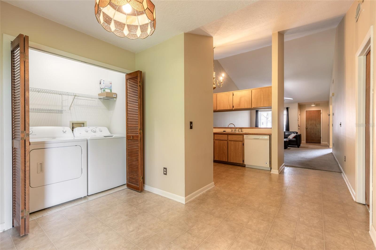
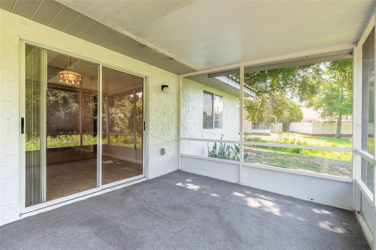
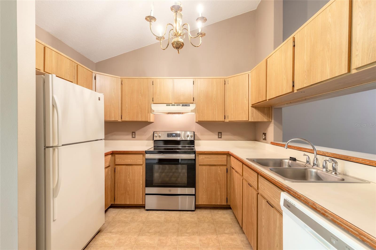
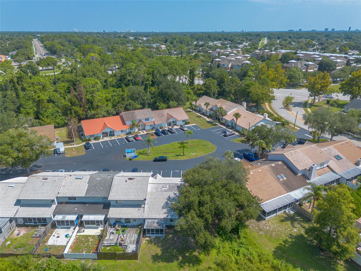
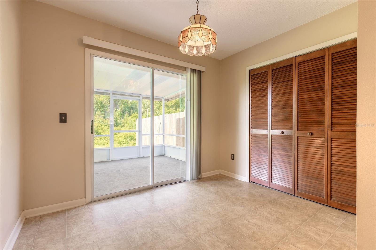
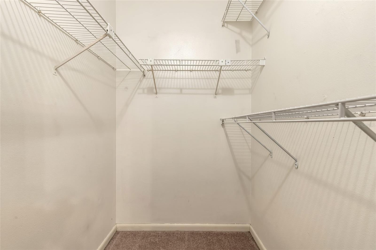
Rare 3-bedroom, single-story END-UNIT townhome in the heart of Port Orange! This Forest Branch home offers several features that are hard to find within the community, starting with its desirable one-story layout, end-unit location, and peaceful green-space views. Inside, the 3-bedroom floor plan provides plenty of flexibility for guests, a home office, or additional living space. Another standout feature is the indoor laundry, a rare and highly desirable convenience in these units. A 2023 A/C replacement adds an important update and peace of mind for the next owner. Outdoor living is a highlight with both an enclosed front screened patio and a large enclosed rear patio, creating multiple spaces to relax, entertain, or enjoy your morning coffee while overlooking the green space. New patio screens make these areas ready to enjoy. Parking is equally convenient with two assigned parking spaces directly in front of the unit, plus two nearby guest parking spaces for visiting friends and family. Conveniently located near shopping, dining, everyday necessities, major roadways, and just a short drive to the beach, this home offers a combination that is difficult to duplicate in Forest Branch. Three bedrooms, one-story living, an end-unit location, indoor laundry, green-space views, generous enclosed outdoor living, and convenient parking—all in one home. Schedule your private showing and see why this Forest Branch townhome stands apart! All information recorded in the MLS is intended to be accurate but is not guaranteed and should be independently verified by buyers and their representatives.
Financial Considerations
Price:
$210,000
HOA Fee:
90
Tax Amount:
$2959
Price per SqFt:
$167.06
Tax Legal Description:
LOT 55 TOWNHOMES NORTH AT PORT ORANGE MB 42 PG 36 INC PER OR 4231 PG 435
Exterior Features
Lot Size:
3261
Lot Features:
N/A
Waterfront:
No
Parking Spaces:
N/A
Parking:
N/A
Roof:
Tile
Pool:
No
Pool Features:
N/A
Interior Features
Bedrooms:
3
Bathrooms:
2
Heating:
Central
Cooling:
Central Air
Appliances:
Dishwasher, Dryer, Range, Refrigerator, Washer
Furnished:
Yes
Floor:
Carpet, Laminate
Levels:
One
Additional Features
Property Sub Type:
Townhouse
Style:
N/A
Year Built:
1988
Construction Type:
Frame
Garage Spaces:
No
Covered Spaces:
N/A
Direction Faces:
East
Pets Allowed:
No
Special Condition:
None
Additional Features:
Sidewalk
Additional Features 2:
N/A
Map
- Address3526 FOREST BRANCH DR #A
Contact a Professional

Featured Properties
Related Properties
- Featured
- Active
Townhouse
6214 64 WAY N
$ 649,999
- Featured
- Active
Townhouse
611 TIGER BAY CT
$ 269,000
- Featured
- Active
Townhouse
4604 ASHBURN SQUARE DR
$ 269,995
- Featured
- Active
Townhouse
3112 MEADOW ST
$ 224,900
- Featured
- Active
Townhouse
3050 SECRET LAKE DR
$ 405,000
- Featured
- Active
Townhouse
1564 CLOUDY CT
$ 335,990
- Featured
- Active
Townhouse
31950 ANCHOR POINT DR
$ 450,000
- Featured
- Active
Townhouse
2783 UPPER PARK RD
$ 649,900
- Featured
- Active
Townhouse
52 BRIGHTON LN
$ 454,954
- Featured
- Active
Townhouse
8713 THE ESPLANADE #2
$ 699,000
- Featured
- Active
Townhouse
84 LAKEPOINTE CIR
$ 250,000
- Featured
- Active
Townhouse
216 HEMINGWAY DR