
Active
7587 BENT TREE LOOP
$432,900
Features:
Property Details
Remarks
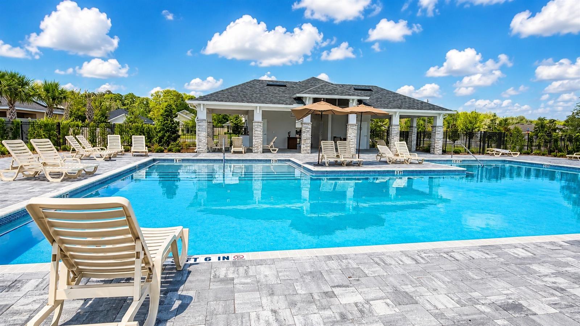
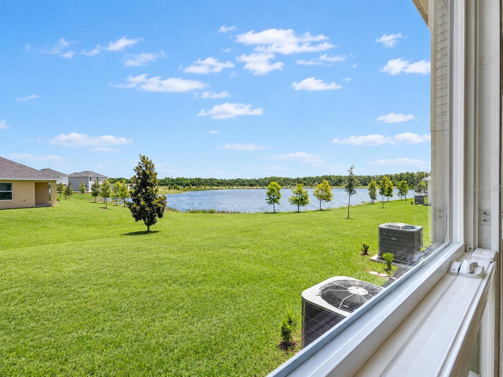
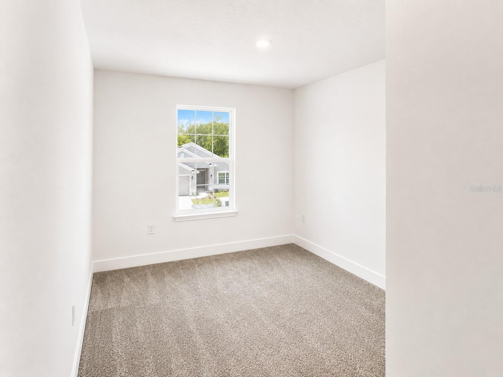
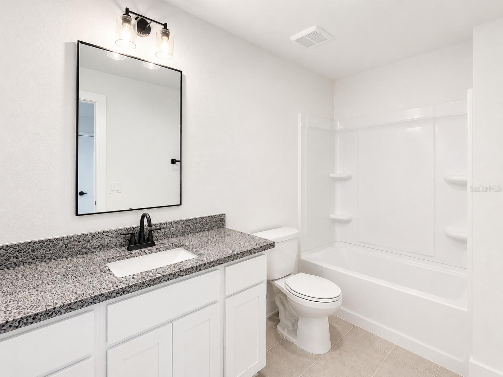
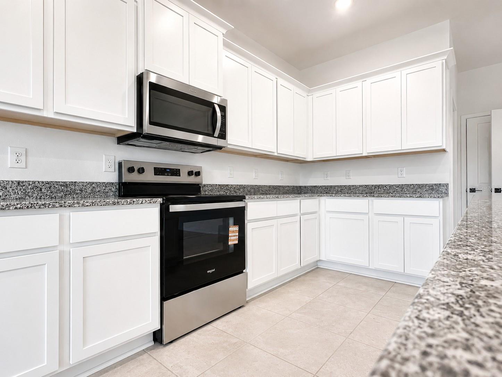
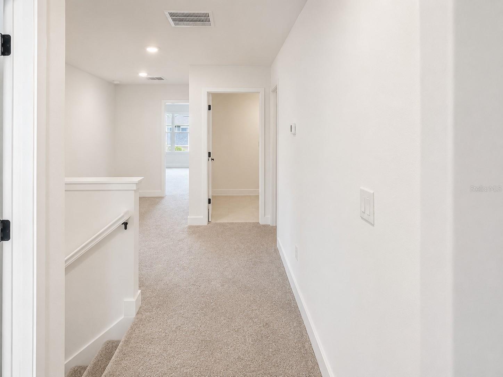
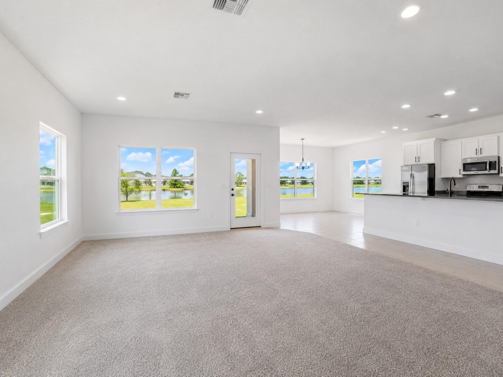
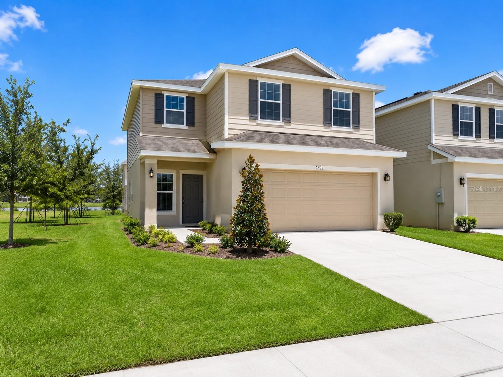
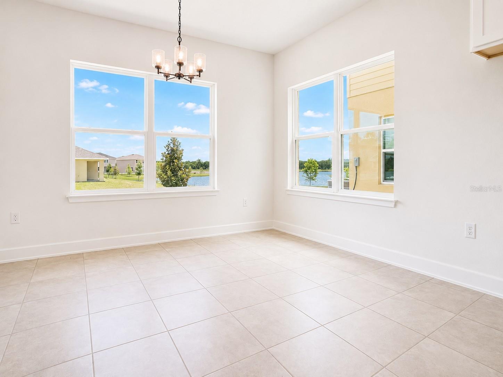
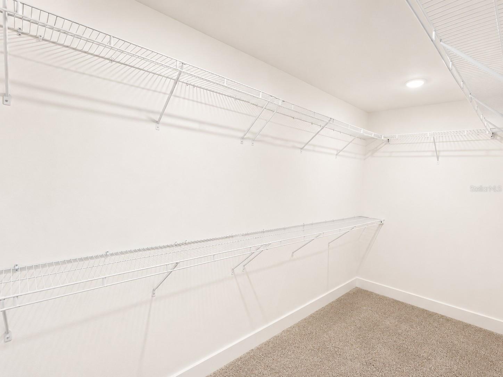
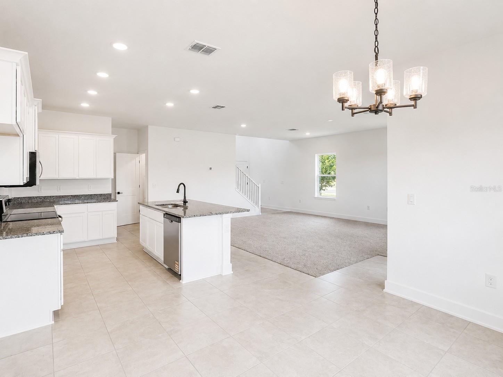
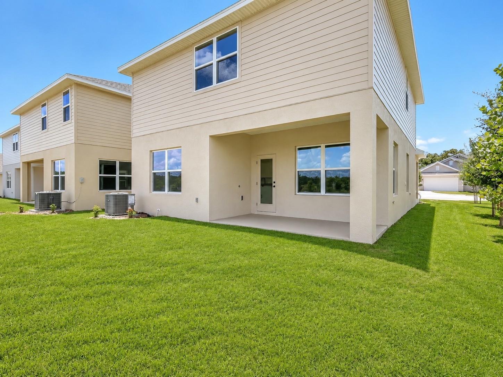
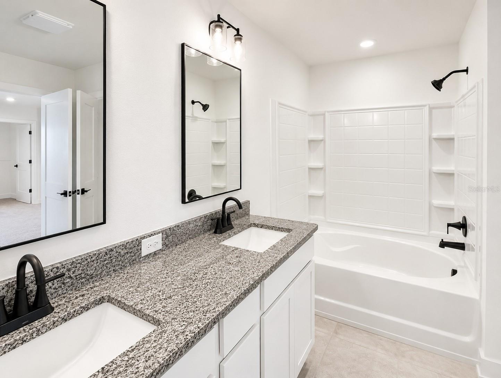
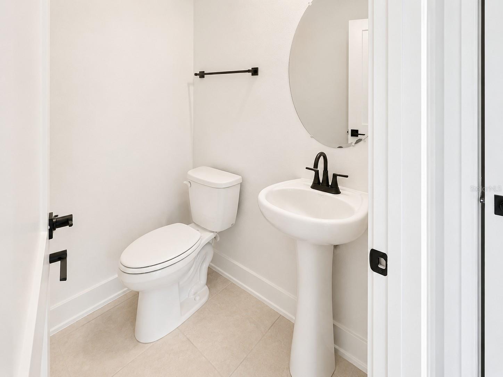
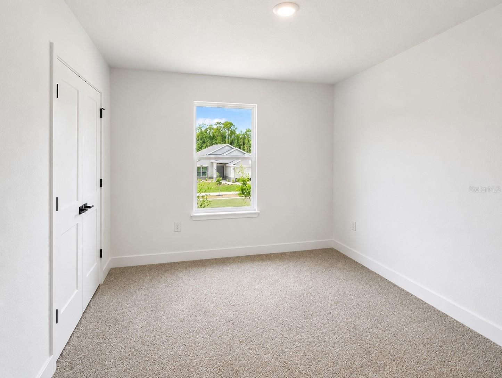
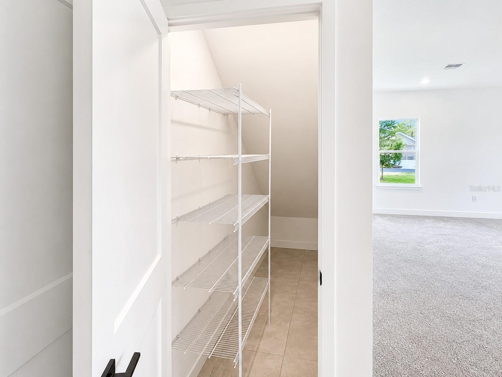
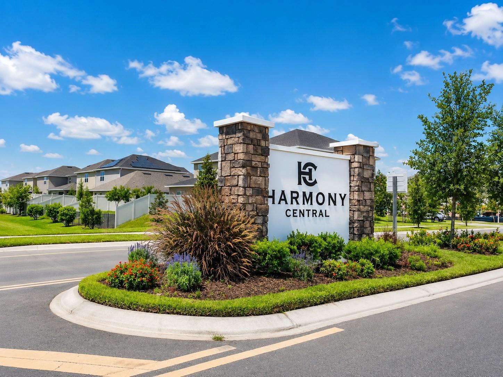
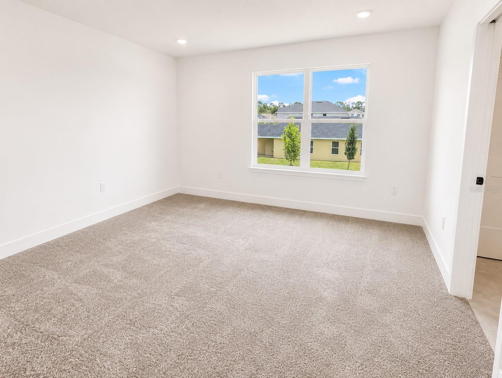
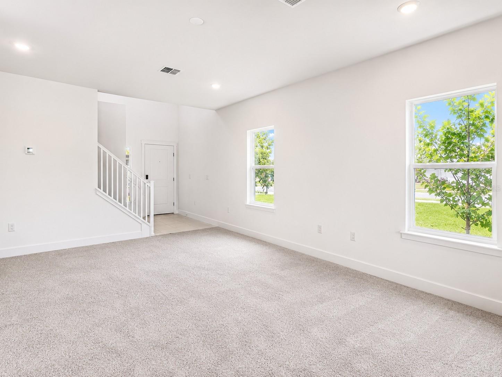
Move-in ready and offering exceptional value! Save thousands of dollars with closing costs covered by our preferred lenders and take advantage of up to $20,000 in Flex Cash, which can be be used to buy down your interest rate, cover prepaid expenses, or reduce your out-of-pocket costs. This beautiful 4-bedroom, 2.5-bath home is situated on a premium lakefront corner lot, featuring breathtaking water views from the spacious primary suite with an oversized walk-in closet and a luxurious en-suite bath. The open-concept floor plan is perfect for everyday living and entertaining, while the gourmet kitchen showcases a large center island, granite countertops, wood cabinetry with crown molding, and stainless steel Whirlpool appliances. The generously sized secondary bedrooms offer plenty of closet space, and residents enjoy a resort-style community pool and dog park. With No CDD, low HOA, a 1-year builder warranty, and a 10-year structural warranty, this home offers lasting peace of mind. Located in the rapidly growing Harmony Central area of St. Cloud, just minutes from Lake Nona, major highways, shopping, dining, top healthcare facilities, and Orlando International Airport, this property presents an outstanding opportunity for both homeowners and investors seeking long-term appreciation in one of Central Florida’s fastest-growing corridors. Secure this exceptional home with only a $1,000 deposit and schedule your private showing today!
Financial Considerations
Price:
$432,900
HOA Fee:
907.5
Tax Amount:
$831.28
Price per SqFt:
$196.59
Tax Legal Description:
HARMONY CENTRAL PH 2 PB 35 PGS 139-144 BLK N LOT 18
Exterior Features
Lot Size:
4792
Lot Features:
N/A
Waterfront:
No
Parking Spaces:
N/A
Parking:
N/A
Roof:
Shingle
Pool:
No
Pool Features:
N/A
Interior Features
Bedrooms:
4
Bathrooms:
3
Heating:
Central, Electric
Cooling:
Central Air
Appliances:
Dishwasher, Disposal, Microwave, Range
Furnished:
Yes
Floor:
Carpet, Ceramic Tile
Levels:
Two
Additional Features
Property Sub Type:
Single Family Residence
Style:
N/A
Year Built:
2026
Construction Type:
Stucco
Garage Spaces:
Yes
Covered Spaces:
N/A
Direction Faces:
North
Pets Allowed:
Yes
Special Condition:
None
Additional Features:
French Doors, Sidewalk, Sprinkler Metered
Additional Features 2:
Check directly with HOA Management
Map
- Address7587 BENT TREE LOOP
Contact a Professional

Featured Properties
Related Properties
$ 320,000
$ 359,000
$ 461,900
$ 437,000
- Featured
- Active
Single Family Residence
13969 LILAC SKY TER
$ 433,300
- Featured
- Active
Single Family Residence
13241 HILLWOOD CIR
$ 335,000
- Featured
- Active
Single Family Residence
3952 CHAUCER WAY
$ 635,000
$ 375,000
$ 339,900
- Featured
- Active
Single Family Residence
3805 COUNTRY VIEW CT
$ 1,315,968
$ 230,000
- Featured
- Active
Single Family Residence
15868 COUNTRY LAKE DR