
Active
13519 BARKINGSIDE PL
$450,000
Features:
Property Details
Remarks
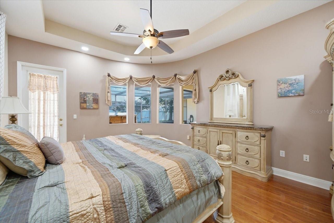
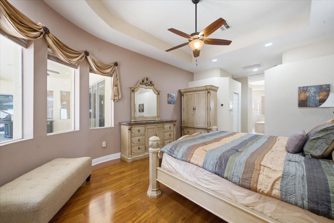
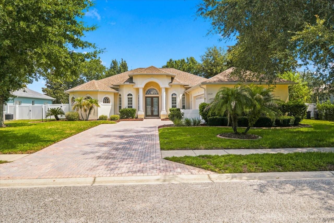
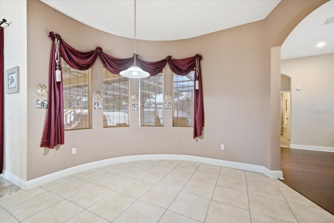
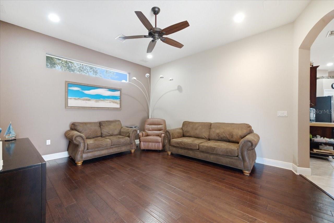
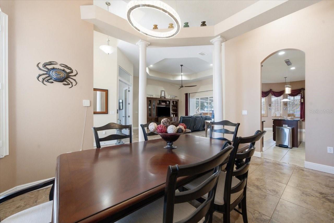
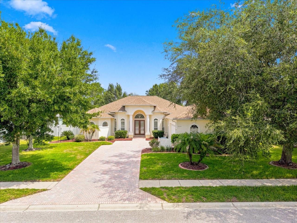
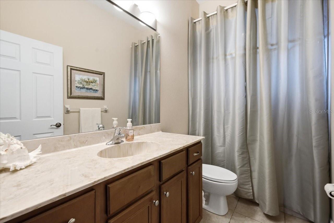
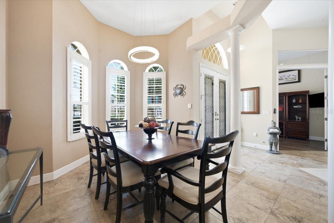
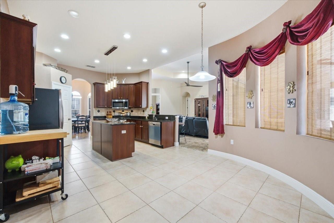
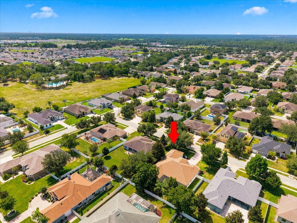
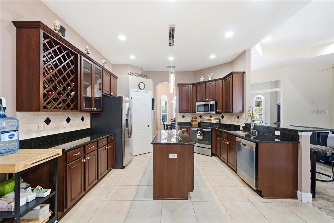
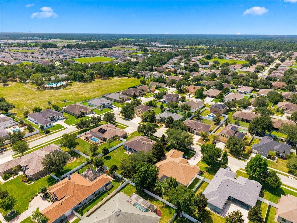
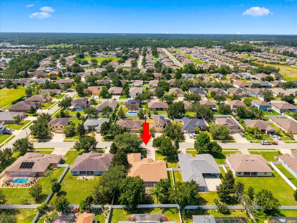
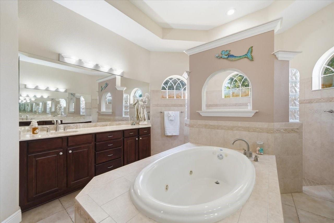
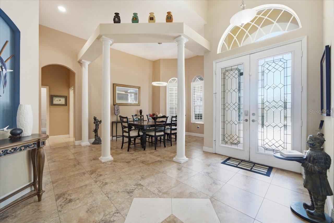
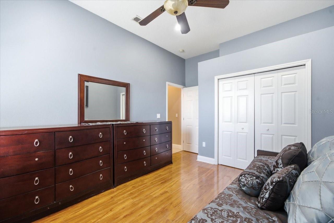
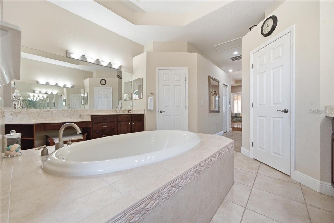
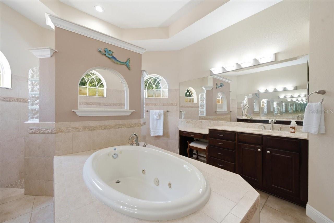
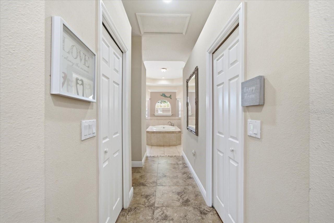
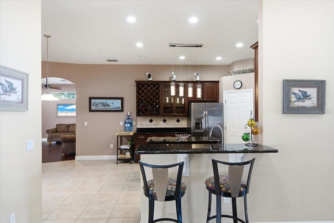
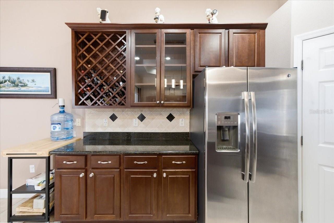
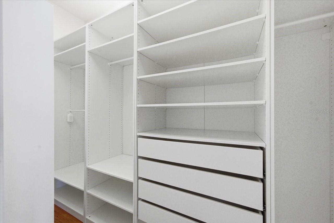
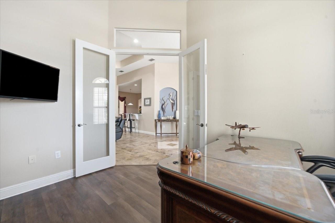
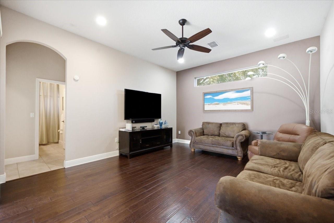
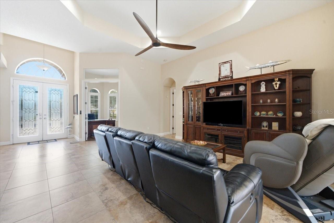
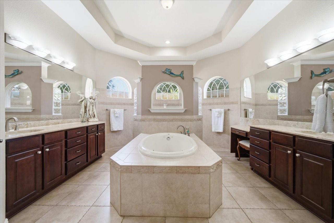
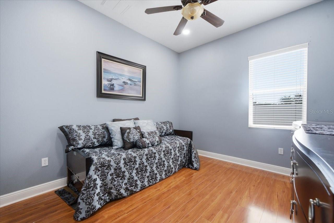
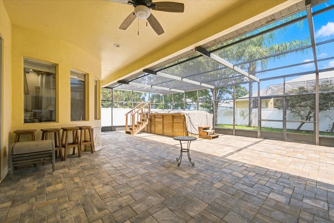
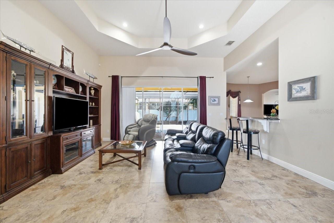
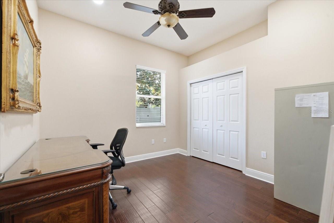
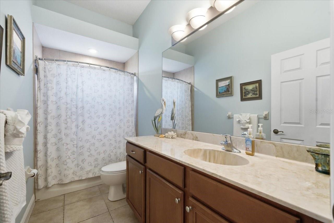
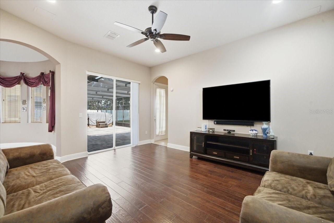
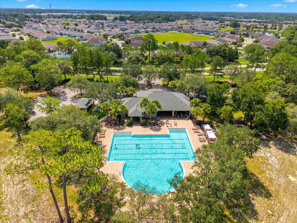
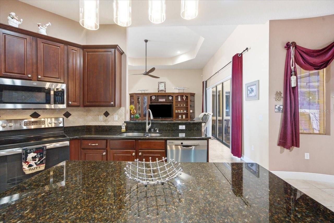
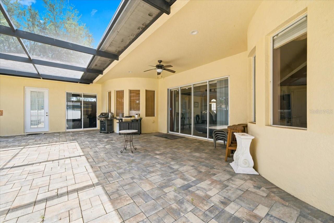
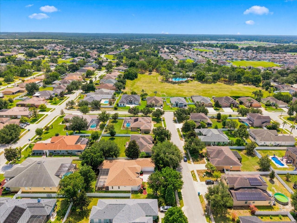
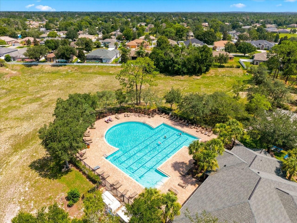
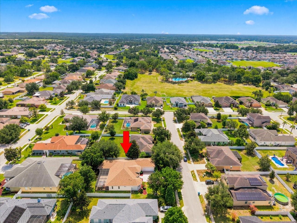
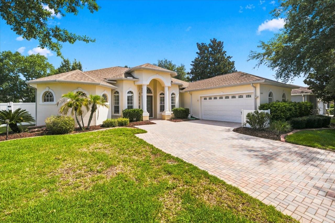
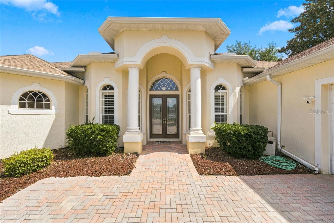
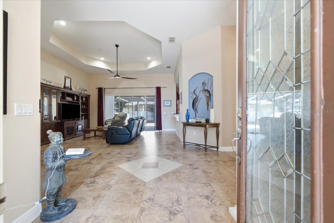
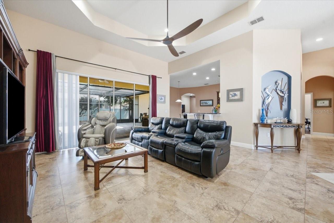
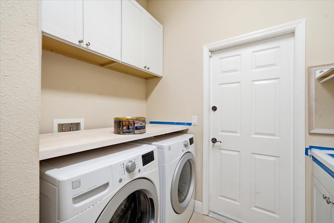
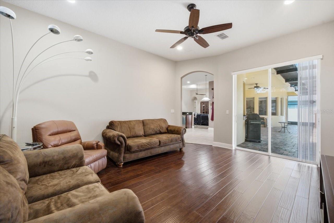
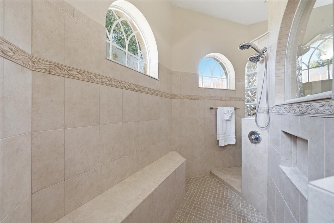
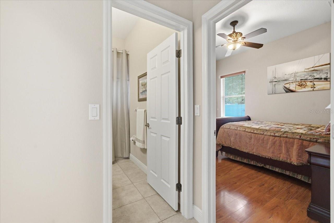
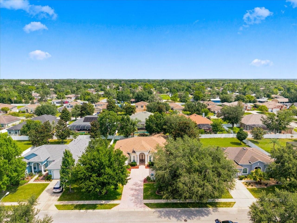
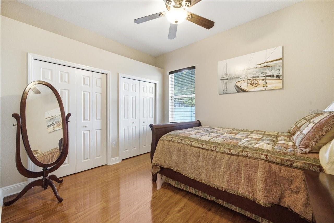
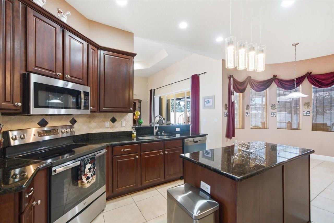
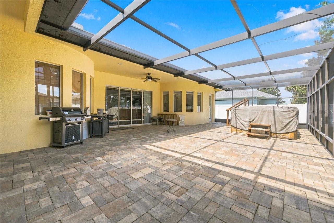
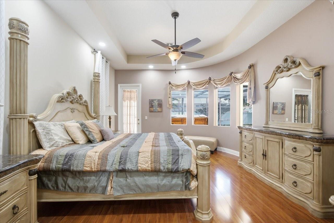
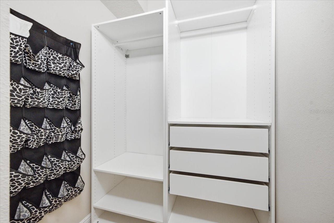
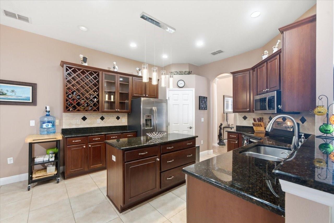
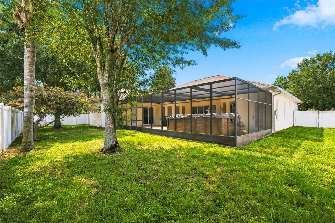
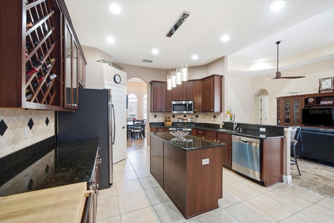
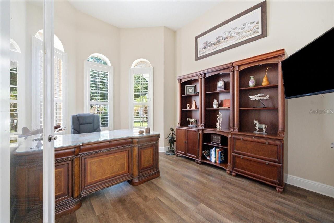
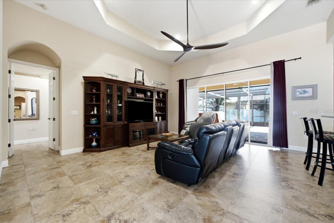
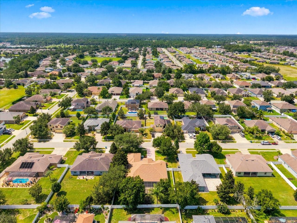
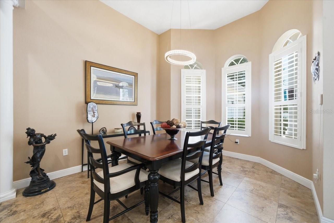
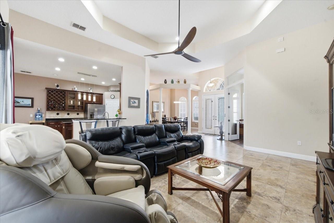
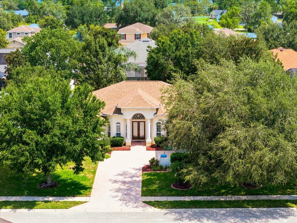
Luxurious Lexington home in the Villages at Avalon offering 2,769 living square feet of well-appointed living space with an inviting 3-car garage. This 4-bedroom plan includes a dedicated office and 3 full bathrooms, ideal for today’s busy households. Entertain in style with formal living featuring a tray ceiling and a separate dining room, then gather in the spacious eat-in kitchen showcasing granite countertops, a large island, and stainless steel appliances that overlook the bright family room. The opulent master suite features dual walk-in closets, dual vanities, a garden tub, and a separate shower. The home is finished with tile, laminate, and luxury vinyl flooring throughout—no carpet. Step outside to a large screened paver patio, a fenced back yard, and a paver driveway, perfect for outdoor living and entertaining. This home sits in a desirable location within the Villages at Avalon, offering convenient access to nearby amenities and Lexington’s top schools. Total area: 3,868 sq ft; Living area: 2,769 sq ft.
Financial Considerations
Price:
$450,000
HOA Fee:
220
Tax Amount:
$6503.37
Price per SqFt:
$162.51
Tax Legal Description:
VILLAGES AT AVALON PHASE 1 BLK 24 LOT 22
Exterior Features
Lot Size:
12600
Lot Features:
N/A
Waterfront:
No
Parking Spaces:
N/A
Parking:
N/A
Roof:
Shingle
Pool:
No
Pool Features:
N/A
Interior Features
Bedrooms:
4
Bathrooms:
3
Heating:
Central, Electric
Cooling:
Central Air
Appliances:
Dishwasher, Disposal, Microwave, Range, Refrigerator
Furnished:
Yes
Floor:
Ceramic Tile, Laminate, Luxury Vinyl
Levels:
One
Additional Features
Property Sub Type:
Single Family Residence
Style:
N/A
Year Built:
2006
Construction Type:
Block, Stucco
Garage Spaces:
Yes
Covered Spaces:
N/A
Direction Faces:
Southeast
Pets Allowed:
Yes
Special Condition:
None
Additional Features:
Private Mailbox, Sidewalk, Sliding Doors
Additional Features 2:
N/A
Map
- Address13519 BARKINGSIDE PL
Contact a Professional

Featured Properties
Related Properties
$ 399,000
- Featured
- Active
Single Family Residence
11705 MARY LOU DR
$ 349,000
- Featured
- Active
Single Family Residence
2450 SE 40TH STREET RD
$ 299,000
- Featured
- Active
Single Family Residence
1925 MICHIGAN DRIVE
$ 327,900
- Featured
- Active
Single Family Residence
136 SUNSET VIEW DR
$ 375,000
- Featured
- Active
Single Family Residence
828 MORNING GLORY LN
$ 1,365,000
- Featured
- Active
Single Family Residence
12153 CREEK PRESERVE DR
$ 399,900
- Featured
- Active
Single Family Residence
5335 SILVER SUN DR
$ 543,000
$ 265,000
- Featured
- Active
Single Family Residence
225 GENTLE BREEZE LN
$ 498,000
$ 360,000