






Active
14521 CATALINA CIR
$324,900
Features:
Property Details
Remarks
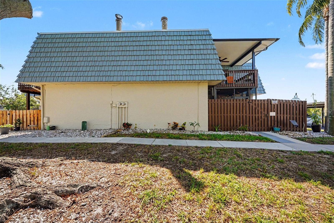
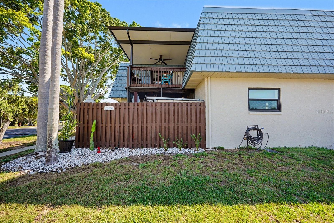
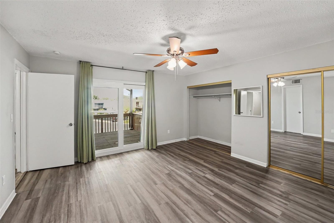
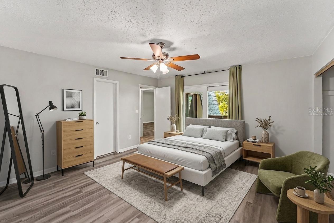
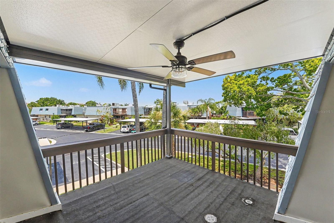
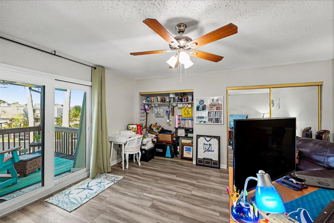
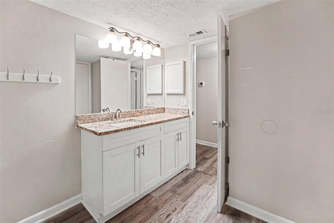
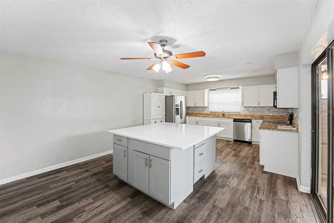
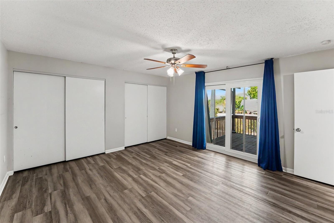
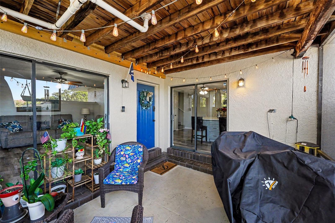
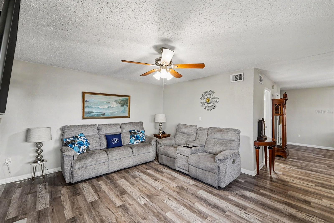
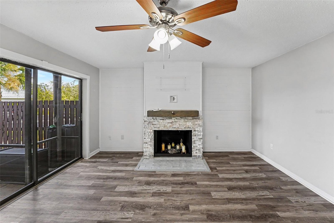
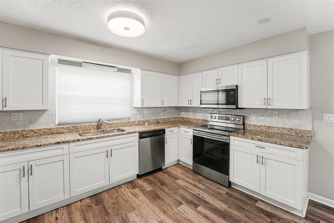
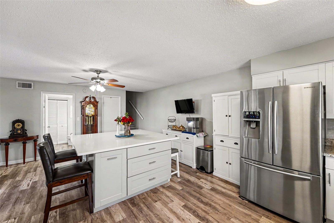
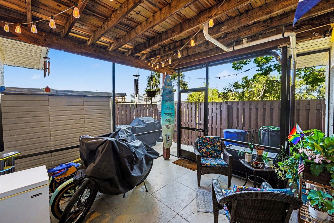
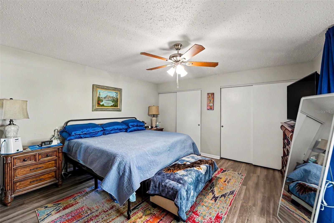
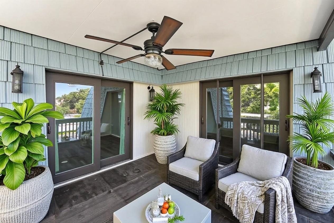
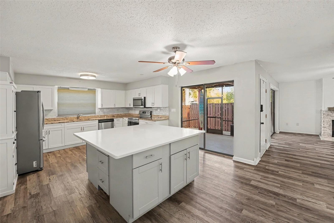
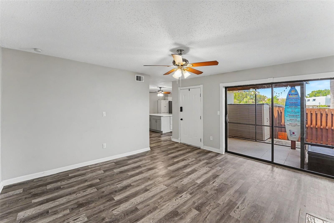
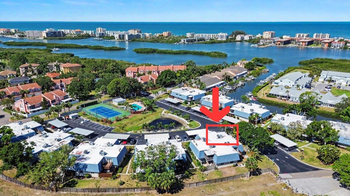
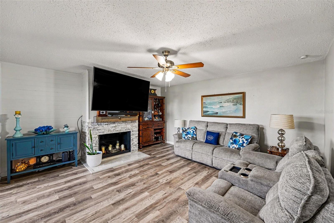
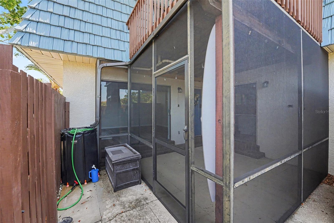
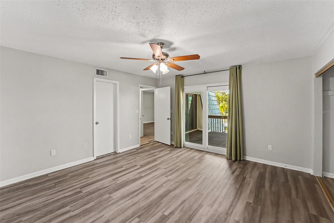
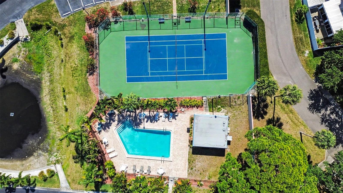
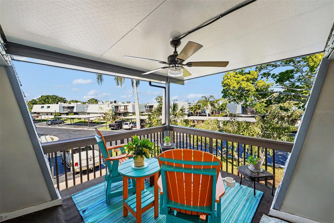
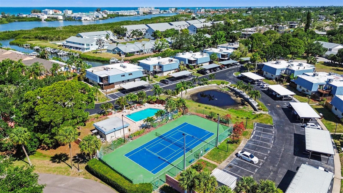
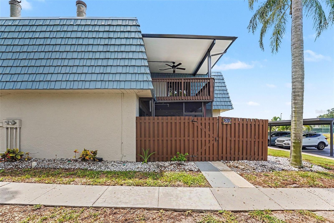
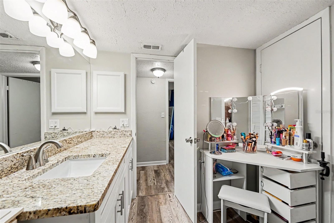
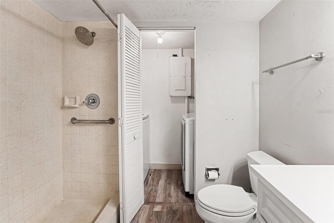
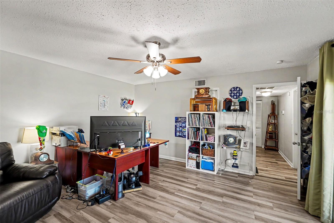
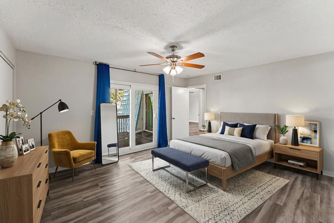
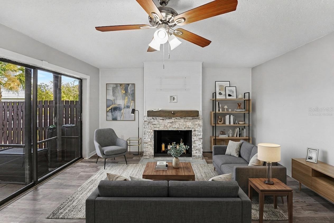
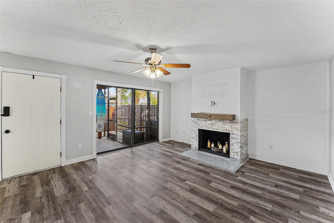
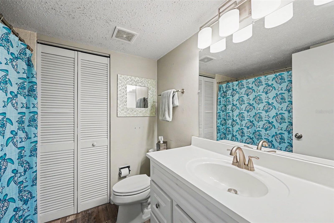
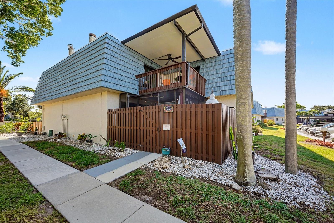
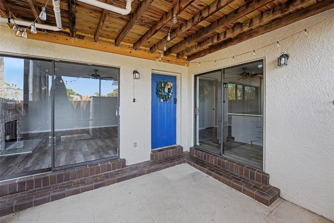
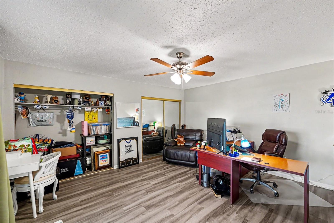
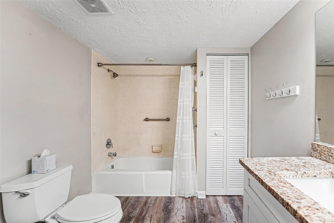
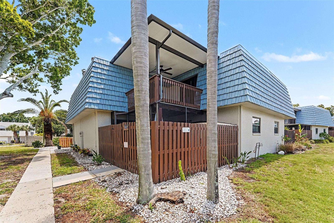
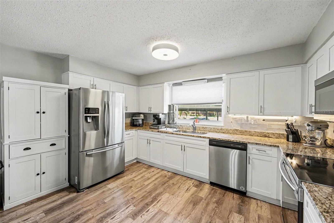
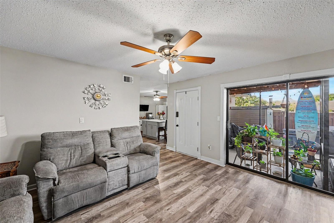
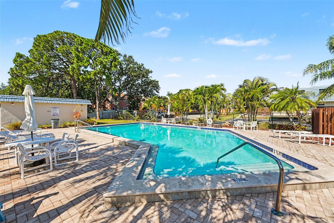
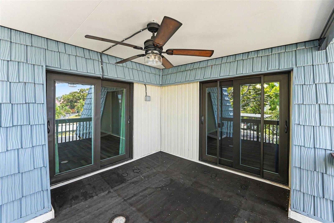
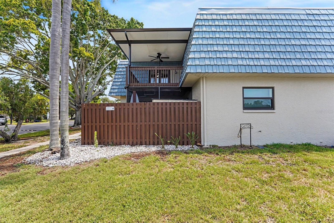
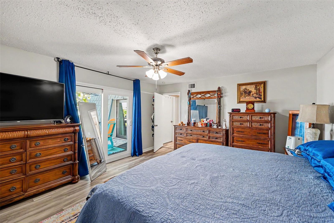
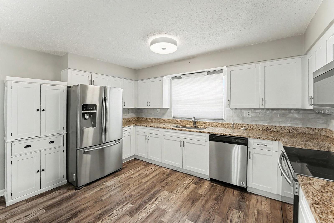
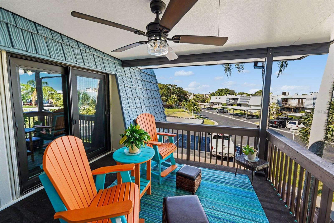
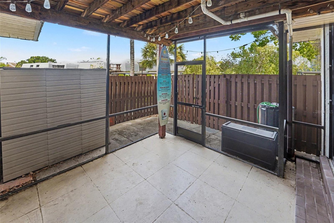
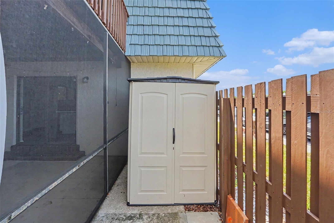
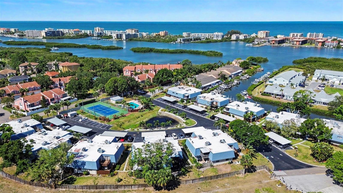
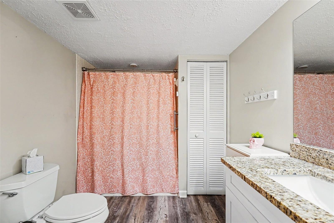
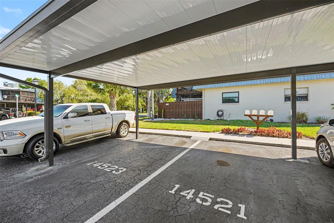
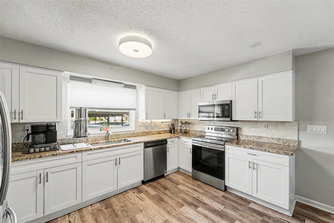
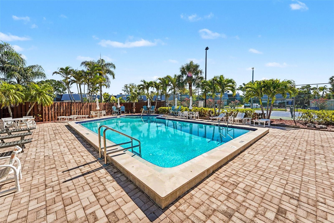
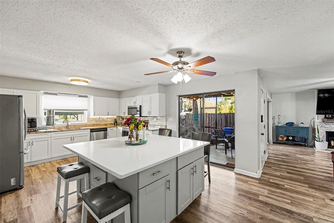
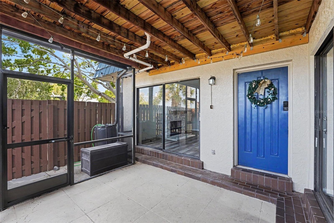
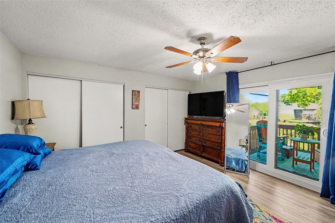
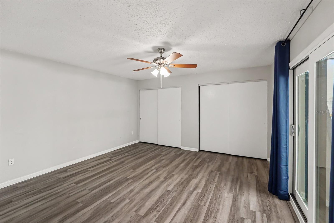
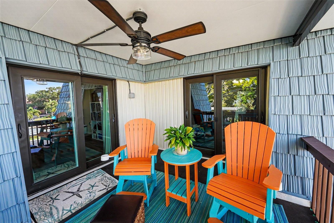
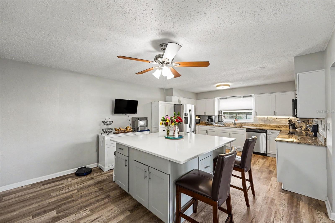
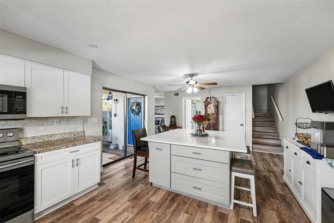
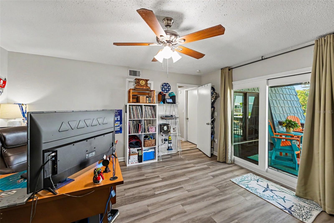
Virtually Staged. Please note some photos have been virtually staged. Competitively priced and located in a highly sought-after coastal enclave, this turnkey townhome offers immediate proximity to the water with some of the lowest HOA fees in the area. As a two-story corner and end unit, you have no upstairs neighbors to deal with, ensuring a remarkably quiet and private living experience. Your capital is protected from day one by a FULL QUAD UNIT REPLACEMENT ROOF (JUNE 2024) and FULL WINDOW AND DOOR REPLACEMENT (2021). Located just a 7-minute drive from Indian Rocks Beach and 3 minutes from Seminole City Center, the property anchors your investment while delivering exceptional lifestyle returns. A private gated entryway leads to a large, screened ground-level patio, creating a dedicated outdoor living space for grilling, complete with an enclosed side storage area. Inside, the move-in ready layout maximizes natural light. Coastal vinyl plank flooring runs continuously through the main living space. The living room features a functional, wood-burning fireplace updated with a custom stone surround and shiplap walls (2021). The updated kitchen centers on a massive 70x70-inch custom quartz island seating eight to ten people. Solid wood shaker-style cabinets and a full suite of NEW APPLIANCES (2021) ensure durable, daily utility. Temperature control is actively managed by an AC PACKAGE UNIT (NOV 2021) with documented yearly maintenance, supported by an updated WATER HEATER (2019). A full-size washer and dryer area provides lower-level convenience, accompanied by a downstairs bathroom. Upstairs, two spacious bedrooms feature wall-to-wall dual closets and ceiling fans. The primary bedroom offers direct en-suite access to the second-floor bathroom, equipped with a full-size step-in shower, extended vanity, and linen closet. Both the upstairs and downstairs bathrooms feature Miracle Method surface installations for high durability and easy cleaning. Sliding glass doors open from both bedrooms to an elevated second-story deck. A fully updated TOP DECK AWNING (2025) and ceiling fan transform this space into an all-weather extension of your floor plan, perfectly suited for a coffee bar and mini-fridge setup. Financial predictability is locked in with a flat HOA fee covering water, sewer, trash, exterior building paint, reserves, exterior pest control, lawn care, tree trimming, and liability insurance. The property includes an assigned covered parking space directly outside your front door and access to ample guest parking. Neighborhood amenities feature a year-round heated and chilled pool, plus lighted tennis and pickleball courts. Step out your door and follow the paved paths to the community seawall to launch a kayak or paddleboard directly into the Intracoastal Waterway.
Financial Considerations
Price:
$324,900
HOA Fee:
360
Tax Amount:
$3550
Price per SqFt:
$207.74
Tax Legal Description:
CLEARWATER COVE PHASE I UNIT 1, LOT 3
Exterior Features
Lot Size:
4156
Lot Features:
Cul-De-Sac, Near Golf Course, Near Marina, Sidewalk, Paved
Waterfront:
No
Parking Spaces:
N/A
Parking:
Covered
Roof:
Built-Up, Metal, Shingle
Pool:
No
Pool Features:
N/A
Interior Features
Bedrooms:
2
Bathrooms:
2
Heating:
Central
Cooling:
Central Air
Appliances:
Dishwasher, Disposal, Dryer, Electric Water Heater, Ice Maker, Microwave, Range, Refrigerator, Washer
Furnished:
Yes
Floor:
Luxury Vinyl
Levels:
Two
Additional Features
Property Sub Type:
Townhouse
Style:
N/A
Year Built:
1980
Construction Type:
Block, HardiPlank Type
Garage Spaces:
No
Covered Spaces:
N/A
Direction Faces:
East
Pets Allowed:
No
Special Condition:
None
Additional Features:
Awning(s), Balcony, Lighting, Private Entrance, Sidewalk, Sliding Doors, Storage
Additional Features 2:
Only 4 rentals allowed in community at 1 time there is a wait list, however owner must live in the unit at least 1 year prior to using that option or getting on the list and must be a yearly rental. See Rules and Regs
Map
- Address14521 CATALINA CIR
Contact a Professional

Featured Properties
Related Properties
- Featured
- Active
Townhouse
3535 SANCTUARY DR
$ 385,000
- Featured
- Active
Townhouse
220 CAPE HARBOUR LOOP #108
$ 205,000
- Featured
- Active
Townhouse
11574 BUOY POINT PL
$ 389,900
- Featured
- Active
Townhouse
2344 CARAVELLE CIR
$ 314,990
- Featured
- Active
Townhouse
8169 STONE LEAF LN
$ 325,000
- Featured
- Active
Townhouse
3261 ENERGY DR
$ 389,000
- Featured
- Active
Townhouse
10015 6TH ST N
$ 314,000
- Featured
- Active
Townhouse
13006 SUNKISS LOOP
$ 399,900
- Featured
- Active
Townhouse
4030 SHANNON BROWN DR
$ 319,990
- Featured
- Active
Townhouse
15514 CAMPDEN ST
$ 375,000
- Featured
- Active
Townhouse
6231 SCARLET DARTER WAY
$ 382,000
- Featured
- Active
Townhouse
625 TERRA LAGO ST