
Active
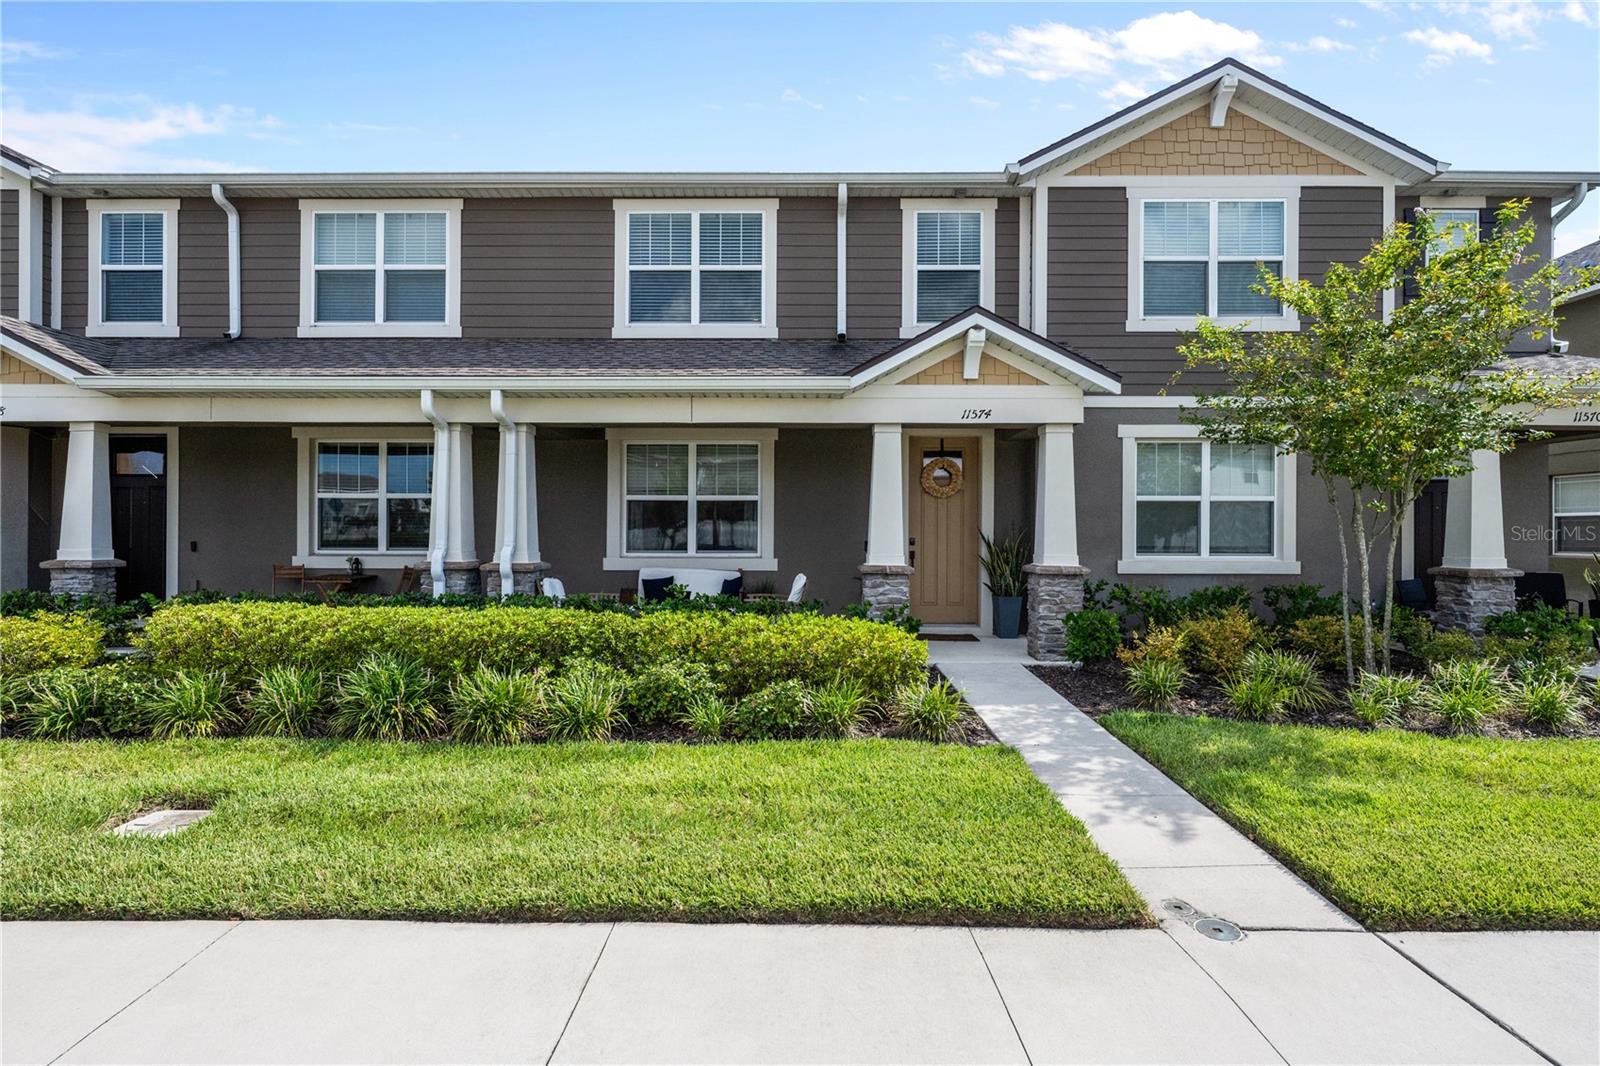
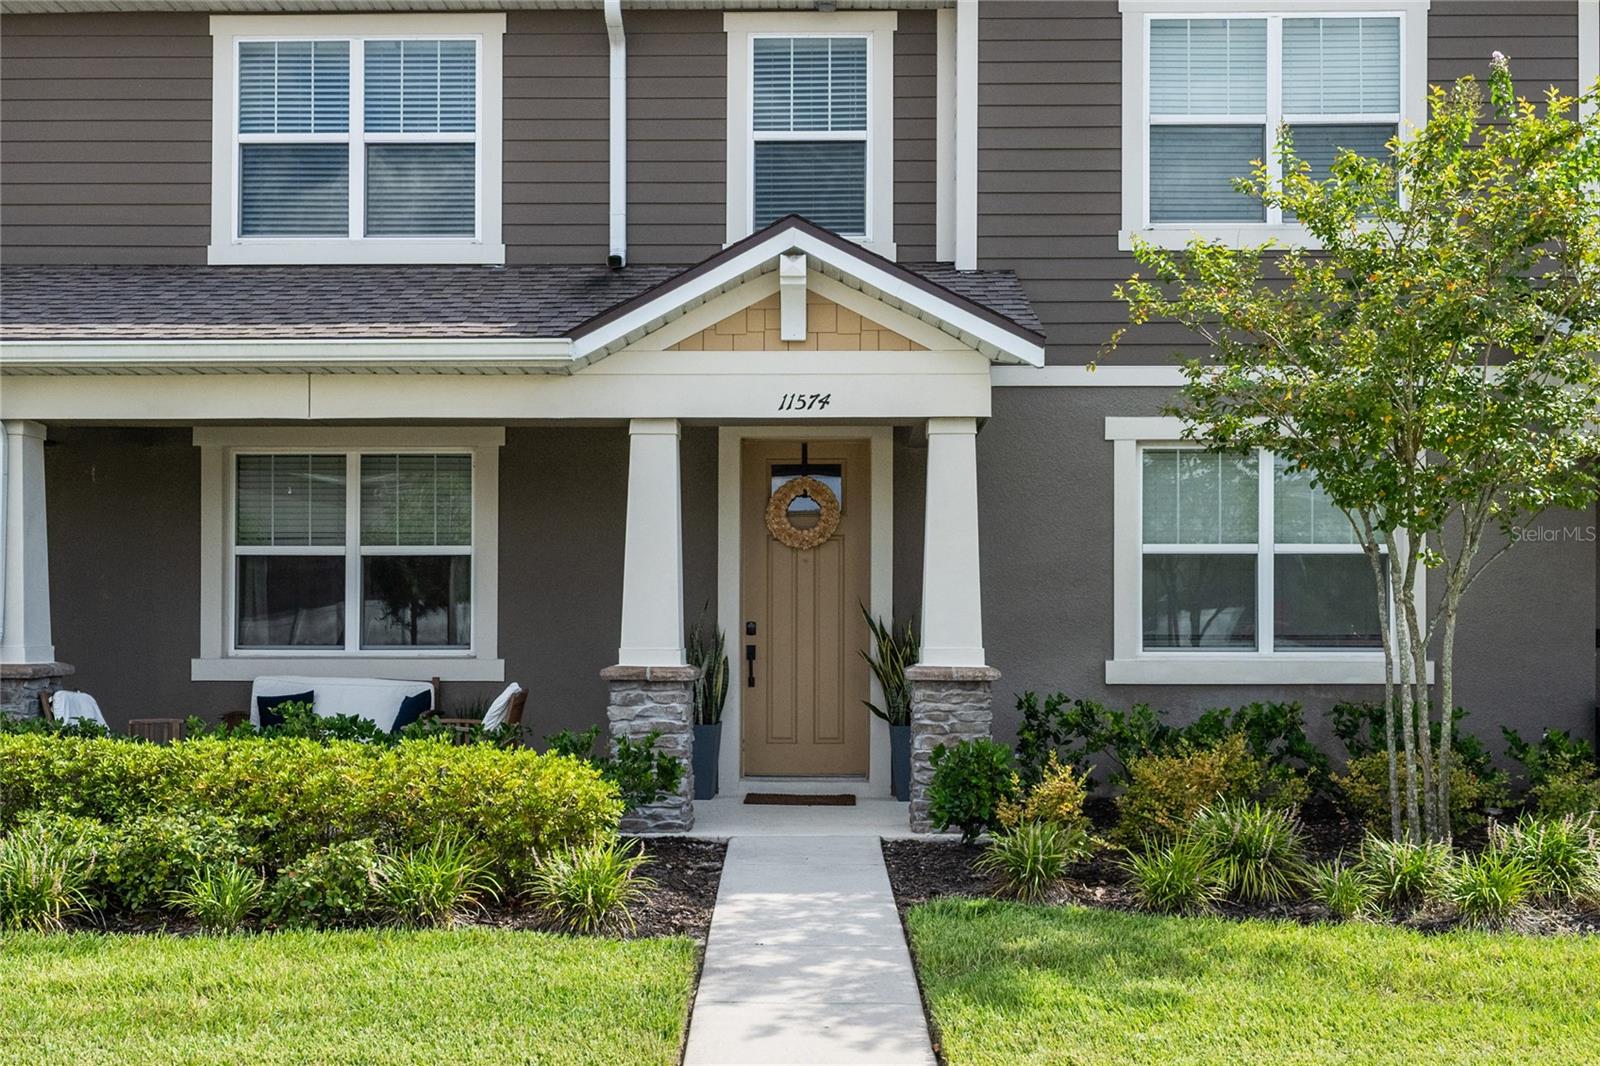
11574 BUOY POINT PL
$389,900
Features:
Property Details
Remarks
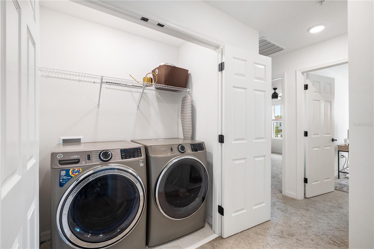
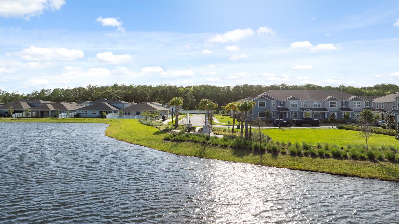
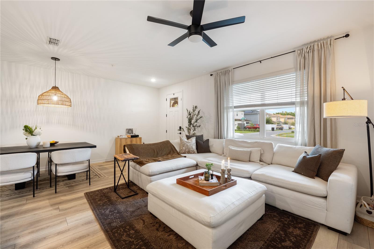
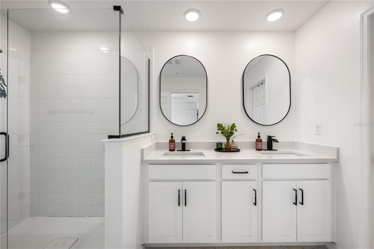
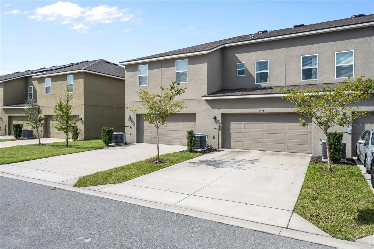
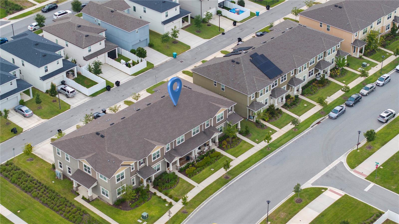
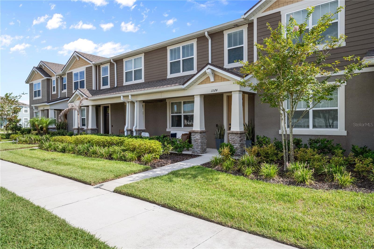
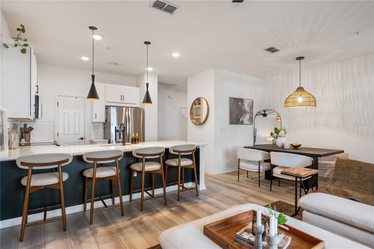
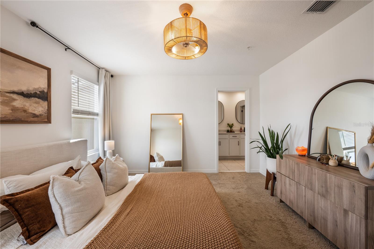
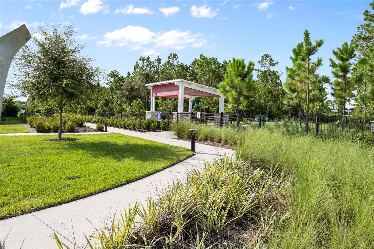
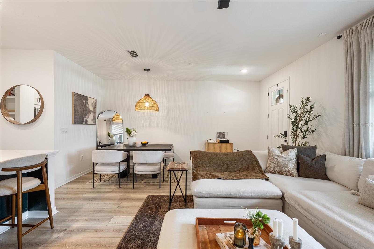
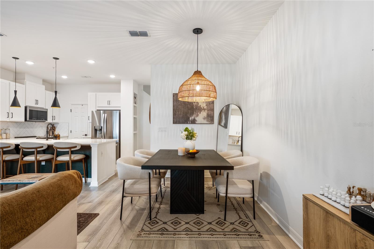
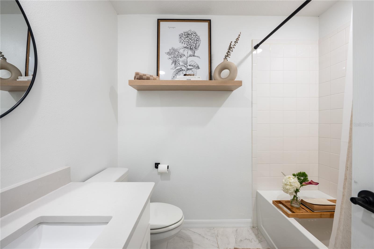
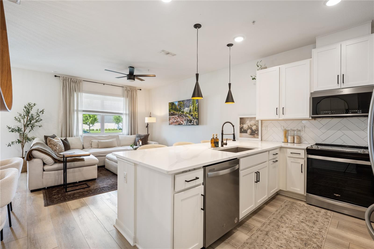
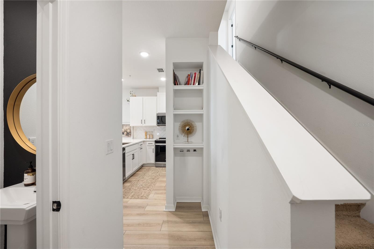
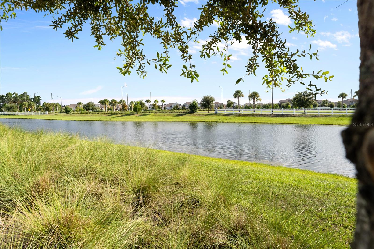
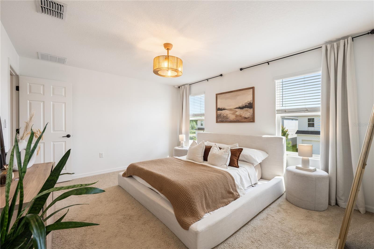
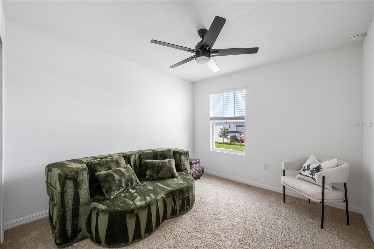
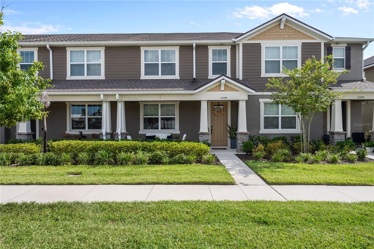
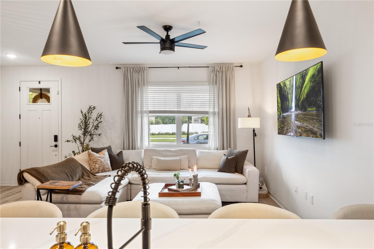
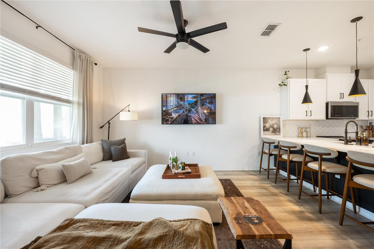
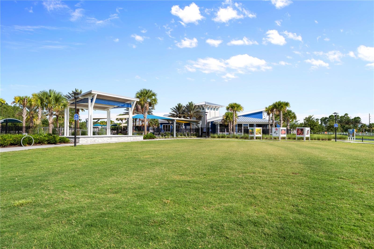
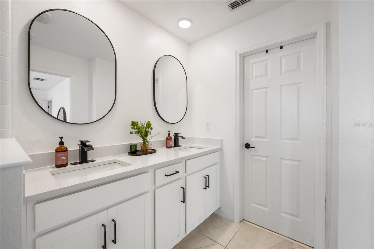
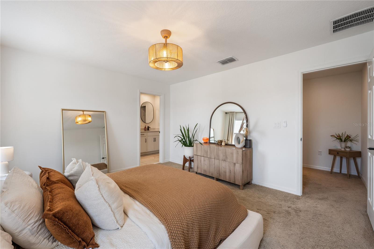
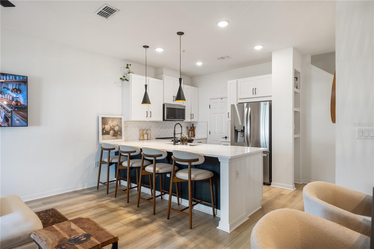
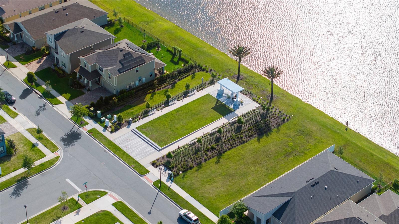
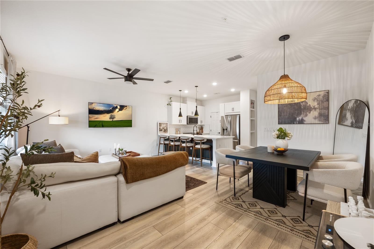
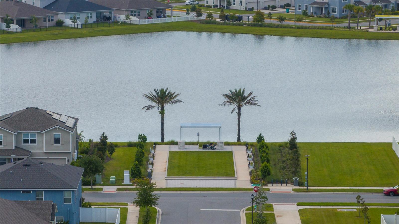
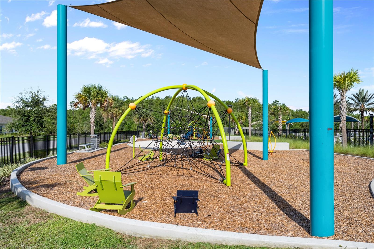
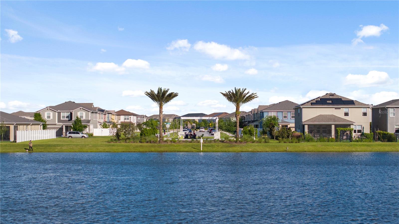
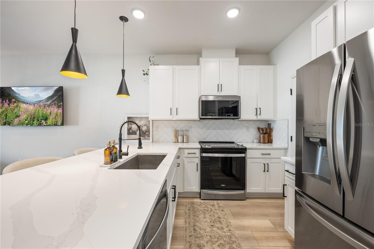
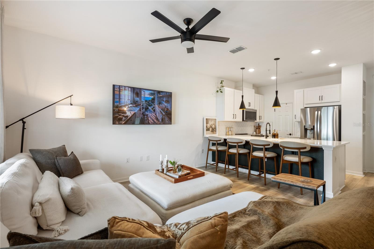
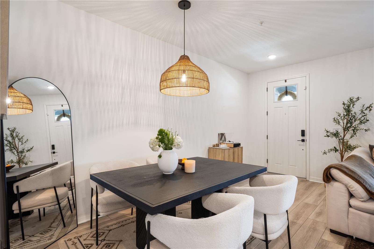
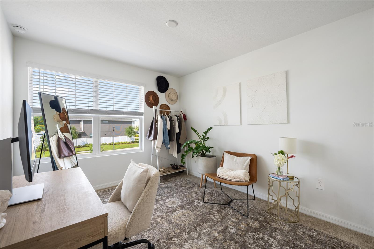
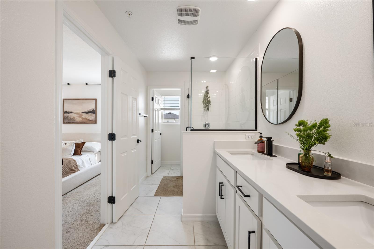
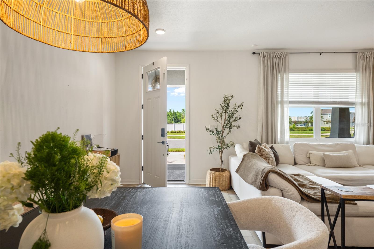
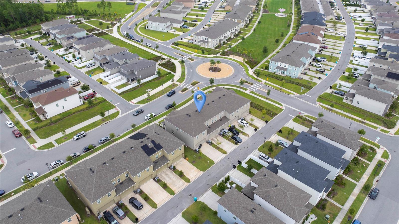
THIS IS THE ONE YOU'VE BEEN WAITING FOR!! STUNNING TOWNHOME IN MERDIAN PARKS! Where modern elegance meets low-maintenance living! Unbeatable location in one of Orlando's fastest growing areas! This beautifully designed 3-bedroom, 2.5-bathroom townhome offers nearly 1,500sqft of thoughtfully upscale living space and showcases an elevated level of finishes with Wood Laminate flooring throughout the first floor, designer fixtures and gorgeous Kitchen with breathtaking Quartz countertops, oversized Island, backsplash and walk-in Pantry. This homes truly shows like a professionally decorated model home, the perfect setting for everyday living and entertaining! Upstairs, your Primary Bedroom with ensuite bathroom features dual vanity, spacious walk-in closet and modern walk-in shower. Two additional bedrooms share the hallway guest bathroom, and added convenience of laundry closet upstairs, with washer & dryer included! 2-car attached garage provides additional storage and privacy. Why wait months for new construction when you can enjoy all the benefits of this newer home today? Step outside your front door and into the exceptional community amenities Meridian Parks is known for: Resort-style Swimming Pool, Kid's Splash Pad, State-of-the-art Fitness Center, scenic green spaces, walking areas and a Lakefront Park with kayak launch & community dock. INTERNET INCLUDED IN MONTHLY HOA! And the location? It doesn’t get any better! You’re just minutes from Lake Nona Town Center, packed with incredible dining, shopping and entertainment, plus quick access to Orlando International Airport and major highways, making travel a breeze. Homes like this in Meridian Parks don’t last, especially with this level of finishes, modern style and unbeatable location. Schedule your private showing today before someone else calls it Home!
Financial Considerations
Price:
$389,900
HOA Fee:
357
Tax Amount:
$7338
Price per SqFt:
$261.5
Tax Legal Description:
STARWOOD PHASE N-1B NORTH 105/124 LOT 257
Exterior Features
Lot Size:
2135
Lot Features:
N/A
Waterfront:
No
Parking Spaces:
N/A
Parking:
Driveway, Garage Door Opener, On Street
Roof:
Shingle
Pool:
No
Pool Features:
N/A
Interior Features
Bedrooms:
3
Bathrooms:
3
Heating:
Central, Electric
Cooling:
Central Air
Appliances:
Dishwasher, Disposal, Dryer, Electric Water Heater, Microwave, Range, Refrigerator
Furnished:
Yes
Floor:
Carpet, Laminate, Tile
Levels:
Two
Additional Features
Property Sub Type:
Townhouse
Style:
N/A
Year Built:
2022
Construction Type:
Block, Stucco, Frame
Garage Spaces:
Yes
Covered Spaces:
N/A
Direction Faces:
Northeast
Pets Allowed:
Yes
Special Condition:
None
Additional Features:
Sidewalk
Additional Features 2:
Contact HOA for further information
Map
- Address11574 BUOY POINT PL
Contact a Professional

Featured Properties
Related Properties
- Featured
- Active
Townhouse
2344 CARAVELLE CIR
$ 314,990
- Featured
- Active
Townhouse
8169 STONE LEAF LN
$ 325,000
- Featured
- Active
Townhouse
3261 ENERGY DR
$ 389,000
- Featured
- Active
Townhouse
10015 6TH ST N
$ 314,000
- Featured
- Active
Townhouse
13006 SUNKISS LOOP
$ 399,900
- Featured
- Active
Townhouse
4030 SHANNON BROWN DR
$ 319,990
- Featured
- Active
Townhouse
15514 CAMPDEN ST
$ 375,000
- Featured
- Active
Townhouse
6231 SCARLET DARTER WAY
$ 382,000
- Featured
- Active
Townhouse
625 TERRA LAGO ST
$ 265,000
- Featured
- Active
Townhouse
9831 RED EAGLE DR
$ 300,000
- Featured
- Active
Townhouse
7248 CARRICKBEND LN
$ 560,000
- Featured
- Active
Townhouse
2142 5TH AVE N