
Active
11830 86TH AVE
$445,000
Features:
Property Details
Remarks
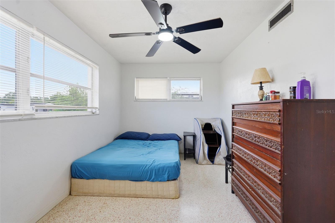
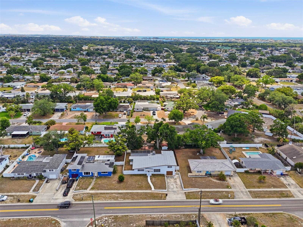
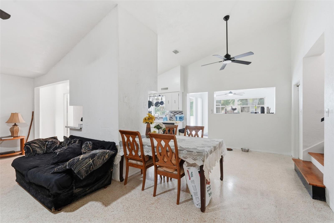
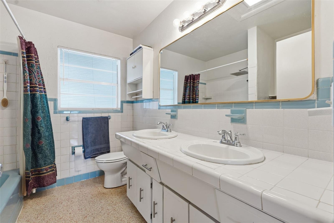
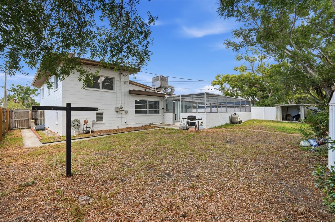
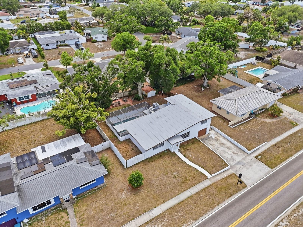
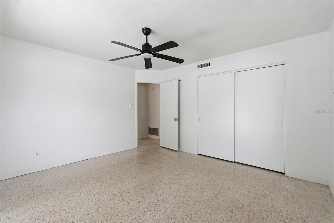
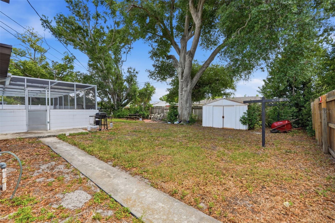
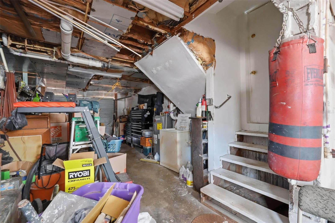
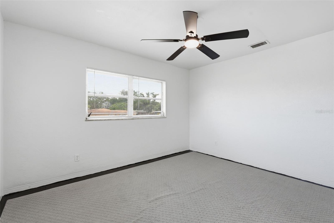
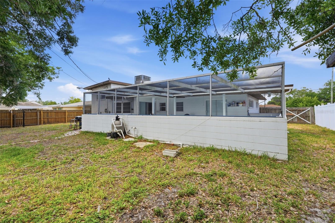
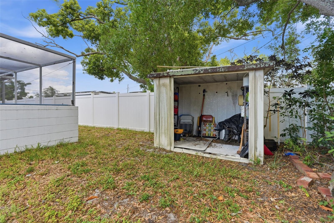
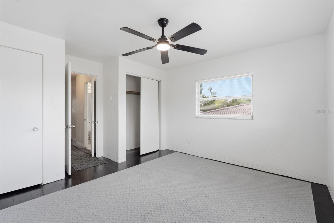
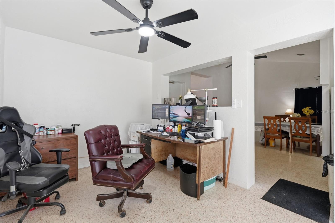
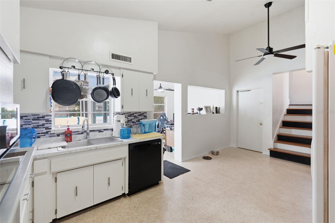
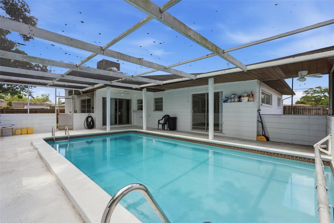
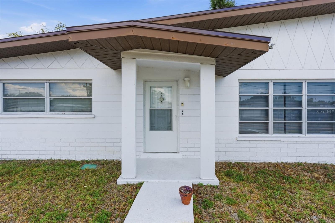
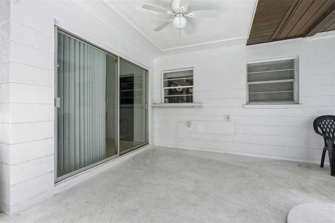
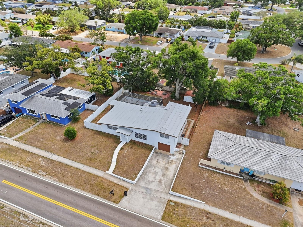
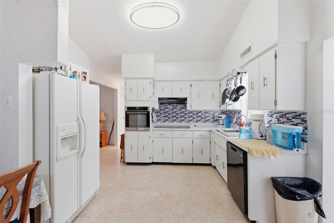
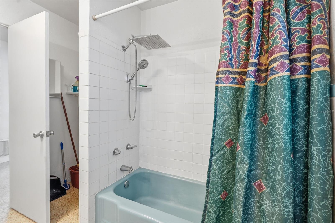
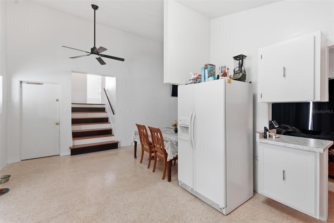
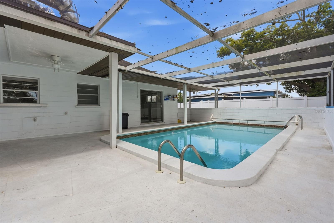
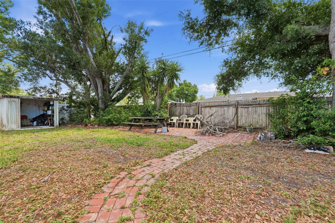
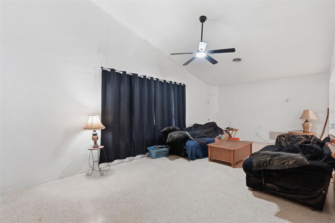
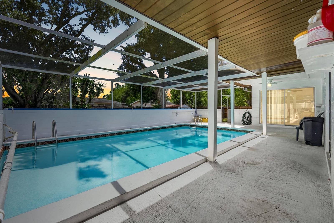
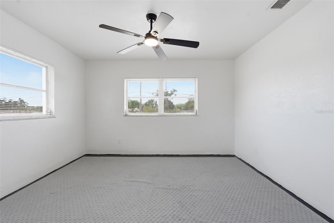
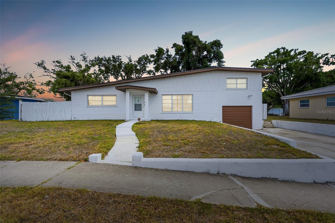
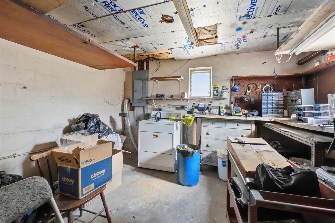
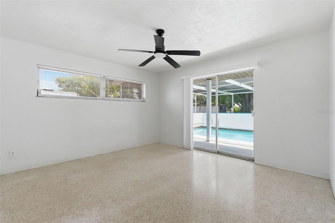
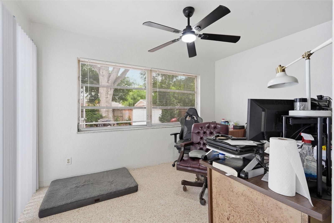
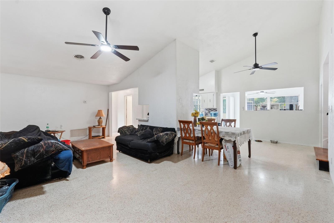
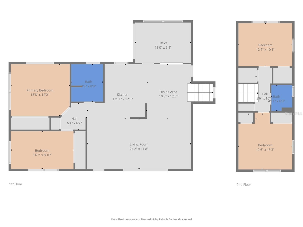
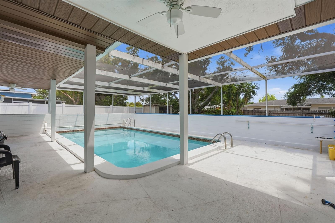
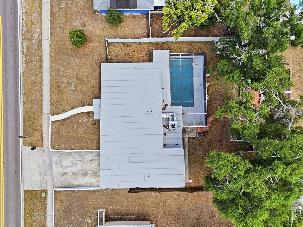
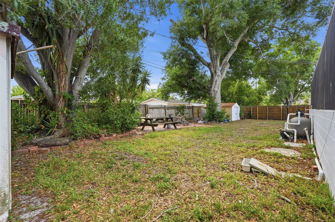
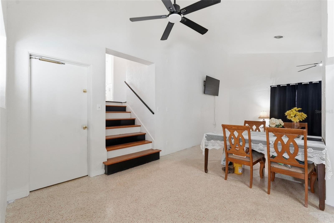
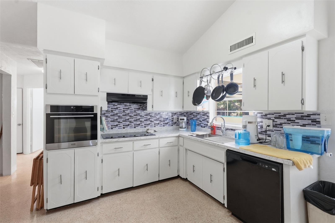
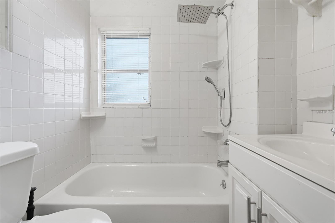
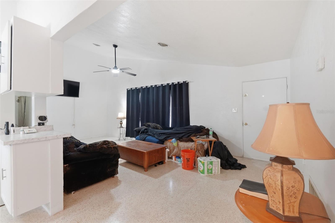
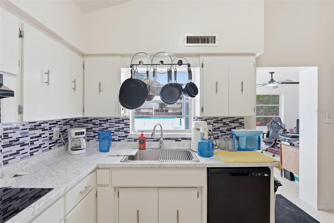
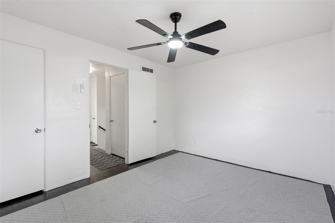
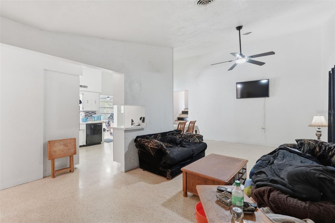
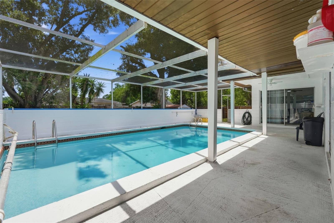
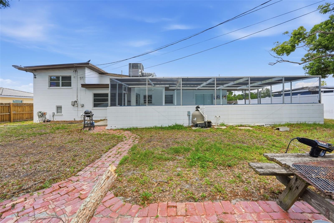
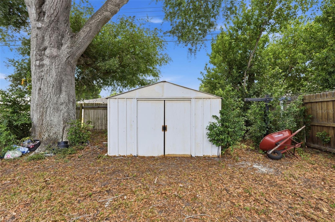
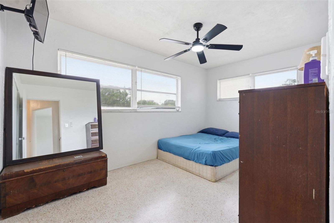
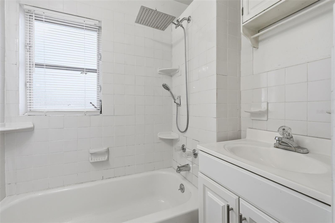
Welcome to this unique 4-bedroom, 2-bathroom home located in the heart of Seminole! This non-flood zone property offers a fantastic opportunity with lots of potential, featuring a brand-new roof and updated electrical panel (2024) for added peace of mind. Inside, you’ll find a blend of classic terrazzo and hardwood flooring, along with a built-in oven that adds character to the kitchen space. One bathroom features a convenient double sink, while another showcases a modern waterfall showerhead for a touch of luxury. Step outside to enjoy a screened-in pool with a newly resurfaced finish (2025), perfect for relaxing or entertaining, along with a patio area ideal for outdoor gatherings. The large fenced-in backyard provides ample space for pets, play, or gardening, and includes a storage shed for added convenience. Situated just minutes from Seminole City Center, this home combines location, charm, and opportunity in one appealing package! Schedule your showing today!
Financial Considerations
Price:
$445,000
HOA Fee:
N/A
Tax Amount:
$1780.54
Price per SqFt:
$257.82
Tax Legal Description:
RIDGEWOOD ESTATES BLK 1, LOT 4
Exterior Features
Lot Size:
8960
Lot Features:
N/A
Waterfront:
No
Parking Spaces:
N/A
Parking:
Driveway
Roof:
Other
Pool:
Yes
Pool Features:
In Ground, Screen Enclosure
Interior Features
Bedrooms:
4
Bathrooms:
2
Heating:
Central
Cooling:
Central Air
Appliances:
Built-In Oven, Cooktop, Dishwasher, Refrigerator
Furnished:
Yes
Floor:
Terrazzo, Wood
Levels:
Two
Additional Features
Property Sub Type:
Single Family Residence
Style:
N/A
Year Built:
1960
Construction Type:
Block, Concrete
Garage Spaces:
Yes
Covered Spaces:
N/A
Direction Faces:
North
Pets Allowed:
No
Special Condition:
None
Additional Features:
Lighting, Private Entrance, Private Mailbox, Private Yard, Rain Gutters, Sidewalk, Sliding Doors, Sprinkler Metered, Storage
Additional Features 2:
Buyer is responsible for verifying lease restrictions with local municipalities.
Map
- Address11830 86TH AVE
Contact a Professional

Featured Properties
Related Properties
- Featured
- Active
Single Family Residence
7912 MERCHANTVILLE CIR
$ 295,000
- Featured
- Active
Single Family Residence
20942 NW 200TH AVE
$ 729,900
- Featured
- Active
Single Family Residence
12603 ROSELAND DR
$ 459,000
- Featured
- Active
Single Family Residence
200 LAKE ARIETTA CT
$ 479,900
$ 1,250,000
- Featured
- Active
Single Family Residence
8394 SW 82ND LOOP
$ 239,900
$ 549,000
$ 335,000
$ 5,000,000
$ 775,000
- Featured
- Active
Single Family Residence
11083 MAYBIRD AVE
$ 580,000