
Active
411 12TH AVE E
$219,000
Features:
Property Details
Remarks
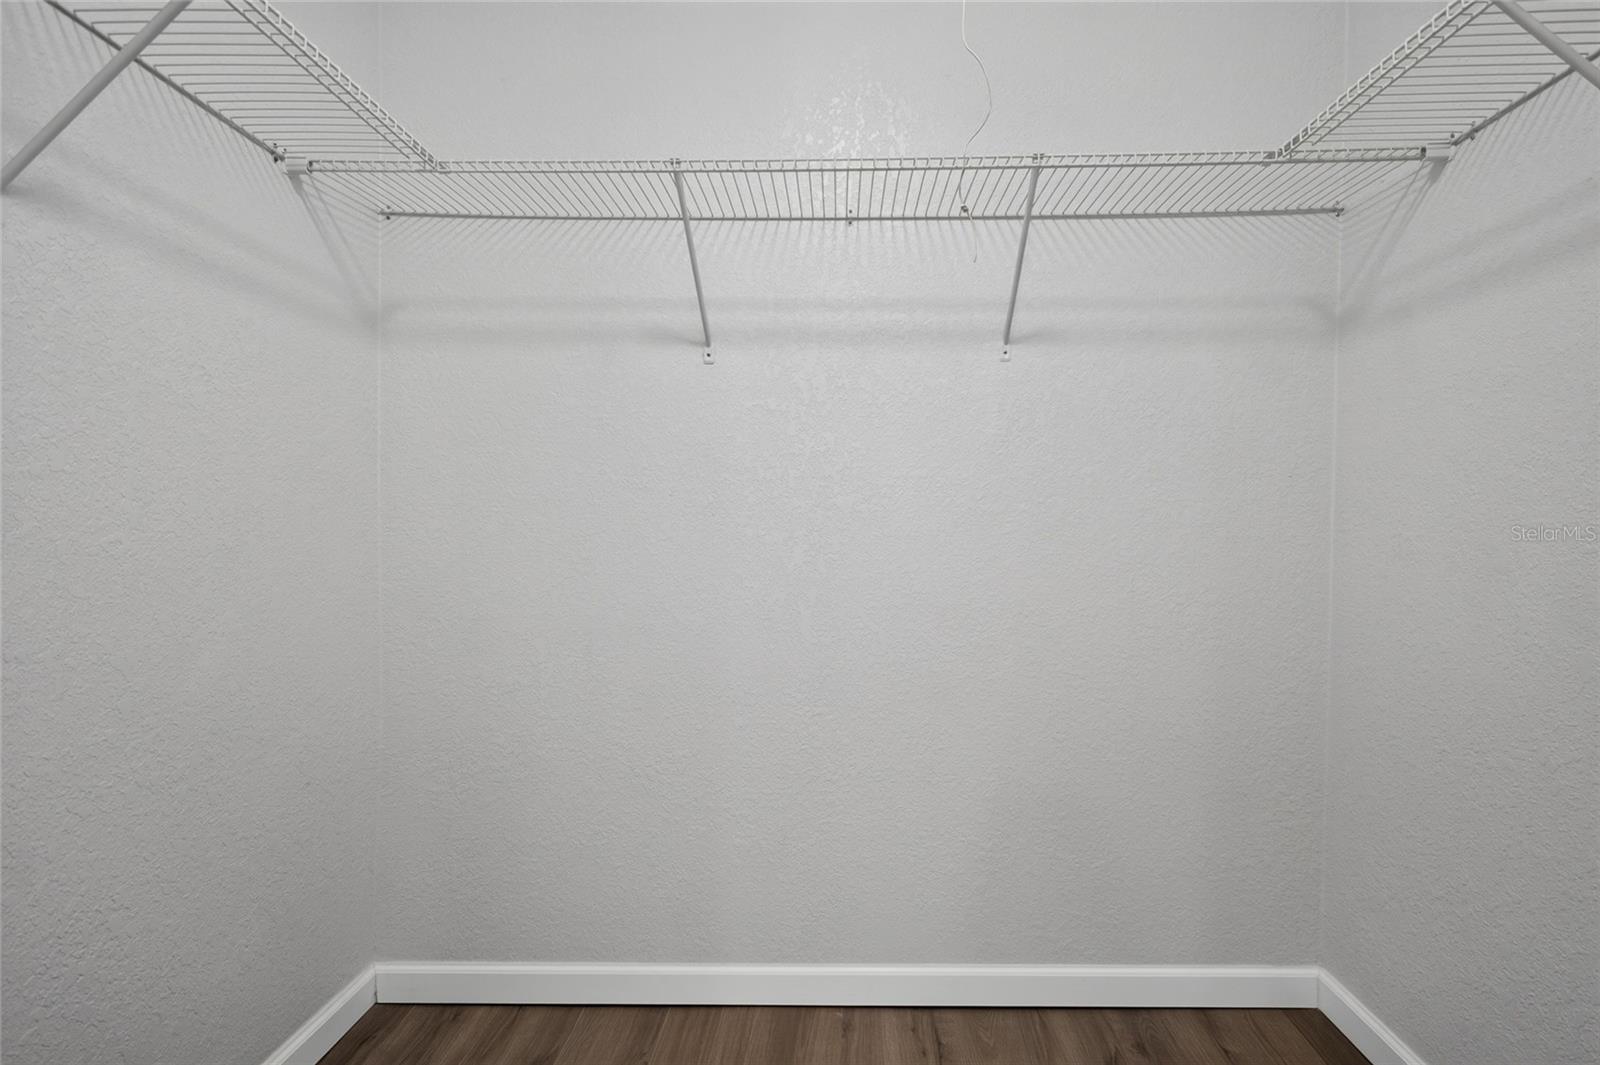
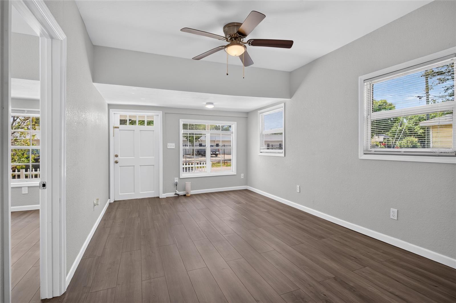
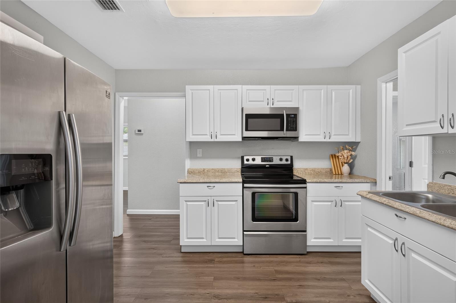
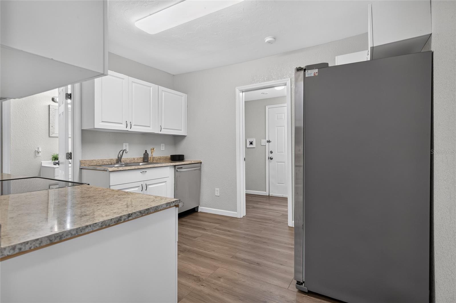
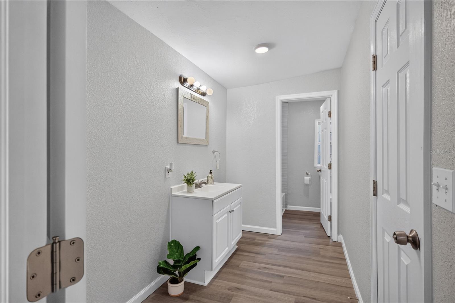
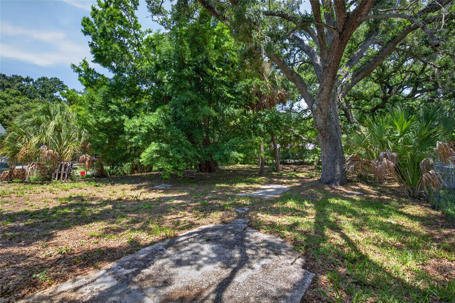
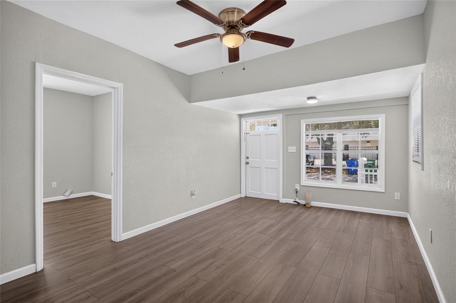
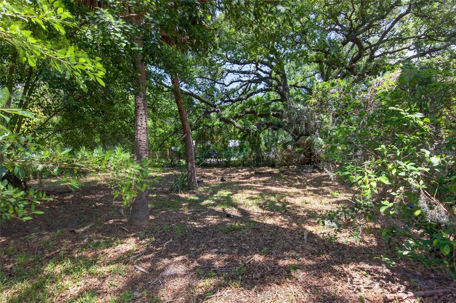
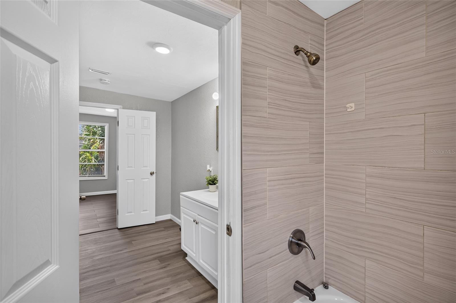
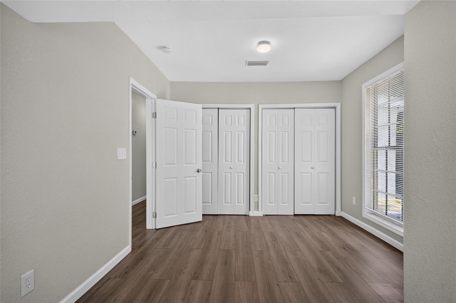
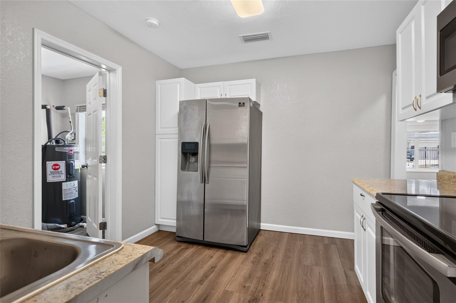
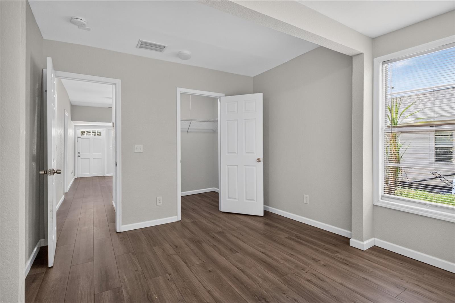
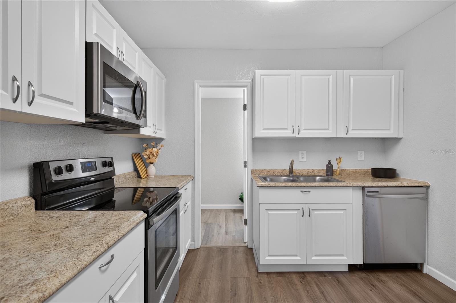
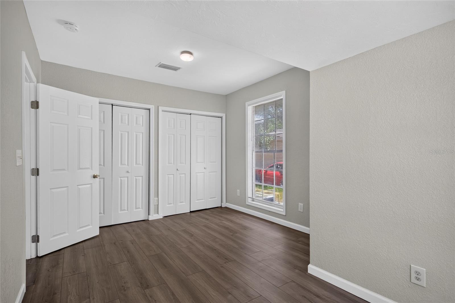
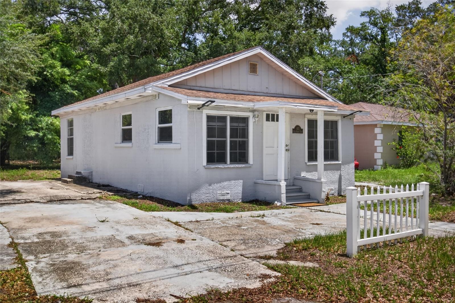
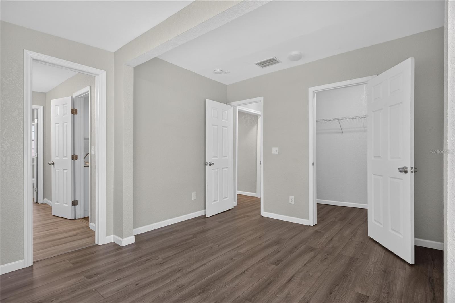
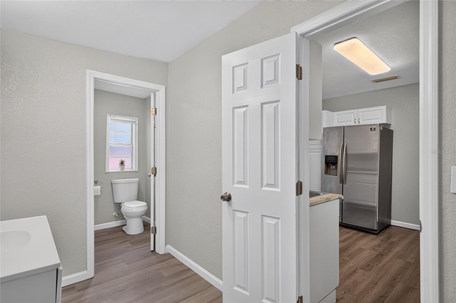
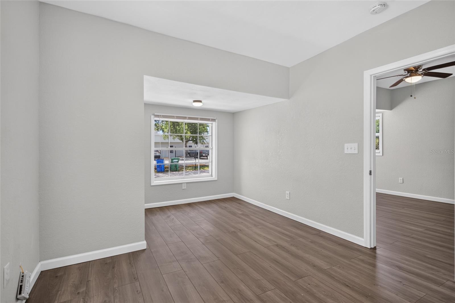
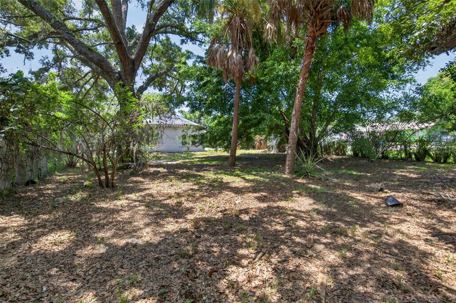
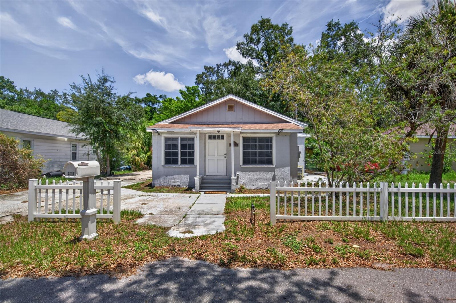
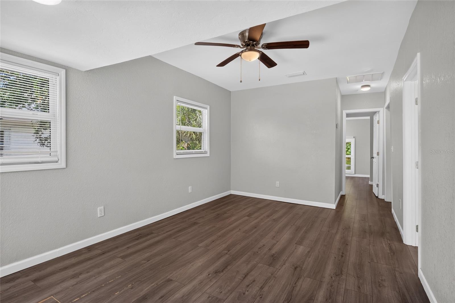
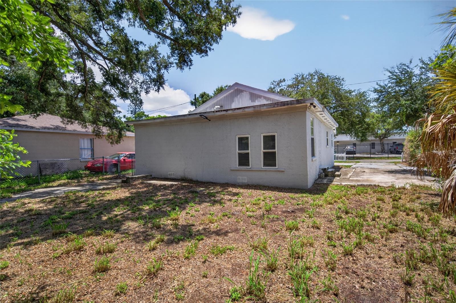
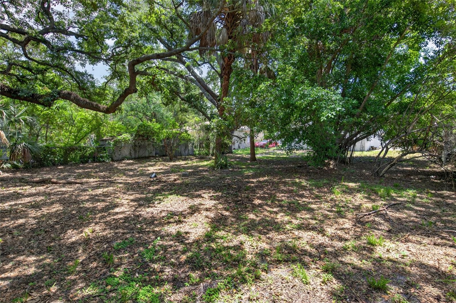
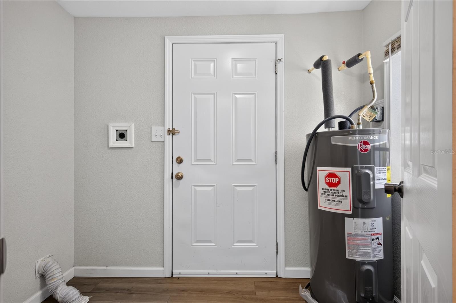
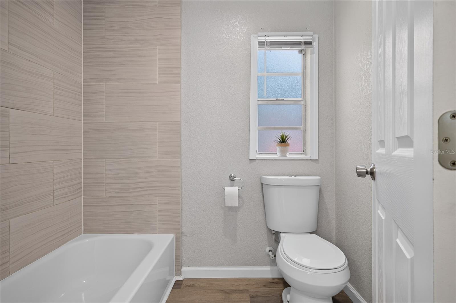
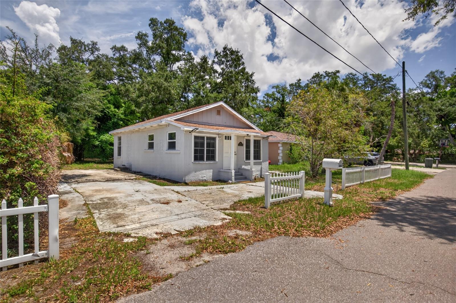
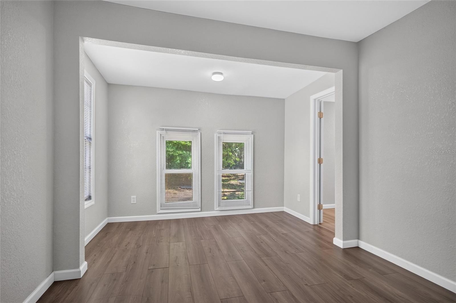
Welcome to this charming 2-bedroom, 1-bath historic home offering approximately 879 square feet of comfortable living in the heart of Bradenton. Combining timeless character with practical updates, this home features a 2019 roof and 2019 HVAC system, providing added peace of mind for years to come. One of this home's standout features is the rare interior laundry room—a convenience not often found in homes of this size and era. The spacious primary bedroom offers a generous walk-in closet, while the oversized bathroom is both functional and full of potential, featuring a contemporary tile design and plenty of room to create the spa-like retreat you've always envisioned. The kitchen comes equipped with stainless steel appliances, including a refrigerator, range, microwave, and dishwasher, making it move-in ready from day one. Step outside to enjoy the expansive backyard situated on an almost quarter-acre lot, offering plenty of room for entertaining, gardening, pets, or future outdoor additions. A deep side driveway extends into the backyard, providing ample space to park your boat, RV, trailer, or other recreational toys. Ideally located just 6 minutes from vibrant downtown Bradenton, you'll enjoy quick access to the Riverwalk, waterfront parks, local dining, shopping, entertainment, and everything this growing area has to offer. Whether you're searching for your first home, a seasonal getaway, or an investment opportunity, this charming property is one you won't want to miss. Buyer to verify public records for square footage, permitting, and home details.
Financial Considerations
Price:
$219,000
HOA Fee:
N/A
Tax Amount:
$2798.76
Price per SqFt:
$249.15
Tax Legal Description:
BEG 110 FT E OF SW COR OF LOT 8 FOR POB, THENCE E 55 FT, THENCE N 156.5 FT TO THE N LN OF SD LOT 8, THENCE W 55 FT, THENCE S 156.5 FT TO POB AS DESC ORB 227 P 142, PUB REC MAN CO, FLA MRS JULIA CURRY PLAT PI#46170.0000/7
Exterior Features
Lot Size:
8581
Lot Features:
N/A
Waterfront:
No
Parking Spaces:
N/A
Parking:
Driveway, Off Street, Parking Pad
Roof:
Shingle
Pool:
No
Pool Features:
N/A
Interior Features
Bedrooms:
2
Bathrooms:
1
Heating:
Central
Cooling:
Central Air
Appliances:
Dishwasher, Microwave, Range, Refrigerator
Furnished:
Yes
Floor:
Laminate
Levels:
One
Additional Features
Property Sub Type:
Single Family Residence
Style:
N/A
Year Built:
1925
Construction Type:
Stucco, Frame
Garage Spaces:
No
Covered Spaces:
N/A
Direction Faces:
South
Pets Allowed:
Yes
Special Condition:
None
Additional Features:
Private Mailbox, Private Yard
Additional Features 2:
Buyer to Verify any Potential Leasing restrictions.
Map
- Address411 12TH AVE E
Contact a Professional

Featured Properties
Related Properties
- Featured
- Active
Single Family Residence
8394 SW 82ND LOOP
$ 239,900
$ 549,000
$ 335,000
$ 5,000,000
$ 775,000
- Featured
- Active
Single Family Residence
11083 MAYBIRD AVE
$ 580,000
$ 225,000
$ 299,900
- Featured
- Active
Single Family Residence
15306 CARROLLTON LN
$ 679,900
$ 219,000
$ 650,000
- Featured
- Active
Single Family Residence
16207 TROPICAL SAGE DRIVE