
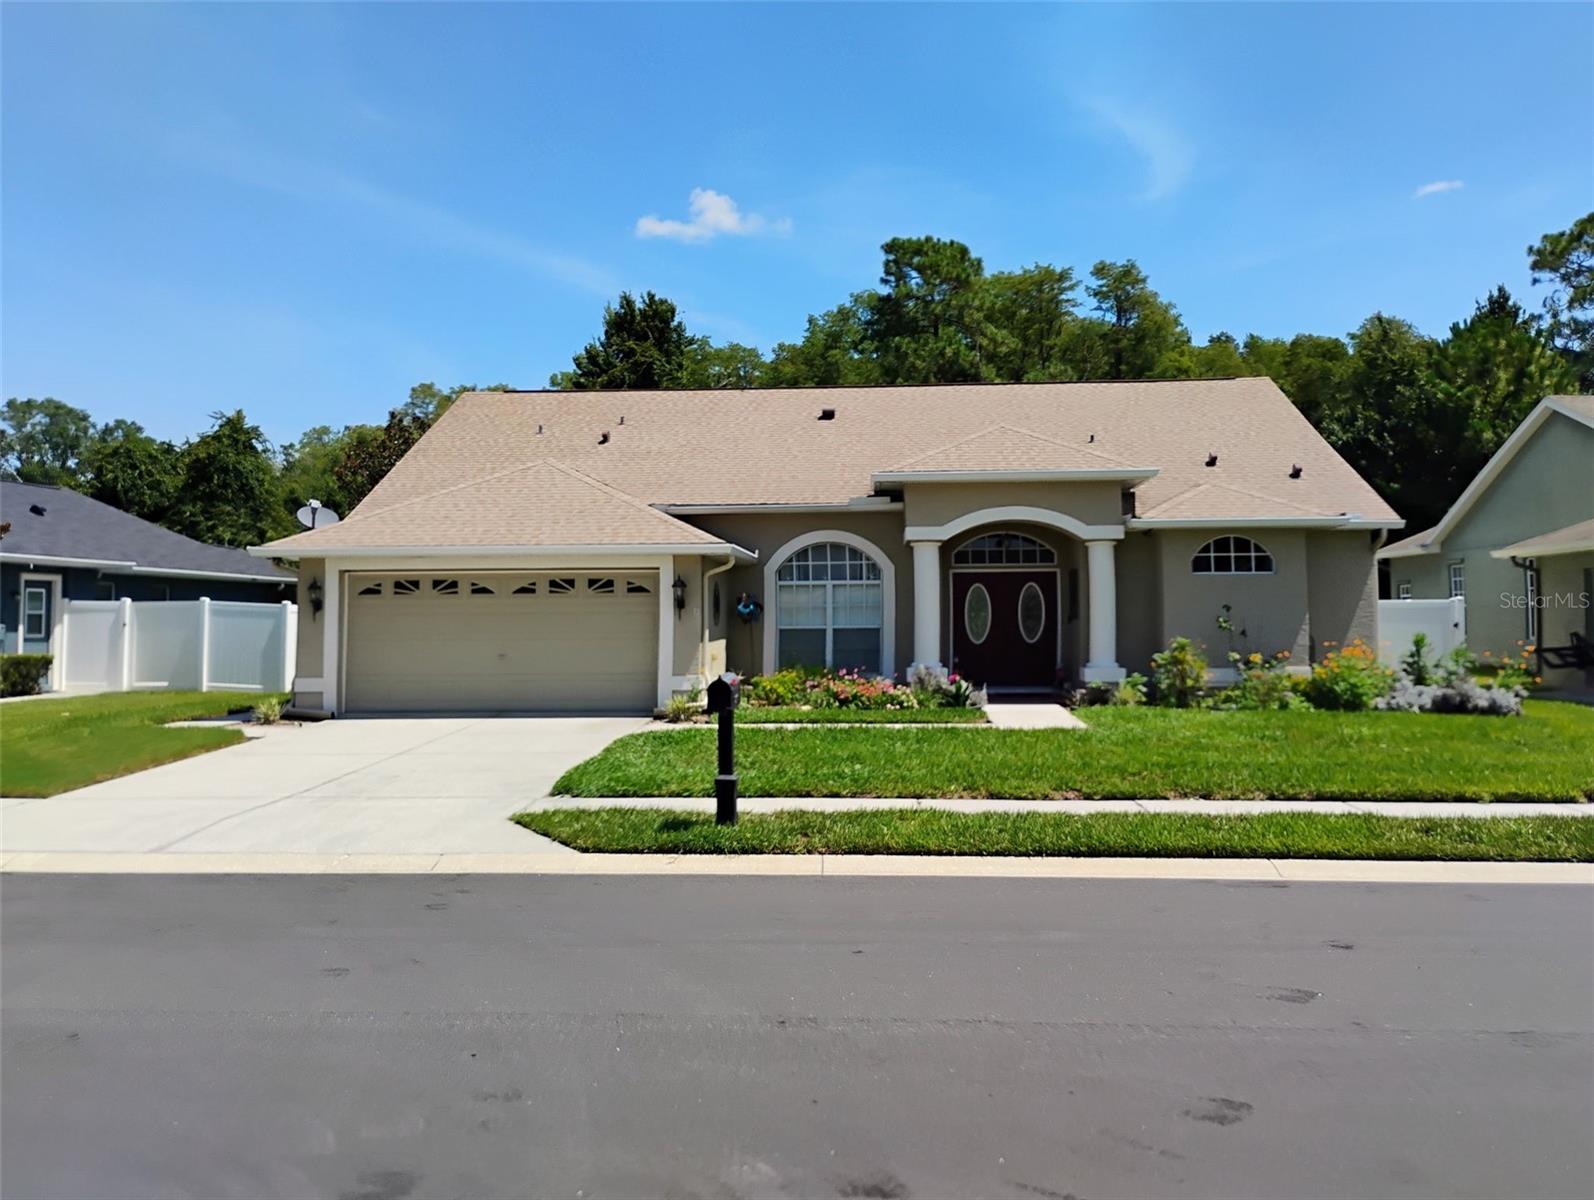
Active
12603 ROSELAND DR
$459,000
Features:
Property Details
Remarks
Home is where the heart is! Walking through this Beautiful Three Bedroom Pool home, It’s obvious that its been well cared for and upgrades completed for the next owner to enjoy! Begin your tour through the front double doors inviting you to the library / den and spacious living room. Your focal point becomes the view of the salt water pool through the sliding glass doors. Luxury vinyl flooring throughout; Ceramic Tile in both bathrooms. Split bedroom floorplan. The primary bedroom offers a en-suite with garden tub, separate shower stall, dual sinks with granite countertops and walk in closet. Sliding glass doors out to the salt water pool and paver decking. Kitchen has new lighting, newer appliances, granite countertops and an Eat in kitchen nook with window and pool deck service door. Two bedrooms and second bath with pool door. The layout of this home is open and flows nicely. Fully fenced in yard (2019) with additional paver uncovered deck and fire pit. Entire inside freshly repainted in 2024; The patio pavers were installed 2021 (resealed in 2025); New pool filter & pool pump in 2023; Pool saltwater system in 2024; Roof 2020; HVAC 2022, Seamless Gutters 2023. Located in Desirable Rosewood of River Ridge with A+ rated schools. High and Dry, this home does not require flood insurance.
Financial Considerations
Price:
$459,000
HOA Fee:
208.05
Tax Amount:
$3506
Price per SqFt:
$250.14
Tax Legal Description:
ROSEWOOD AT RIVER RIDGE PHASE 7 PB 45 PG 023 LOT 311
Exterior Features
Lot Size:
8324
Lot Features:
N/A
Waterfront:
No
Parking Spaces:
N/A
Parking:
N/A
Roof:
Shingle
Pool:
Yes
Pool Features:
Gunite, In Ground, Pool Sweep, Salt Water, Screen Enclosure
Interior Features
Bedrooms:
3
Bathrooms:
2
Heating:
Central
Cooling:
Central Air
Appliances:
Dishwasher, Disposal, Electric Water Heater, Microwave, Range, Refrigerator, Washer, Water Softener
Furnished:
Yes
Floor:
Ceramic Tile, Luxury Vinyl
Levels:
One
Additional Features
Property Sub Type:
Single Family Residence
Style:
N/A
Year Built:
2004
Construction Type:
Block, Stucco
Garage Spaces:
Yes
Covered Spaces:
N/A
Direction Faces:
West
Pets Allowed:
Yes
Special Condition:
None
Additional Features:
Private Yard, Rain Gutters, Sliding Doors
Additional Features 2:
Contact HOA - Melrose Management for leasing rules, information and process
Map
- Address12603 ROSELAND DR
Contact a Professional

Featured Properties
Related Properties
- Featured
- Active
Single Family Residence
7912 MERCHANTVILLE CIR
$ 295,000
- Featured
- Active
Single Family Residence
20942 NW 200TH AVE
$ 729,900
- Featured
- Active
Single Family Residence
200 LAKE ARIETTA CT
$ 479,900
$ 1,250,000
- Featured
- Active
Single Family Residence
8394 SW 82ND LOOP
$ 239,900
$ 549,000
$ 335,000
$ 5,000,000
$ 775,000
- Featured
- Active
Single Family Residence
11083 MAYBIRD AVE
$ 580,000
$ 219,000