
Active
5308 ALOHA SEED DR
$265,000
Features:
Property Details
Remarks
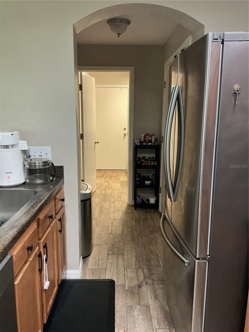
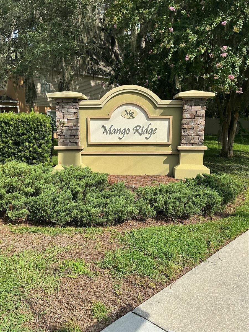
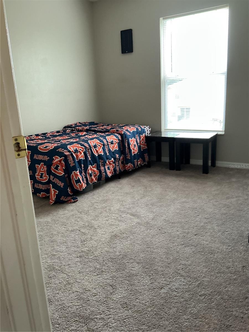
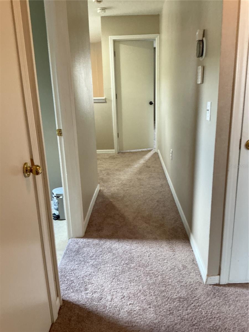
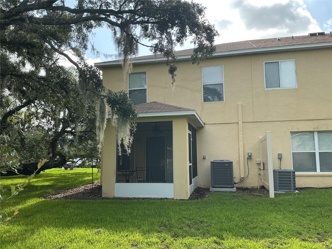
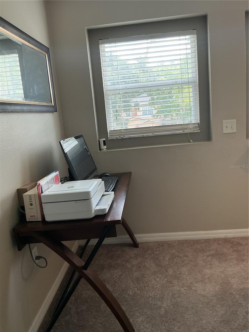
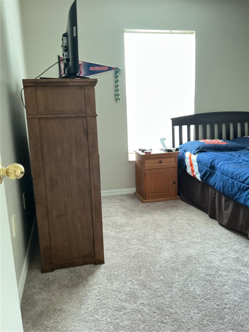
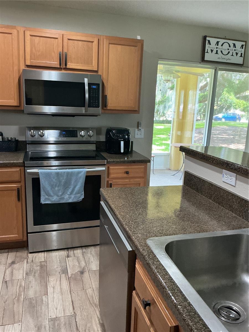
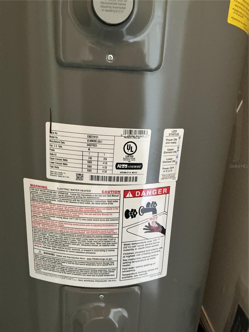
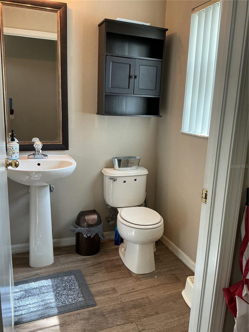
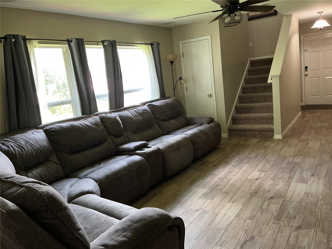
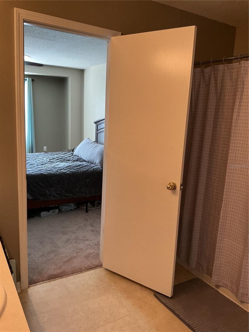
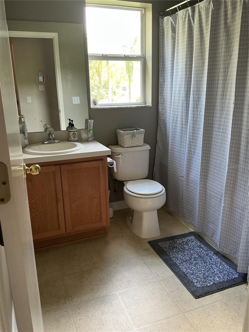
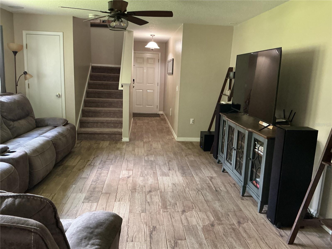
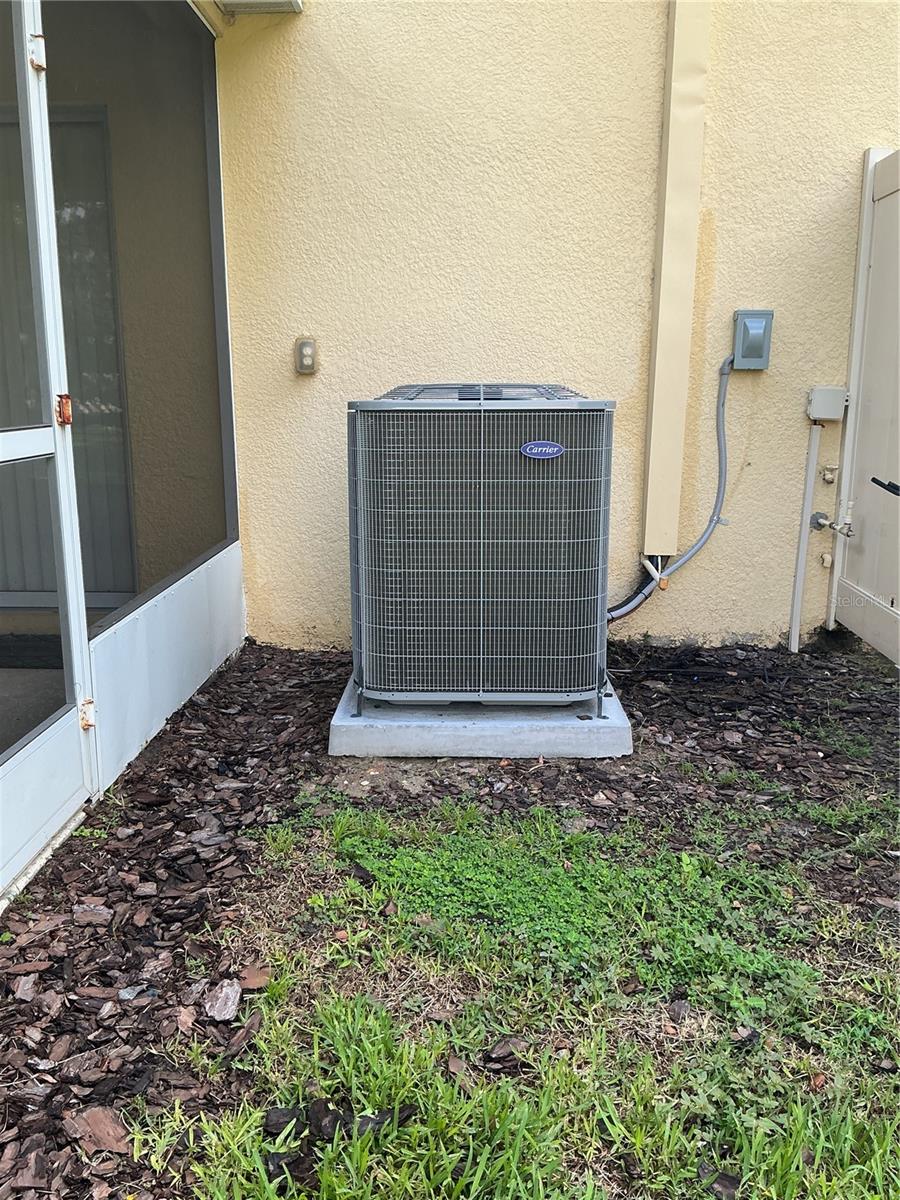
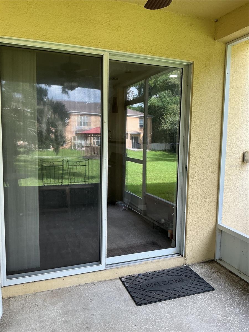
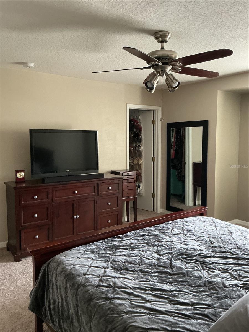
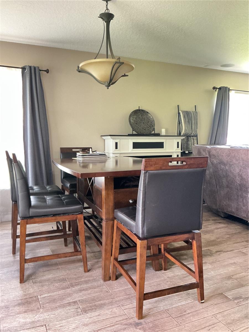
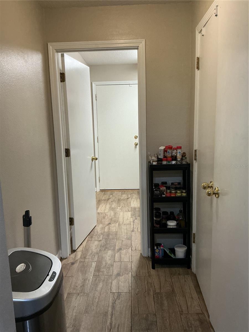
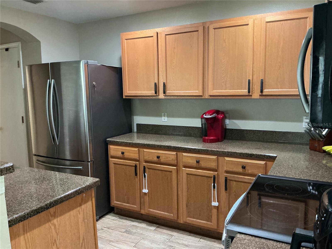
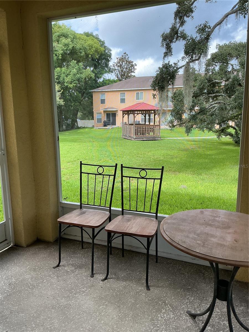
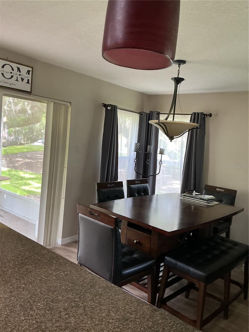
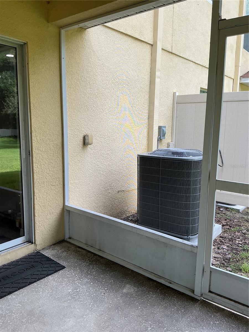
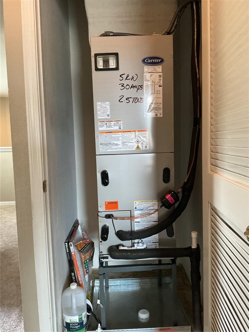
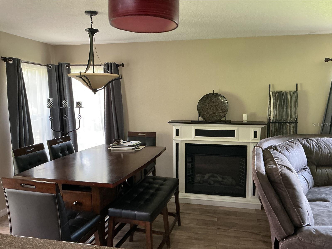
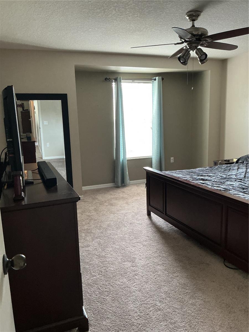
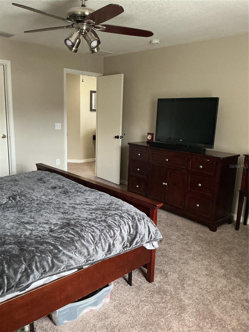
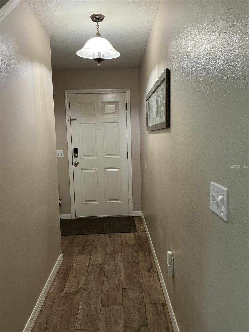
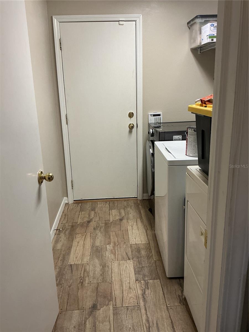
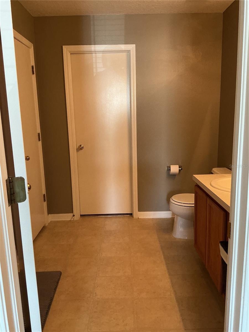
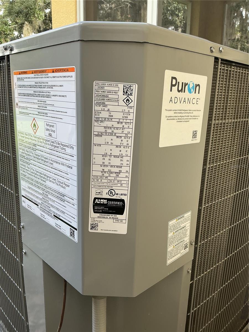
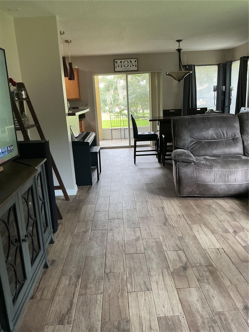
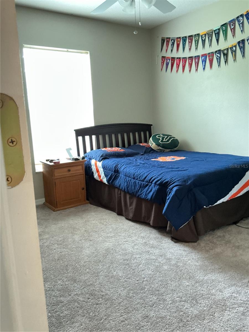
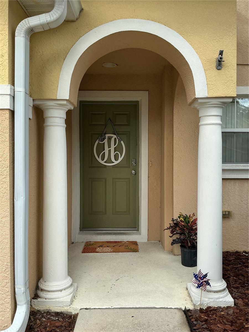
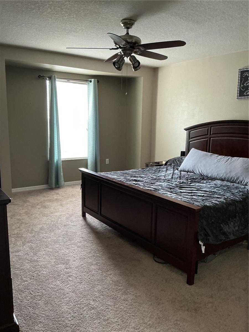
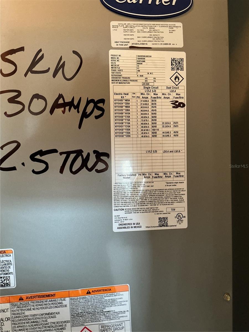
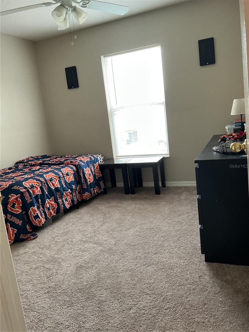
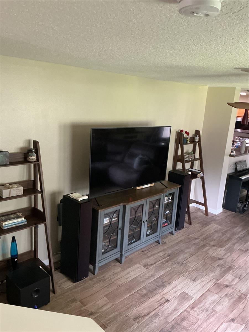
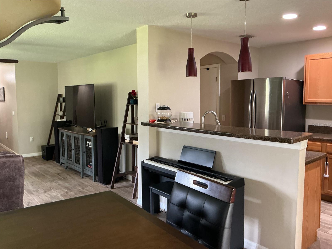
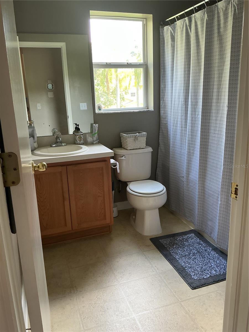
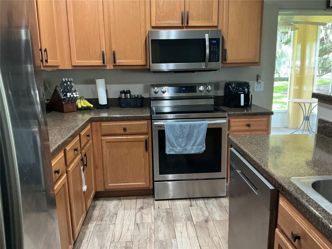
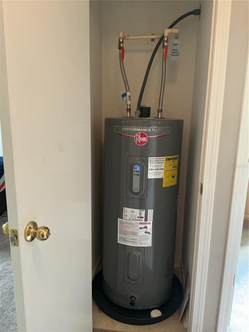
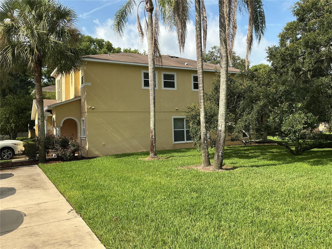
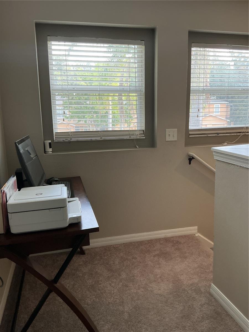
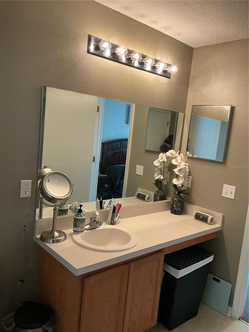
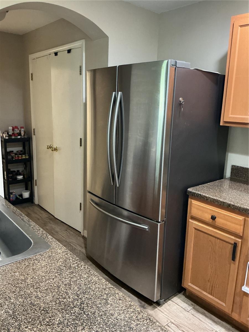
Welcome to this beautifully maintained corner-unit townhome nestled in a charming community surrounded by majestic oak trees and well-maintained grounds. Located in a four-unit building, this home enjoys peaceful views of the community gazebo, creating a tranquil and inviting setting. The thoughtfully designed two-story floor plan features an open-concept living and dining area enhanced by fresh interior paint, updated light fixtures, and abundant natural light. Sliding glass doors lead to a covered patio, providing the perfect space to relax or entertain. The kitchen overlooks the main living area through a convenient breakfast bar and offers ample cabinet and countertop space, along with a range, dishwasher, spacious pantry, and an adjacent laundry room. The laundry room provides direct access to the attached one-car garage, which also offers additional storage. Recent updates provide added value and peace of mind, including a new HVAC system installed in 2026, a 2023 water heater, fresh interior paint, and new carpet installed in 2026 on the staircase, upstairs hallway, and throughout all bedrooms. The upstairs primary suite is privately situated at the front of the home and features a spacious walk-in closet and an en-suite bathroom with a tub/shower combination. Two additional bedrooms share a well-appointed hall bathroom, also with a tub/shower combination. The new carpeting and updated lighting create a bright, fresh, and move-in-ready living space. Whether you're a first-time homebuyer, downsizing, or looking for a low-maintenance lifestyle, this move-in-ready townhome combines comfort, functionality, and modern updates in a welcoming community.
Financial Considerations
Price:
$265,000
HOA Fee:
265
Tax Amount:
$2235
Price per SqFt:
$149.3
Tax Legal Description:
MANGO RIDGE TOWNHOMES LOT 10
Exterior Features
Lot Size:
1440
Lot Features:
N/A
Waterfront:
No
Parking Spaces:
N/A
Parking:
N/A
Roof:
Shingle
Pool:
No
Pool Features:
N/A
Interior Features
Bedrooms:
3
Bathrooms:
3
Heating:
Central
Cooling:
Central Air
Appliances:
Dishwasher, Dryer, Microwave, Range, Refrigerator, Washer
Furnished:
Yes
Floor:
Ceramic Tile
Levels:
Two
Additional Features
Property Sub Type:
Townhouse
Style:
N/A
Year Built:
2006
Construction Type:
Block, Stucco
Garage Spaces:
Yes
Covered Spaces:
N/A
Direction Faces:
East
Pets Allowed:
No
Special Condition:
None
Additional Features:
Sidewalk
Additional Features 2:
Please verify all information with HOA.
Map
- Address5308 ALOHA SEED DR
Contact a Professional

Featured Properties
Related Properties
- Featured
- Active
Townhouse
10509 SPRING ARBOR LN
$ 439,000
- Featured
- Active
Townhouse
828 E WASHINGTON ST
$ 575,000
- Featured
- Active
Townhouse
7342 DIVOT LOOP #1
$ 510,000
- Featured
- Active
Townhouse
2166 GREAT SAPPHIRE LN
$ 299,000
- Featured
- Active
Townhouse
7917 PINEGROVE CT #1
$ 375,000
- Featured
- Active
Townhouse
3010 CHANTILLY DR
$ 310,000
- Featured
- Active
Townhouse
6373 ARGENT WOOD DRIVE
$ 488,190
- Featured
- Active
Townhouse
5848 BISCOTTI ST
$ 315,000
- Featured
- Active
Townhouse
1159 DROP LN
$ 365,000
- Featured
- Active
Townhouse
9120 CAMDEN GARDENS ST
$ 375,000
- Featured
- Active
Townhouse
16129 PALM FROND AVE
$ 655,000
- Featured
- Active
Townhouse
608 CORNERSTONE DR