

Active
2805 BEAGLE PL
$389,900
Features:
Property Details
Remarks
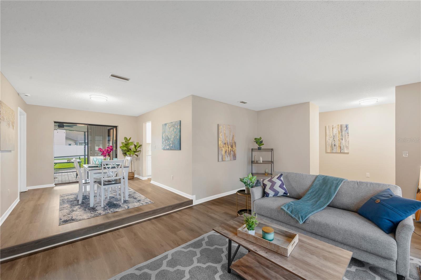
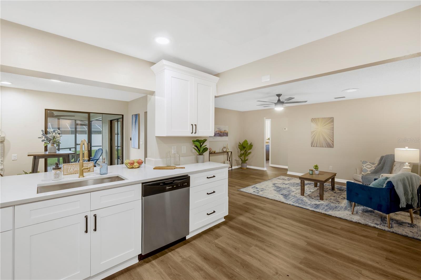
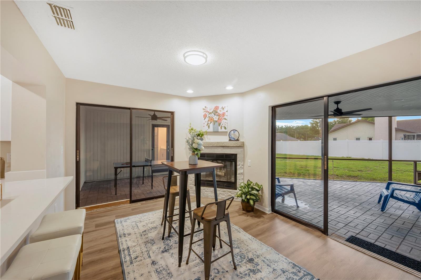
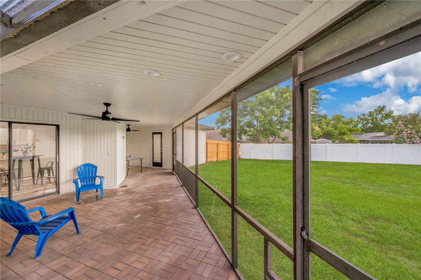
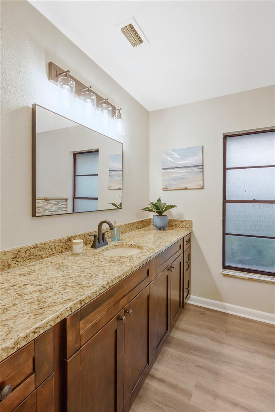
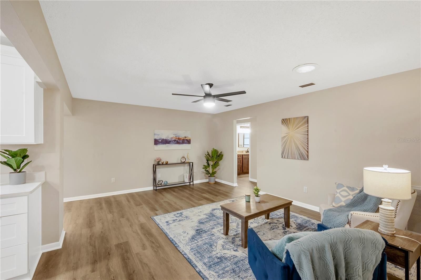
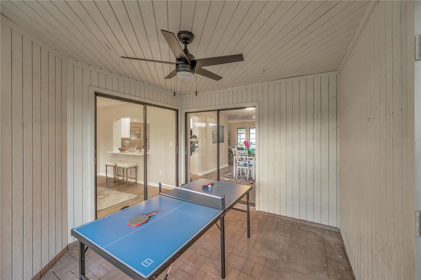
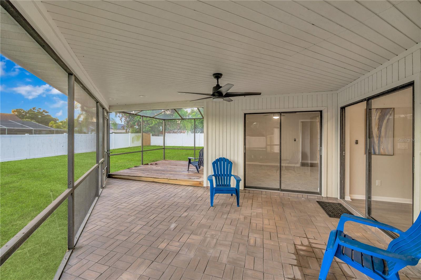
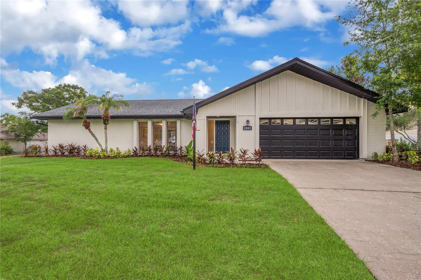
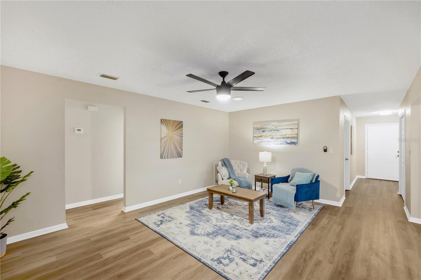
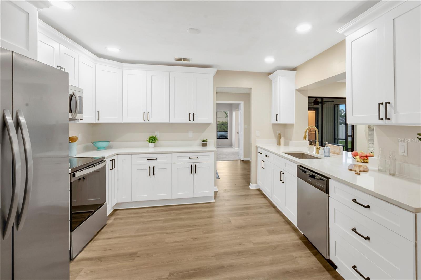
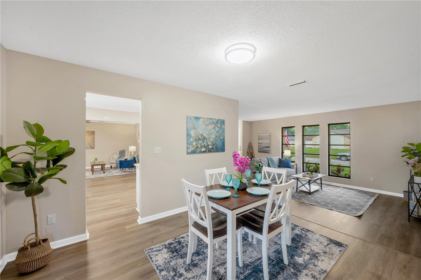
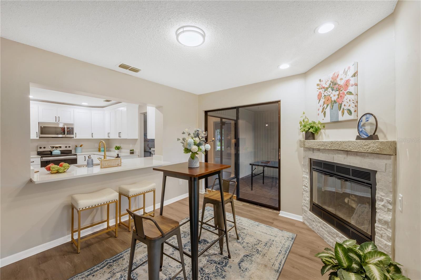
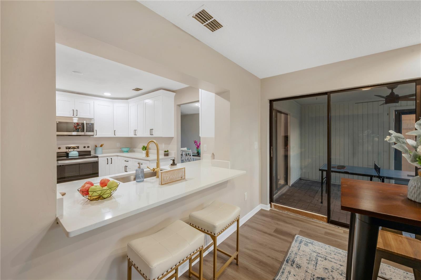
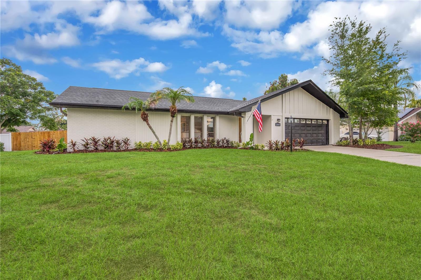
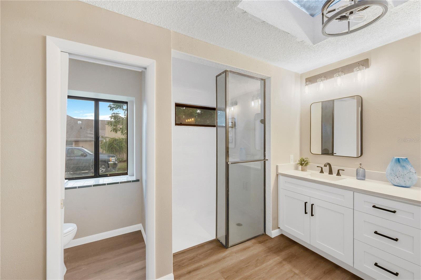
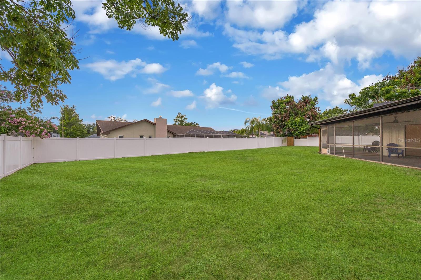
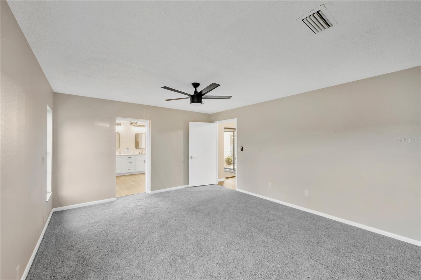
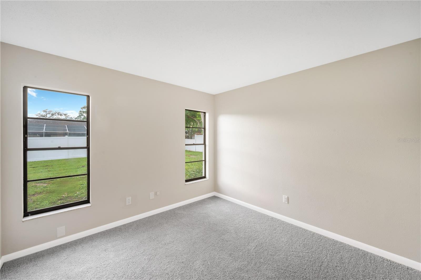
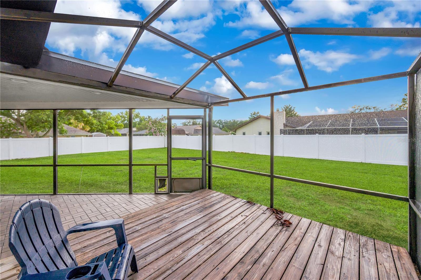
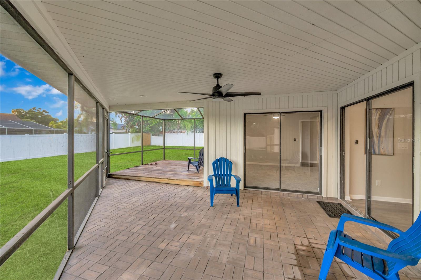
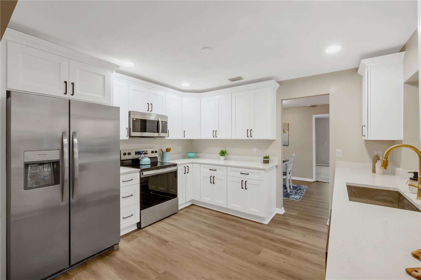

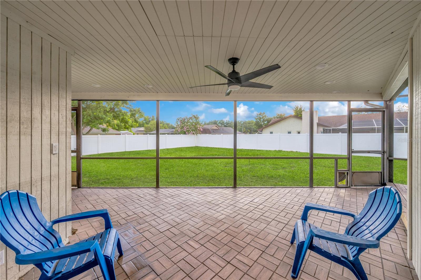
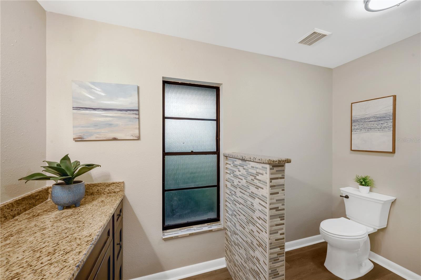
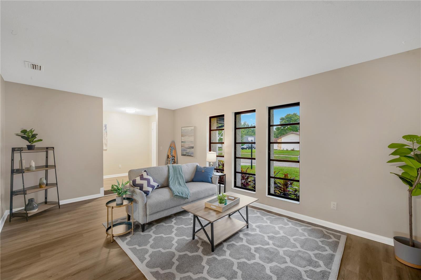
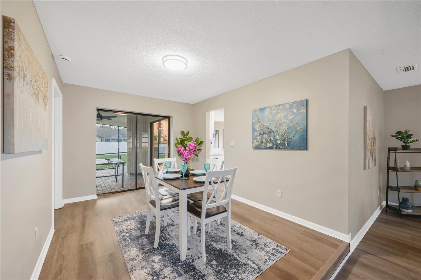
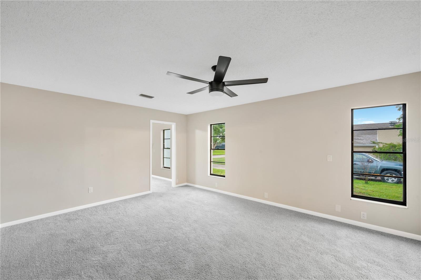
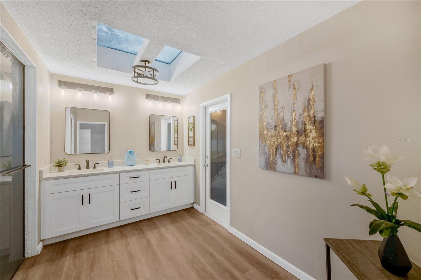
Get ready to fall in love with this beautifully updated 3-bedroom, 2-bathroom residence located in the heart of the highly desired North Brandon area. Offering modern upgrades throughout, a BRAND NEW ROOF and a truly move-in ready feel, this home stands out in one of the area’s favorite upscale neighborhoods. Inside, you’ll find a bright and open layout enhanced by brand-new luxury plank flooring in the main living areas, including the kitchen and living room. The home features a fresh, modern aesthetic that blends style and functionality throughout, and tons of natural light. The centerpiece of the home is the beautifully updated kitchen, showcasing solid wood cabinetry, modern QUARTZ countertops, and stainless steel appliances—perfectly designed for everyday cooking and entertaining. The open living and dining spaces flow seamlessly, offering an ideal setting for gatherings or relaxed evenings at home. The large family room features a WOOD-BURNING FIREPLACE for cozy nights, and amazing events with family and friends. The master suite includes its own updated en-suite bath, and tons of closet space, creating an amazing retreat. A split floor plan with two additional bedrooms and a gorgeous guest bath provide plenty of room for everyone to spread out. Step outside to a HUGE private backyard ready for entertaining, gardening, or simply enjoying Florida living. A fully fenced yard offers comfort and safety for kids, pets, or the whole gang. An incredible screened lanai will be THE SPOT for barbecues, birthday parties, and holiday celebrations. A large attached garage gives you all the space you will every need for cars, projects, toys or a gym! Conveniently located near shopping, dining, and major roadways, this home offers both comfort and accessibility in a highly desirable location. Don’t miss your chance… schedule your private showing today.
Financial Considerations
Price:
$389,900
HOA Fee:
500
Tax Amount:
$2720.31
Price per SqFt:
$199.74
Tax Legal Description:
HUNTERS COVE UNIT NO 1 LOT 10 BLOCK 2
Exterior Features
Lot Size:
14560
Lot Features:
N/A
Waterfront:
No
Parking Spaces:
N/A
Parking:
Driveway
Roof:
Shingle
Pool:
No
Pool Features:
N/A
Interior Features
Bedrooms:
3
Bathrooms:
2
Heating:
Central, Electric, Heat Pump
Cooling:
Central Air
Appliances:
Dishwasher, Microwave, Range, Refrigerator
Furnished:
Yes
Floor:
Carpet, Vinyl
Levels:
One
Additional Features
Property Sub Type:
Single Family Residence
Style:
N/A
Year Built:
1979
Construction Type:
Block
Garage Spaces:
Yes
Covered Spaces:
N/A
Direction Faces:
West
Pets Allowed:
Yes
Special Condition:
None
Additional Features:
Sidewalk, Sliding Doors
Additional Features 2:
BUYER TO VERIFY WITH HOA
Map
- Address2805 BEAGLE PL
Contact a Professional

Featured Properties
Related Properties
$ 399,000
- Featured
- Active
Single Family Residence
11705 MARY LOU DR
$ 349,000
- Featured
- Active
Single Family Residence
2450 SE 40TH STREET RD
$ 299,000
- Featured
- Active
Single Family Residence
1925 MICHIGAN DRIVE
$ 327,900
- Featured
- Active
Single Family Residence
136 SUNSET VIEW DR
$ 375,000
- Featured
- Active
Single Family Residence
828 MORNING GLORY LN
$ 1,365,000
- Featured
- Active
Single Family Residence
12153 CREEK PRESERVE DR
$ 399,900
- Featured
- Active
Single Family Residence
5335 SILVER SUN DR
$ 543,000
$ 265,000
- Featured
- Active
Single Family Residence
225 GENTLE BREEZE LN
$ 498,000
$ 360,000