
Active
8833 HAMPSHIRE DR
$270,000
Features:
Property Details
Remarks
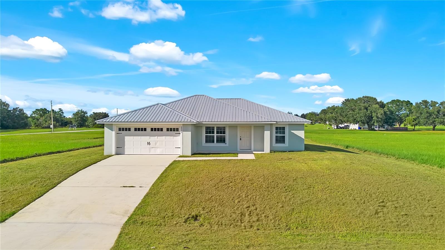
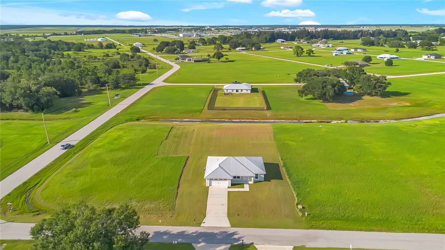
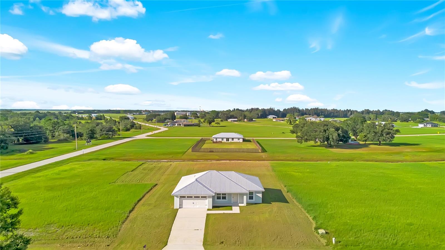
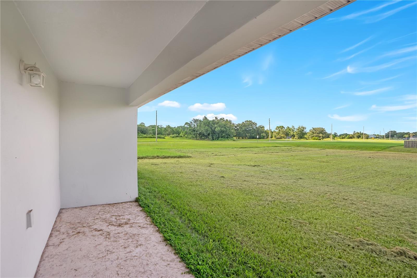
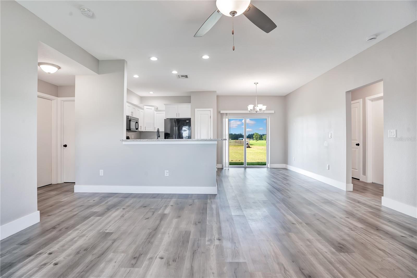
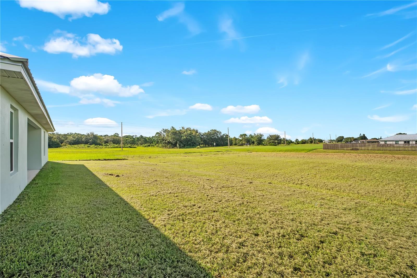
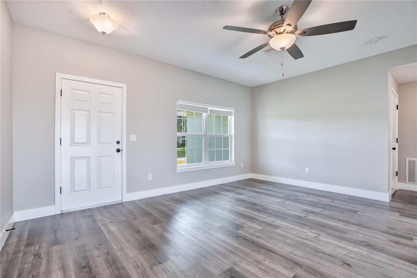
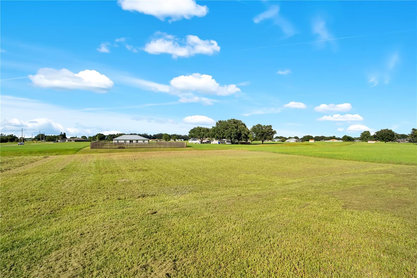
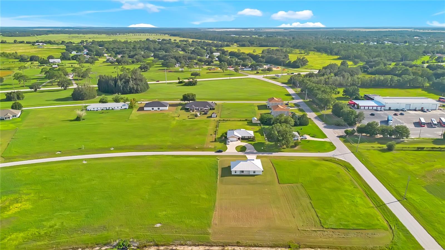
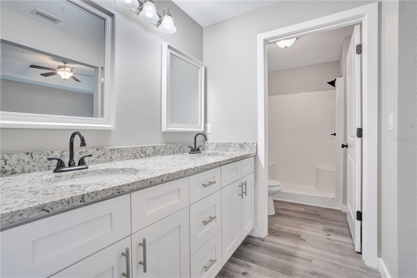
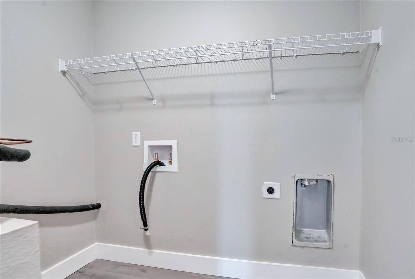
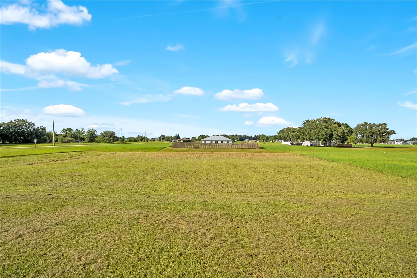
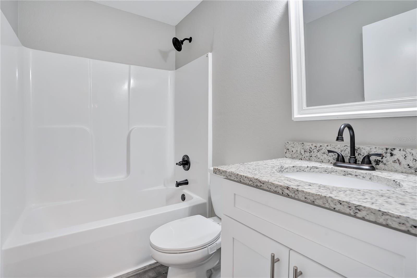
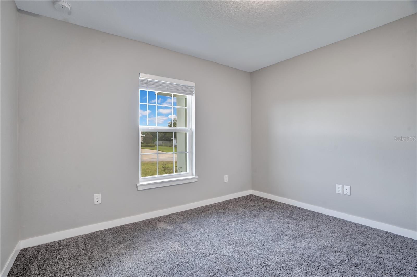
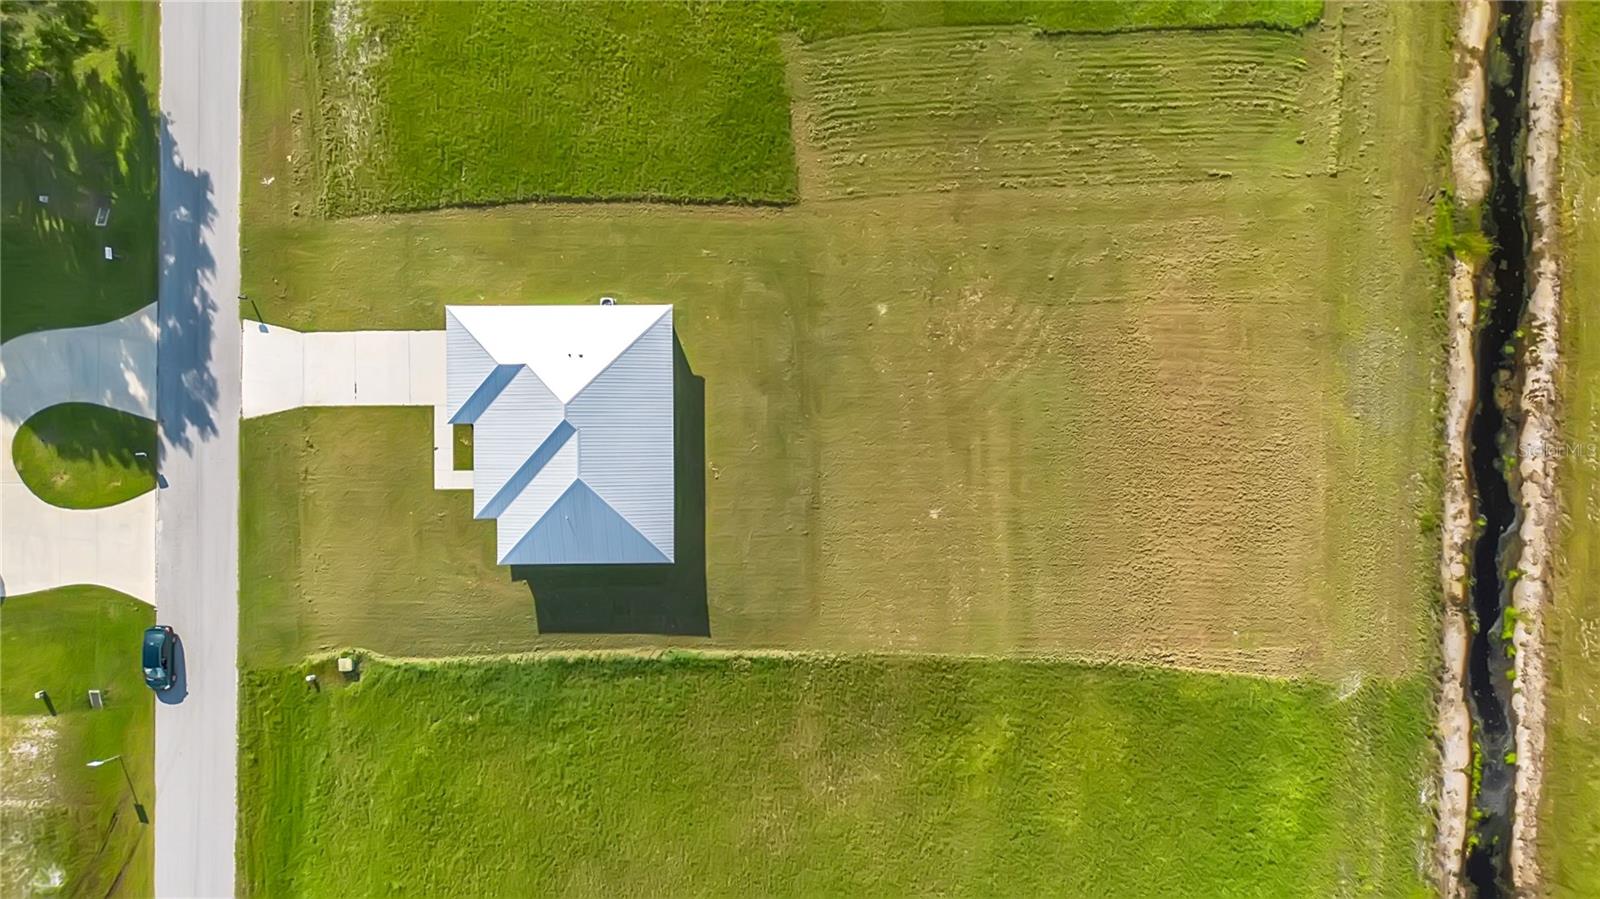
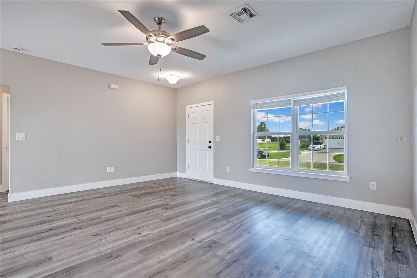
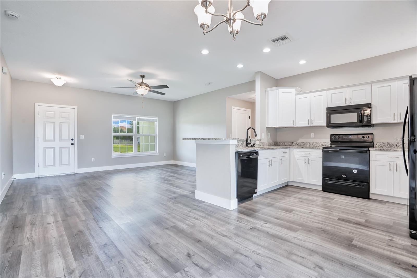
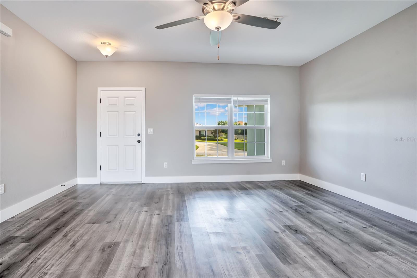
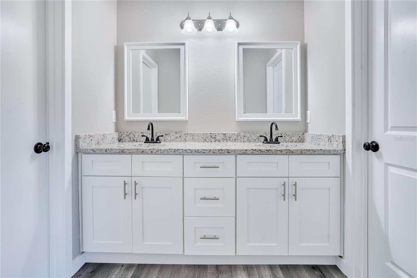
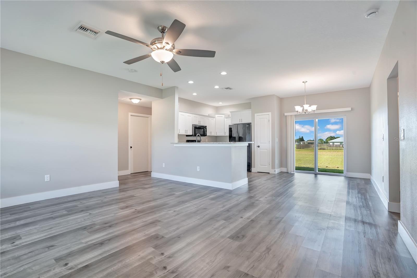
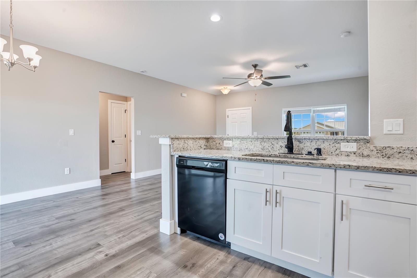
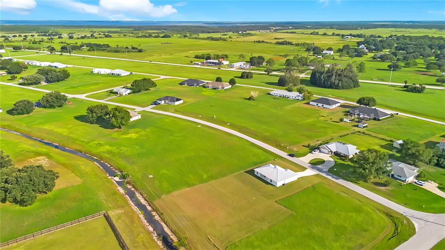
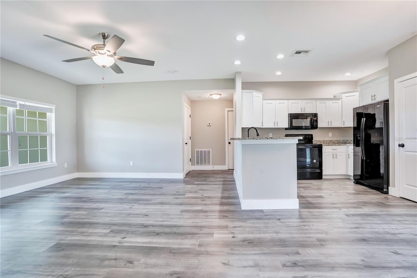
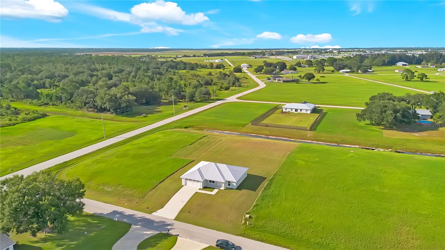
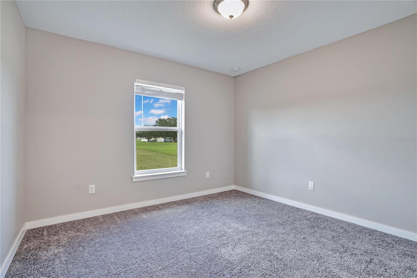
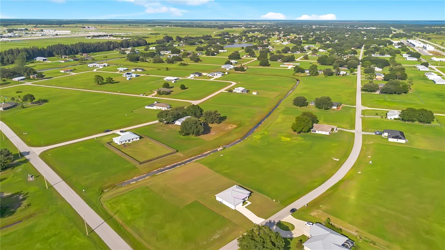
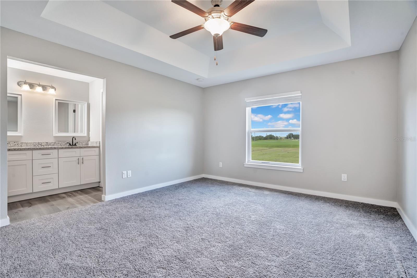

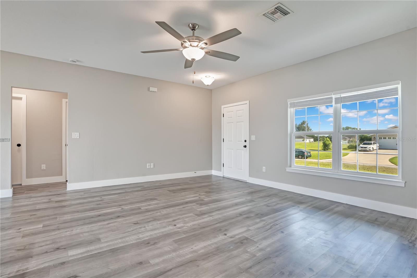
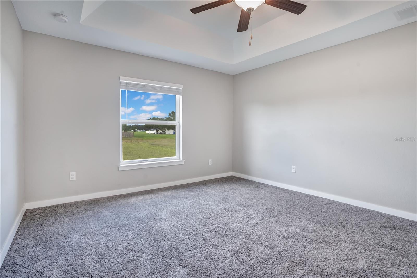
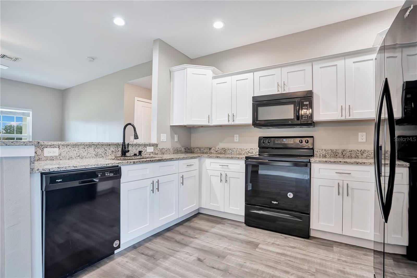
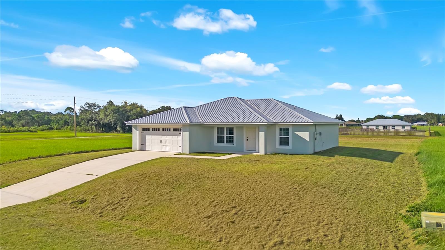
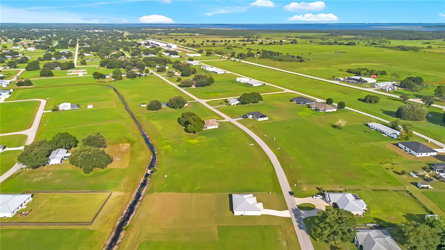
Move right into this beautifully maintained 2021-built single-story home, situated on a spacious .51-acre lot in one of Sebring's neighborhoods. Step inside to an open-concept layout where the living room, kitchen, and dining area flow seamlessly together, perfect for everyday living and entertaining alike. The thoughtful split floor plan places the primary suite privately on one side of the home, featuring elegant tray ceilings, a primary bathroom with a double vanity, a walk-in closet, and a stand-up shower. Two additional bedrooms and a second full bathroom are situated on the opposite side, offering privacy for family or guests. An inside laundry room adds everyday convenience. Enjoy Florida living year-round on the covered rear patio, overlooking a generous backyard with plenty of room to relax, garden, or entertain. A 2-car garage and driveway provides ample parking. Built with a durable metal roof, this home offers peace of mind for years to come! Ideally located less than 8 miles from Publix and everyday conveniences like Wawa and RaceTrac. This home also puts you close to Sebring's movie theater, Lakeshore Mall, and a great mix of local restaurants. Golf and motorsports enthusiasts will love the proximity to Sebring International Golf Resort and the Sebring International Raceway. Whether you're settling into retirement, relocating for more space and value, or looking for your next investment home, this move-in-ready property offers the perfect blend of comfort, convenience, and Florida lifestyle. Schedule your private showing today!
Financial Considerations
Price:
$270,000
HOA Fee:
N/A
Tax Amount:
$3880
Price per SqFt:
$202.4
Tax Legal Description:
SPRING LAKE VILLAGE IV PB 9-PG 75 LOT 34 BLK E
Exterior Features
Lot Size:
22000
Lot Features:
N/A
Waterfront:
No
Parking Spaces:
N/A
Parking:
Driveway
Roof:
Metal
Pool:
No
Pool Features:
N/A
Interior Features
Bedrooms:
3
Bathrooms:
2
Heating:
Electric
Cooling:
Central Air
Appliances:
Dishwasher, Microwave, Range, Refrigerator
Furnished:
Yes
Floor:
Carpet, Other
Levels:
One
Additional Features
Property Sub Type:
Single Family Residence
Style:
N/A
Year Built:
2021
Construction Type:
Block, Stucco
Garage Spaces:
Yes
Covered Spaces:
N/A
Direction Faces:
Southeast
Pets Allowed:
No
Special Condition:
None
Additional Features:
Sliding Doors
Additional Features 2:
Buyer(s) to verify lease restrictions
Map
- Address8833 HAMPSHIRE DR
Contact a Professional

Featured Properties
Related Properties
- Featured
- Active
Single Family Residence
17420 JADESTONE CT
$ 599,000
$ 299,900
$ 450,000
- Featured
- Active
Single Family Residence
1120 WHITE WATER BAY DR
$ 420,000
$ 339,900
- Featured
- Active
Single Family Residence
7815 SE 166TH HIBERNIA LN
$ 389,000
$ 350,000
$ 279,900
- Featured
- Active
Single Family Residence
1002 LOVES POINT DR
$ 929,000
- Featured
- Active
Single Family Residence
933 41ST AVE NE
$ 449,000
- Featured
- Active
Single Family Residence
3428 CHRISTINA GROVES CT S
$ 385,000
- Featured
- Active
Single Family Residence
1875 CHURCH LAKE ST