

Active
1875 CHURCH LAKE ST
$450,000
Features:
Property Details
Remarks
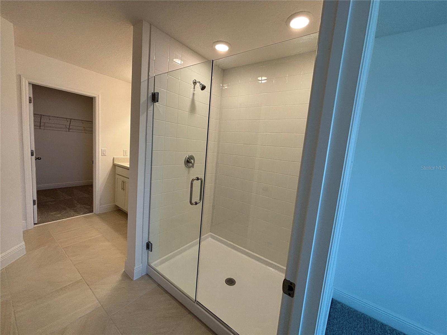
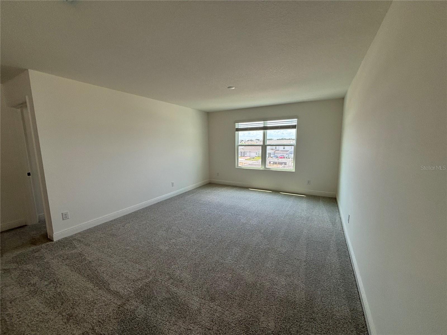
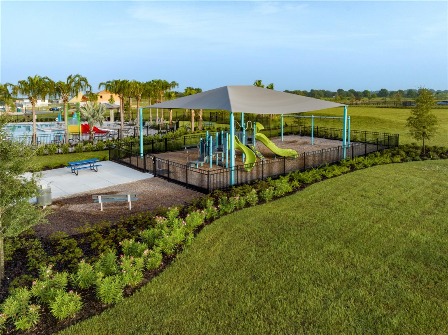
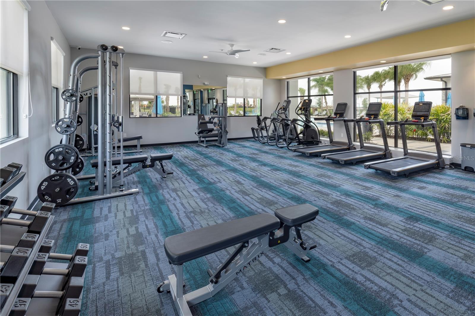
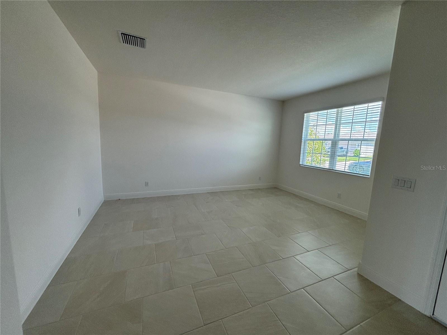
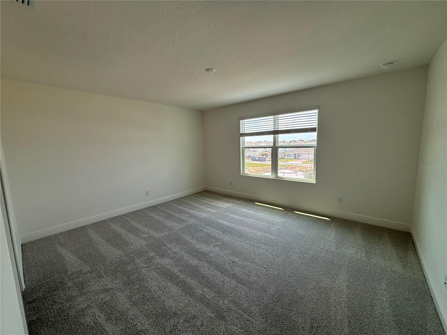
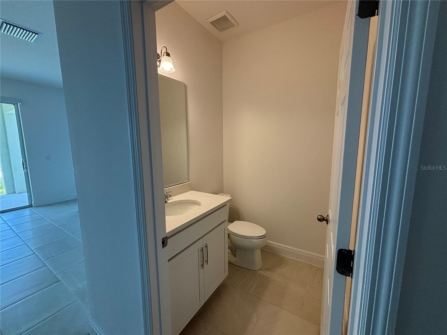
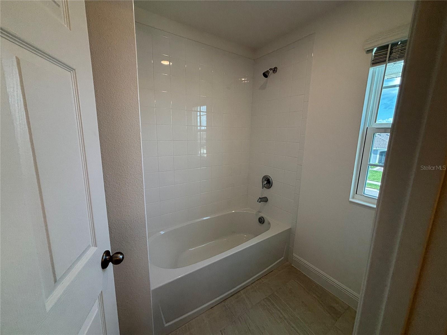
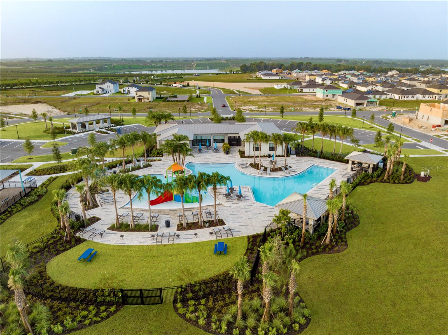
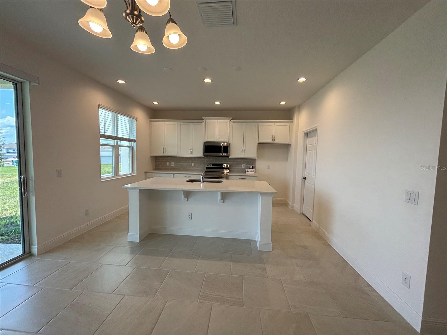
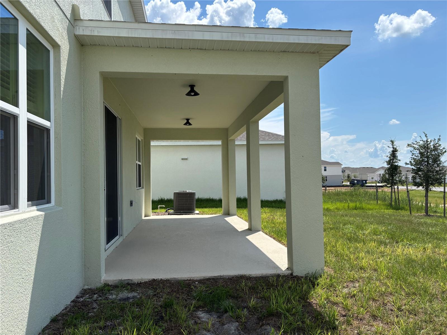
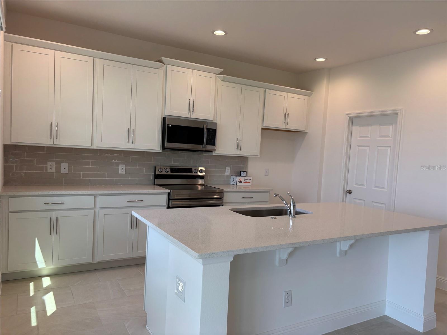
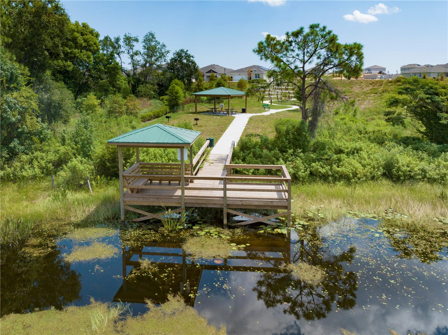
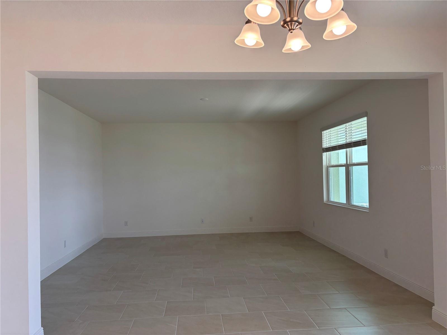
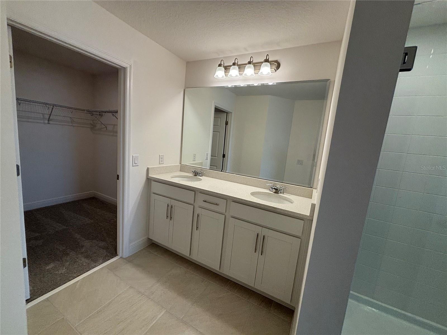
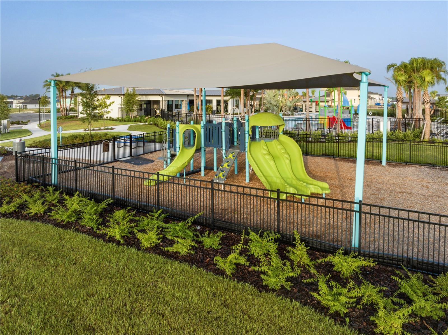
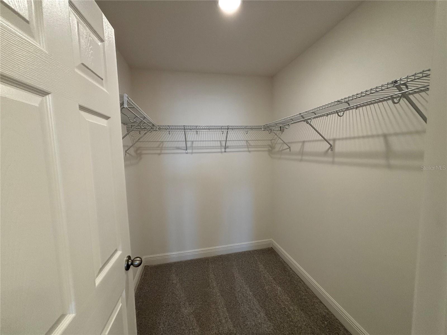
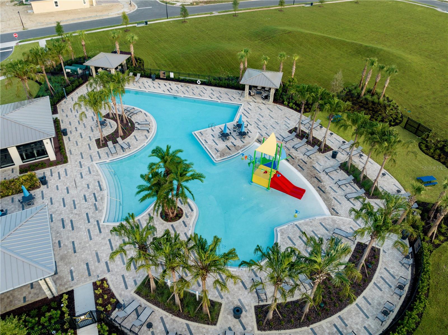
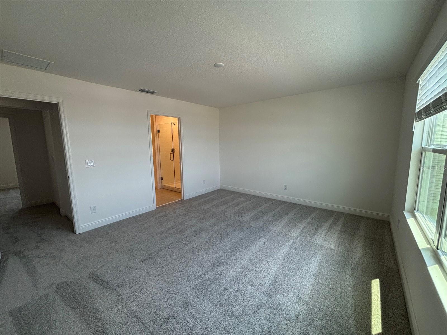
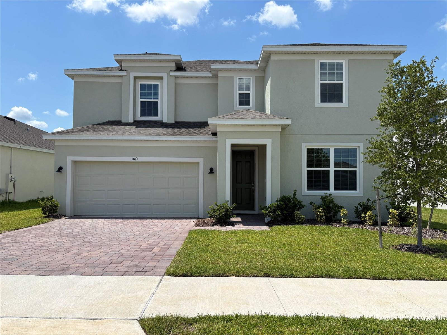
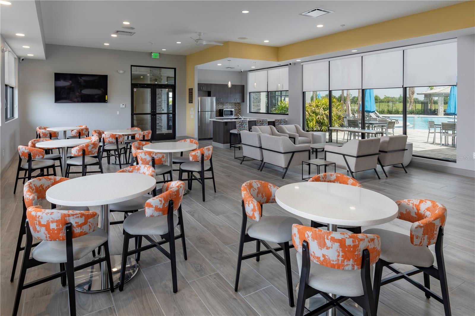
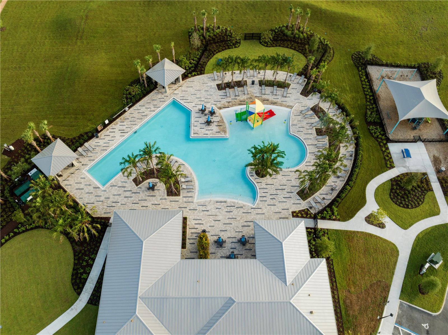
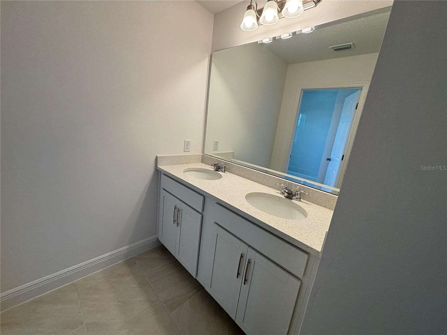
Discover our only move-in-ready Newcastle plan featuring an extended rear Lanai—perfect for relaxing, entertaining, and enjoying outdoor living! This exceptional home offers 4 spacious bedrooms, 2.5 baths, and a versatile front Living Room perfect for a home office or Den. With soaring 9'4" ceilings on the 1st floor, beautiful tile flooring in the 1st floor main living areas, and window blinds throughout, this home is ideal for entertaining and everyday living. The modern kitchen features 42" cabinets, quartz countertops, stylish tile backsplash, stainless steel appliances, and an oversized pantry closet, while the café area overlooks the covered lanai, creating a seamless flow for indoor-outdoor living. The luxurious Primary ensuite bath boasts a walk-in closet, double sinks with adult-height vanity, and walk-in shower with wall tile surround and glass enclosure. Curb appeal shines with attractive landscaping and brick paver driveway and lead walk—this home is a must-see! Trinity Lakes offers exceptional community amenities including Resort style Pool, Splash Pad, Clubhouse, Fitness Center, Fishing pier, dog park, and multiple Playgrounds. Close to Schools, shopping and restaurants and conveniently located near major thoroughfares.
Financial Considerations
Price:
$450,000
HOA Fee:
96
Tax Amount:
$2562.75
Price per SqFt:
$175.78
Tax Legal Description:
TRINITY LAKES PHASE 3 PB 80 PG 47-54 LOT 620 ORB 6560 PG 2432 ORB 6633 PG 459
Exterior Features
Lot Size:
6429
Lot Features:
Sidewalk, Paved
Waterfront:
No
Parking Spaces:
N/A
Parking:
Driveway
Roof:
Shingle
Pool:
No
Pool Features:
N/A
Interior Features
Bedrooms:
4
Bathrooms:
3
Heating:
Central, Electric
Cooling:
Central Air
Appliances:
Dishwasher, Disposal, Electric Water Heater, Microwave, Range
Furnished:
Yes
Floor:
Carpet, Ceramic Tile
Levels:
Two
Additional Features
Property Sub Type:
Single Family Residence
Style:
N/A
Year Built:
2026
Construction Type:
Block, Stucco, Frame
Garage Spaces:
Yes
Covered Spaces:
N/A
Direction Faces:
Northwest
Pets Allowed:
Yes
Special Condition:
None
Additional Features:
Lighting, Sidewalk, Sliding Doors, Sprinkler Metered
Additional Features 2:
N/A
Map
- Address1875 CHURCH LAKE ST
Contact a Professional

Featured Properties
Related Properties
- Featured
- Active
Single Family Residence
17420 JADESTONE CT
$ 599,000
$ 299,900
$ 450,000
- Featured
- Active
Single Family Residence
1120 WHITE WATER BAY DR
$ 420,000
$ 339,900
- Featured
- Active
Single Family Residence
7815 SE 166TH HIBERNIA LN
$ 389,000
$ 350,000
$ 279,900
- Featured
- Active
Single Family Residence
1002 LOVES POINT DR
$ 929,000
- Featured
- Active
Single Family Residence
933 41ST AVE NE
$ 449,000
- Featured
- Active
Single Family Residence
3428 CHRISTINA GROVES CT S
$ 385,000