
Active
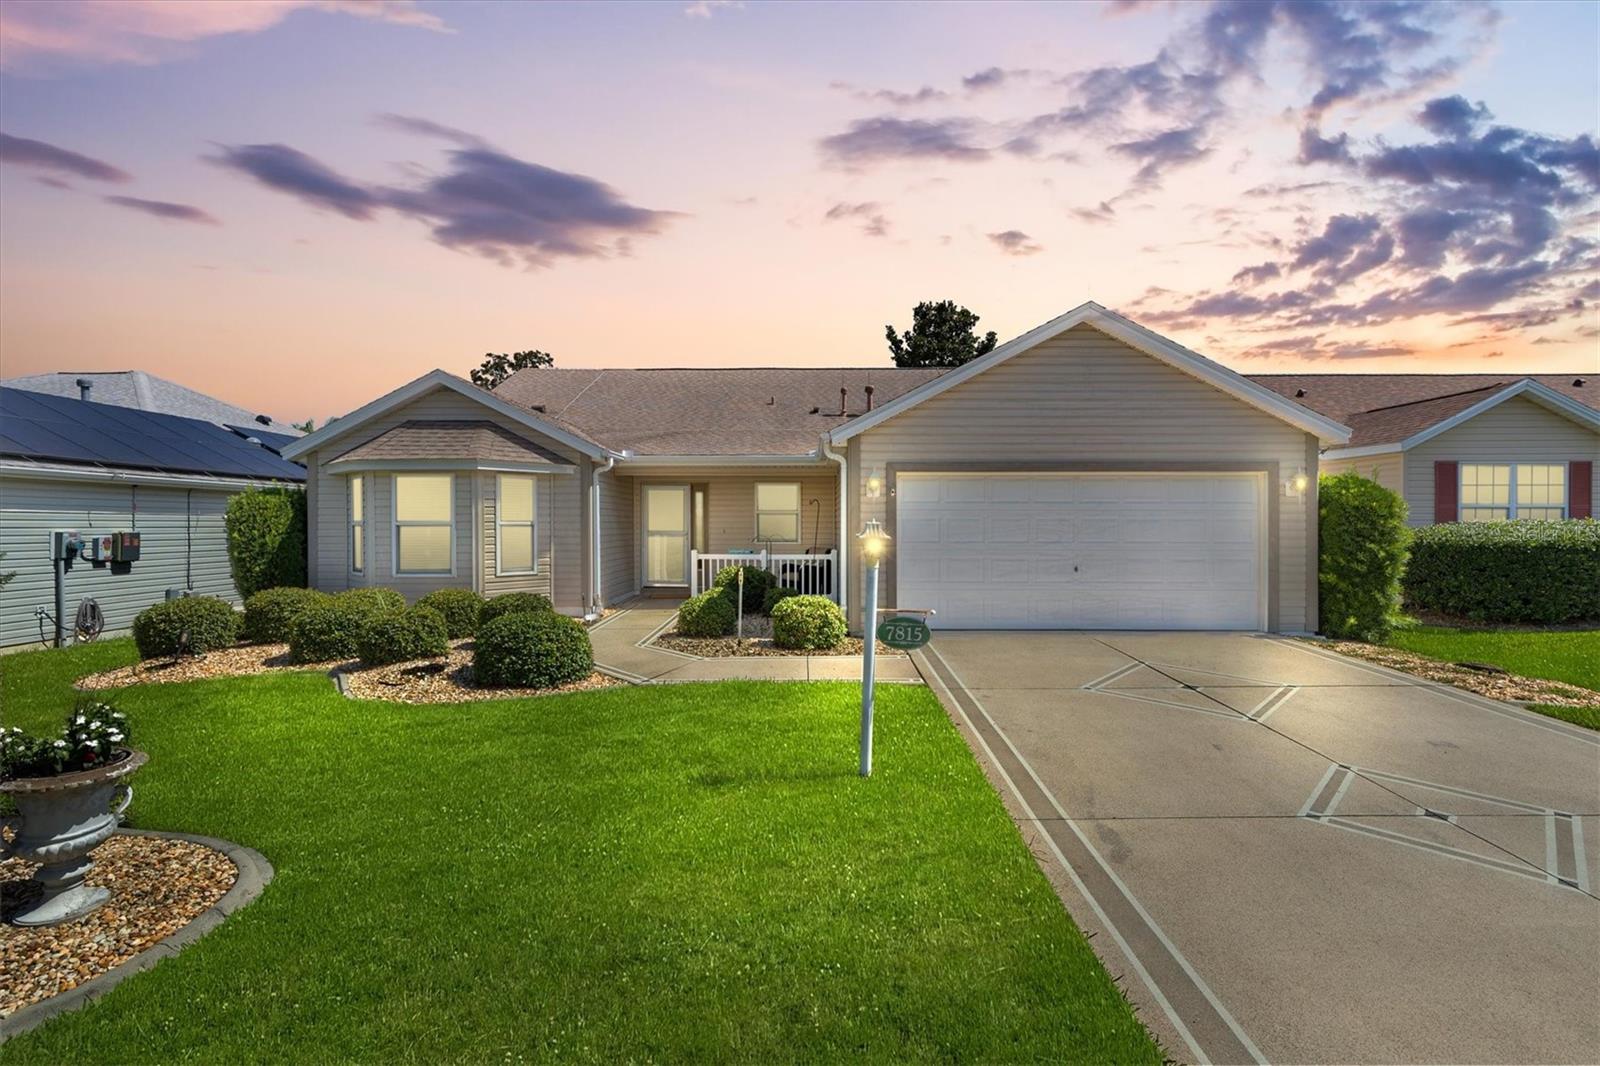
7815 SE 166TH HIBERNIA LN
$389,000
Features:
Property Details
Remarks
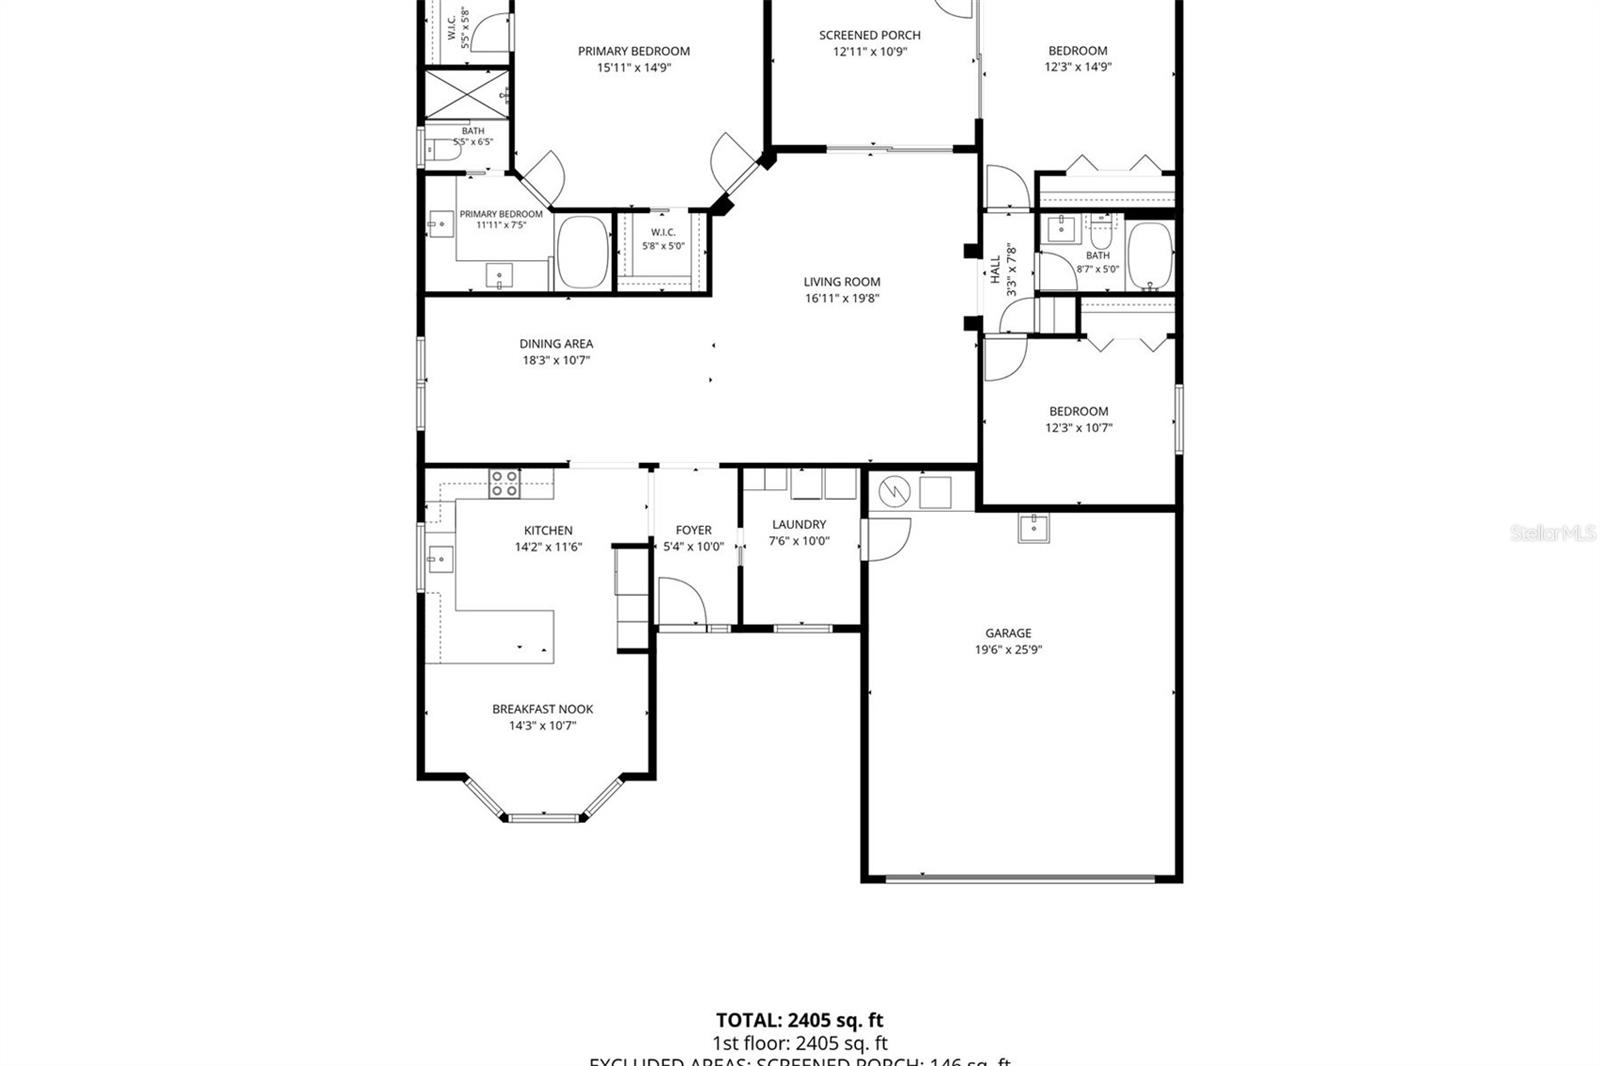
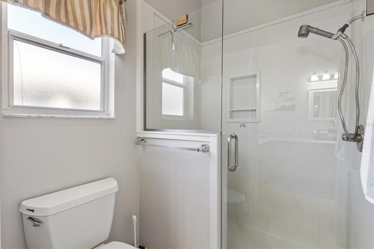
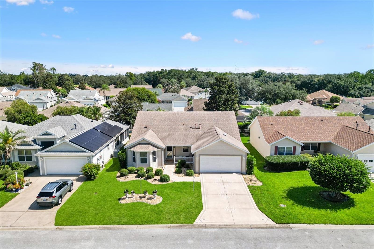
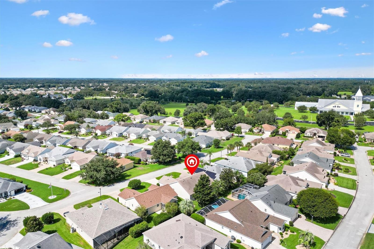
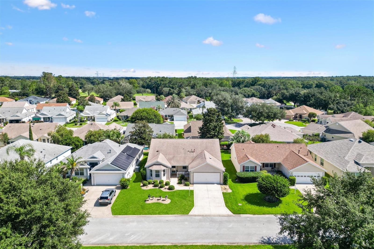
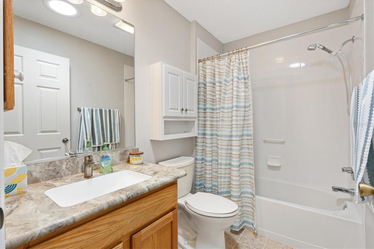
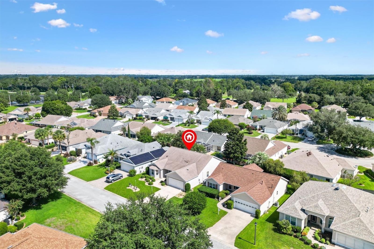
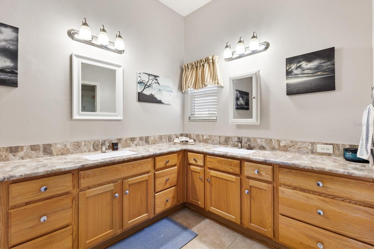
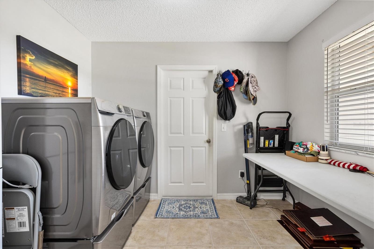
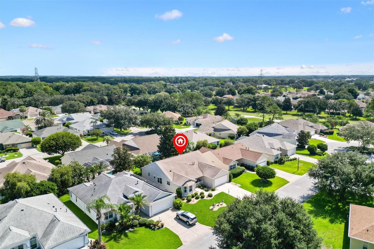
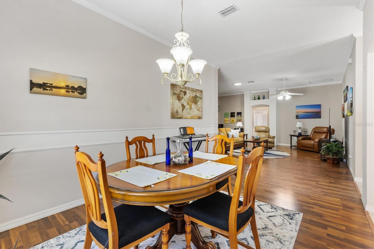
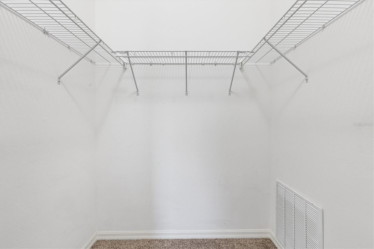
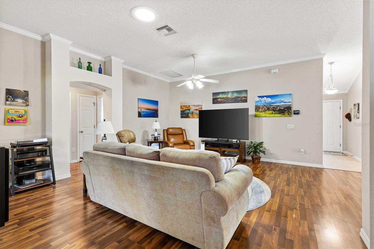
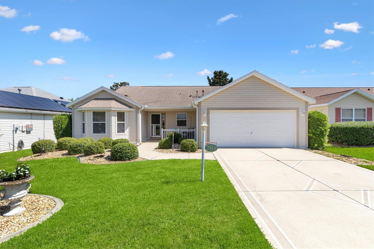
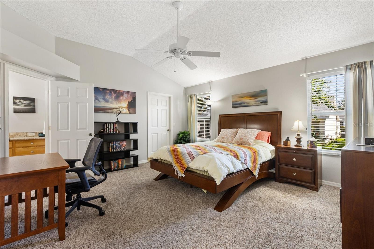
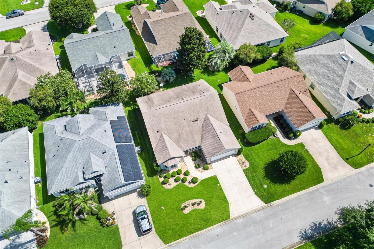
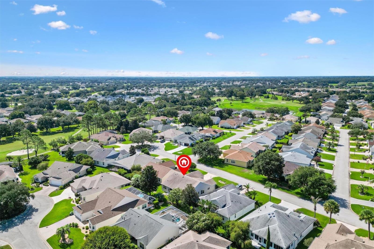
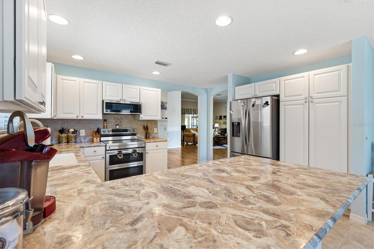
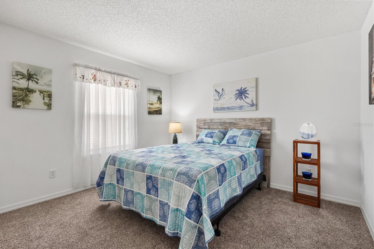
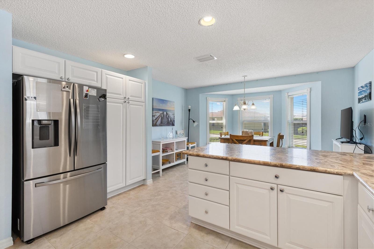
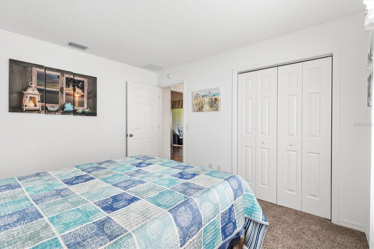
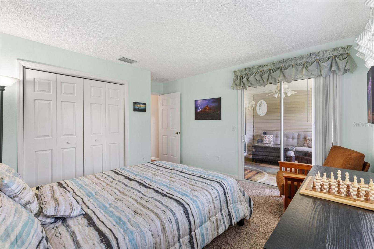
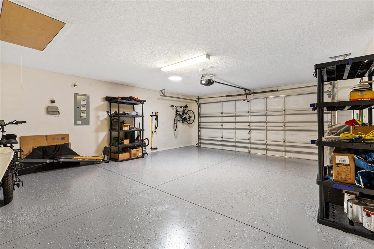
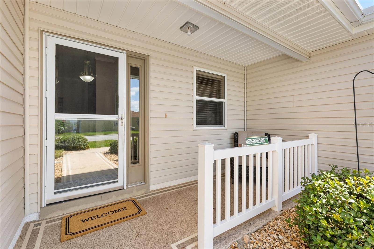
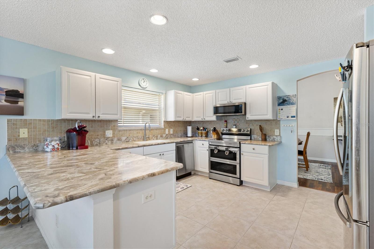
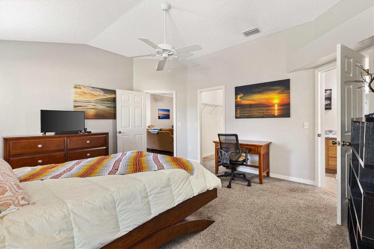
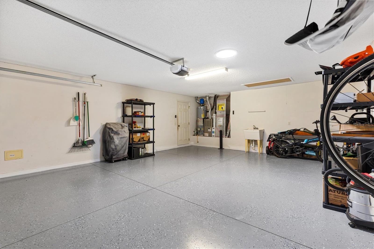
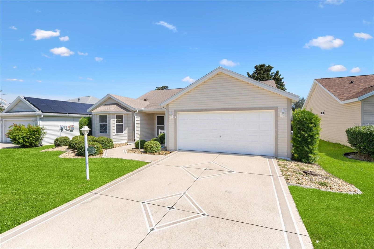
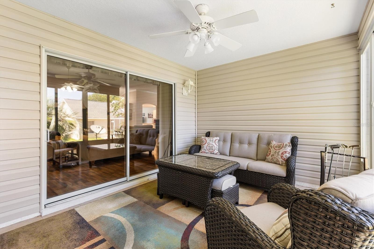
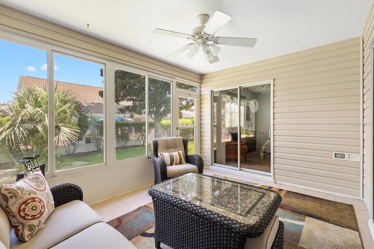
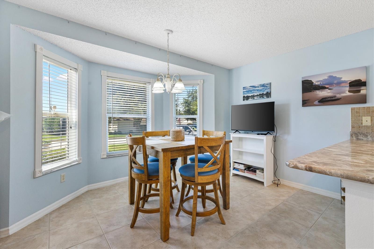
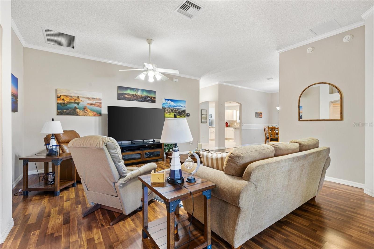
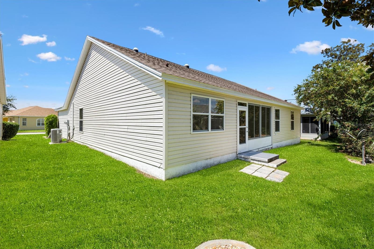
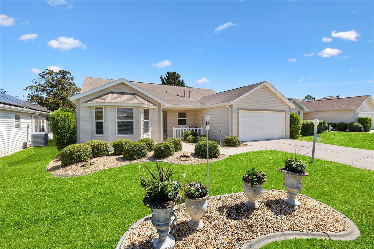
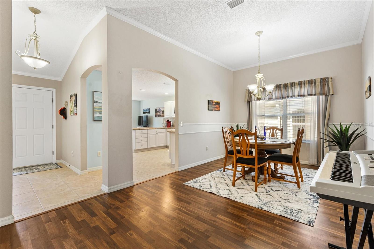
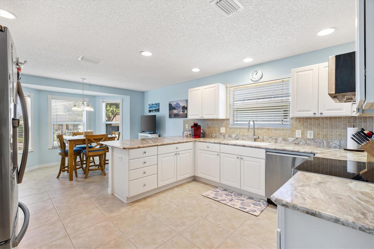
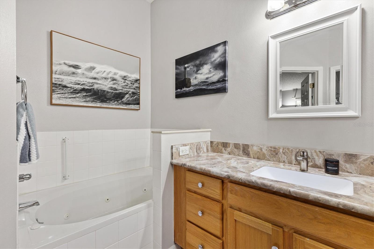

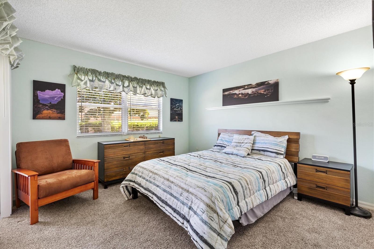
Experience refined Florida living in this exceptionally well-maintained TURNKEY 3-bedroom, 2-bathroom Cypress Designer model home, perfectly situated within the highly coveted Village of Calumet Grove. Offering true pride of ownership and the rare financial distinction of a fully PAID BOND, this pristine estate delivers immediate peace of mind with a newer roof (2020) and updated HVAC (2018). Inside, the layout connects a formal dining room—designed for effortless hosting—to a gourmet kitchen adorned with premium, upgraded Samsung Smart appliances (microwave is Whirlpool)and a sunlit breakfast nook. The master suite serves as a true private sanctuary, boasting an en-suite bath and the highly coveted luxury of dual walk-in closets. Retreat to the pristine enclosed lanai for serene outdoor relaxation, or utilize the deep 2-car garage for your vehicles and golf cart. Offered completely turnkey with curated furnishings and decor, this move-in-ready masterpiece sits just a short golf cart ride from the distinguished Nancy Lopez Legacy Country Club, Mulberry Grove Publix, Mulberry Grove Recreation Center, The Villages VA Clinic, plus more great shops and restaurants Schedule your private viewing today. Please check with listing agent for items that do not convey. Stereo System and records do not convey. Pictures/ artwork/ photographs do not convey, some are negotiable. Personal items in Master Closet do not convey.
Financial Considerations
Price:
$389,000
HOA Fee:
N/A
Tax Amount:
$4675.89
Price per SqFt:
$209.82
Tax Legal Description:
SEC 29 TWP 17 RGE 23 PLAT BOOK 007 PAGE 026 VILLAGES OF MARION - UNIT 65 LOT 104
Exterior Features
Lot Size:
5662
Lot Features:
Near Golf Course
Waterfront:
No
Parking Spaces:
N/A
Parking:
N/A
Roof:
Shingle
Pool:
No
Pool Features:
N/A
Interior Features
Bedrooms:
3
Bathrooms:
2
Heating:
Central
Cooling:
Central Air
Appliances:
Dishwasher, Disposal, Dryer, Gas Water Heater, Microwave, Range, Refrigerator, Washer
Furnished:
Yes
Floor:
Carpet, Ceramic Tile, Laminate, Linoleum
Levels:
One
Additional Features
Property Sub Type:
Single Family Residence
Style:
N/A
Year Built:
2003
Construction Type:
Vinyl Siding
Garage Spaces:
Yes
Covered Spaces:
N/A
Direction Faces:
South
Pets Allowed:
Yes
Special Condition:
None
Additional Features:
N/A
Additional Features 2:
See Deed Restrictions
Map
- Address7815 SE 166TH HIBERNIA LN
Contact a Professional

Featured Properties
Related Properties
- Featured
- Active
Single Family Residence
17420 JADESTONE CT
$ 599,000
$ 299,900
$ 450,000
- Featured
- Active
Single Family Residence
1120 WHITE WATER BAY DR
$ 420,000
$ 339,900
$ 350,000
$ 279,900
- Featured
- Active
Single Family Residence
1002 LOVES POINT DR
$ 929,000
- Featured
- Active
Single Family Residence
933 41ST AVE NE
$ 449,000
- Featured
- Active
Single Family Residence
3428 CHRISTINA GROVES CT S
$ 385,000
- Featured
- Active
Single Family Residence
1875 CHURCH LAKE ST
$ 450,000