

Active
812 BLUE SHELL LOOP
$2,189,900
Features:
Property Details
Remarks
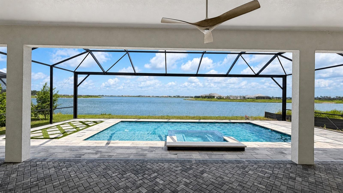
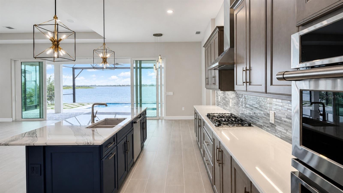
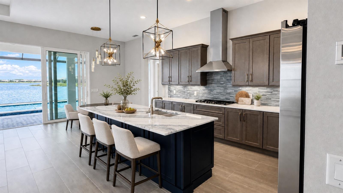
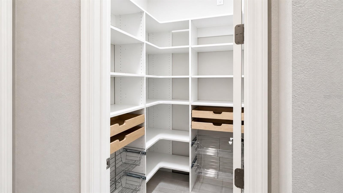
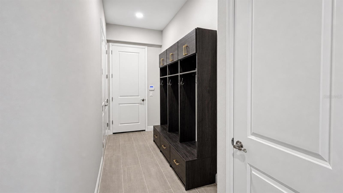
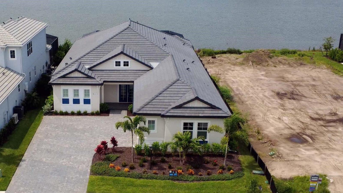
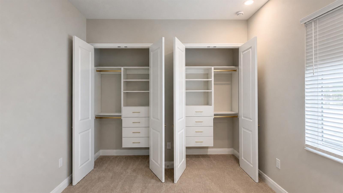
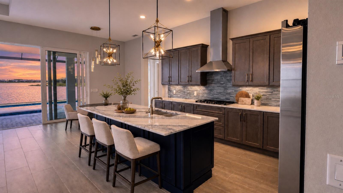
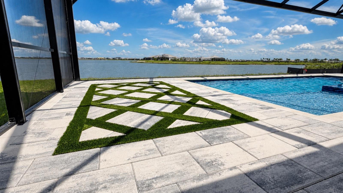
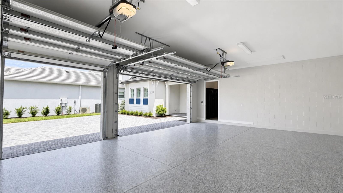
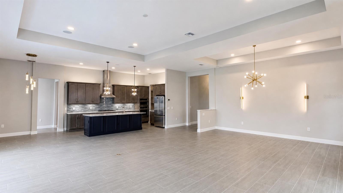
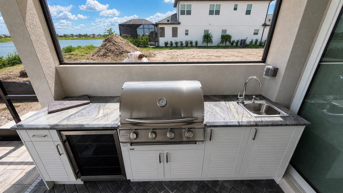
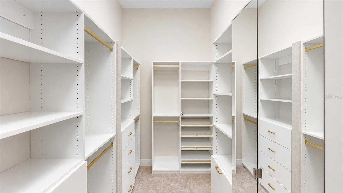
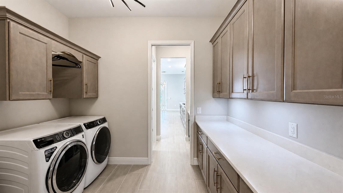
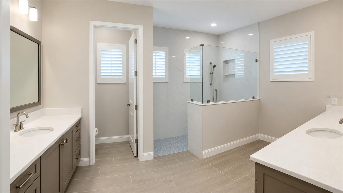
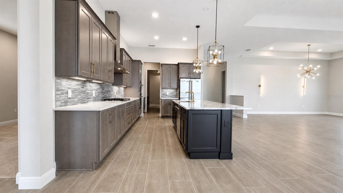
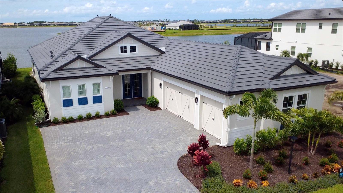
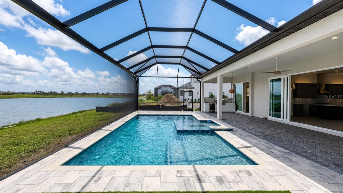
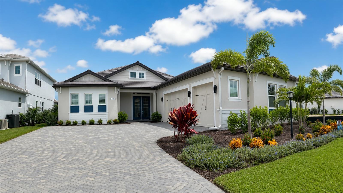
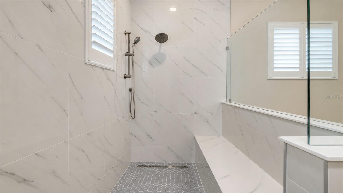
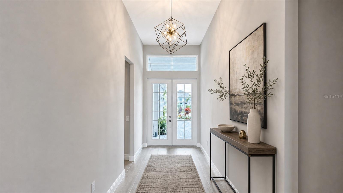
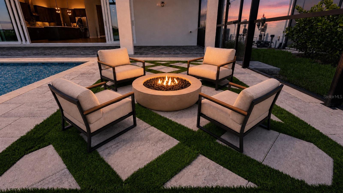
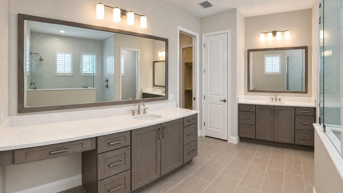
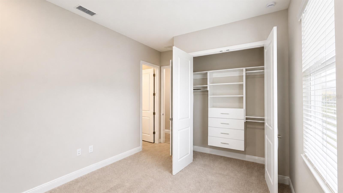
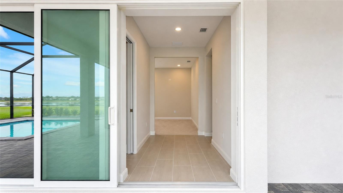
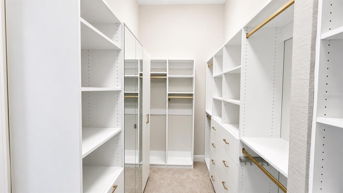
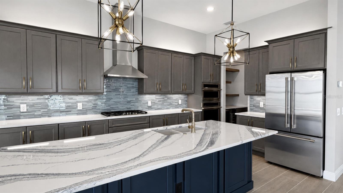
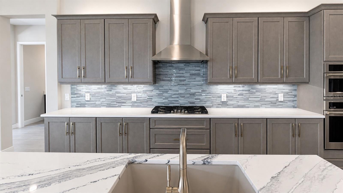
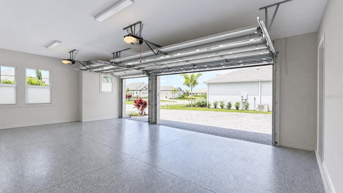
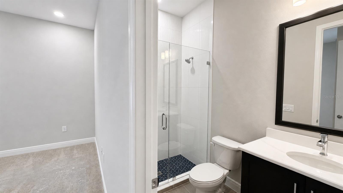
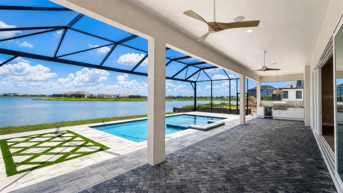
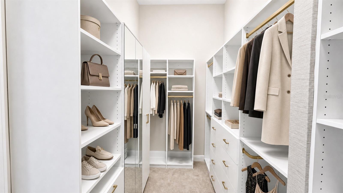
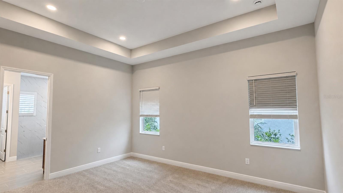
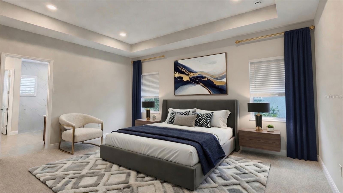
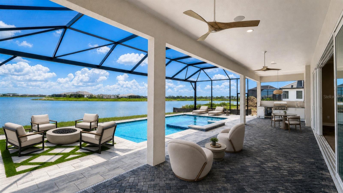
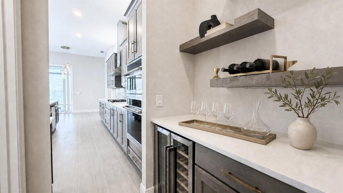
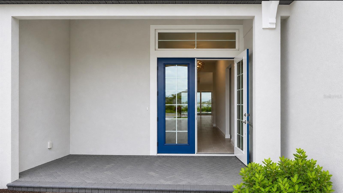
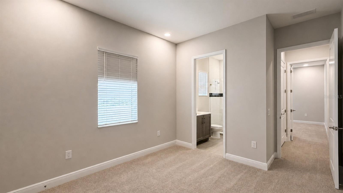
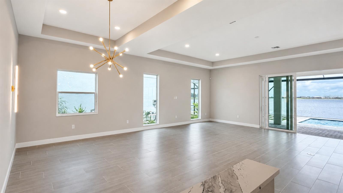
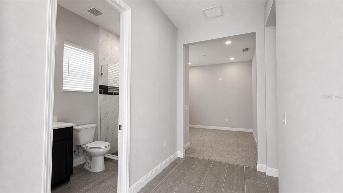
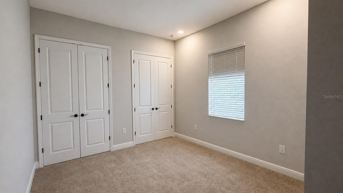
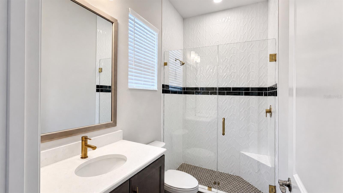
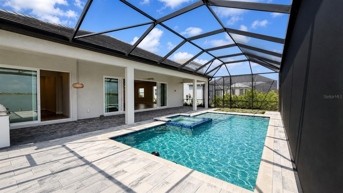
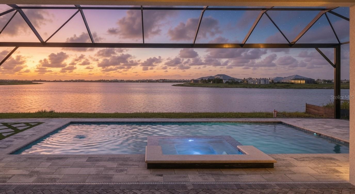
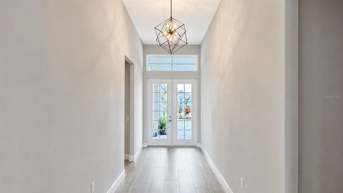
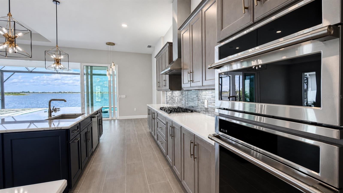
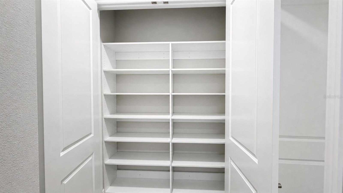
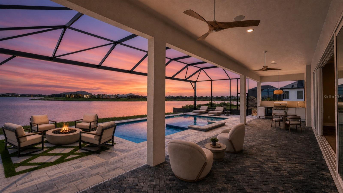
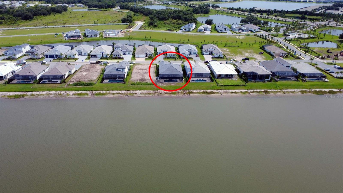
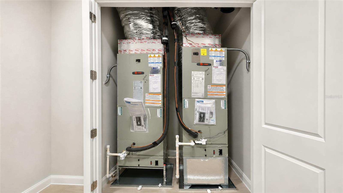
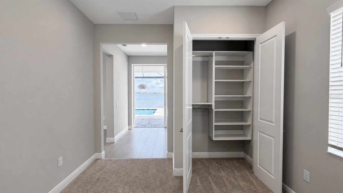
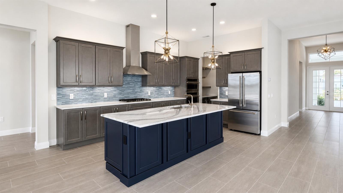
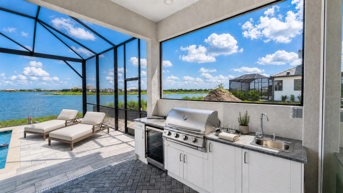
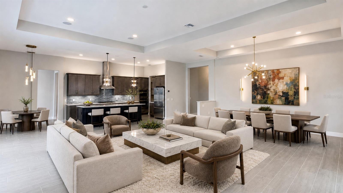
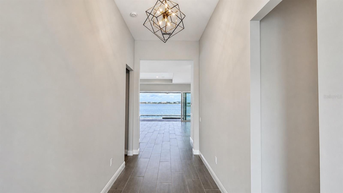
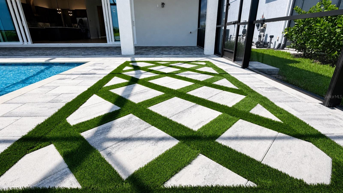
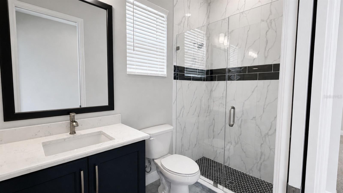
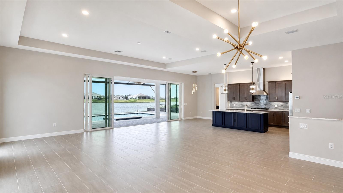
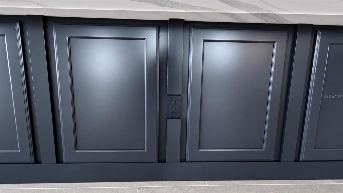
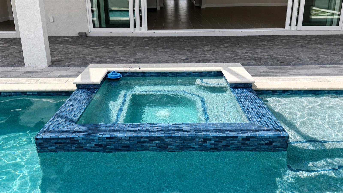
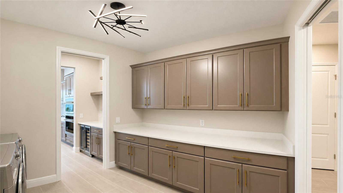
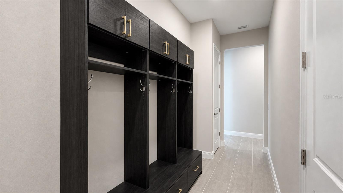
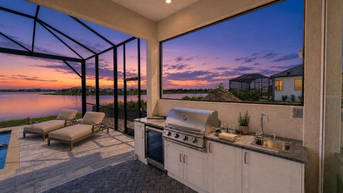
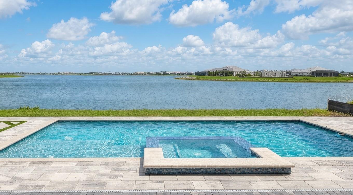
Some Photos Digitally Staged. Just completed and never occupied, this exceptional CUSTOM Camber plan offers a rare opportunity to enjoy new construction without the wait. Perfectly positioned on a premium 200-acre lakefront homesite with breathtaking long-water views, every detail of this thoughtfully designed home was created to maximize both stunning views and everyday livability. A double door entry welcomes you to an expanded great room & dining room with soaring ceilings, floor to ceiling windows and expansive 22-foot sliding glass doors to frame spectacular water views from the moment you arrive. At the heart of the home, the chef's kitchen is a beautifully appointed with abundant cabinetry, a walk-in pantry with custom built-ins, and a Butler's pantry complete with wine refrigerator. Unlike the standard Camber plan, this custom-designed home provides a private en-suite bath for every bedroom, creating exceptional comfort for family and guests alike. The spacious flex room, featuring a closet with custom built-ins is located adjacent to a full pool bath and offers endless possibilities as a home office, media room and additional guest space. The owner's retreat is a peaceful sanctuary featuring a custom designed walk in closet with mirrored doors and generous storage and a spa-inspired bath with dual vanities and an oversized walk-in shower. Designed with convenience in mind, the mud room offers custom built in cabinetry and benches while providing seamless access to the laundry room, butler's pantry and kitchen. Step outside to an expansive covered lanai featuring a custom outdoor kitchen, elegant salt pool and spa with sun shelf, and stunning panoramic lake views that create the perfect backdrop for entertaining or relaxing. Additional upgrades include custom closets throughout, impact windows and doors, dual HVAC systems, floor to ceiling glass pocket door off flex room to lanai, and a finished 3-car garage. Shellstone residents enjoy numerous community sponsored events as well as the use to two amenity centers that include a resort style pool, spa & cabanas, fitness center, club house, tennis, pickleball, basket ball, tot lot and more. Conveniently located near the outstanding restaurants and shops at Waterside Place.
Financial Considerations
Price:
$2,189,900
HOA Fee:
1189
Tax Amount:
$7345.46
Price per SqFt:
$711.47
Tax Legal Description:
Lot 46, Shellstone at Waterside, Phases 1A & 1C, PB57, PG435-454
Exterior Features
Lot Size:
9910
Lot Features:
Landscaped, Sidewalk, Paved
Waterfront:
Yes
Parking Spaces:
N/A
Parking:
N/A
Roof:
Tile
Pool:
Yes
Pool Features:
In Ground, Pool Alarm
Interior Features
Bedrooms:
3
Bathrooms:
4
Heating:
Central, Heat Pump
Cooling:
Central Air
Appliances:
Built-In Oven, Convection Oven, Cooktop, Dishwasher, Disposal, Dryer, Exhaust Fan, Gas Water Heater, Microwave, Refrigerator, Tankless Water Heater, Washer, Wine Refrigerator
Furnished:
Yes
Floor:
Carpet, Tile
Levels:
One
Additional Features
Property Sub Type:
Single Family Residence
Style:
N/A
Year Built:
2026
Construction Type:
Block, Stucco
Garage Spaces:
Yes
Covered Spaces:
N/A
Direction Faces:
South
Pets Allowed:
No
Special Condition:
None
Additional Features:
Outdoor Kitchen, Rain Gutters, Sidewalk, Sliding Doors
Additional Features 2:
Minimum 12 month lease
Map
- Address812 BLUE SHELL LOOP
Contact a Professional

Featured Properties
Related Properties
- Featured
- Active
Single Family Residence
17420 JADESTONE CT
$ 599,000
$ 299,900
$ 450,000
- Featured
- Active
Single Family Residence
1120 WHITE WATER BAY DR
$ 420,000
$ 339,900
- Featured
- Active
Single Family Residence
7815 SE 166TH HIBERNIA LN
$ 389,000
$ 350,000
$ 279,900
- Featured
- Active
Single Family Residence
1002 LOVES POINT DR
$ 929,000
- Featured
- Active
Single Family Residence
933 41ST AVE NE
$ 449,000
- Featured
- Active
Single Family Residence
3428 CHRISTINA GROVES CT S
$ 385,000
- Featured
- Active
Single Family Residence
1875 CHURCH LAKE ST