
Active
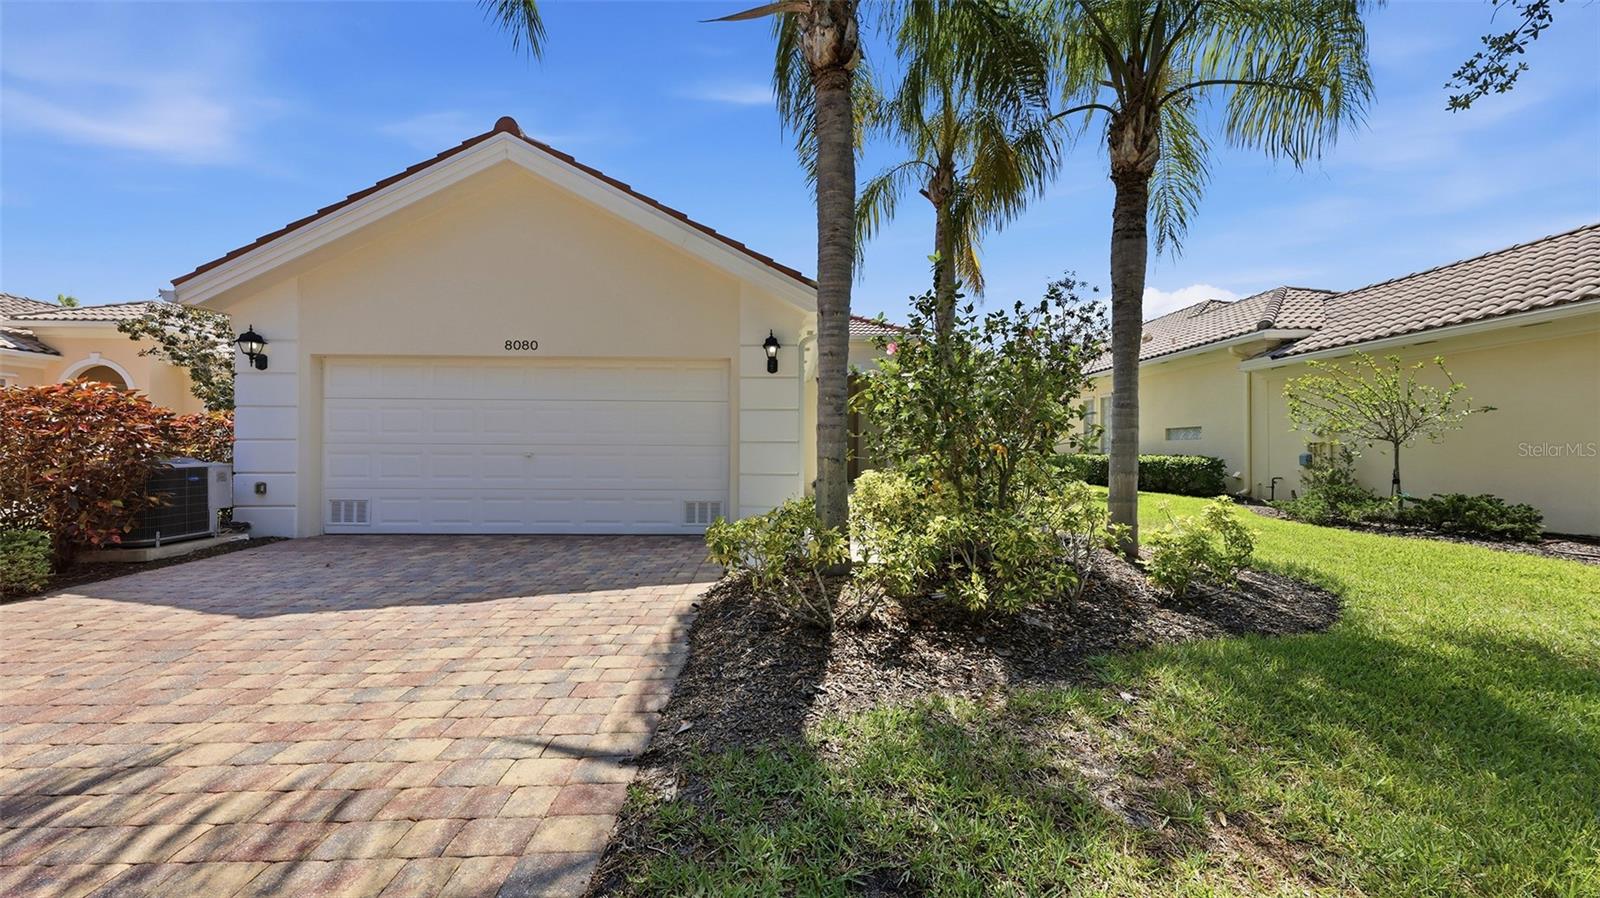
8080 CARDENA LN
$595,500
Features:
Property Details
Remarks
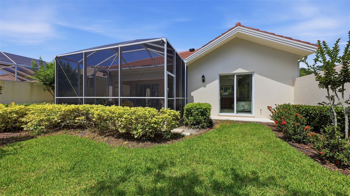
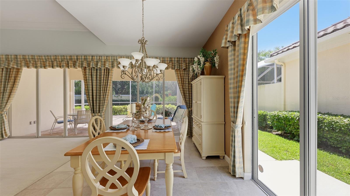
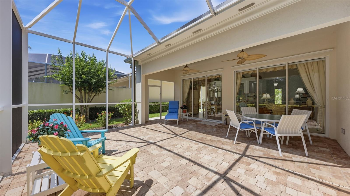
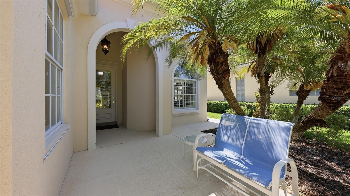
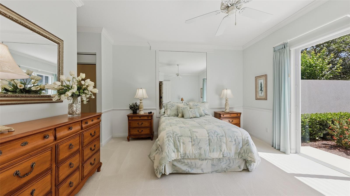
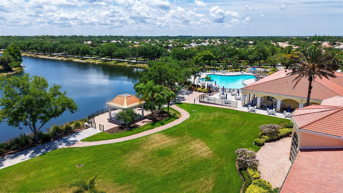
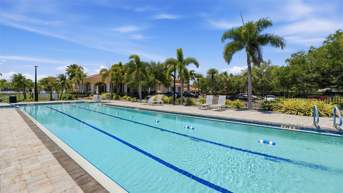
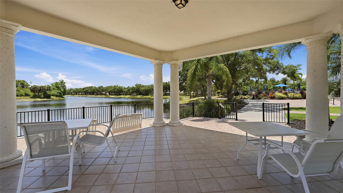
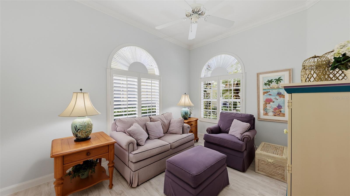
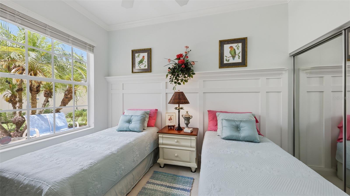
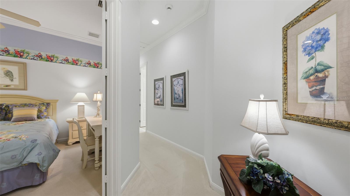
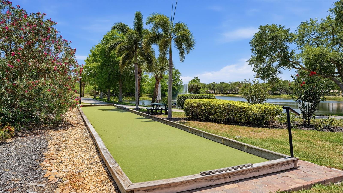
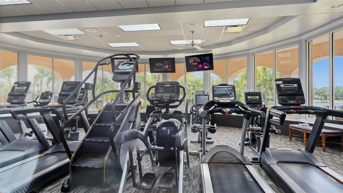
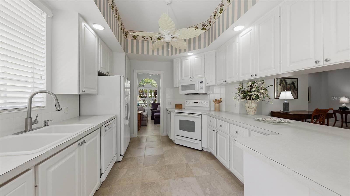
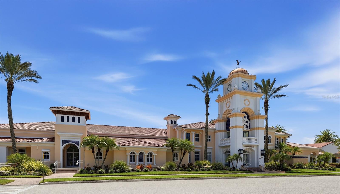
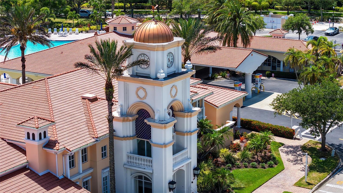
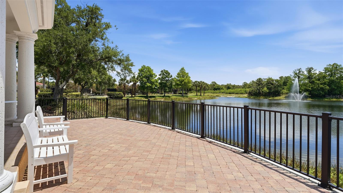
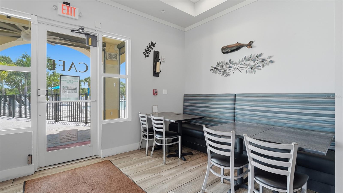
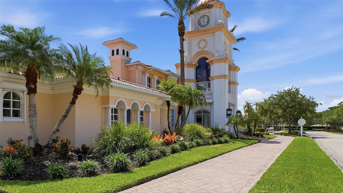
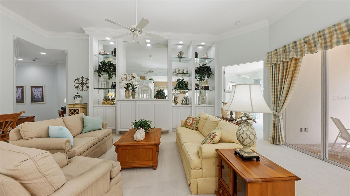
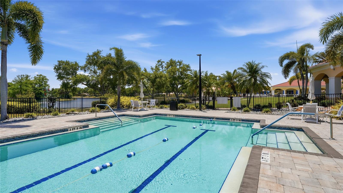
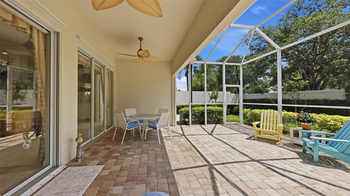
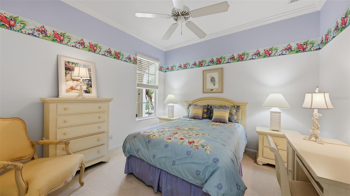
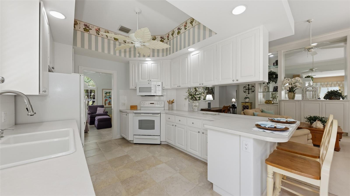
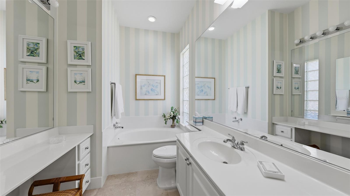
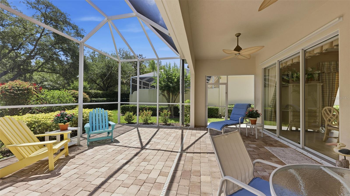
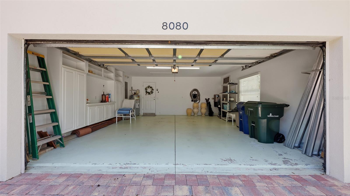
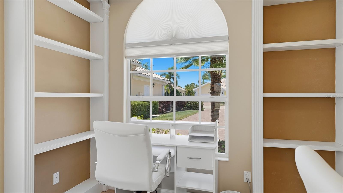
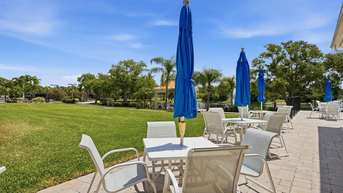
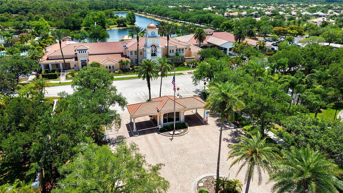
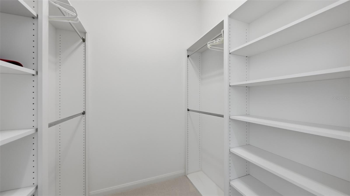
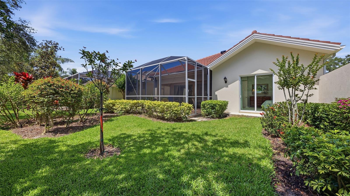
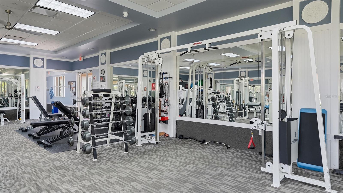
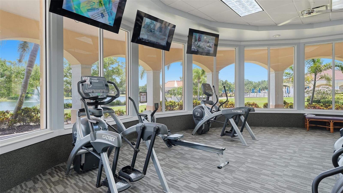
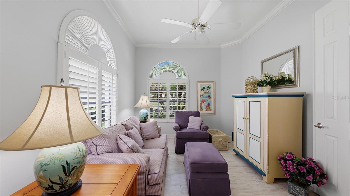
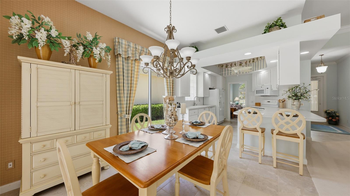
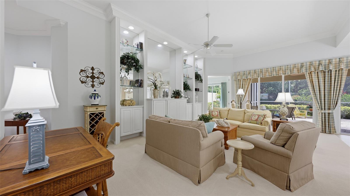
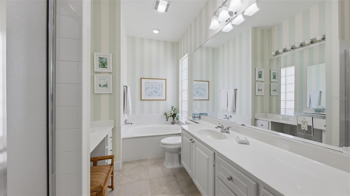
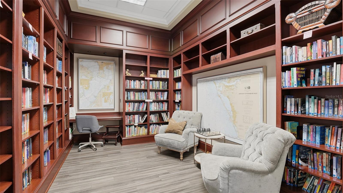
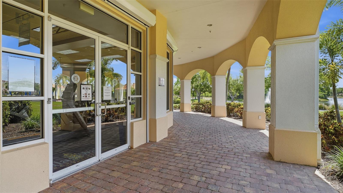
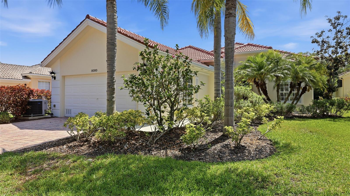
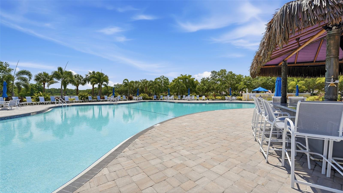
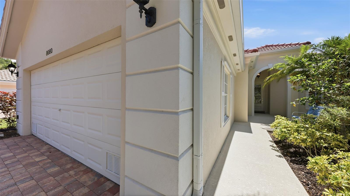
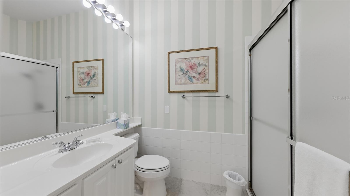
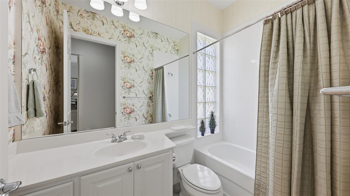
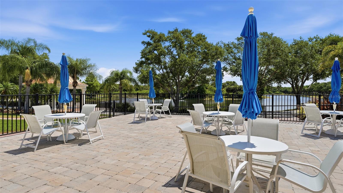
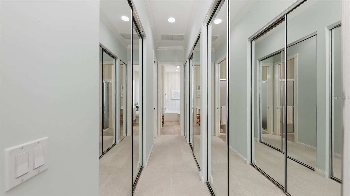
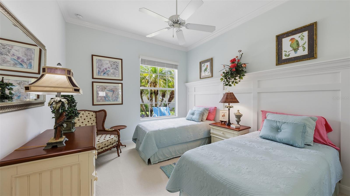
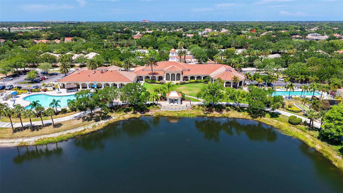
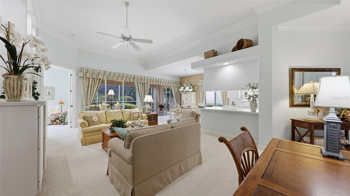
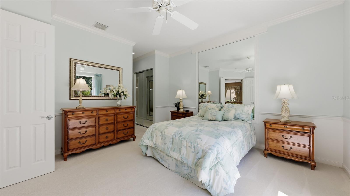
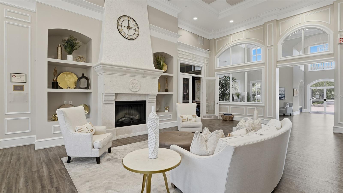
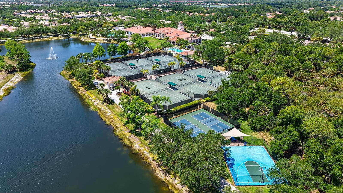
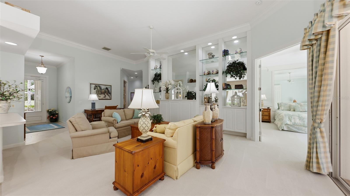
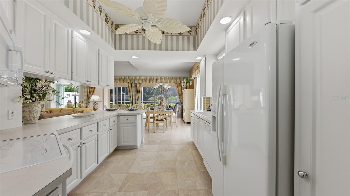
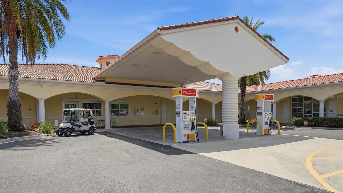
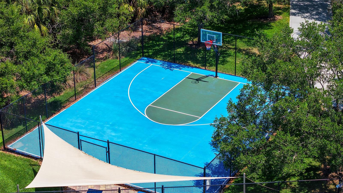
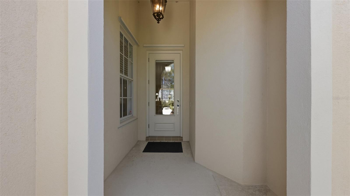
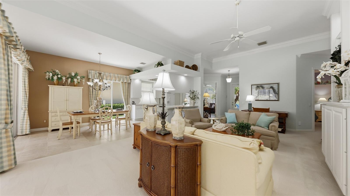
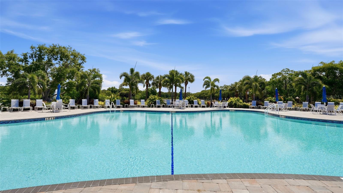
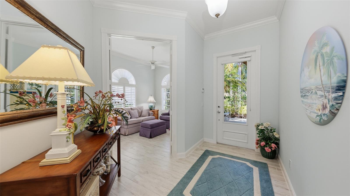
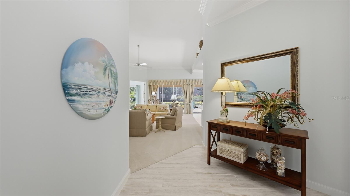
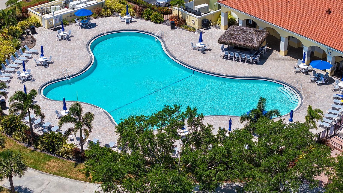
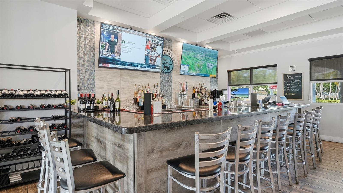
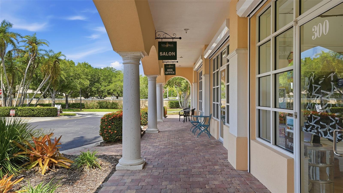
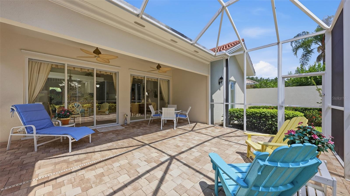
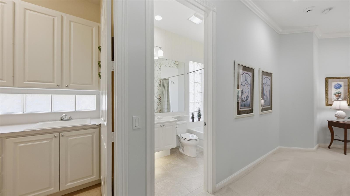
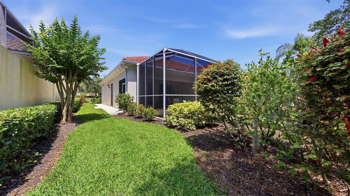
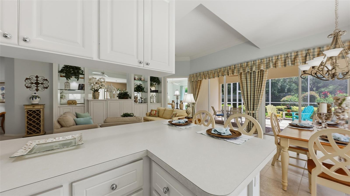
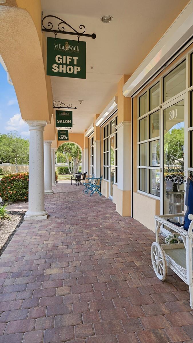
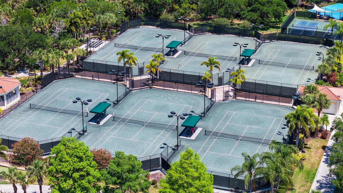
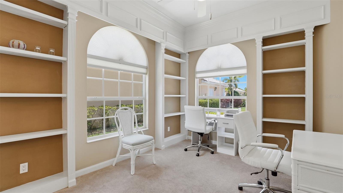
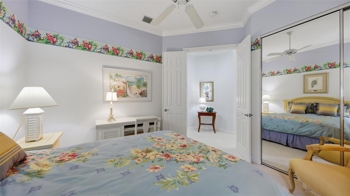
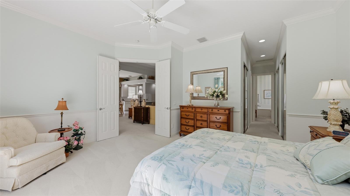
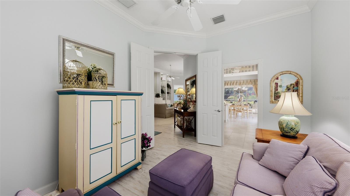
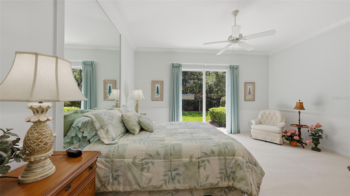
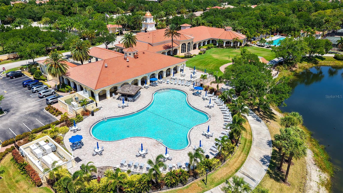
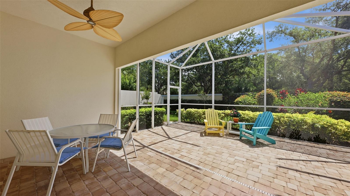
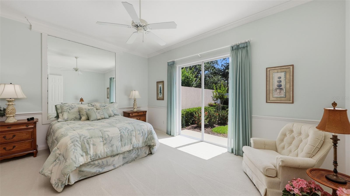
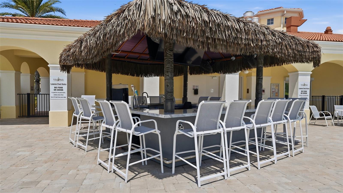
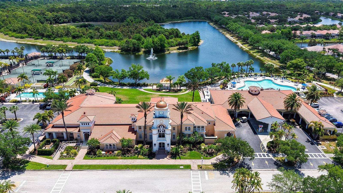
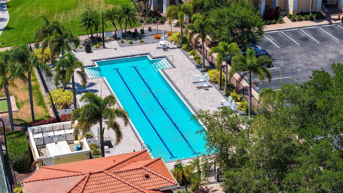
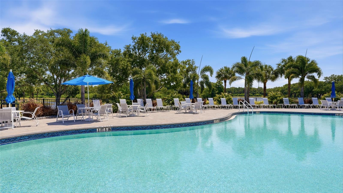
Nestled within the sought-after Village Walk community of Palmer Ranch, this meticulously maintained 3-bedroom, 3-bathroom home offers 2,008 square feet of turnkey living wrapped in classic, warm style. Completely furnished and move-in ready, this residence is the ultimate Sarasota lifestyle package. Step inside to discover an open-concept living and dining area featuring custom built-ins and a wall of sliding glass doors that flood the space with natural light. The bright kitchen boasts ample countertops, generous cabinetry, and a breakfast counter perfect for morning routines. Beyond those sliders, an extended caged paver lanai beckons for year-round outdoor enjoyment. The expansive primary suite includes a private patio, spa-inspired ensuite bath, and multiple closets. A versatile den provides ideal home office space, while the two-car garage offers extra storage. What truly sets this property apart is its extraordinary surroundings. Village Walk's Town Center delivers resort-caliber amenities — six lighted Har-Tru tennis courts, a state-of-the-art fitness center, heated lap pool, tropical lagoon-style pool, and a bustling clubhouse hosting over 30 social activities. Residents also enjoy an on-site café, boutique, and post office. Beyond the gates, world-famous Siesta Key Beach sits just a short drive away. The Legacy Trail offers miles of scenic biking into Venice, while Publix at The Shoppes at Palmer Ranch handles daily essentials. Shopping, dining, and entertainment are minutes away via the Clark Road I-75 corridor. This is Sarasota living at its finest.
Financial Considerations
Price:
$595,500
HOA Fee:
1472
Tax Amount:
$5929.96
Price per SqFt:
$296.56
Tax Legal Description:
LOT 2 VILLAGEWALK UNIT 1A
Exterior Features
Lot Size:
6812
Lot Features:
N/A
Waterfront:
No
Parking Spaces:
N/A
Parking:
N/A
Roof:
Tile
Pool:
No
Pool Features:
N/A
Interior Features
Bedrooms:
3
Bathrooms:
3
Heating:
Central
Cooling:
Central Air
Appliances:
Dishwasher, Microwave, Range, Refrigerator
Furnished:
Yes
Floor:
Carpet, Tile
Levels:
One
Additional Features
Property Sub Type:
Single Family Residence
Style:
N/A
Year Built:
2005
Construction Type:
Stucco
Garage Spaces:
Yes
Covered Spaces:
N/A
Direction Faces:
East
Pets Allowed:
Yes
Special Condition:
None
Additional Features:
Lighting
Additional Features 2:
See HOA Doc for Rules & Regulations.
Map
- Address8080 CARDENA LN
Contact a Professional

Featured Properties
Related Properties
- Featured
- Active
Single Family Residence
9501 CAMDEN HILL CT
$ 415,000
- Featured
- Active
Single Family Residence
2447 GROVE RIDGE DR
$ 560,000
- Featured
- Active
Single Family Residence
3640 BELMONTE DR
$ 275,000
- Featured
- Active
Single Family Residence
13524 NW CONVERGENCE BLVD
$ 375,000
- Featured
- Active
Single Family Residence
1507 MARGINA AVE
$ 277,000
- Featured
- Active
Single Family Residence
3754 EAGLE HAMMOCK DR
$ 1,235,000
$ 290,000
$ 283,900
- Featured
- Active
Single Family Residence
4133 49TH AVE S
$ 1,199,000
$ 435,000
- Featured
- Active
Single Family Residence
16604 E COURSE DR
$ 545,000