
Active
13524 NW CONVERGENCE BLVD
$375,000
Features:
Property Details
Remarks
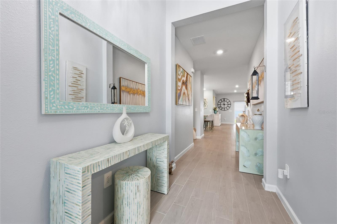
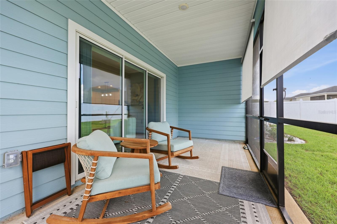
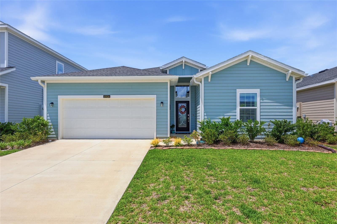
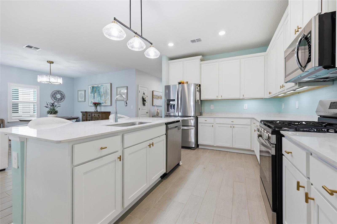
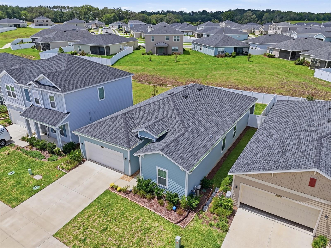
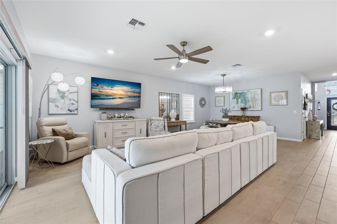
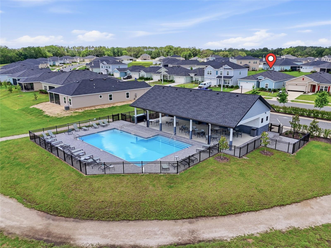
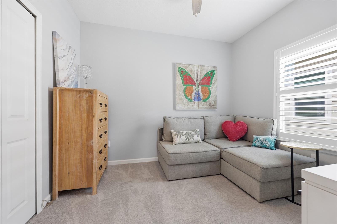
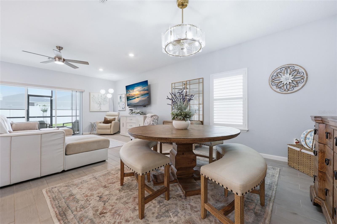
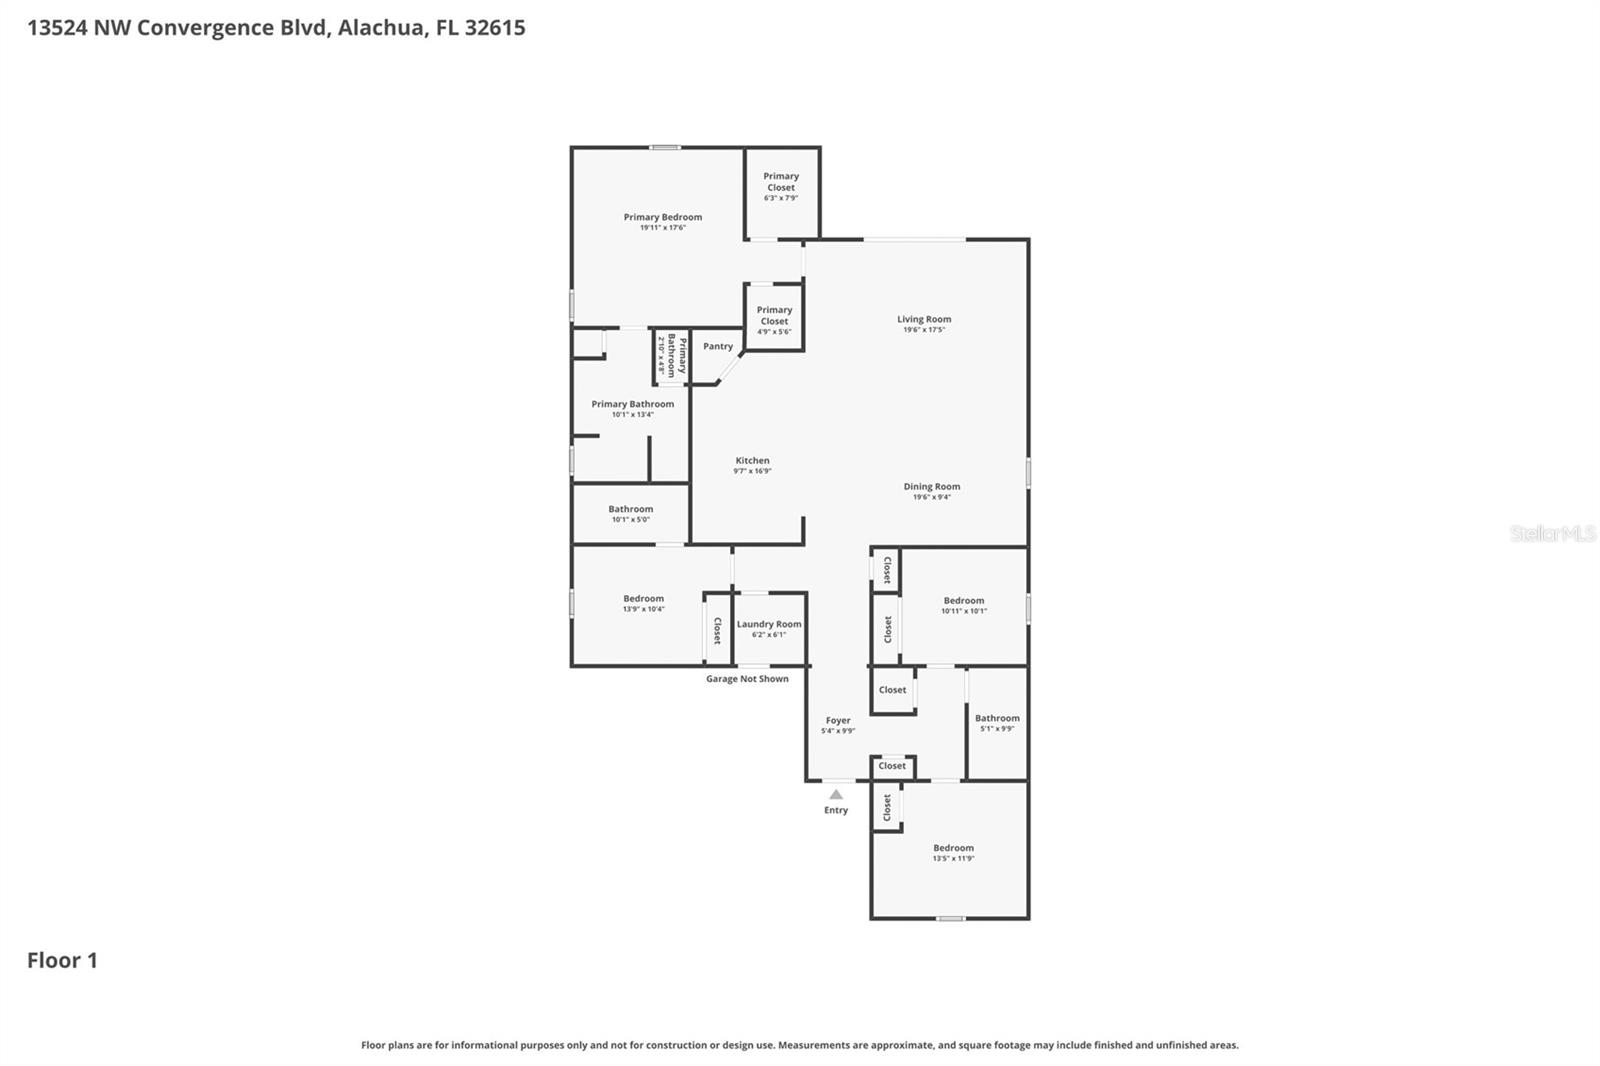
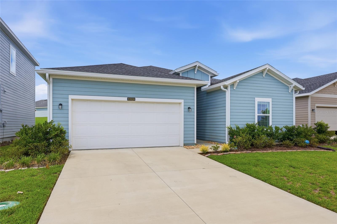
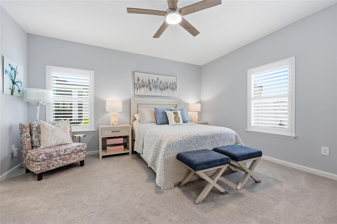
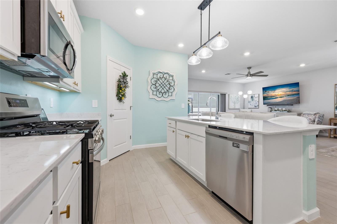
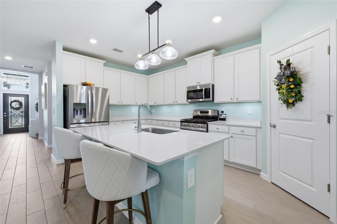
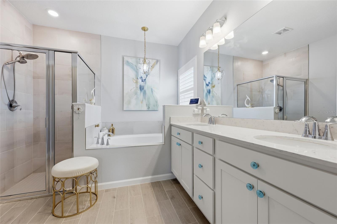
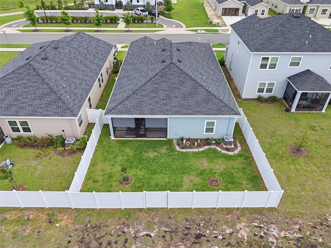
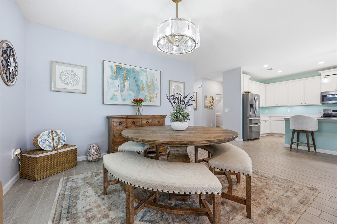
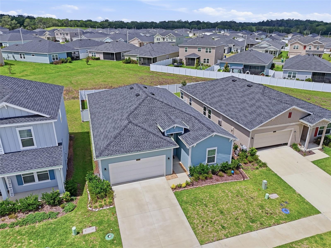
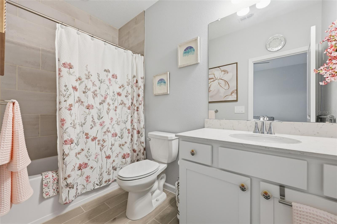
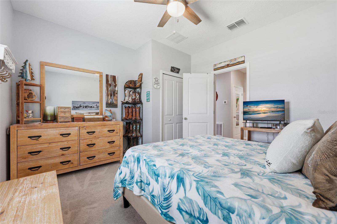
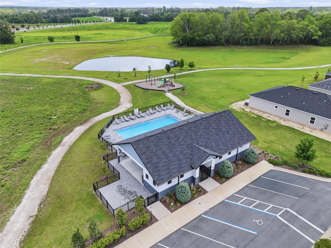
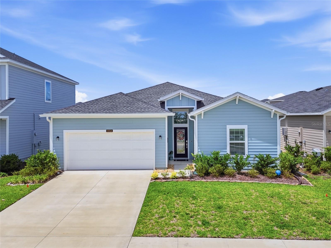
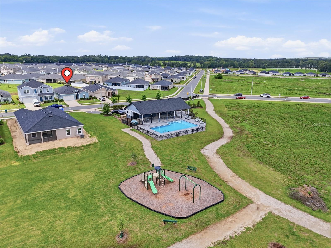
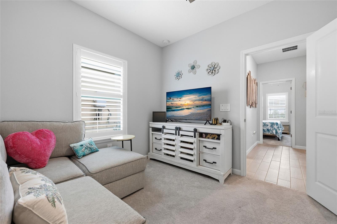
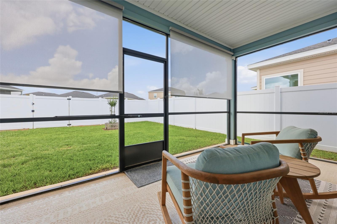
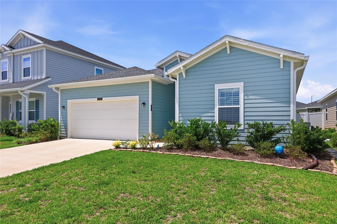
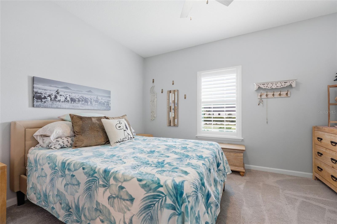
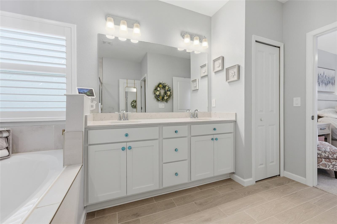
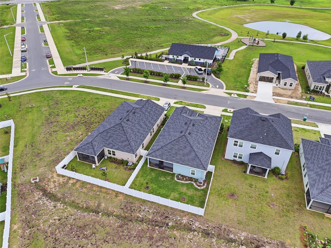
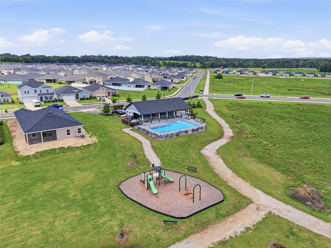
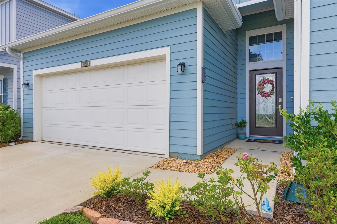
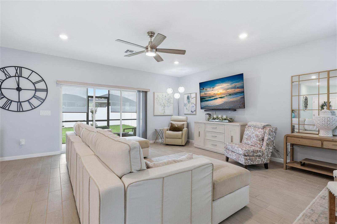
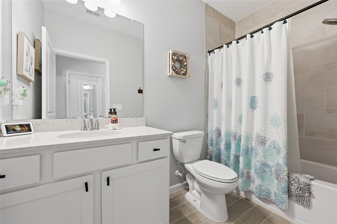
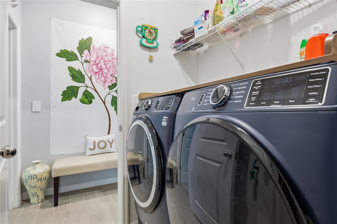
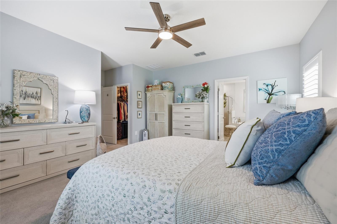
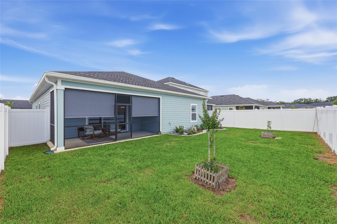
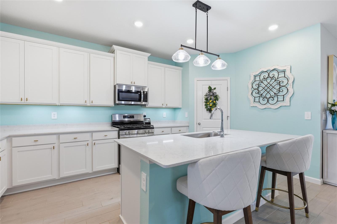
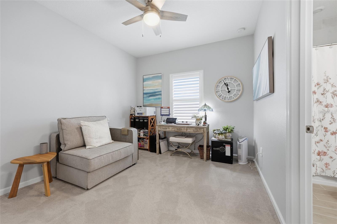
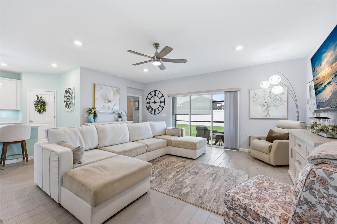
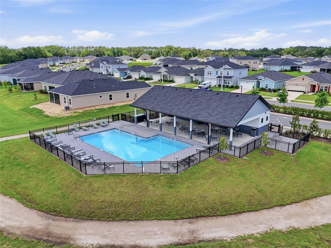
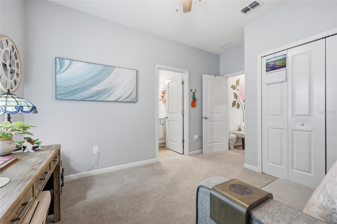
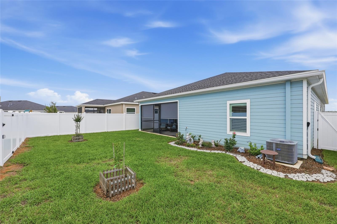
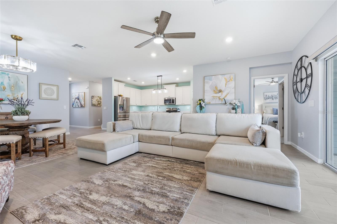
Better than new and loaded with upgrades, this 2024-built Lennar Trevi floorplan offers 4 bedrooms, 3 bathrooms, and 2,046 square feet of beautifully designed living space in the highly desirable Trailhead Landing community. Perfectly positioned directly across from the community pool, playground, and convenient neighborhood mailboxes, this move-in ready home delivers all the extras buyers want without the wait or added expense of new construction. Inside, you’ll love the bright open-concept layout featuring wood-look tile throughout the main living areas, upgraded lighting, plantation shutters throughout, and a spacious great room where the mounted TV and soundbar stay with the home. The kitchen is designed for entertaining with white cabinetry, quartz countertops, stainless steel appliances, oversized island seating, and seamless flow into the dining and living spaces. The split-bedroom floorplan provides privacy and flexibility, including a desirable third bedroom with its own ensuite bath featuring quartz counters and tile finishes. The spacious primary suite features plush carpet, two walk-in closets, dual vanities, soaking tub, walk-in shower, and private water closet. Secondary bedrooms also offer comfortable carpet, while the shared bath includes quartz countertops. Unlike new construction, this home already includes thousands in post-closing upgrades including a fully fenced backyard, gutters, upgraded front door, water softener, screened lanai with shades, plantation shutters throughout, and upgraded lighting fixtures. The laundry room includes direct garage access, and the washer and dryer stay with the home. This home truly stands out with thoughtful upgrades, designer touches, and an unbeatable location in one of Alachua’s fastest-growing communities.
Financial Considerations
Price:
$375,000
HOA Fee:
420
Tax Amount:
$4304
Price per SqFt:
$183.28
Tax Legal Description:
CONVERGENCE RESEARCH PARK RESIDENTIAL PH 1 PB 38 PG 49 LOT 24 OR 5178/1067
Exterior Features
Lot Size:
5663
Lot Features:
City Limits, Landscaped, Sidewalk, Paved
Waterfront:
No
Parking Spaces:
N/A
Parking:
Garage Door Opener
Roof:
Shingle
Pool:
No
Pool Features:
N/A
Interior Features
Bedrooms:
4
Bathrooms:
3
Heating:
Electric
Cooling:
Central Air
Appliances:
Dishwasher, Dryer, Gas Water Heater, Microwave, Range, Refrigerator, Tankless Water Heater, Washer, Water Softener
Furnished:
Yes
Floor:
Carpet, Tile
Levels:
One
Additional Features
Property Sub Type:
Single Family Residence
Style:
N/A
Year Built:
2024
Construction Type:
HardiPlank Type
Garage Spaces:
Yes
Covered Spaces:
N/A
Direction Faces:
Northeast
Pets Allowed:
Yes
Special Condition:
None
Additional Features:
Rain Gutters, Sliding Doors
Additional Features 2:
Refer to community documents for most up to date leasing restrictions.
Map
- Address13524 NW CONVERGENCE BLVD
Contact a Professional

Featured Properties
Related Properties
- Featured
- Active
Single Family Residence
9501 CAMDEN HILL CT
$ 415,000
- Featured
- Active
Single Family Residence
2447 GROVE RIDGE DR
$ 560,000
- Featured
- Active
Single Family Residence
3640 BELMONTE DR
$ 275,000
- Featured
- Active
Single Family Residence
1507 MARGINA AVE
$ 277,000
- Featured
- Active
Single Family Residence
3754 EAGLE HAMMOCK DR
$ 1,235,000
$ 290,000
$ 283,900
- Featured
- Active
Single Family Residence
4133 49TH AVE S
$ 1,199,000
$ 435,000
- Featured
- Active
Single Family Residence
16604 E COURSE DR
$ 545,000
$ 549,900
- Featured
- Active
Single Family Residence
33838 AMERICANA AVE