
Active
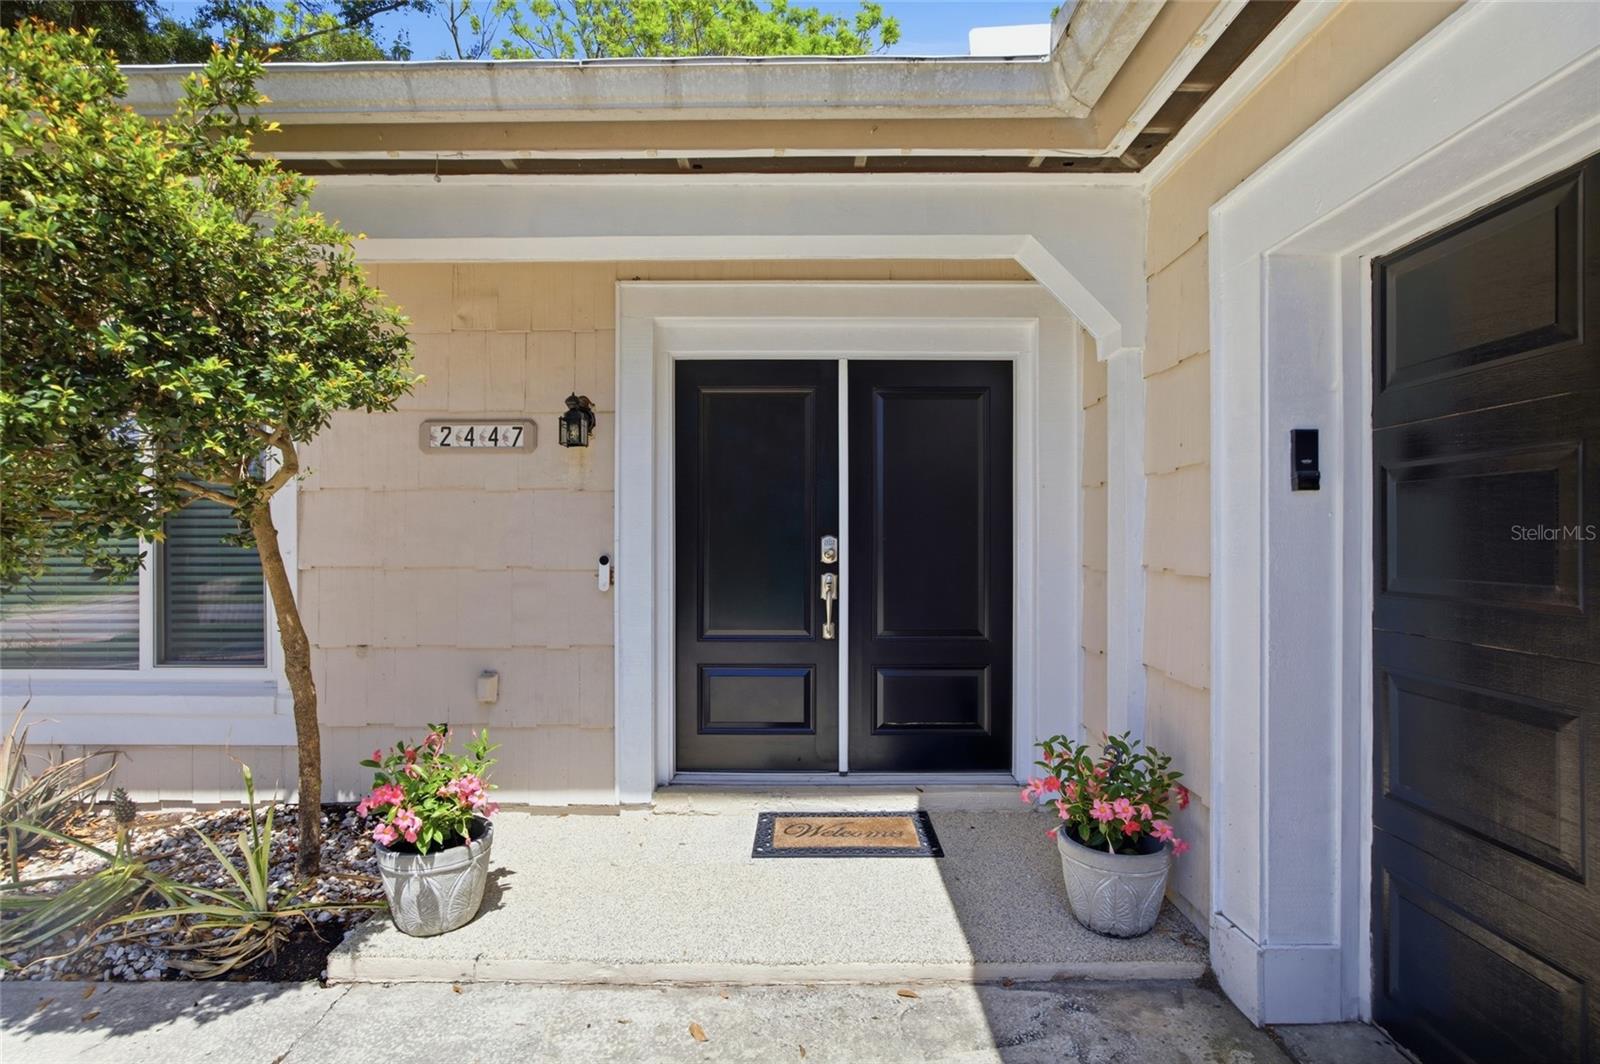
2447 GROVE RIDGE DR
$539,999
Features:
Property Details
Remarks
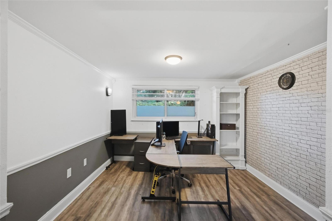
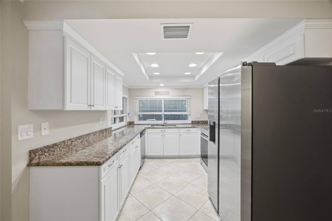
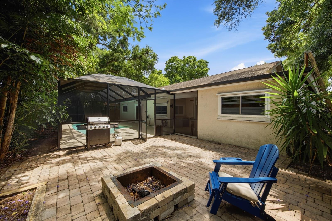
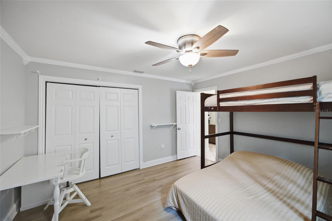
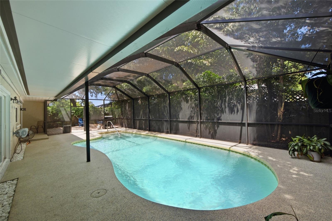
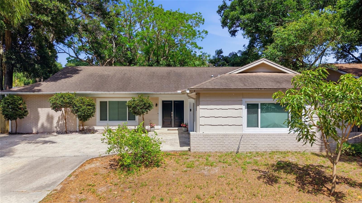
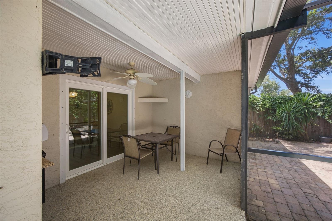
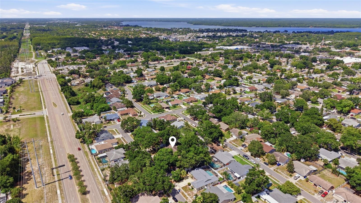
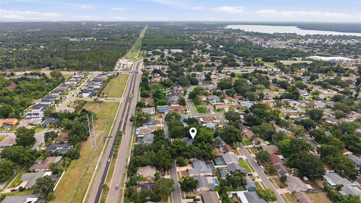
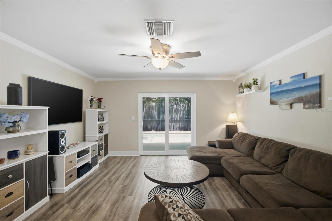
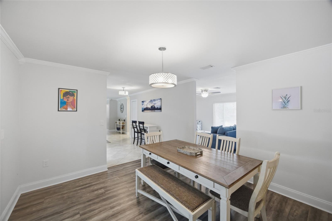
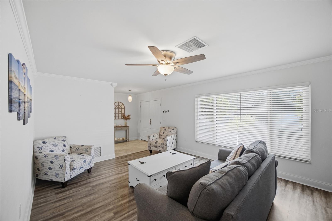
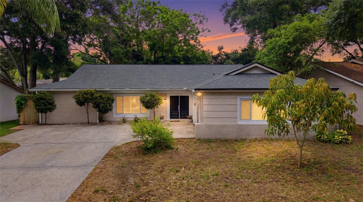
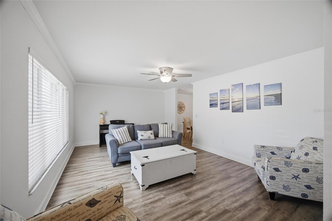
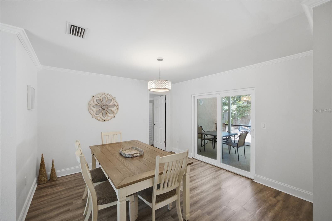
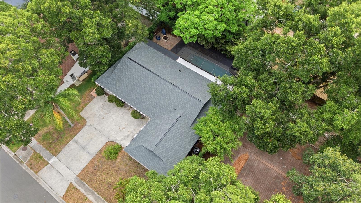
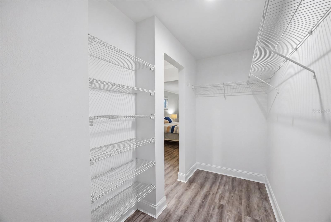
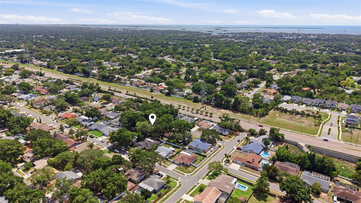
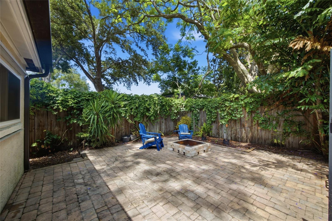
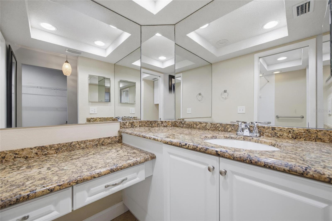
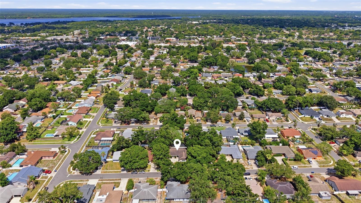
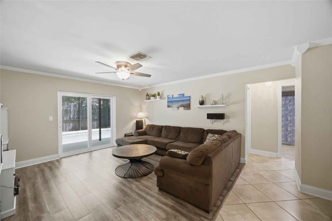
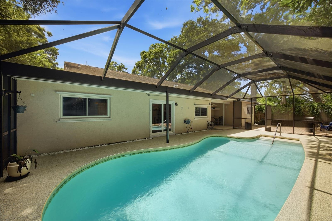
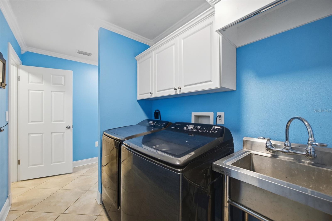
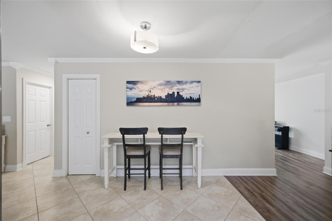
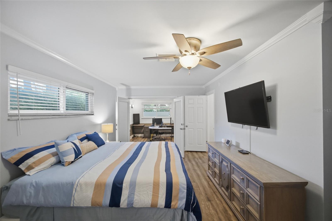
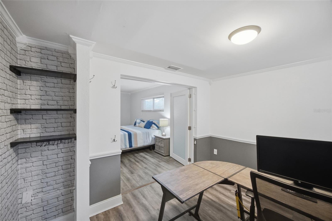
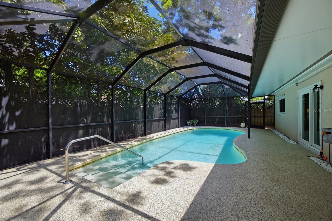
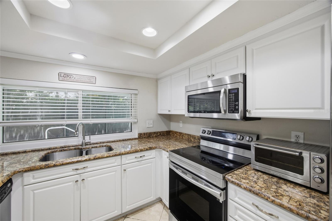
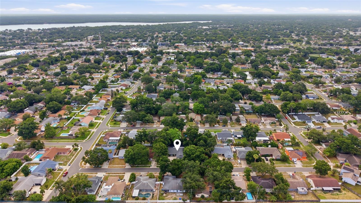
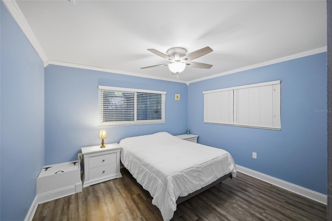
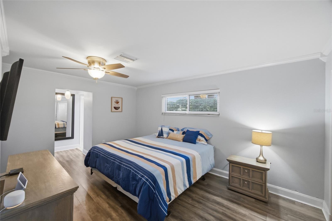
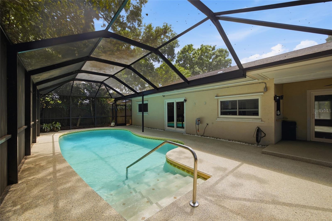
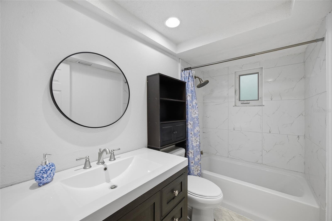
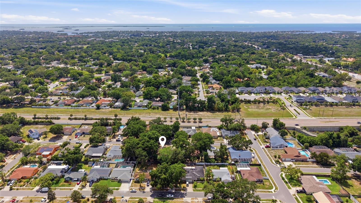
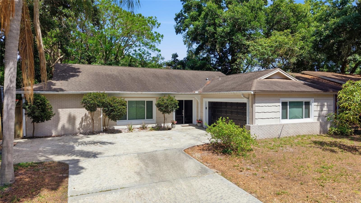
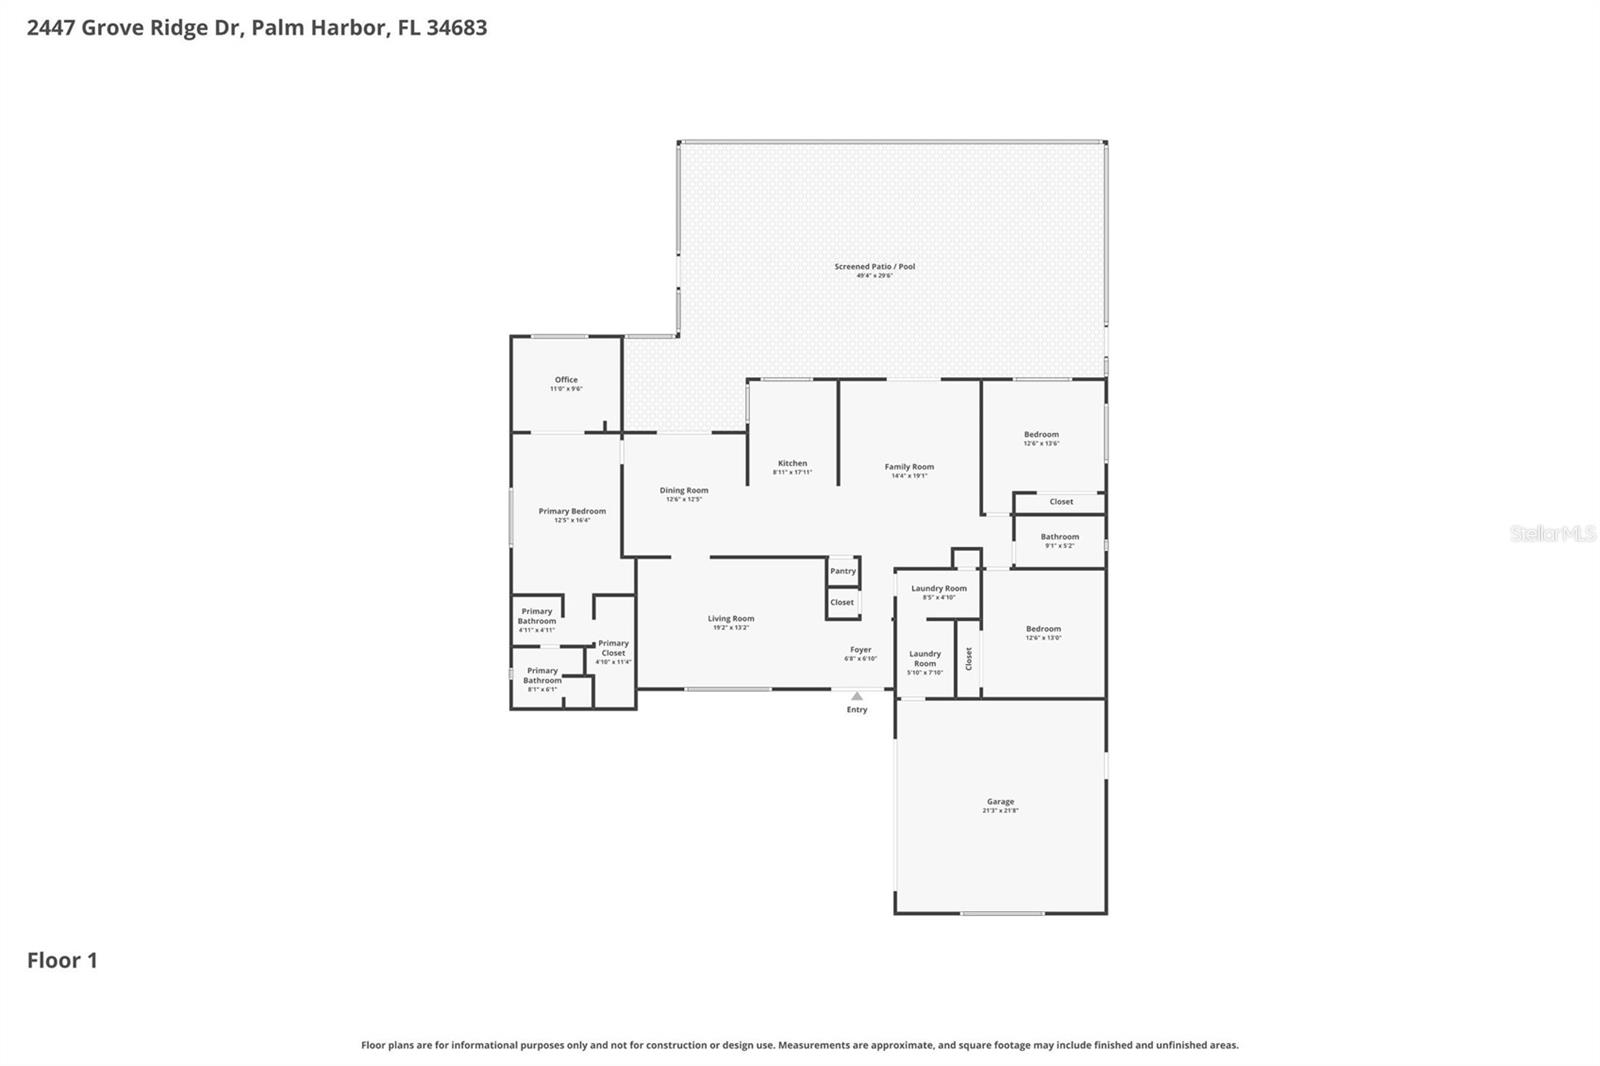
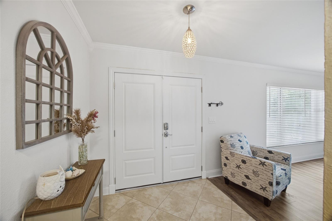
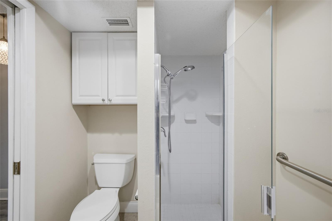
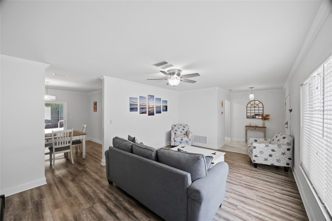
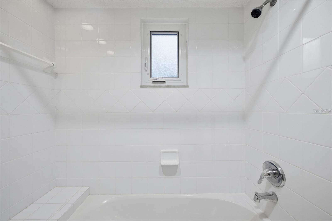
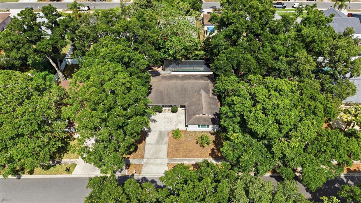
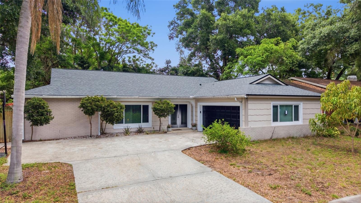
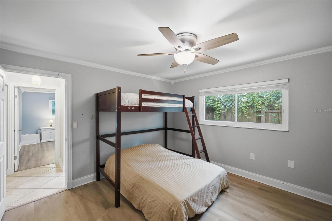
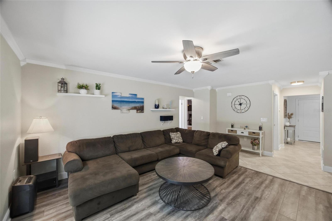
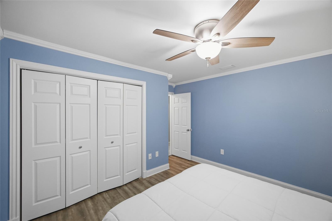
NEW ROOF (2026) • IMPACT WINDOWS & SLIDERS (2022) • NEW POOL CAGE & DECKING (2025) • SCREENED POOL • SPLIT FLOOR PLAN • NO HOA **Move-in ready, beautifully maintained, and loaded with the updates buyers are looking for.** From the NEW ROOF and IMPACT WINDOWS to the private SCREENED POOL and NO HOA, this Palm Harbor home offers the kind of peace of mind that's getting harder to find. Offering 3 bedrooms, 2 bathrooms, and 2,096 square feet, the split floor plan provides the flexibility today's buyers want, with multiple living spaces for entertaining, working from home, or simply spreading out. The backyard is truly an extension of the home. Enjoy a screened pool, NEW POOL CAGE & DECKING (2025), oversized covered lanai, and an extended paver patio surrounded by mature landscaping. Mango, lime, and pineapple plants add a little extra Florida charm. Inside, you'll find updated flooring, crown molding, and plenty of natural light throughout. The kitchen opens to the family room and features GRANITE COUNTERTOPS, STAINLESS STEEL APPLIANCES, recessed lighting, ample cabinetry, and plenty of prep space. The primary suite is tucked away for added privacy and includes a versatile flex room that works perfectly as a home office, nursery, workout space, or sitting room. A walk-in closet, dual vanities, and an en-suite bath complete the space. The secondary bedrooms are generously sized and share an updated bathroom with a rain shower. Major updates include a NEW ROOF (2026), IMPACT WINDOWS & SLIDERS (2022), NEW POOL CAGE & DECKING (2025), AC (2019), and WATER HEATER (2018). Located in one of Palm Harbor's most desirable neighborhoods, you're just minutes from Gulf beaches, golf courses, parks, shopping, restaurants, and top-rated schools. Homes with this combination of updates, outdoor living, and NO HOA don't come along often.
Financial Considerations
Price:
$539,999
HOA Fee:
N/A
Tax Amount:
$5043
Price per SqFt:
$257.63
Tax Legal Description:
ORANGEPOINTE UNIT II LOT 64
Exterior Features
Lot Size:
7767
Lot Features:
N/A
Waterfront:
No
Parking Spaces:
N/A
Parking:
Driveway
Roof:
Shingle
Pool:
Yes
Pool Features:
In Ground, Lighting, Other, Screen Enclosure
Interior Features
Bedrooms:
3
Bathrooms:
2
Heating:
Central, Electric
Cooling:
Central Air
Appliances:
Dishwasher, Disposal, Electric Water Heater, Microwave, Range, Refrigerator
Furnished:
Yes
Floor:
Tile, Vinyl
Levels:
One
Additional Features
Property Sub Type:
Single Family Residence
Style:
N/A
Year Built:
1981
Construction Type:
Block, Concrete, Stucco
Garage Spaces:
Yes
Covered Spaces:
N/A
Direction Faces:
West
Pets Allowed:
Yes
Special Condition:
None
Additional Features:
Fire Pit, French Doors, Lighting, Other, Rain Gutters, Sidewalk, Sliding Doors
Additional Features 2:
Buyer to Verify.
Map
- Address2447 GROVE RIDGE DR
Contact a Professional

Featured Properties
Related Properties
$ 539,000
- Featured
- Active
Single Family Residence
1378 PARK LEAH CIR
$ 399,995
$ 379,000
$ 499,000
- Featured
- Active
Single Family Residence
557 COUNTY ROAD 487
$ 284,500
$ 225,000
- Featured
- Active
Single Family Residence
10414 BOYETTE CREEK BLVD
$ 479,900
- Featured
- Active
Single Family Residence
5834 TANAGERLAKE RD
$ 324,900
- Featured
- Active
Single Family Residence
16132 IVY LAKE DR
$ 715,000
$ 319,900
- Featured
- Active
Single Family Residence
12-11 CALLE SEGOVIA
$ 1,500,000
- Featured
- Active
Single Family Residence
4923 EAGLE ROCK DR