
Active
5834 TANAGERLAKE RD
$324,900
Features:
Property Details
Remarks
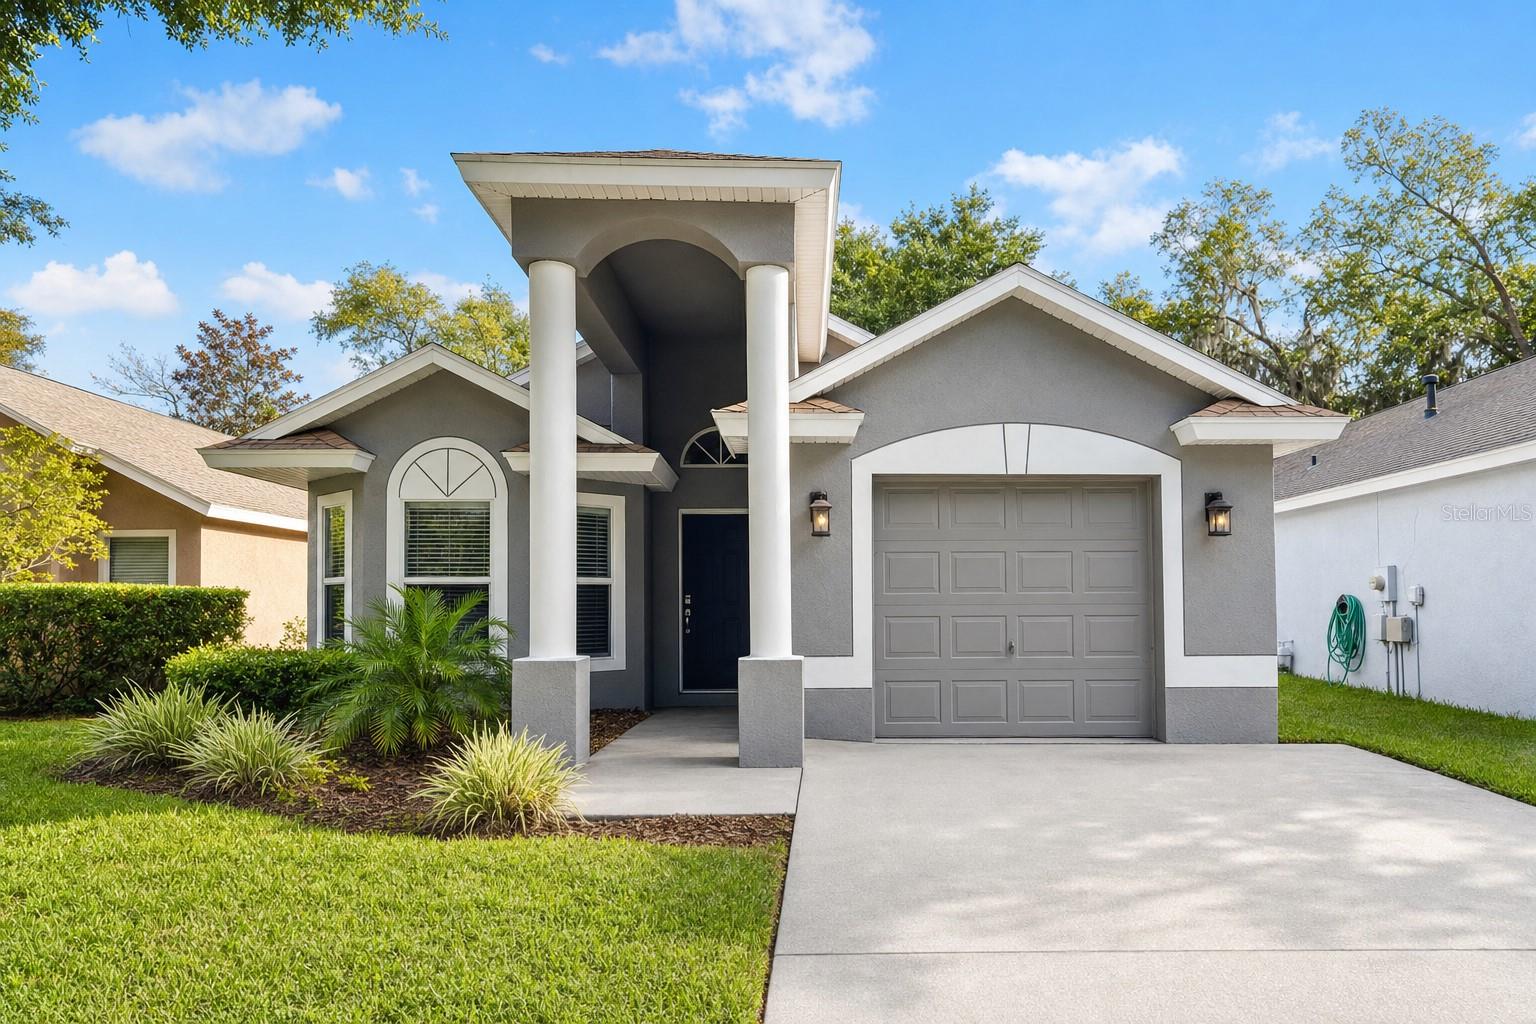
NEW photos coming soon! Seller offering up to $13,808 toward buyer closing costs, prepaid expenses, and/or an interest rate buydown. Welcome to FishHawk Ranch, where this move-in ready 3-bedroom, 2-bath home offers 1,497 square feet of well-designed living space with a functional split-bedroom floor plan. Major recent updates include a brand new roof (2026), a new HVAC system (2026), a new stainless steel range, microwave, dishwasher, and garbage disposal, new carpet in the living areas and bedrooms, fresh interior paint, and both bathrooms fully updated with new vanities, granite countertops with undermount sinks, new faucets, mirrors, and light fixtures, plus refreshed shower and tub fixtures. The kitchen offers granite countertops, a stainless undermount sink, ample cabinet and counter space, a pantry, and a breakfast bar, all opening to a spacious living and dining area. A dedicated office near the front of the home provides the perfect space for working from home, a playroom, or a potential fourth bedroom. The private primary suite features a large walk-in closet and an en suite bathroom with dual vanities, a garden tub, and a separate shower, while two additional bedrooms and a full bath sit on the opposite side of the home for added privacy. Outside, a freshly washed exterior and refreshed landscaping with new mulch boost the curb appeal. Complete with an indoor laundry room and a one-car garage, this home is conveniently located near top-rated schools, shopping, dining, parks, and all of the amenities FishHawk Ranch has to offer.
Financial Considerations
Price:
$324,900
HOA Fee:
125
Tax Amount:
$6355
Price per SqFt:
$217.03
Tax Legal Description:
FISHHAWK RANCH PHASE 2 PARCEL I UNIT 1 LOT 4 BLOCK 6
Exterior Features
Lot Size:
4600
Lot Features:
N/A
Waterfront:
No
Parking Spaces:
N/A
Parking:
N/A
Roof:
Shingle
Pool:
No
Pool Features:
N/A
Interior Features
Bedrooms:
3
Bathrooms:
2
Heating:
Central
Cooling:
Central Air
Appliances:
Dishwasher, Disposal, Microwave, Range
Furnished:
Yes
Floor:
Laminate, Tile
Levels:
One
Additional Features
Property Sub Type:
Single Family Residence
Style:
N/A
Year Built:
2000
Construction Type:
Block, Stucco
Garage Spaces:
Yes
Covered Spaces:
N/A
Direction Faces:
North
Pets Allowed:
Yes
Special Condition:
None
Additional Features:
Sidewalk
Additional Features 2:
Buyer to verify with HOA
Map
- Address5834 TANAGERLAKE RD
Contact a Professional

Featured Properties
Related Properties
$ 225,000
- Featured
- Active
Single Family Residence
10414 BOYETTE CREEK BLVD
$ 479,900
- Featured
- Active
Single Family Residence
16132 IVY LAKE DR
$ 715,000
$ 319,900
- Featured
- Active
Single Family Residence
12-11 CALLE SEGOVIA
$ 1,500,000
- Featured
- Active
Single Family Residence
4923 EAGLE ROCK DR
$ 534,900
$ 215,000
$ 360,000
$ 245,000
$ 2,490,000
- Featured
- Active
Single Family Residence
19035 WILTON AVE
$ 330,000