
Active
2730 RETREAT VIEW CIR
$275,000
Features:
Property Details
Remarks
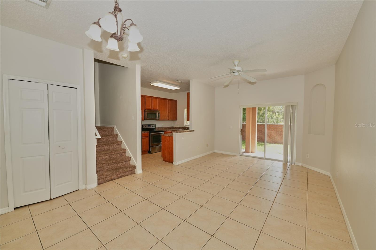
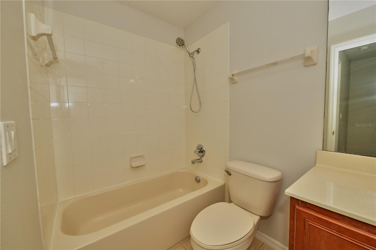
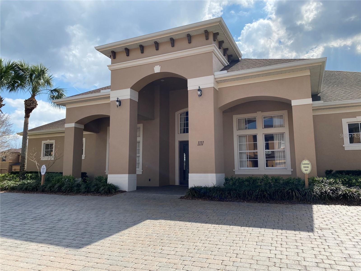
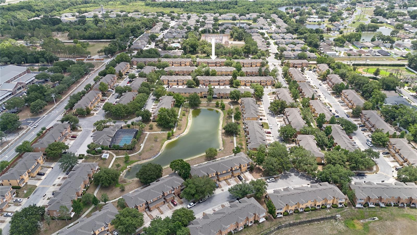
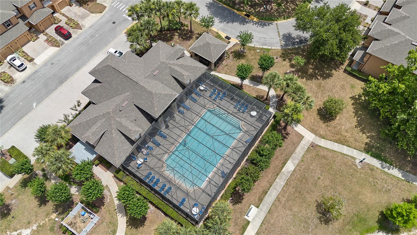
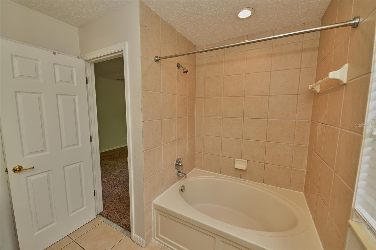
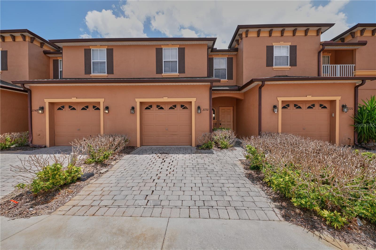
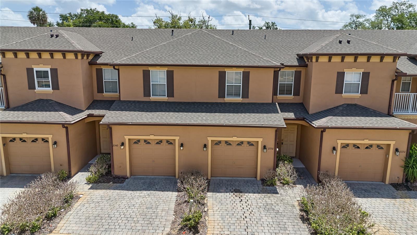
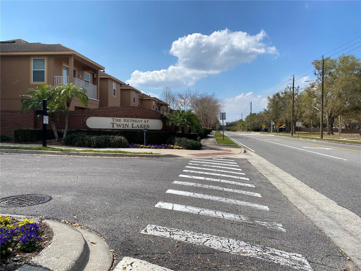
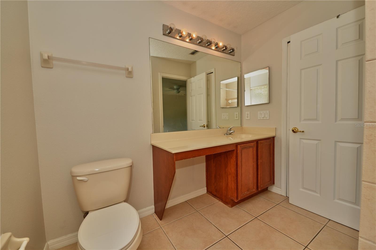
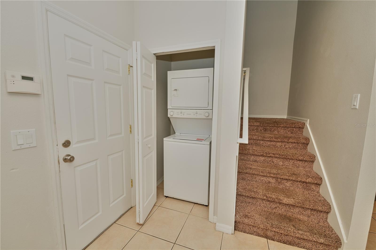
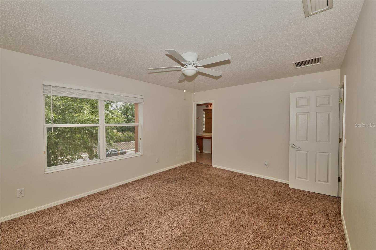
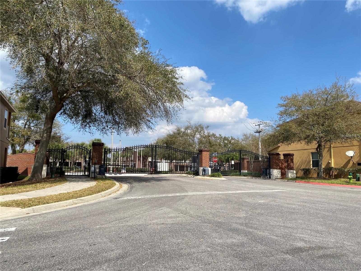
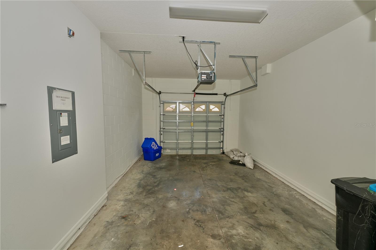
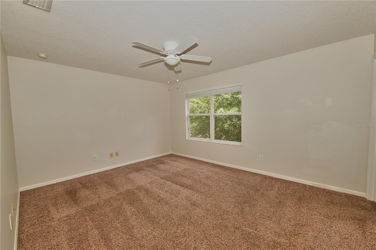
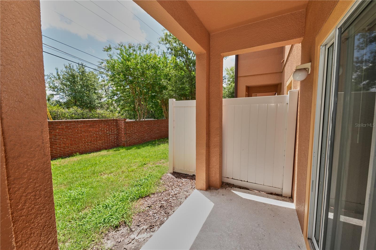
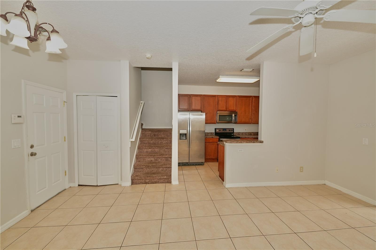
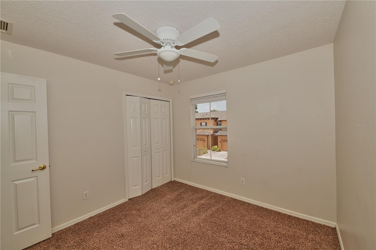
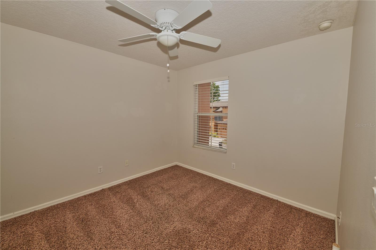
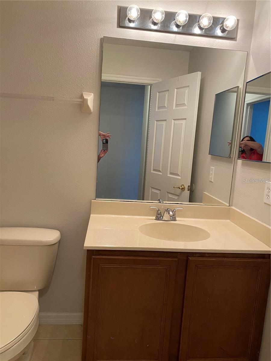
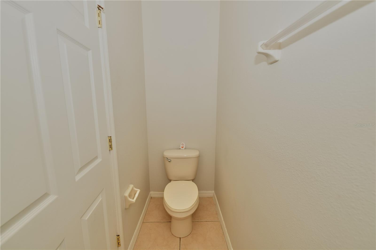
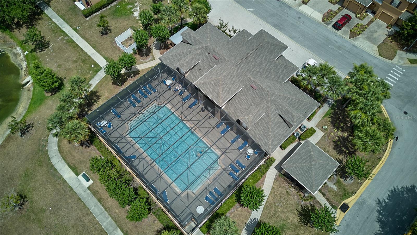
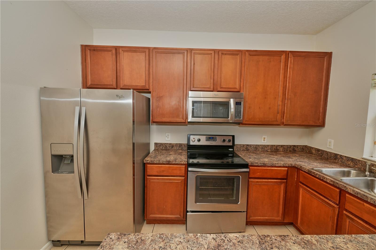
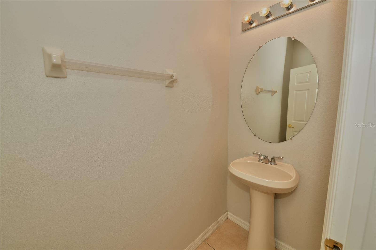
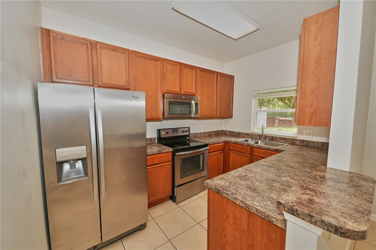
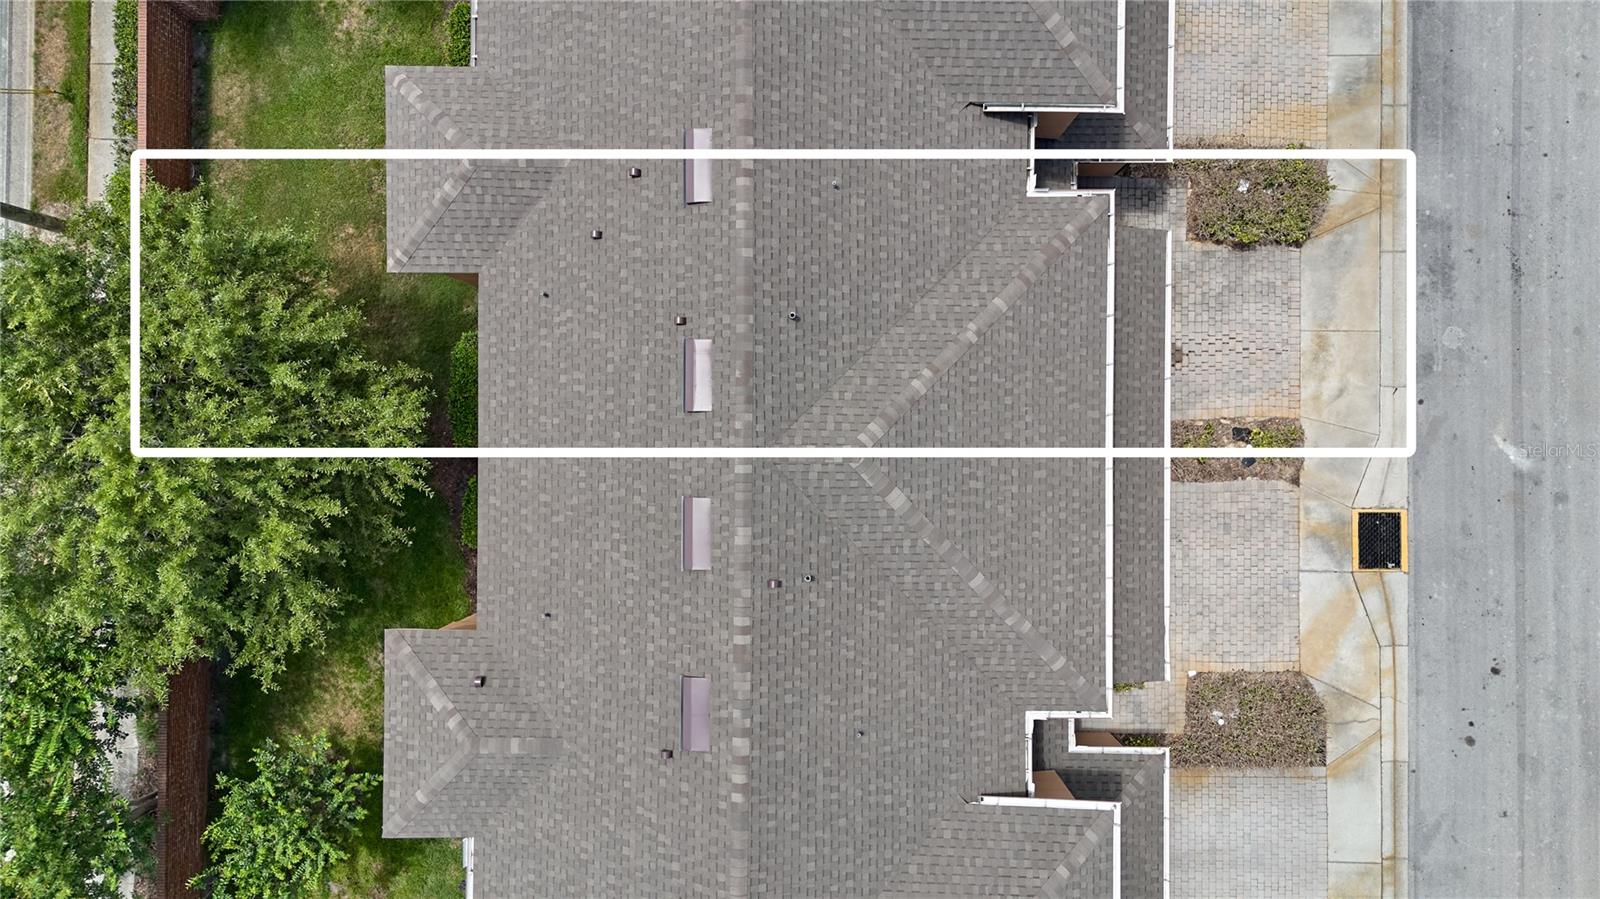
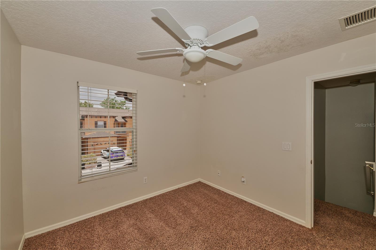
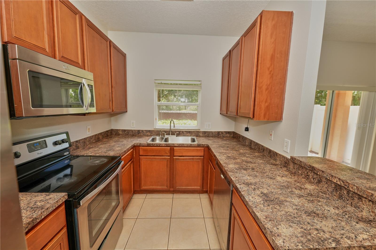
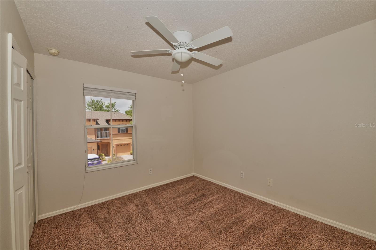
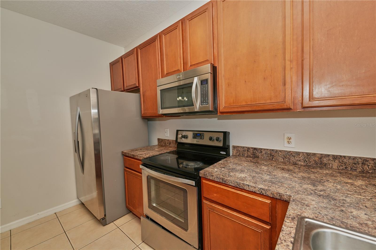
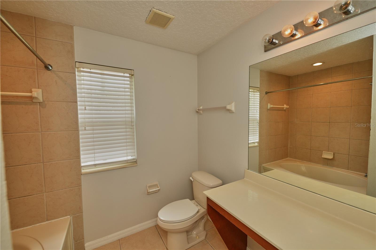
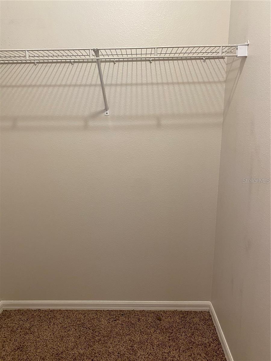
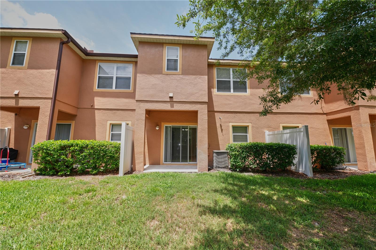
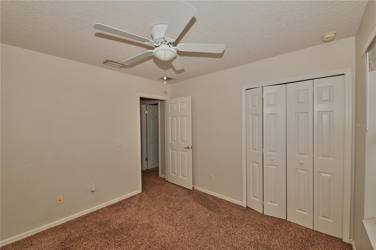
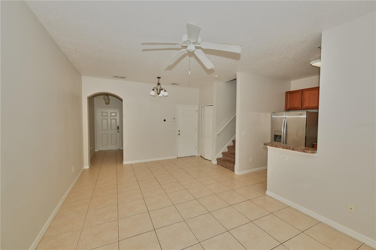
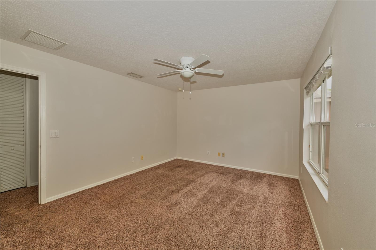
Beautiful 3-bedroom, 2.5-bath townhome with 1,203 sqft of comfortable living space and a 1-car garage, ideally located in the highly desirable Sanford area near Rinehart Rd. This well-maintained property features tile flooring throughout the first floor and carpeting on the stairs and second floor, creating a warm and inviting atmosphere. The layout offers spacious and comfortable living areas, including a bright living room, functional kitchen with ample cabinetry and countertop space, and generously sized bedrooms upstairs. The primary suite features a spacious bathroom with a single vanity and tub/shower combination. The second and third bedrooms share a full bathroom upstairs, while the first floor includes a convenient half bath for guests. Enjoy a private covered patio and backyard space perfect for relaxing outdoors. The community offers low HOA fees of only $285/month, which include exterior painting, lawn maintenance, landscaping, and access to the community pool. The HOA also replaced the roof in 2025, providing additional value and peace of mind. Located within a gated community with two gated entrances, this property is just minutes from SR-417 and I-4, and surrounded by shopping centers, supermarkets, restaurants, and everyday conveniences.
Financial Considerations
Price:
$275,000
HOA Fee:
285
Tax Amount:
$4207.7
Price per SqFt:
$228.6
Tax Legal Description:
LOT 33 RETREAT AT TWIN LAKES REPLAT PB 69 PGS 14 - 20
Exterior Features
Lot Size:
1893
Lot Features:
N/A
Waterfront:
No
Parking Spaces:
N/A
Parking:
N/A
Roof:
Shingle
Pool:
No
Pool Features:
N/A
Interior Features
Bedrooms:
3
Bathrooms:
3
Heating:
Central
Cooling:
Central Air
Appliances:
Dishwasher, Microwave, Range, Refrigerator
Furnished:
Yes
Floor:
Carpet, Ceramic Tile
Levels:
Two
Additional Features
Property Sub Type:
Townhouse
Style:
N/A
Year Built:
2007
Construction Type:
Block, Stucco
Garage Spaces:
Yes
Covered Spaces:
N/A
Direction Faces:
West
Pets Allowed:
Yes
Special Condition:
None
Additional Features:
Private Entrance, Sidewalk
Additional Features 2:
Please contact the HOA directly for more information regarding lease restrictions, rental requirements, and approval process.
Map
- Address2730 RETREAT VIEW CIR
Contact a Professional

Featured Properties
Related Properties
- Featured
- Active
Townhouse
4009 MURIEL PL
$ 259,900
- Featured
- Active
Townhouse
8217 SURF ST
$ 435,000
- Featured
- Active
Townhouse
1221 PRIORY CIR
$ 380,000
- Featured
- Active
Townhouse
7581 OAK SPRING LN
$ 449,000
- Featured
- Active
Townhouse
2039 CYPRESS BAY BLVD
$ 299,000
- Featured
- Active
Townhouse
2518 SWEET VIBURNUM WAY
$ 339,000
- Featured
- Active
Townhouse
310 W COLUMBUS DR #4
$ 1,049,000
- Featured
- Active
Townhouse
4617 ASHBURN SQUARE DR
$ 249,900
- Featured
- Active
Townhouse
310 W COLUMBUS DR #8
$ 949,000
- Featured
- Active
Townhouse
30305 SOUTHWELL LN
$ 329,500
- Featured
- Active
Townhouse
310 W COLUMBUS DR #3
$ 899,000
- Featured
- Active
Townhouse
10083 EAGLE CREEK CENTER BLVD