
Active
30305 SOUTHWELL LN
$329,500
Features:
Property Details
Remarks
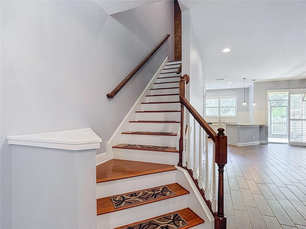
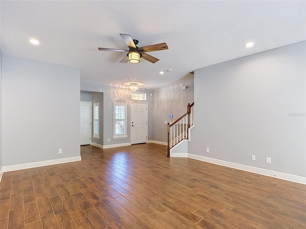
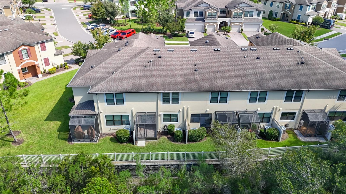
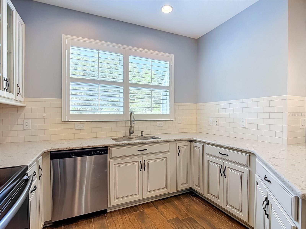
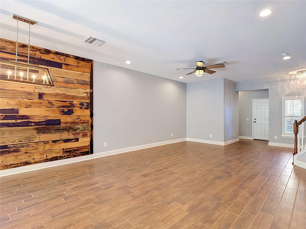
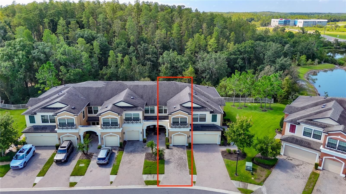
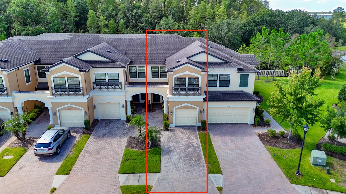
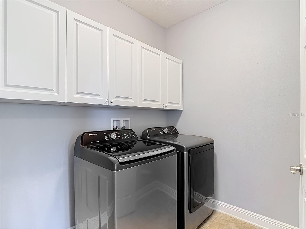
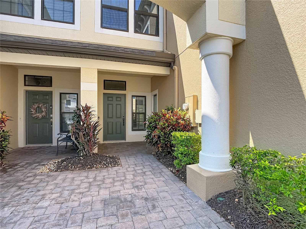
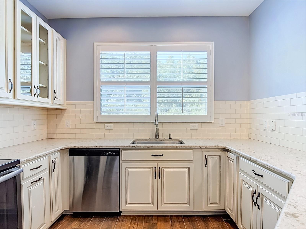
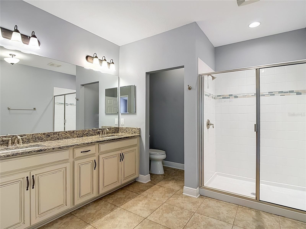
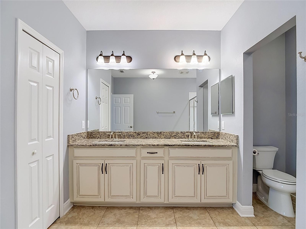
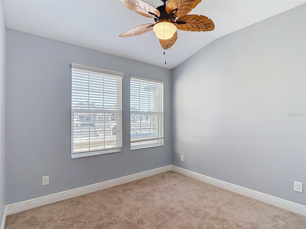
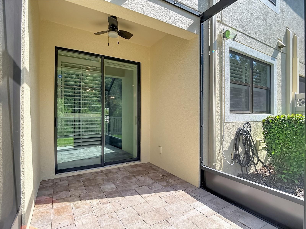
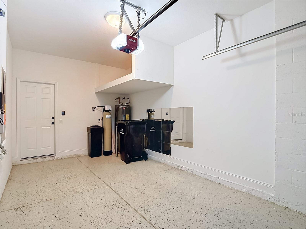
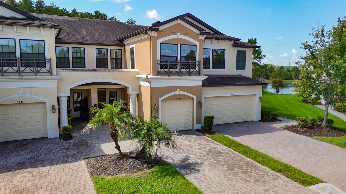
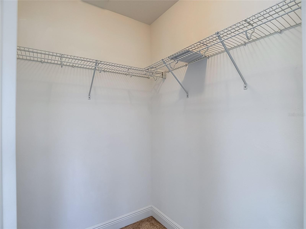
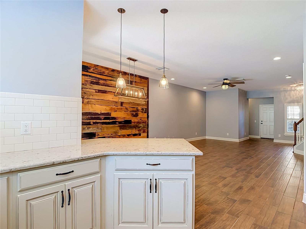
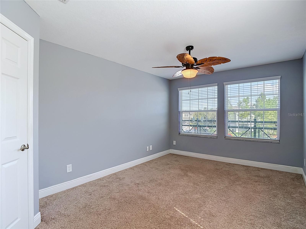
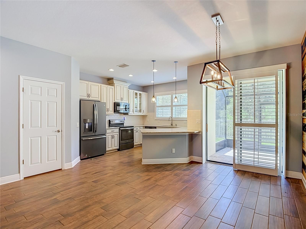
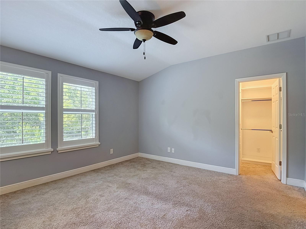
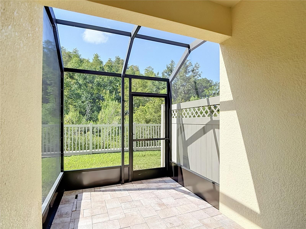
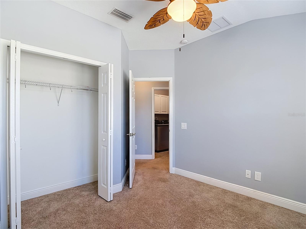
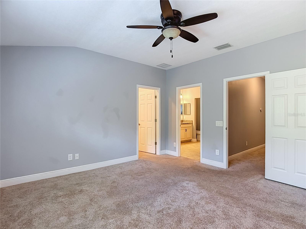
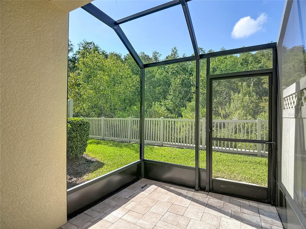
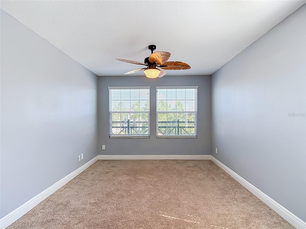
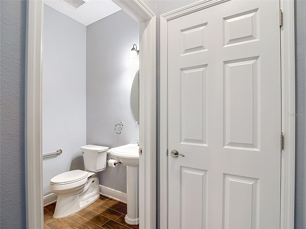
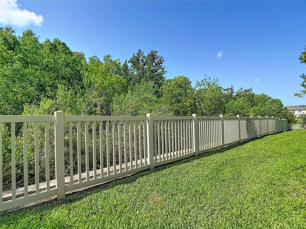
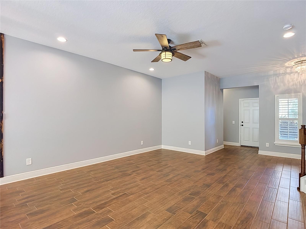
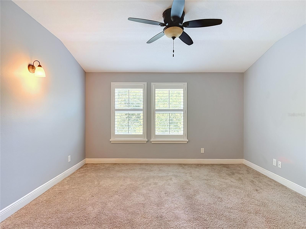
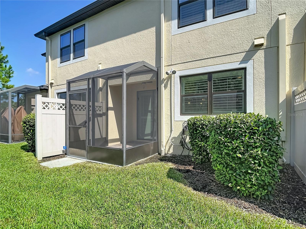
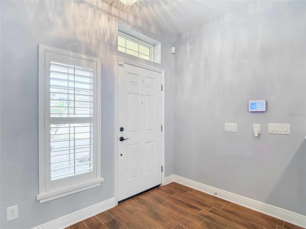
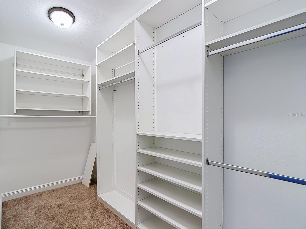
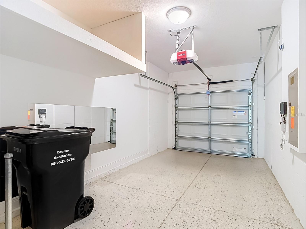
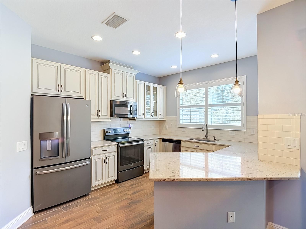
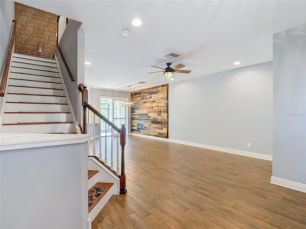
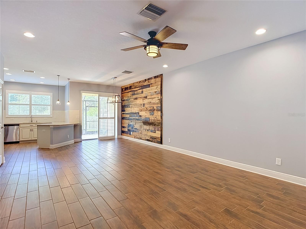
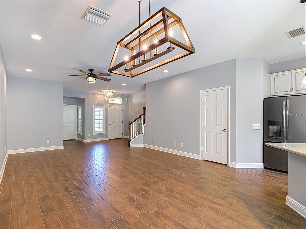
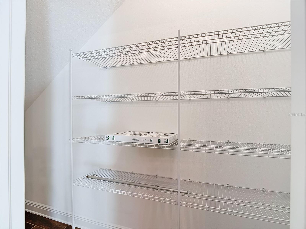
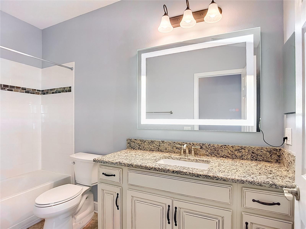
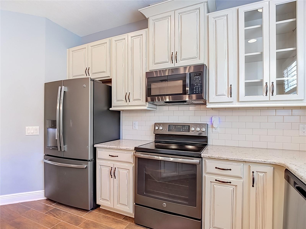
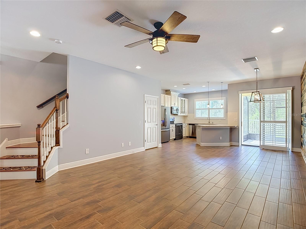
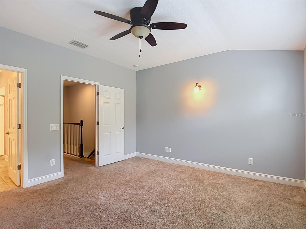
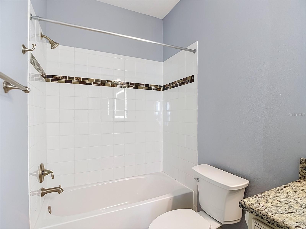
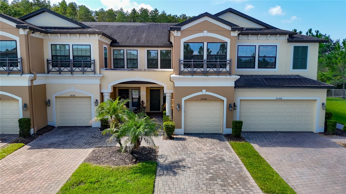
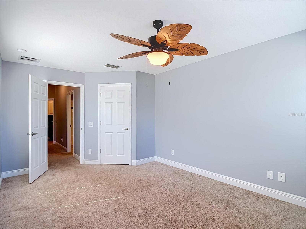
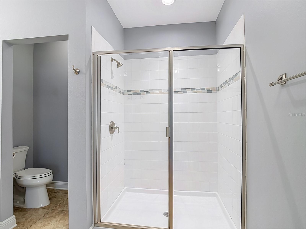
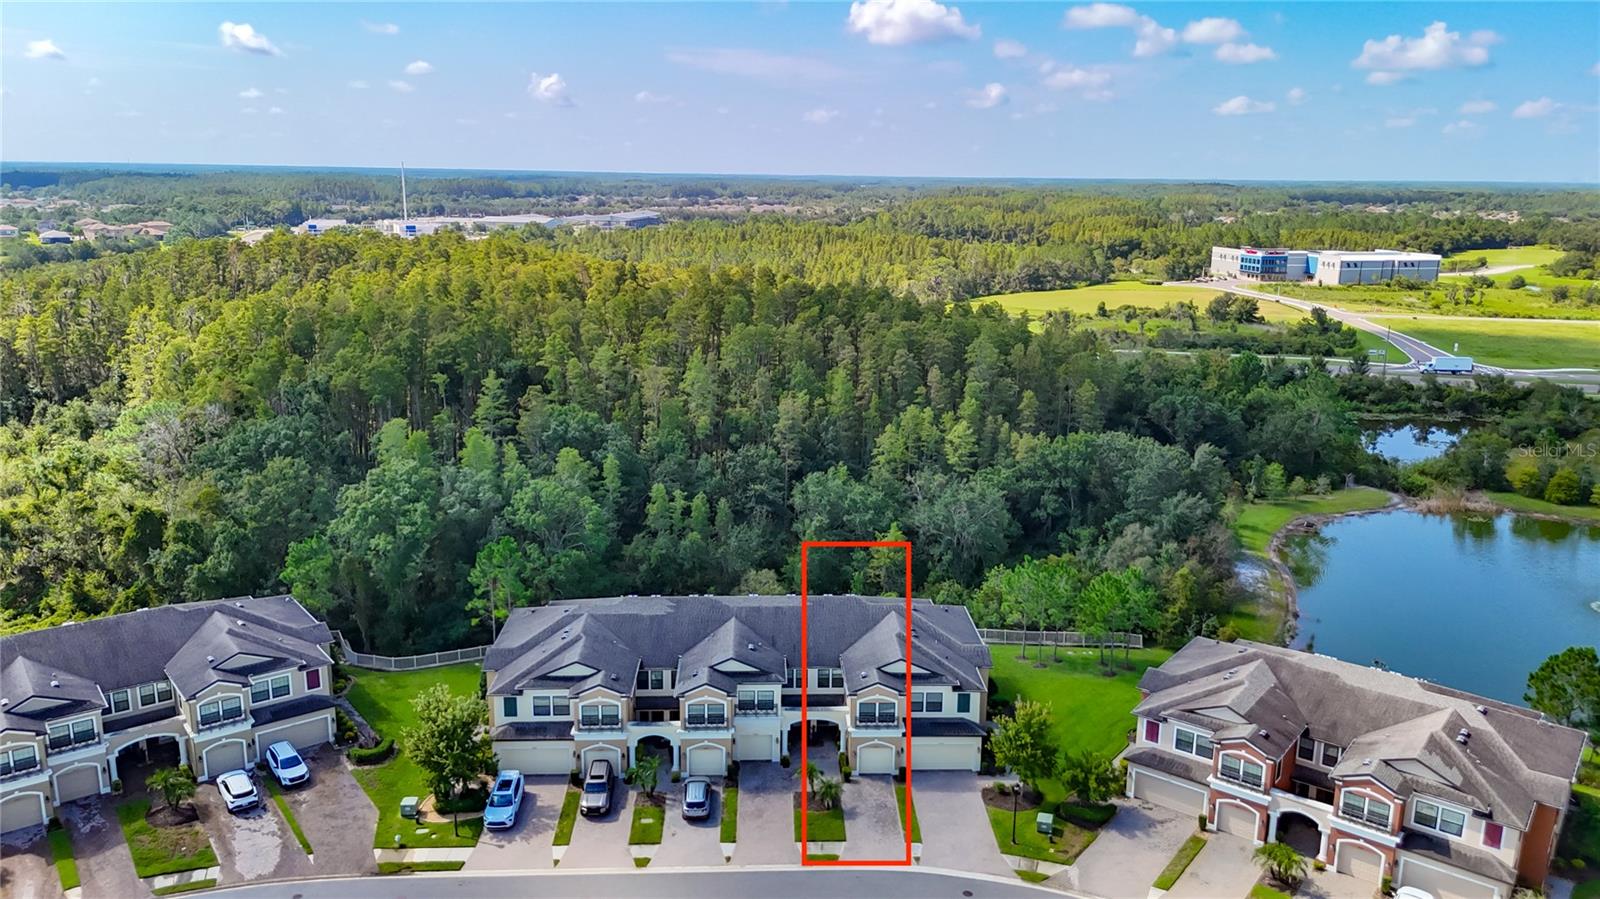
Welcome home to this beautifully maintained 3-bedroom, 2.5-bath townhome in the gated, low-maintenance community of Windermere Estates at Wiregrass Ranch. With 1,853 square feet of thoughtfully designed living space, this home offers soaring ceilings, an open-concept great room, and tile flooring throughout the main level. The kitchen is a standout — stone countertops, a breakfast bar, and a spacious walk-in pantry make it as functional as it is stylish. Upstairs, the primary suite features dual sinks, a walk-in closet, and an en-suite bath for a private retreat at the end of the day. Recent upgrades add real value and peace of mind: plantation shutters throughout, garage built-in storage, newer water heater, dishwasher, microwave, washer/dryer, water softener, updated ceiling fans and smoke alarms, and fresh paint in select rooms. Step outside to a covered, screened lanai backing up to a conservation lot — the perfect private spot to unwind. Residents enjoy resort-style community amenities, including a pool and a community mailbox — all just steps from home. Zoned for Wiregrass Elementary, John Long Middle, and Wiregrass Ranch High School, and minutes from Wiregrass Mall, Tampa Premium Outlets, dining, and I-275 for an easy commute anywhere in the Tampa Bay area. Don't miss this move-in-ready gem in one of Wesley Chapel's most desirable communities — schedule your private showing today!
Financial Considerations
Price:
$329,500
HOA Fee:
332
Tax Amount:
$6278.02
Price per SqFt:
$177.82
Tax Legal Description:
WINDERMERE ESTATES AT WIREGRASS RANCH PHASE 1 PB 72 PG 52 LOT 61
Exterior Features
Lot Size:
2032
Lot Features:
Conservation Area, In County, Landscaped, Sidewalk, Paved
Waterfront:
No
Parking Spaces:
N/A
Parking:
N/A
Roof:
Shingle
Pool:
No
Pool Features:
N/A
Interior Features
Bedrooms:
3
Bathrooms:
3
Heating:
Central
Cooling:
Central Air
Appliances:
Built-In Oven, Cooktop, Dishwasher, Disposal, Dryer, Microwave, Refrigerator, Washer, Water Softener
Furnished:
Yes
Floor:
Carpet, Tile
Levels:
Two
Additional Features
Property Sub Type:
Townhouse
Style:
N/A
Year Built:
2017
Construction Type:
Block, Stucco
Garage Spaces:
Yes
Covered Spaces:
N/A
Direction Faces:
North
Pets Allowed:
No
Special Condition:
None
Additional Features:
Sidewalk, Sliding Doors
Additional Features 2:
N/A
Map
- Address30305 SOUTHWELL LN
Contact a Professional

Featured Properties
Related Properties
- Featured
- Active
Townhouse
1221 PRIORY CIR
$ 380,000
- Featured
- Active
Townhouse
7581 OAK SPRING LN
$ 449,000
- Featured
- Active
Townhouse
2039 CYPRESS BAY BLVD
$ 299,000
- Featured
- Active
Townhouse
2518 SWEET VIBURNUM WAY
$ 339,000
- Featured
- Active
Townhouse
310 W COLUMBUS DR #4
$ 1,049,000
- Featured
- Active
Townhouse
4617 ASHBURN SQUARE DR
$ 249,900
- Featured
- Active
Townhouse
310 W COLUMBUS DR #8
$ 949,000
- Featured
- Active
Townhouse
310 W COLUMBUS DR #3
$ 899,000
- Featured
- Active
Townhouse
10083 EAGLE CREEK CENTER BLVD
$ 270,000
- Featured
- Active
Townhouse
7826 52ND TER E
$ 320,000
- Featured
- Active
Townhouse
15038 WINDFLOWER ALY
$ 455,000
- Featured
- Active
Townhouse
3953 BLACK OLIVE LN