
Active
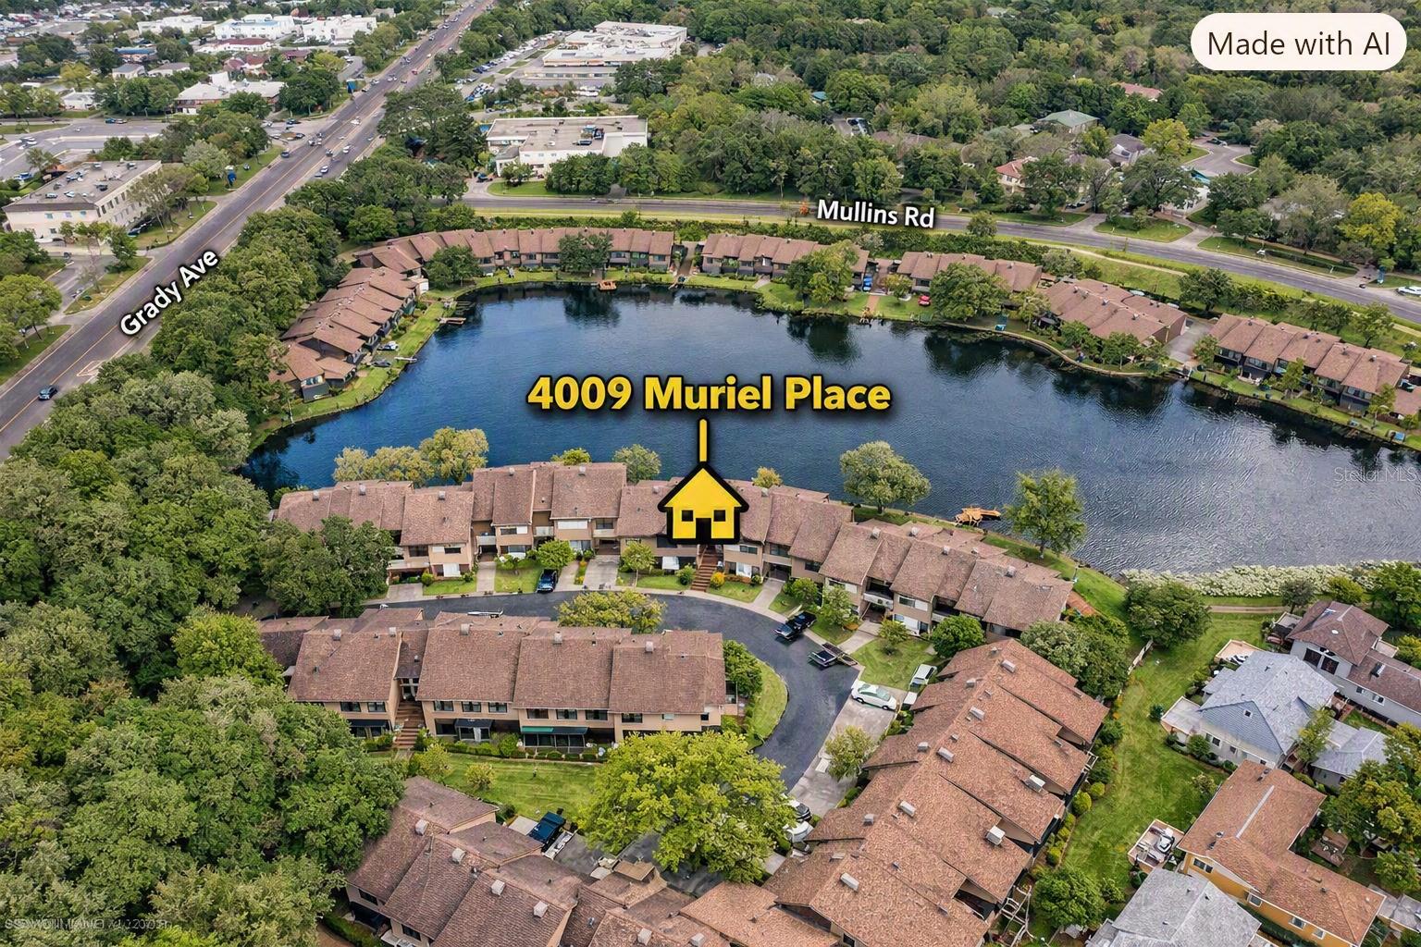
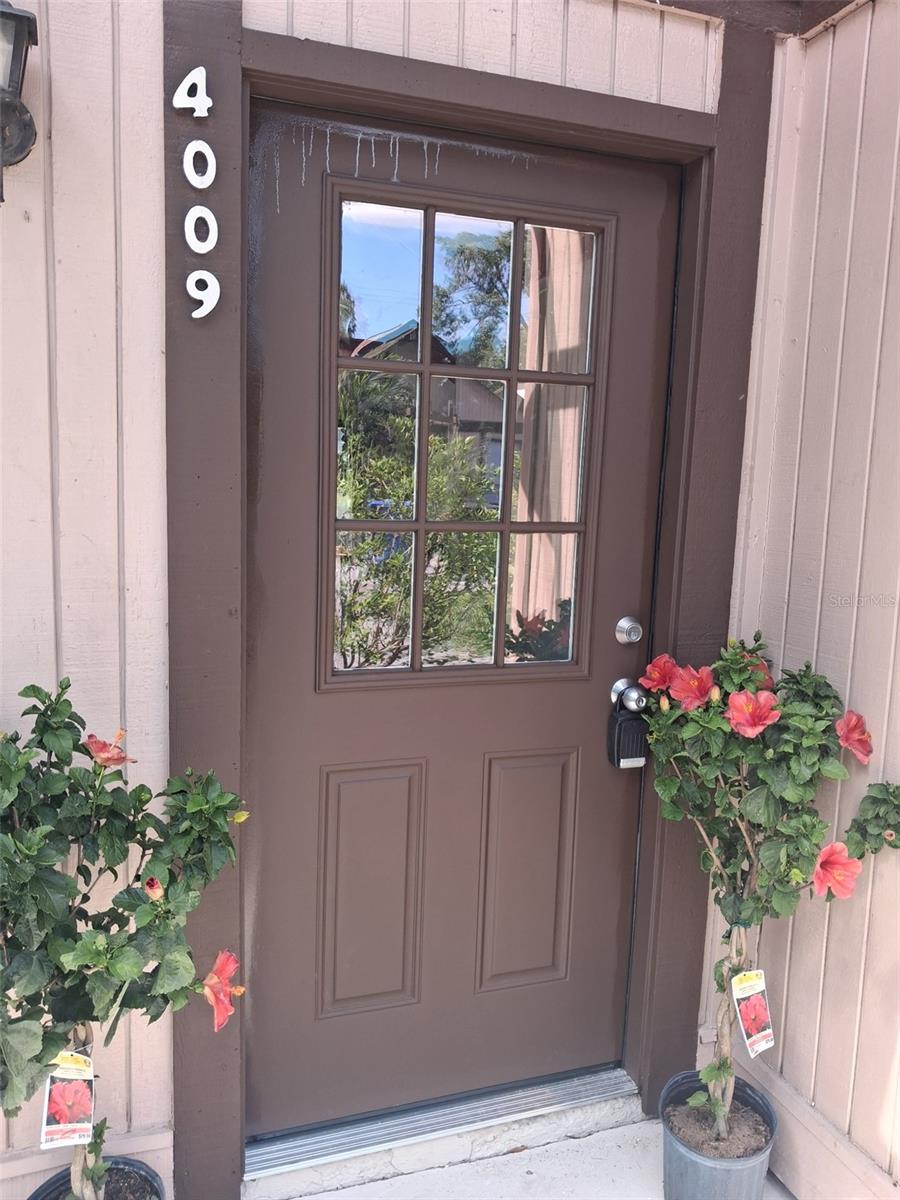
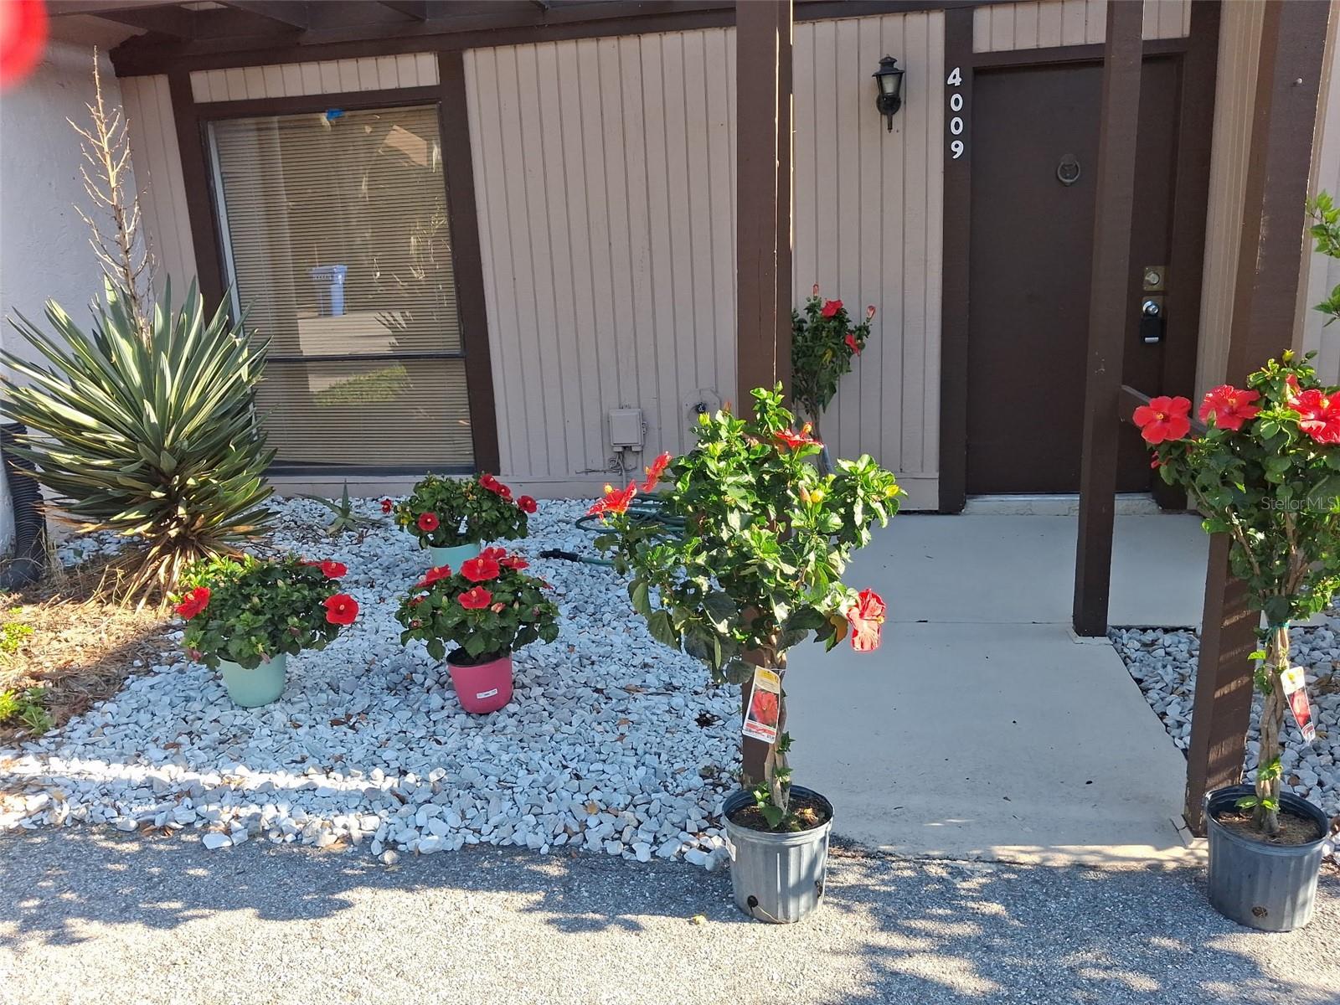
4009 MURIEL PL
$259,900
Features:
Property Details
Remarks

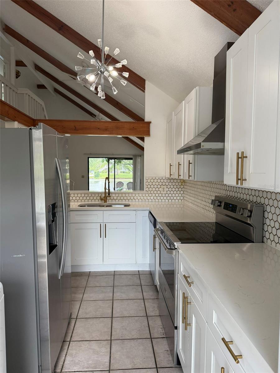
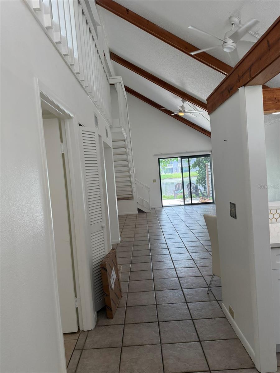
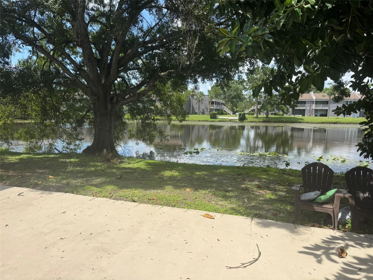
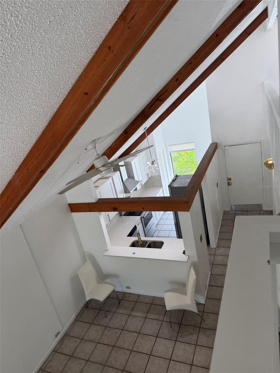
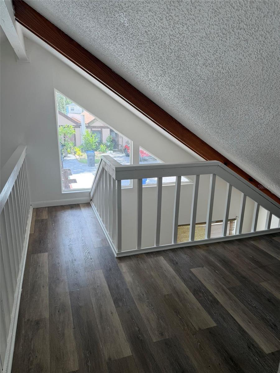
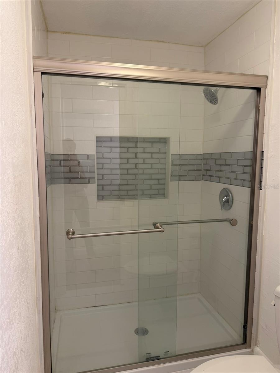
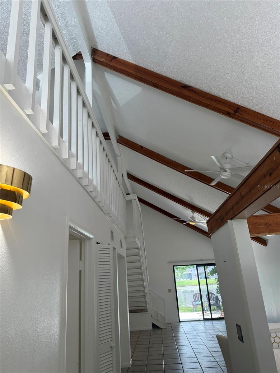
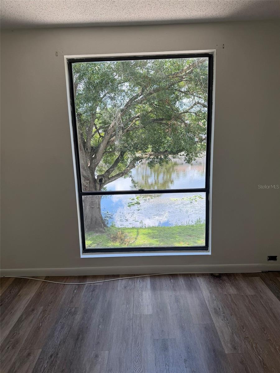
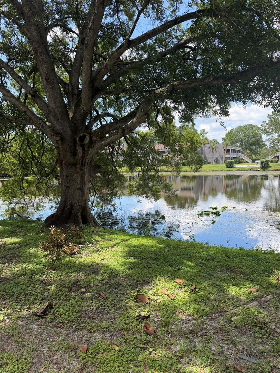
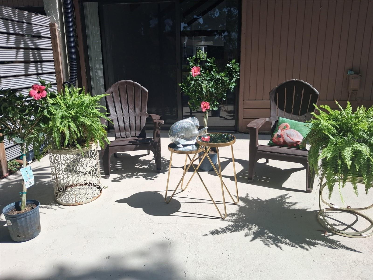
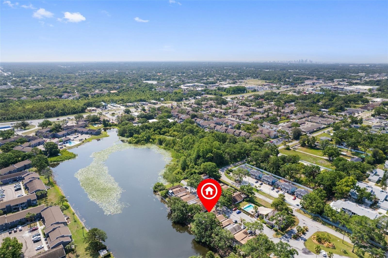
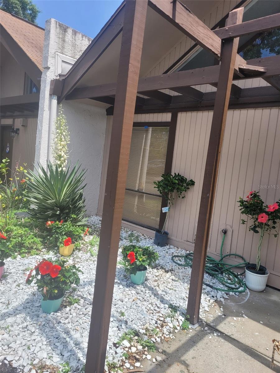
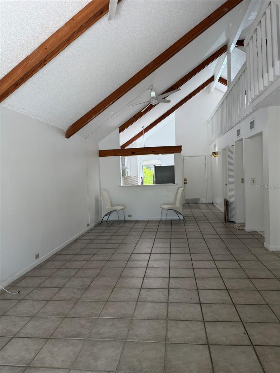
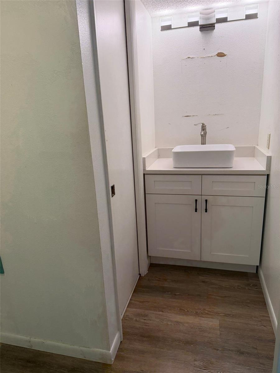
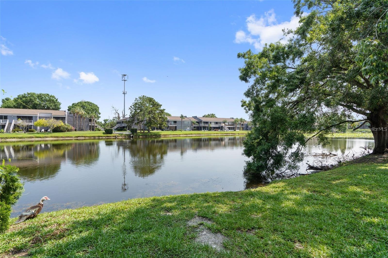
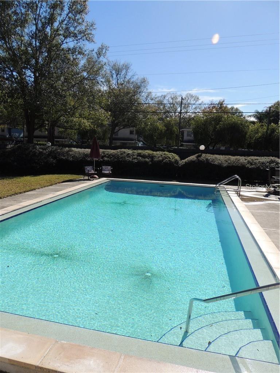
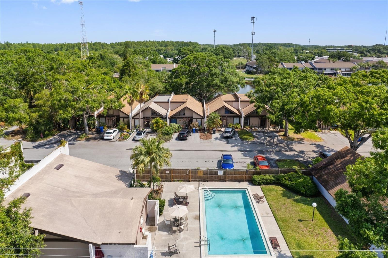
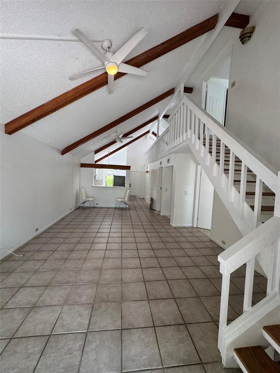
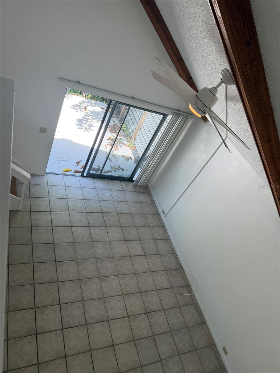
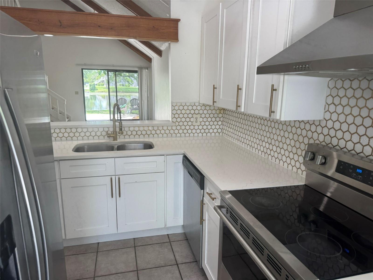
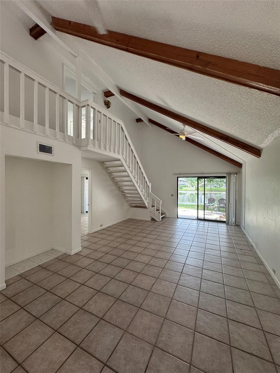
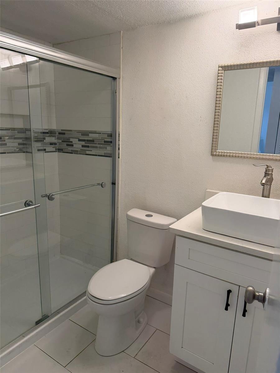
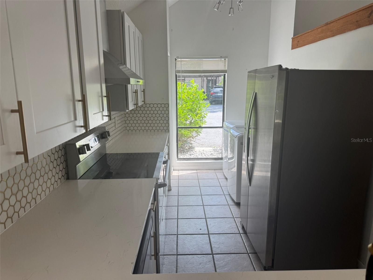
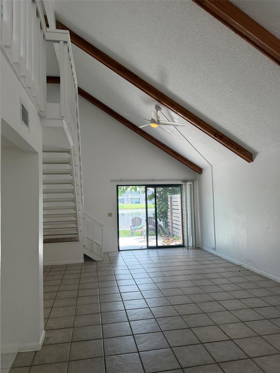
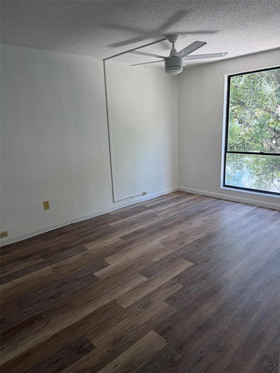
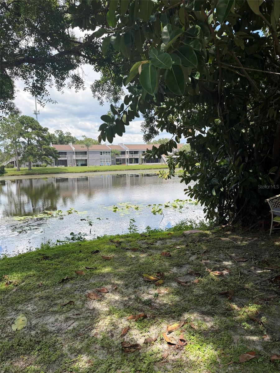
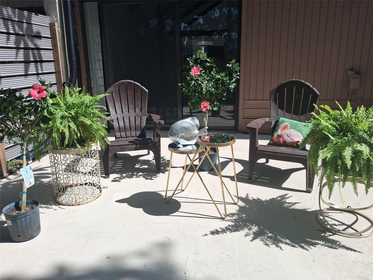
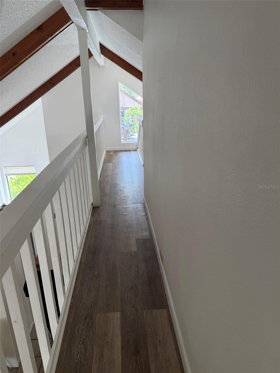
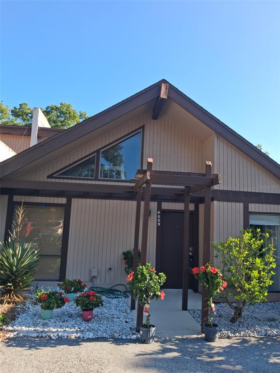
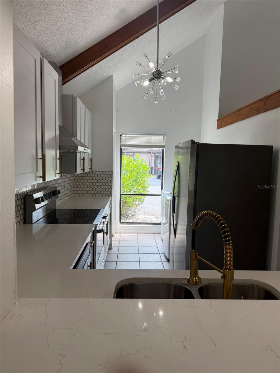
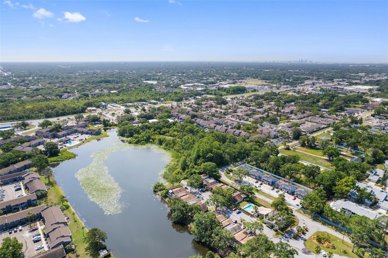
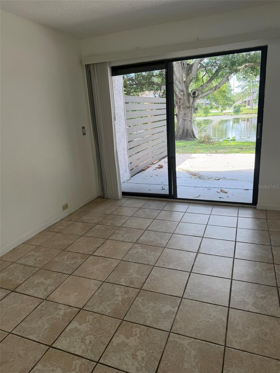
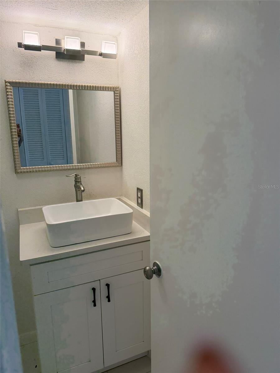
RARE OPPORTUNITY TO OWN MAGNIFICENTLY UPDATED WATERFRONT & MAINTNANCE FREE TOWNHOME, MOVE IN READY, IN CARROLLWOOD AREA!!! BEAUTIFUL TROPICAL WATERVIEWS! MAINTANCE FREE TOO+++++ YOUR OWN PRIVATE OVERSIZED CONCRETE SLAB BACK PORCH OVERLOOKING LAKE+++++LIGHT & BRIGHT, VAULTED SOARING CEILINGS & HUGE OPEN FLOOR PLAN, 2 SPACIOUS Bedrooms, 2 FULL Baths, and a versatile LOFT/BONUS. GOURMET KITCHEN, a full suite of STAINLESS STEEL APPLIANCES & LOTS OF STONE COUNTERS & 42" WOOD CABINETS***HUGE living and dining area , & wet bar++++Step outside to one of the home’s most impressive features: a large patio with tranquil views of serene Lake Whisper—an idyllic backdrop for relaxing or hosting gatherings++++The residence is flooded with natural light & abundance of closet space throughout+++Situated in a quiet, lush, natural charm of nature++++EZ MAINTENANCE FREE LIVING+++Intimate community offers a sparkling pool and beautifully landscaped grounds with plenty of parking- 2 PRIVTE PARKINGS IN FRONT OF THE TOWNHOME!!!! ASSOCIATION fee includes WATER, CABLE, LAWN CARE, ROOF, EXTERIOR MAINTENANCE, POOL, and more—ensuring carefree living (MONTHLY FEES FOR THESE SERVICES ON THEIR OWN EASILY EXCEEDS THE MONTHLY HOA DUES)!!!. Truly move-in ready, this exceptional townhome offers modern comfort, beautiful surroundings, and unmatched convenience+++ RARE OPPORTUNITY to OWN A WATERFRONT LUXURY RESIDENCE IN THE HEART OF CARROLLWOOD—where modern elegance meets serene lakeside living+++Nestled within the intimate and beautifully maintained community of The Lofts, this Exquisitely Updated 2-Bedroom, 2-Bath Townhome With A Private Loft Offers A Lifestyle Defined By Sophistication, Tranquility, And Effortless Comfort+++ Soaring VAULTED CEILINGS, OPEN FLOOR PLAN & architectural drama, and a flood of NATURAL LIGHT create an ambiance reminiscent of a boutique resort villa+++ The expansive open floor plan flows seamlessly through the living and dining spaces, anchored by a chic wet bar—perfect for entertaining with style+++The Gourmet Kitchen Is A Showpiece Of Craftsmanship, Featuring 42" Custom Wood Cabinetry, Stone Countertops, And A Full Suite Of PREMIUM STAINLESS-STEEL APPLIANCES+++Every Detail Has Been Curated For Both Beauty And Performance+++Retreat to your private oversized rear terrace, an outdoor sanctuary overlooking the shimmering waters of Lake Whisper++Morning coffee, sunset wine, or intimate gatherings—this space transforms every moment into a luxury experience+++The main-level primary suite offers generous proportions and abundant storage, while the second bedroom and versatile loft bonus room provide elevated flexibility for guests, a home office, or a personal studio++With two private assigned parking spaces, lush landscaping, and a sparkling resort-style pool, the community delivers an upscale, maintenance-free lifestyle+++The HOA covers water, cable, exterior maintenance, roof, lawn care, sewer, and pool access, offering exceptional value and peace of mind+++Perfectly positioned near Tampa’s finest dining, shopping, and entertainment destinations, INTERSTATE, DOWNTOWN & AIRPORT, this residence blends natural beauty with refined living—creating a home that feels both exclusive and inviting+++Experience waterfront luxury. Experience The Lofts+++CALL TODAY!
Financial Considerations
Price:
$259,900
HOA Fee:
715
Tax Amount:
$3449
Price per SqFt:
$183.42
Tax Legal Description:
THE LOFTS CONDOMINIUM BLDG 3 UNIT 2-C 1/46TH INTEREST IN COMMON ELEMENTS AND SURPLUS
Exterior Features
Lot Size:
1143
Lot Features:
Cul-De-Sac, In County
Waterfront:
No
Parking Spaces:
N/A
Parking:
N/A
Roof:
Shingle
Pool:
Yes
Pool Features:
In Ground
Interior Features
Bedrooms:
2
Bathrooms:
2
Heating:
Central, Electric
Cooling:
Central Air
Appliances:
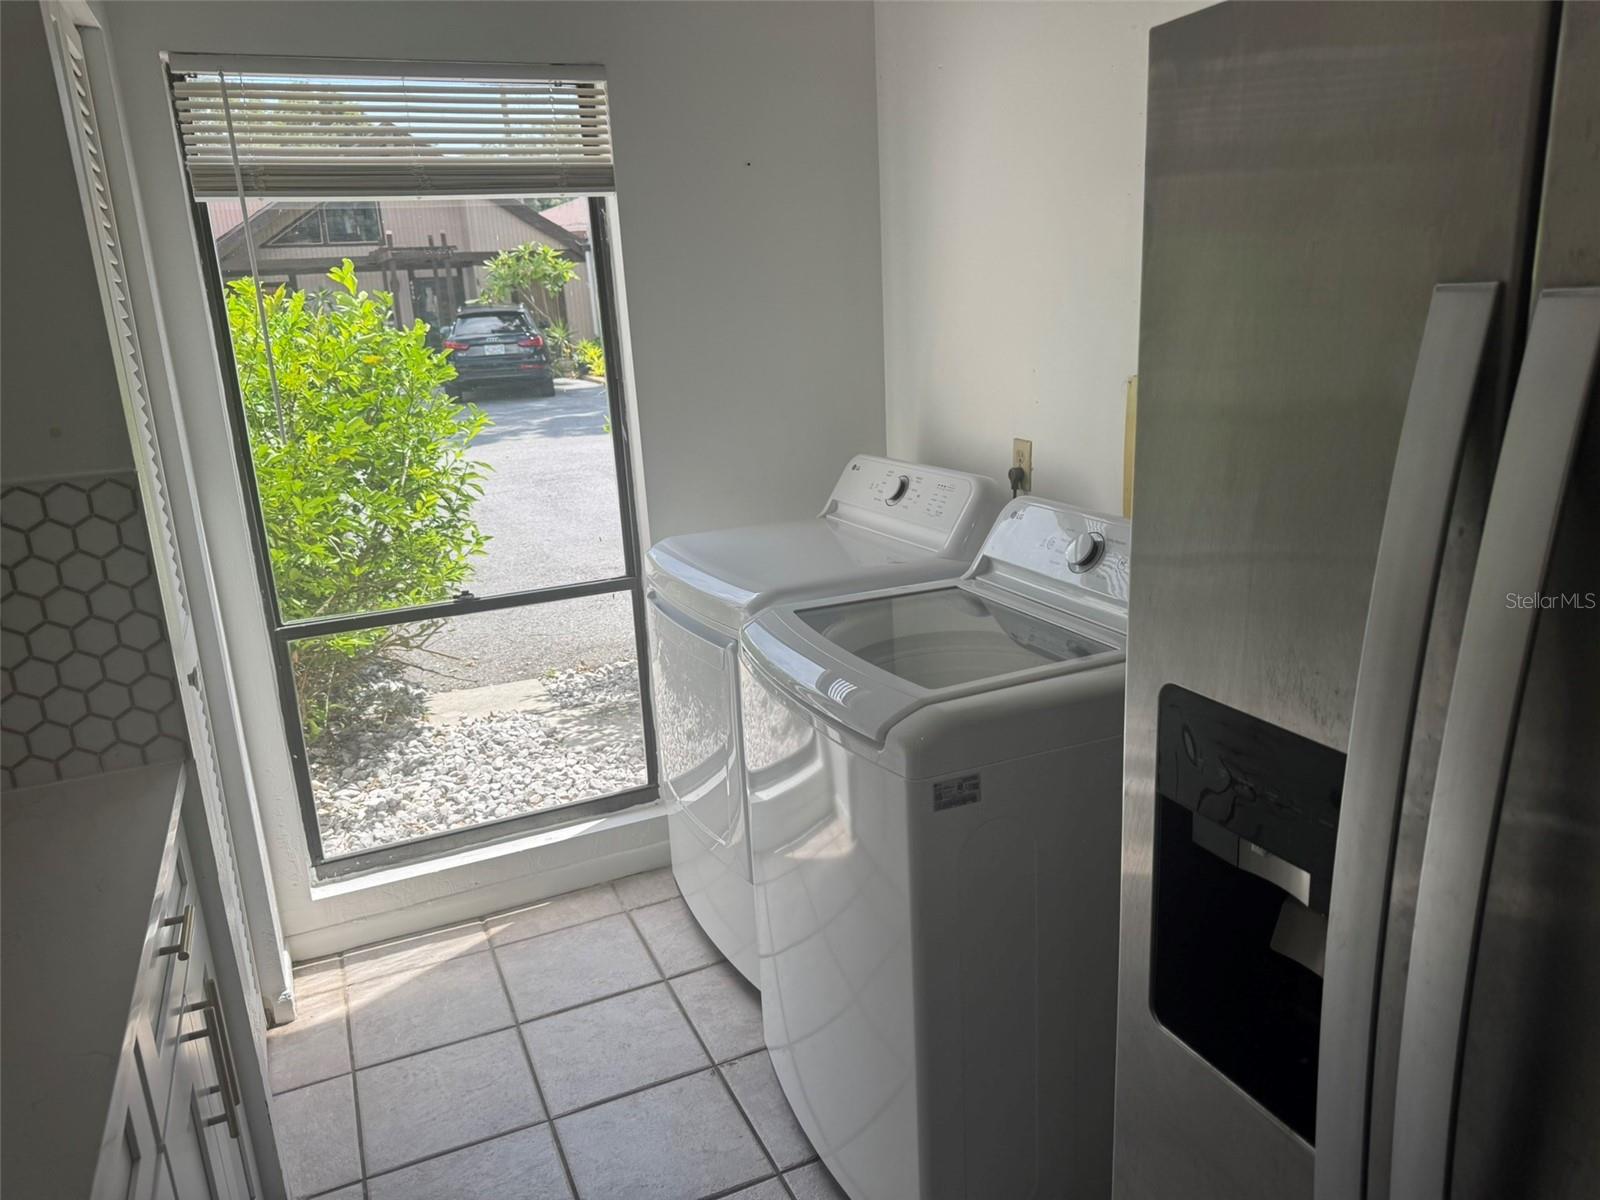
Dishwasher, Dryer, Range, Refrigerator, Washer
Furnished:
Yes
Floor:
Ceramic Tile, Wood
Levels:
Two
Additional Features
Property Sub Type:
Townhouse
Style:
N/A
Year Built:
1979
Construction Type:
Block
Garage Spaces:
No
Covered Spaces:
N/A
Direction Faces:
East
Pets Allowed:
No
Special Condition:
None
Additional Features:
Balcony
Additional Features 2:
Please check with the association.
Map
- Address4009 MURIEL PL
Contact a Professional

Featured Properties
Related Properties
- Featured
- Active
Townhouse
8217 SURF ST
$ 435,000
- Featured
- Active
Townhouse
1221 PRIORY CIR
$ 380,000
- Featured
- Active
Townhouse
7581 OAK SPRING LN
$ 449,000
- Featured
- Active
Townhouse
2039 CYPRESS BAY BLVD
$ 299,000
- Featured
- Active
Townhouse
2518 SWEET VIBURNUM WAY
$ 339,000
- Featured
- Active
Townhouse
310 W COLUMBUS DR #4
$ 1,049,000
- Featured
- Active
Townhouse
4617 ASHBURN SQUARE DR
$ 249,900
- Featured
- Active
Townhouse
310 W COLUMBUS DR #8
$ 949,000
- Featured
- Active
Townhouse
30305 SOUTHWELL LN
$ 329,500
- Featured
- Active
Townhouse
310 W COLUMBUS DR #3
$ 899,000
- Featured
- Active
Townhouse
10083 EAGLE CREEK CENTER BLVD
$ 370,000
- Featured
- Active
Townhouse
7826 52ND TER E