
Active
3531 PINE OAK TRL
$270,000
Features:
Property Details
Remarks
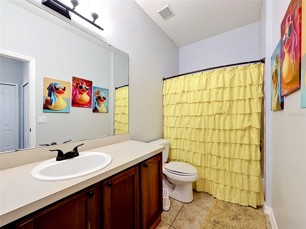
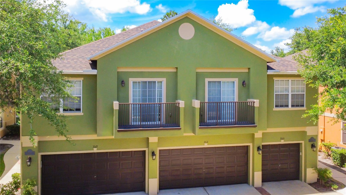
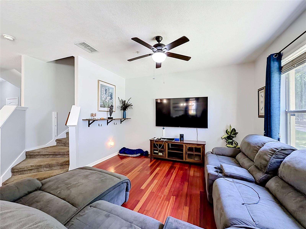
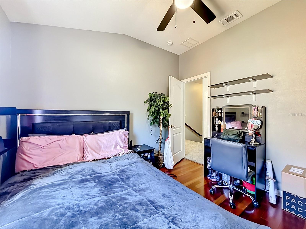
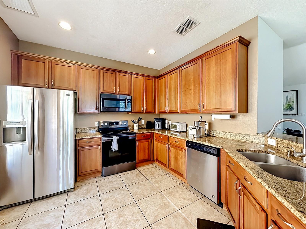
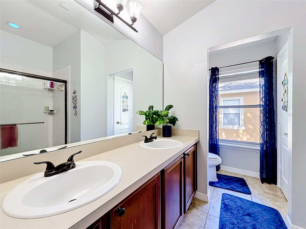
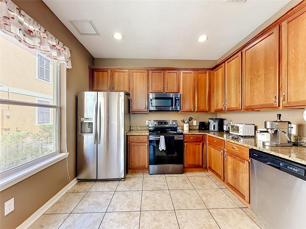
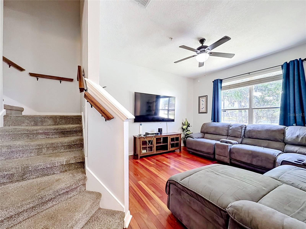
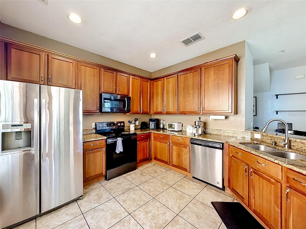
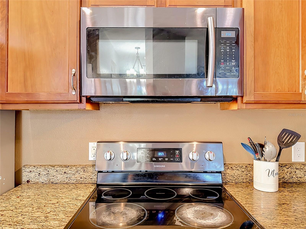
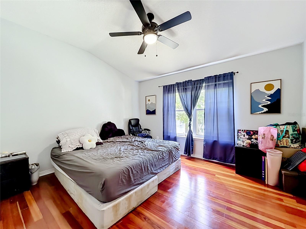
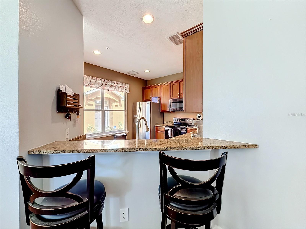
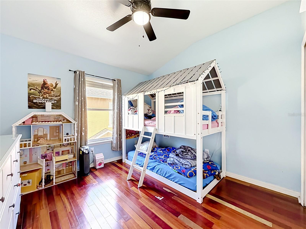
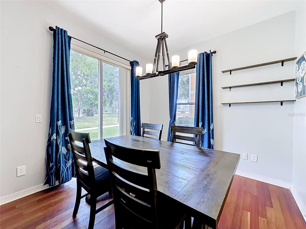
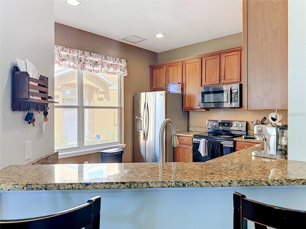
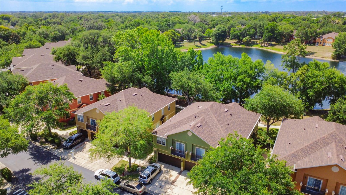
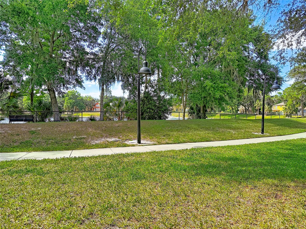
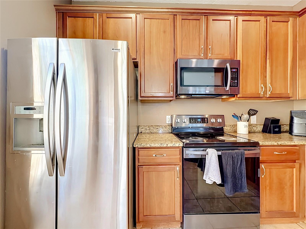
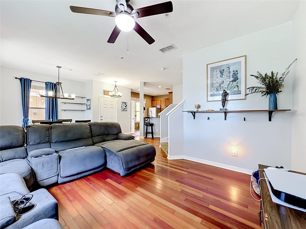
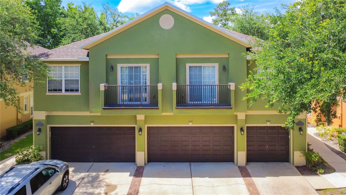
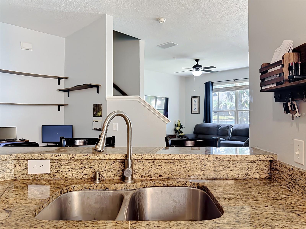
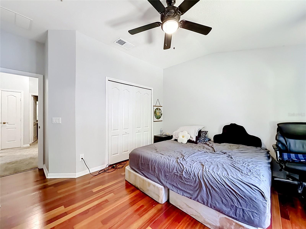
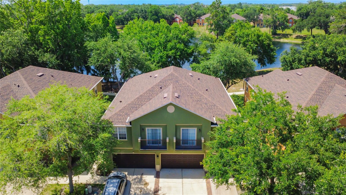
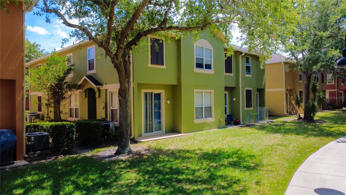
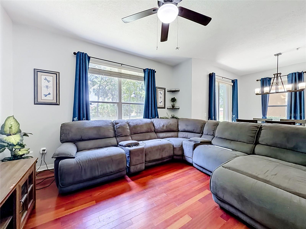
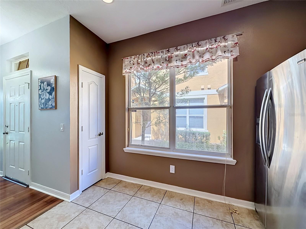
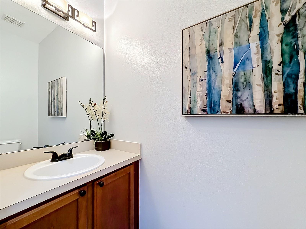
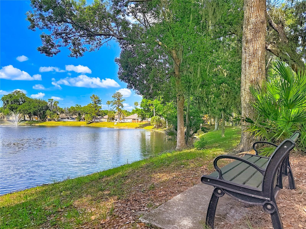
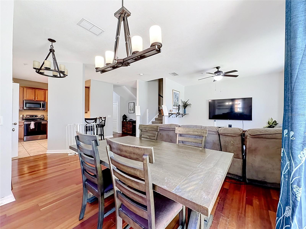
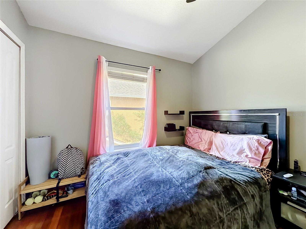
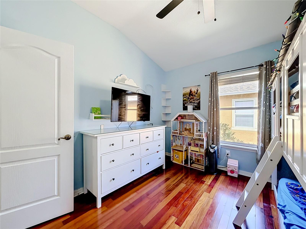
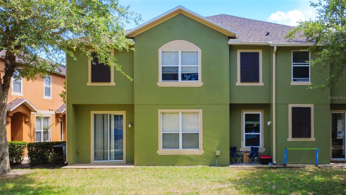
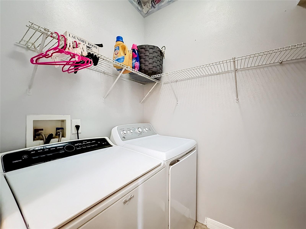
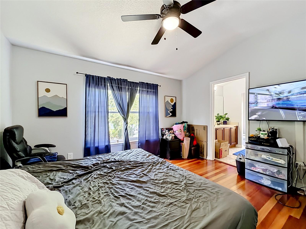
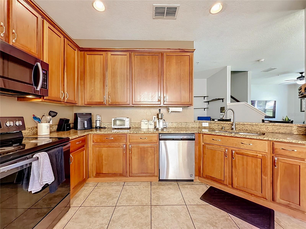
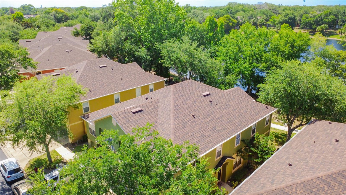
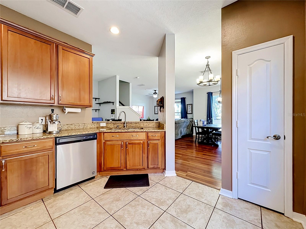
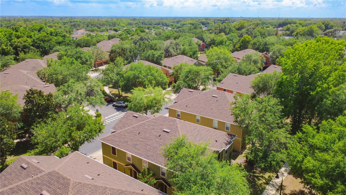
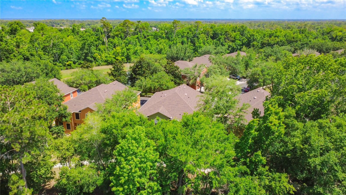
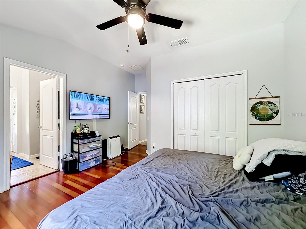
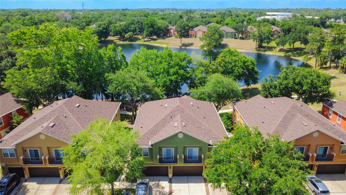
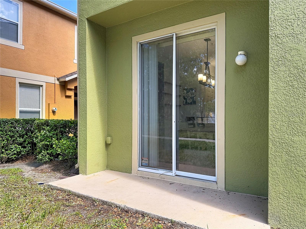
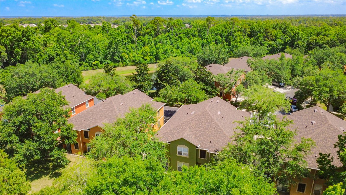
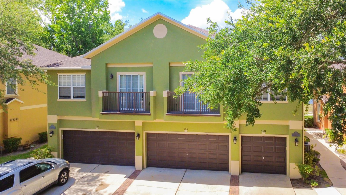
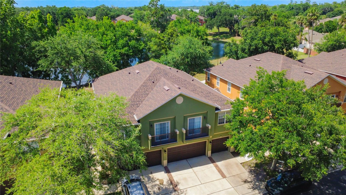
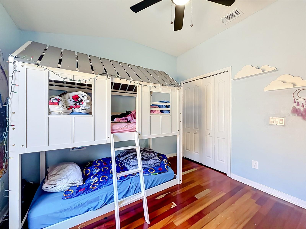
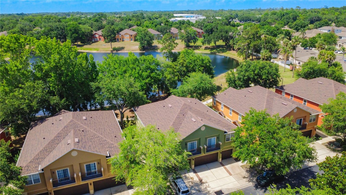
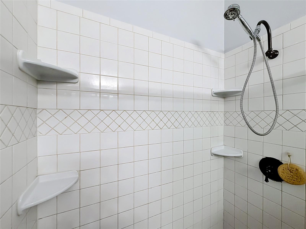
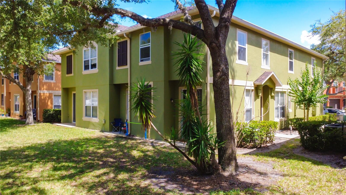
Rare opportunity to own a spacious END-UNIT townhome in the GATED community of Magnolia Club, featuring one of the larger floor plans in the neighborhood and peaceful WATER VIEWS from the rear of the home. With extra privacy beside open green space and an inviting OPEN-CONCEPT design, this home blends comfort, function, and location. Spacious CAR GARAGE. Inside, the main living area seamlessly connects the living room, dining room, and kitchen, creating a bright and versatile layout ideal for everyday living and entertaining. The BEAUTIFUL KITCHEN is upgraded with STAINLESS STEEL appliances, GRANITE countertops, and a BREAKFAST BAR overlooking the main living space. Just beyond the dining area, enjoy relaxing WATER VIEWS from the back of the home. The first floor also features a full-size laundry room with shelving and additional storage space. Upstairs, you’ll find SPACIOUS BEDROOMS with laminate wood flooring, MODERN LIGHTING, and convenient access to a shared full bathroom. The PRIMARY SUITE is privately positioned upstairs and offers a LARGE EN SUITE BATHROOM with generous space to unwind. Residents of Magnolia Club enjoy GATED access, community amenities including a POOL and CLUBHOUSE, and quick access to the 417, Sanford International Airport, shopping, dining, and entertainment. LOW-MAINTENANCE living in a location that keeps you connected to everything Central Florida has to offer.
Financial Considerations
Price:
$270,000
HOA Fee:
337
Tax Amount:
$3788
Price per SqFt:
$176.47
Tax Legal Description:
LOT 90 MAGNOLIA CLUB PB 67 PGS 75 - 79
Exterior Features
Lot Size:
1150
Lot Features:
Level, Sidewalk, Paved
Waterfront:
No
Parking Spaces:
N/A
Parking:
Driveway, Garage Door Opener
Roof:
Shingle
Pool:
No
Pool Features:
N/A
Interior Features
Bedrooms:
3
Bathrooms:
3
Heating:
Central, Electric
Cooling:
Central Air
Appliances:
Dishwasher, Disposal, Microwave, Range, Refrigerator
Furnished:
Yes
Floor:
Carpet, Tile, Wood
Levels:
Two
Additional Features
Property Sub Type:
Townhouse
Style:
N/A
Year Built:
2006
Construction Type:
Block, Stucco
Garage Spaces:
Yes
Covered Spaces:
N/A
Direction Faces:
South
Pets Allowed:
Yes
Special Condition:
None
Additional Features:
Sidewalk, Sliding Doors
Additional Features 2:
Lease restrictions must be verified by the buyer prior to submitting an offer on this property.
Map
- Address3531 PINE OAK TRL
Contact a Professional

Featured Properties
Related Properties
- Featured
- Active
Townhouse
4009 MURIEL PL
$ 259,900
- Featured
- Active
Townhouse
8217 SURF ST
$ 435,000
- Featured
- Active
Townhouse
1221 PRIORY CIR
$ 380,000
- Featured
- Active
Townhouse
7581 OAK SPRING LN
$ 449,000
- Featured
- Active
Townhouse
2039 CYPRESS BAY BLVD
$ 299,000
- Featured
- Active
Townhouse
2518 SWEET VIBURNUM WAY
$ 339,000
- Featured
- Active
Townhouse
310 W COLUMBUS DR #4
$ 1,049,000
- Featured
- Active
Townhouse
4617 ASHBURN SQUARE DR
$ 249,900
- Featured
- Active
Townhouse
310 W COLUMBUS DR #8
$ 949,000
- Featured
- Active
Townhouse
30305 SOUTHWELL LN
$ 329,500
- Featured
- Active
Townhouse
310 W COLUMBUS DR #3
$ 899,000
- Featured
- Active
Townhouse
10083 EAGLE CREEK CENTER BLVD