

Active
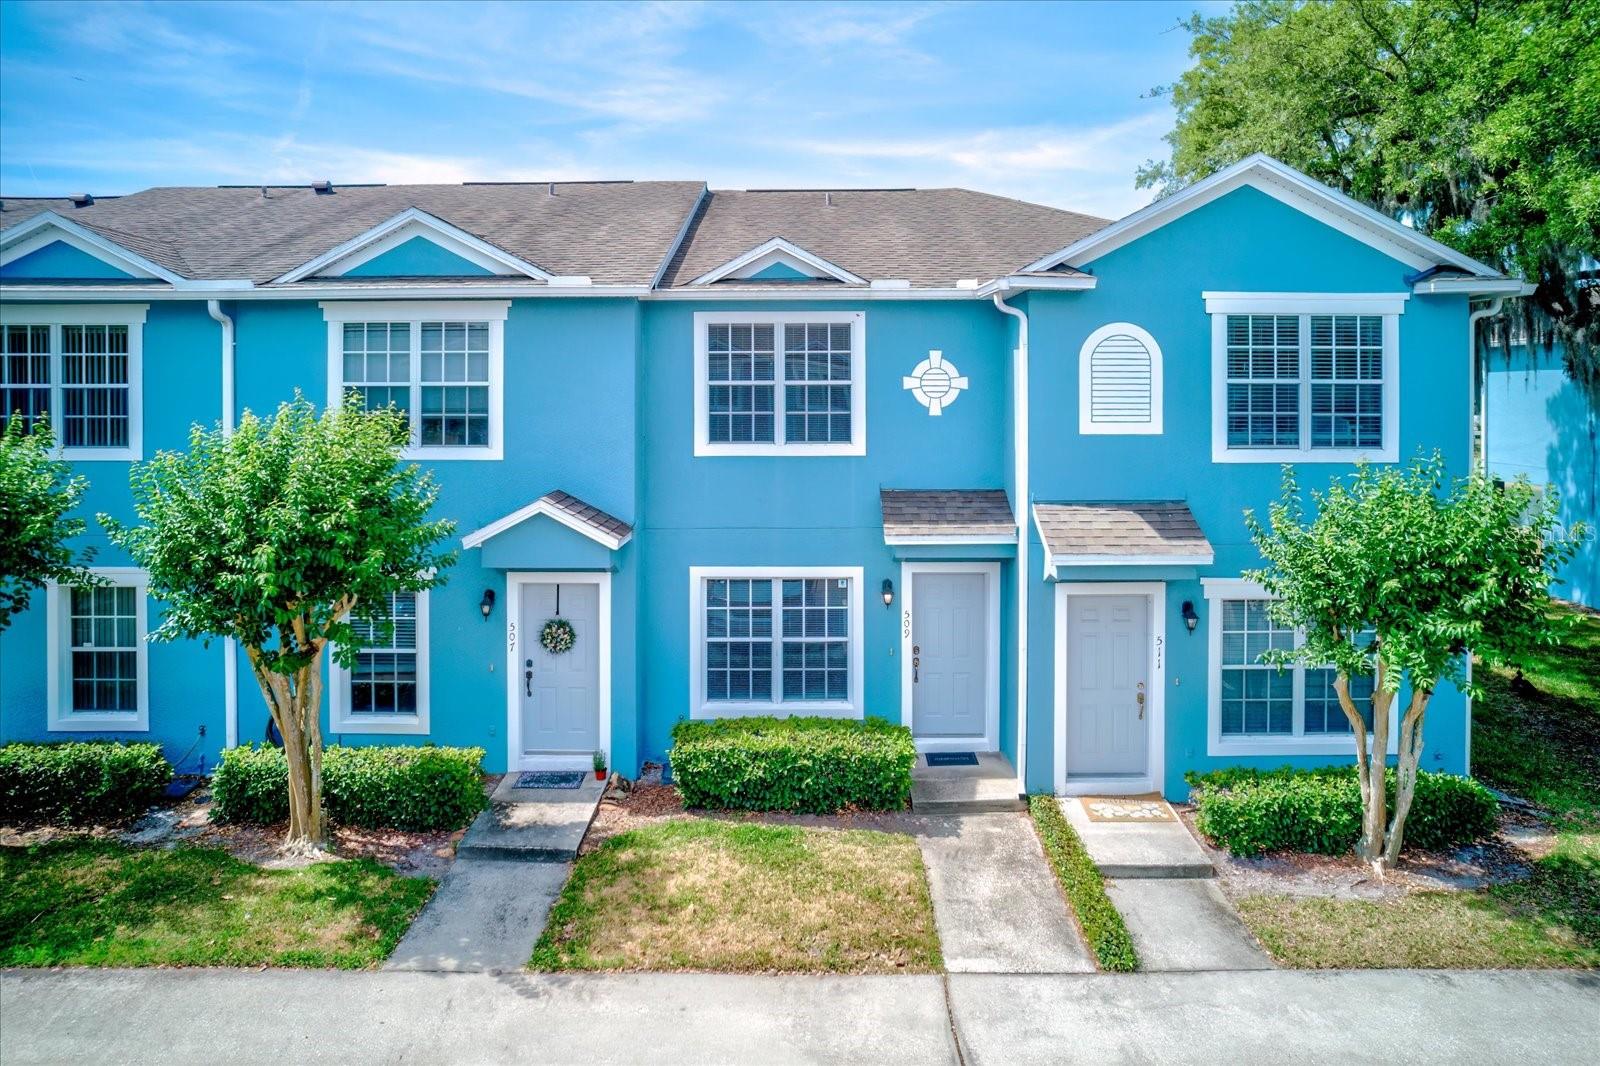
509 WILTON CIR
$234,900
Features:
Property Details
Remarks
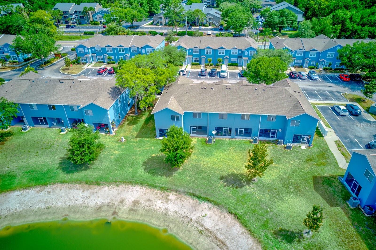
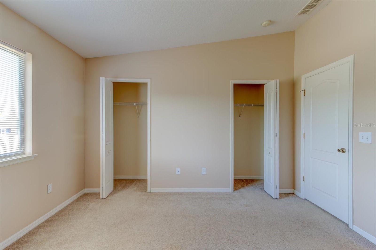
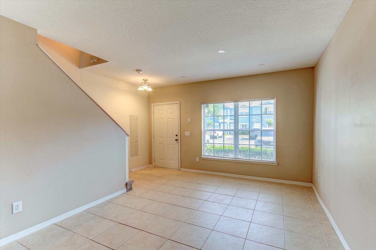
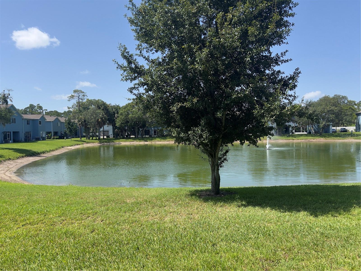
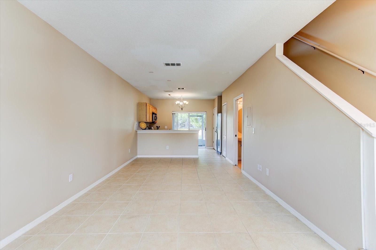
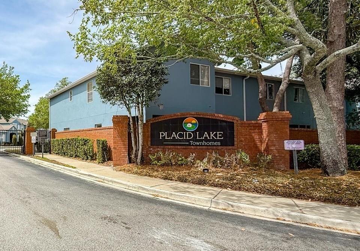
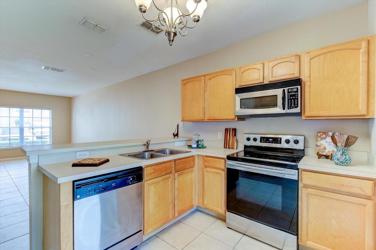
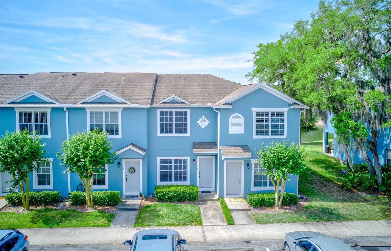
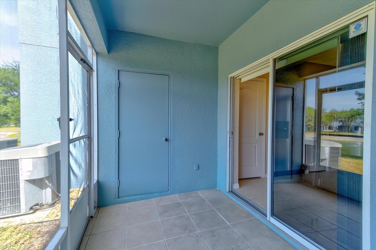
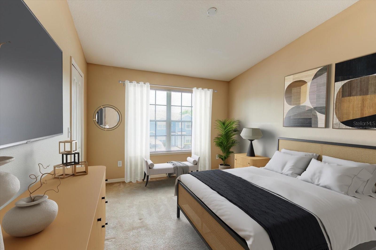
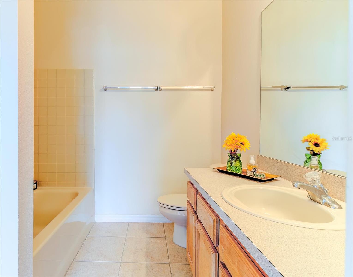
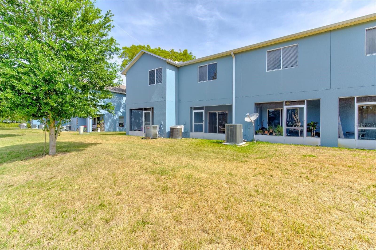
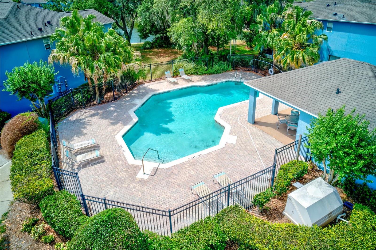
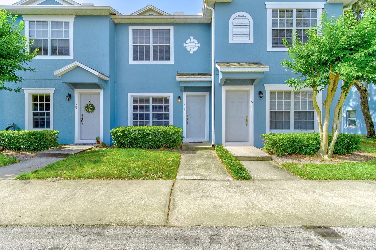
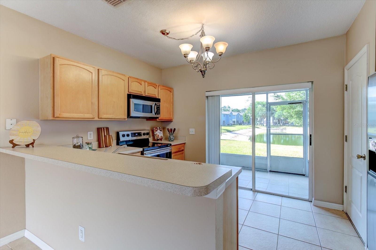

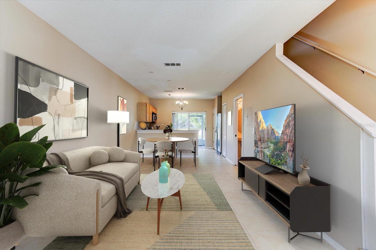
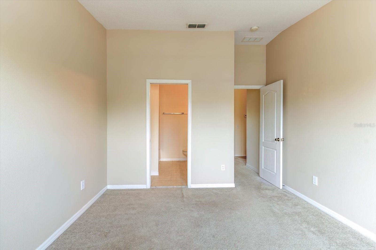
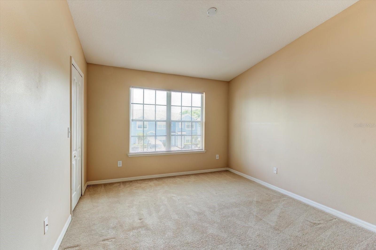
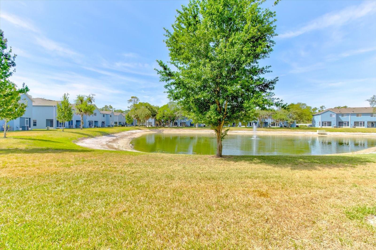
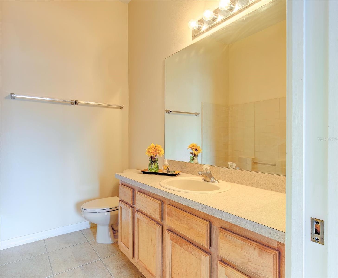
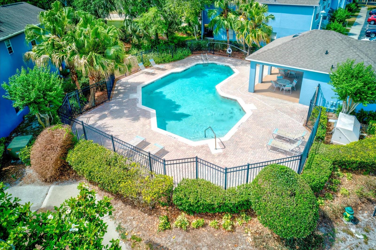
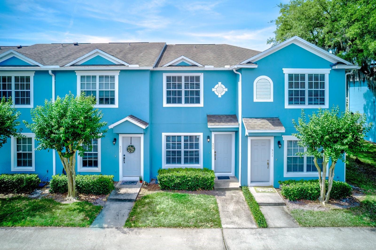
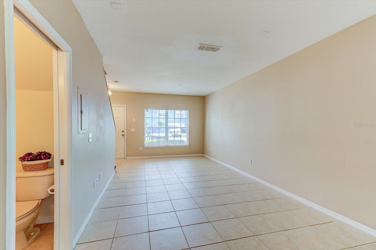
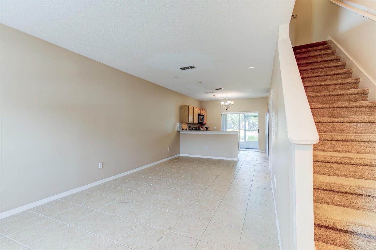
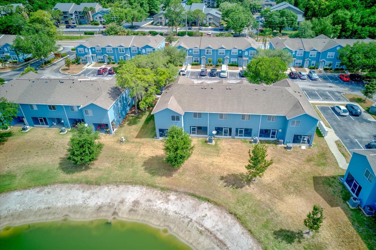
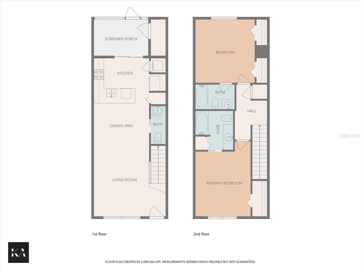
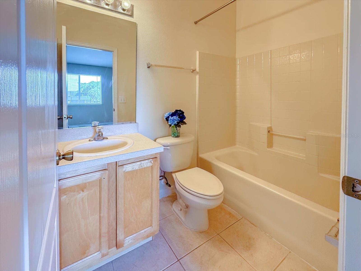
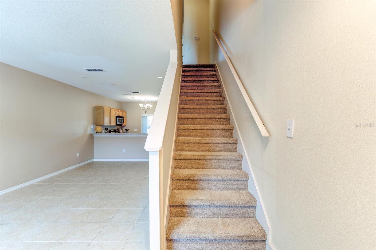
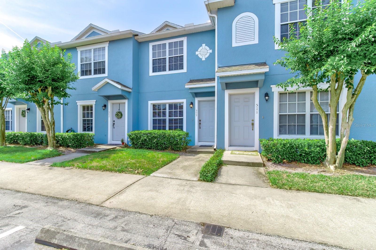
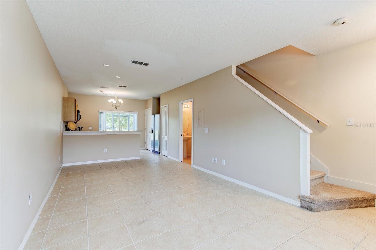
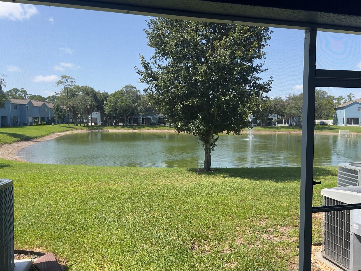
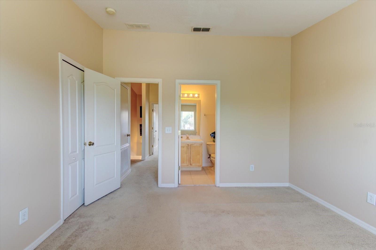
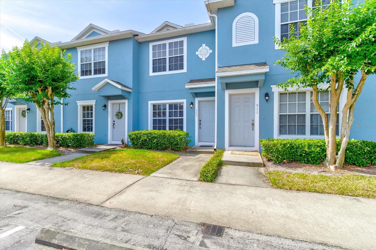
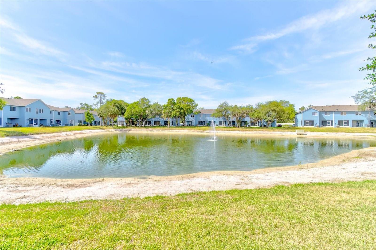
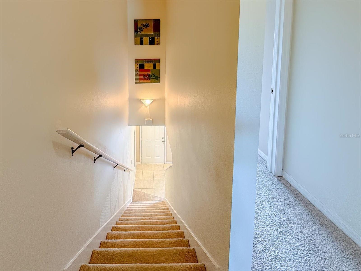
One or more photo(s) has been virtually staged. Wake up to peaceful POND and FOUNTAIN VIEWS in this Move-in Ready TOWNHOME located in the GATED, Placid Lake Community! Offering 2 bedrooms, 2.5 bathrooms, this home combines LOW-MAINTENANCE LIVING with an ideal layout for first-time buyers, professionals, roommates, or those looking to downsize without sacrificing comfort. The bright, open-concept living and dining area flows seamlessly to your Private SCREENED LANAI, where you can relax with tranquil water views and enjoy Florida's beautiful weather year-round. Upstairs, both bedrooms feature private EN-SUITE BATHROOMS, providing comfort, privacy, and flexibility for guests or working from home. Recent improvements include a new Roof (2019), Water Heater (2022), and fresh Exterior Paint offering added peace of mind. Residents enjoy a COMMUNITY POOL, gated entry, and low-maintenance living in a convenient location. Just minutes from Historic Downtown Sanford, you'll love exploring waterfront dining, local breweries, boutique shopping, art galleries, live entertainment, and the scenic Lake Monroe RiverWalk. Commuting is easy with quick access to SR 417, I-4, Orlando Sanford International Airport, and the SunRail station. If you've been searching for a move-in ready home with pond views, two private suites, and an unbeatable Sanford location, this is one you won't want to miss. Schedule your private showing today!
Financial Considerations
Price:
$234,900
HOA Fee:
560
Tax Amount:
$2836.02
Price per SqFt:
$222.44
Tax Legal Description:
LOT 70 PLACID LAKE TOWNHOMES PB 61 PGS 70 -75
Exterior Features
Lot Size:
920
Lot Features:
City Limits
Waterfront:
No
Parking Spaces:
N/A
Parking:
N/A
Roof:
Shingle
Pool:
No
Pool Features:
N/A
Interior Features
Bedrooms:
2
Bathrooms:
3
Heating:
Central, Electric
Cooling:
Central Air
Appliances:
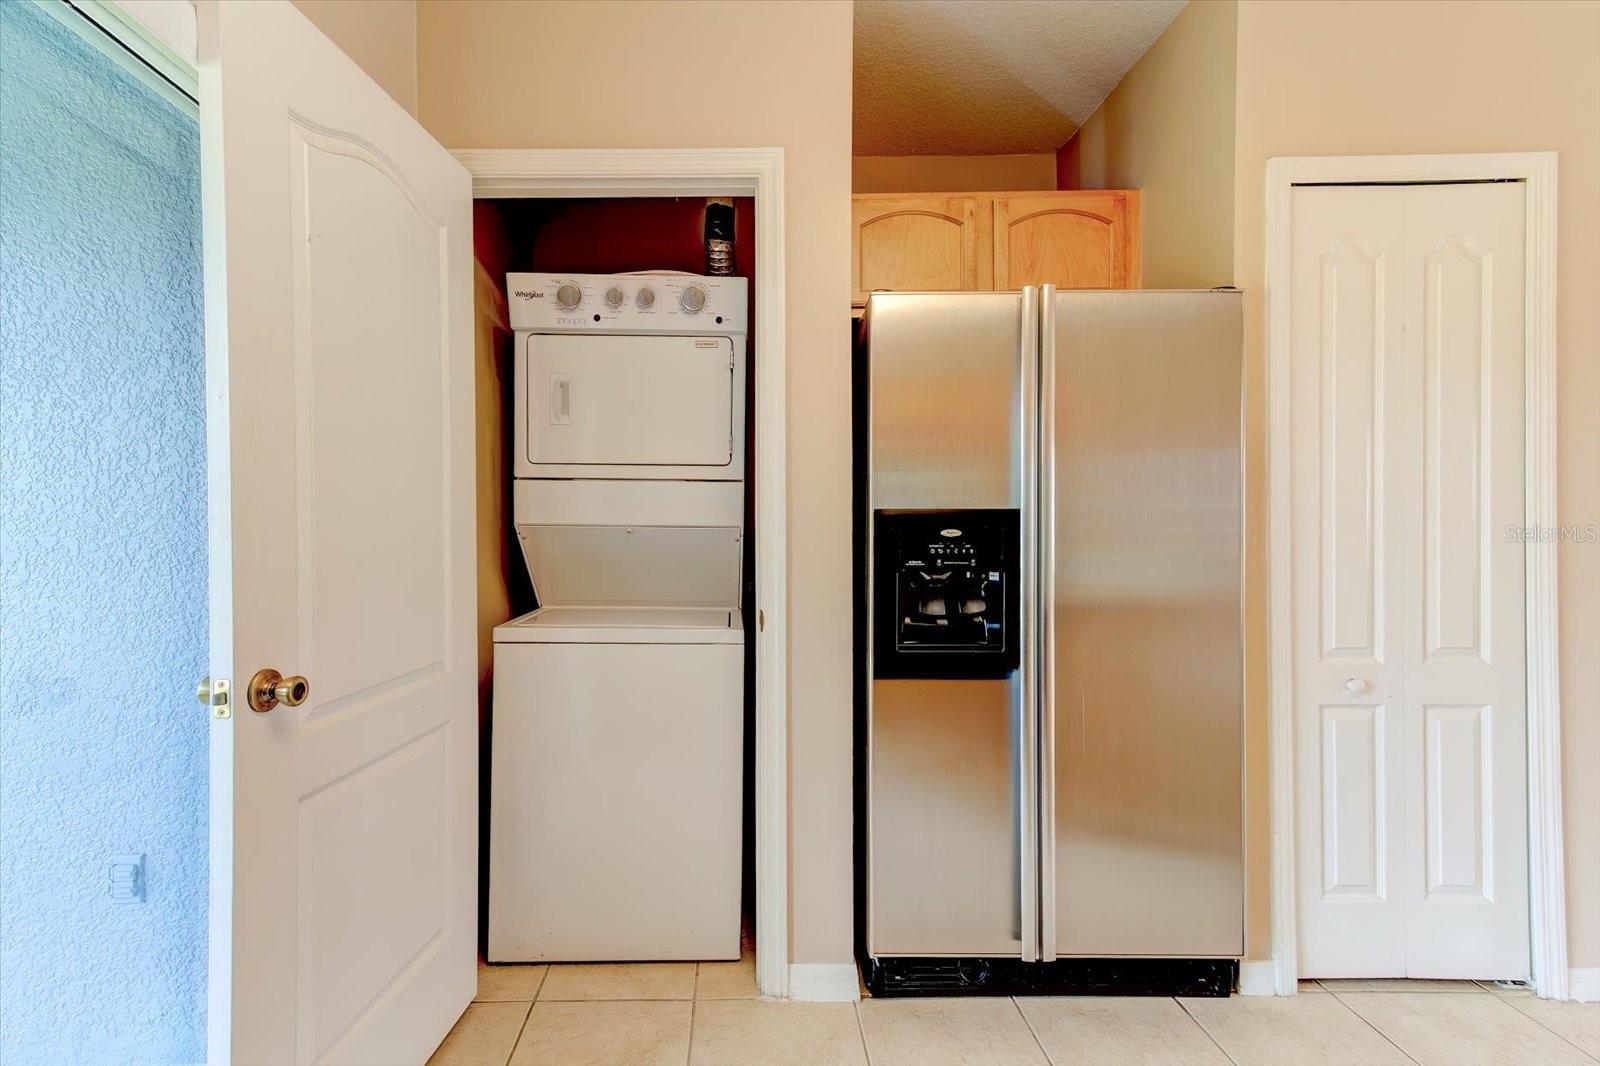
Dishwasher, Dryer, Electric Water Heater, Microwave, Range, Refrigerator, Washer
Furnished:
Yes
Floor:
Carpet, Tile
Levels:
Two
Additional Features
Property Sub Type:
Townhouse
Style:
N/A
Year Built:
2004
Construction Type:
Block, Stucco
Garage Spaces:
No
Covered Spaces:
N/A
Direction Faces:
North
Pets Allowed:
Yes
Special Condition:
None
Additional Features:
Lighting, Sidewalk, Sliding Doors
Additional Features 2:
Buyer to independently verify Lease restrictions with HOA, City, and/or County
Map
- Address509 WILTON CIR
Contact a Professional

Featured Properties
Related Properties
- Featured
- Active
Townhouse
4009 MURIEL PL
$ 259,900
- Featured
- Active
Townhouse
8217 SURF ST
$ 435,000
- Featured
- Active
Townhouse
1221 PRIORY CIR
$ 380,000
- Featured
- Active
Townhouse
7581 OAK SPRING LN
$ 449,000
- Featured
- Active
Townhouse
2039 CYPRESS BAY BLVD
$ 299,000
- Featured
- Active
Townhouse
2518 SWEET VIBURNUM WAY
$ 339,000
- Featured
- Active
Townhouse
310 W COLUMBUS DR #4
$ 1,049,000
- Featured
- Active
Townhouse
4617 ASHBURN SQUARE DR
$ 249,900
- Featured
- Active
Townhouse
310 W COLUMBUS DR #8
$ 949,000
- Featured
- Active
Townhouse
30305 SOUTHWELL LN
$ 329,500
- Featured
- Active
Townhouse
310 W COLUMBUS DR #3
$ 899,000
- Featured
- Active
Townhouse
10083 EAGLE CREEK CENTER BLVD