

Active
6225 OLIVEDALE DR
$220,000
Features:
Property Details
Remarks
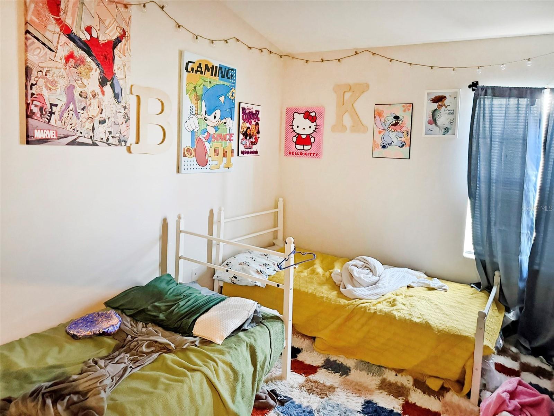
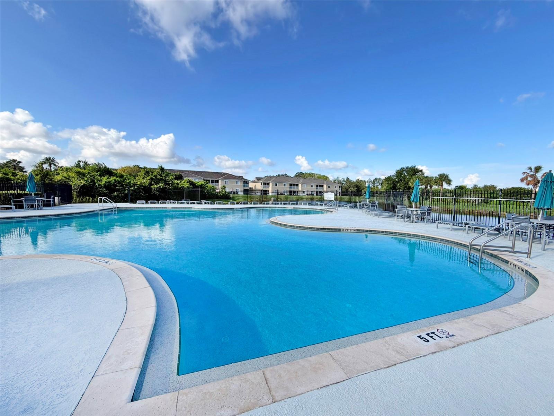
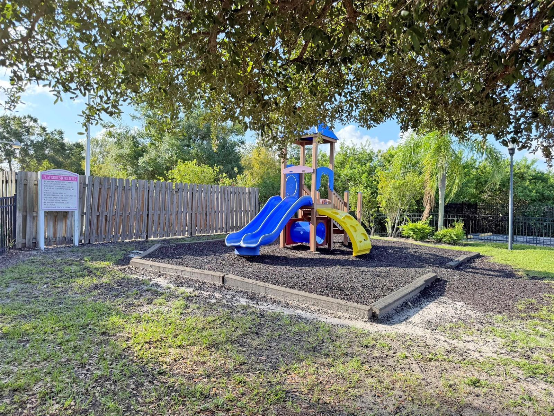
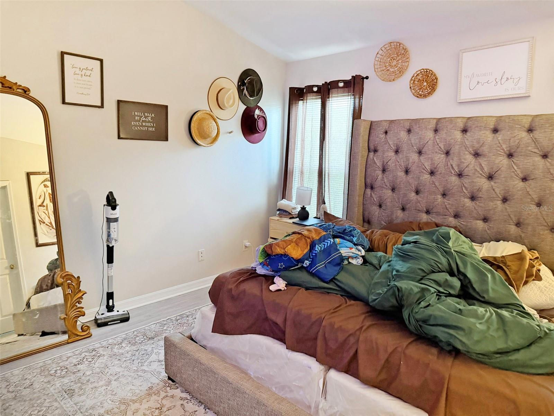
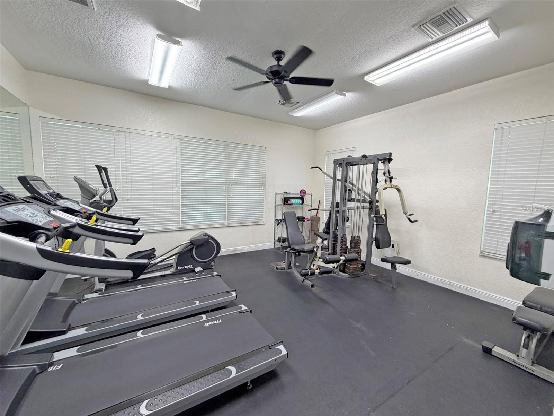
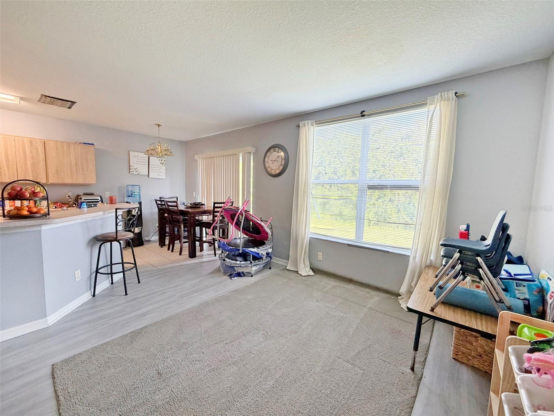
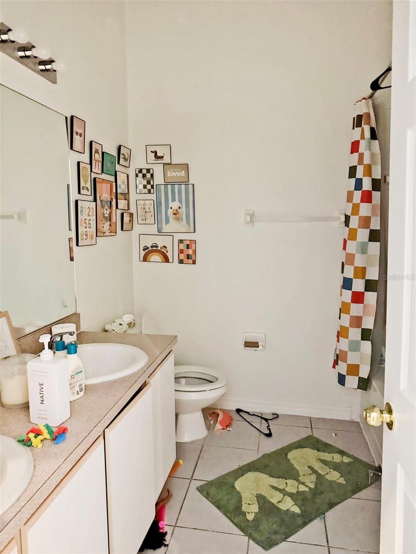
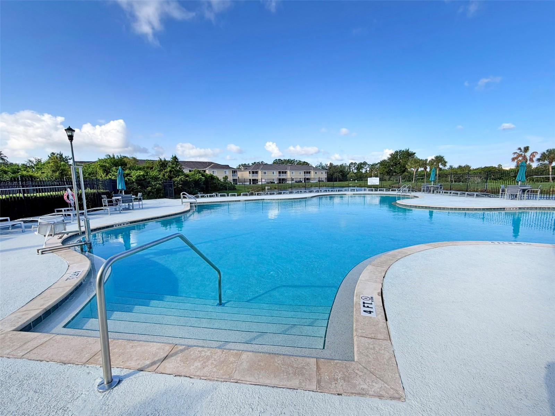
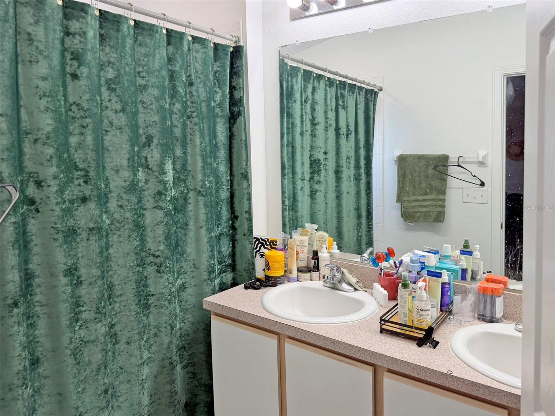
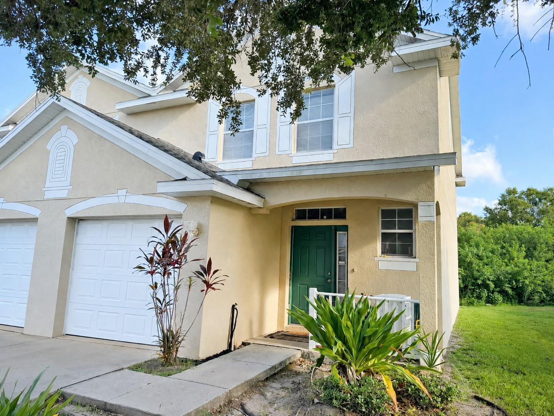
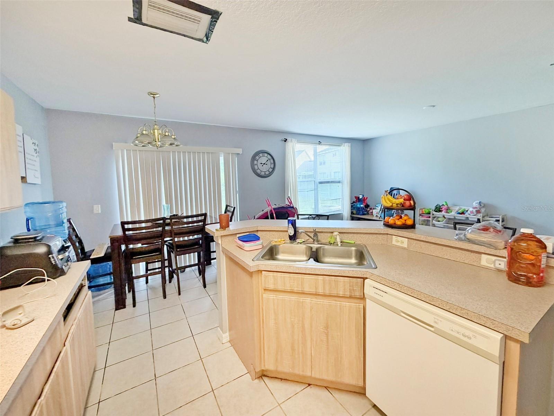
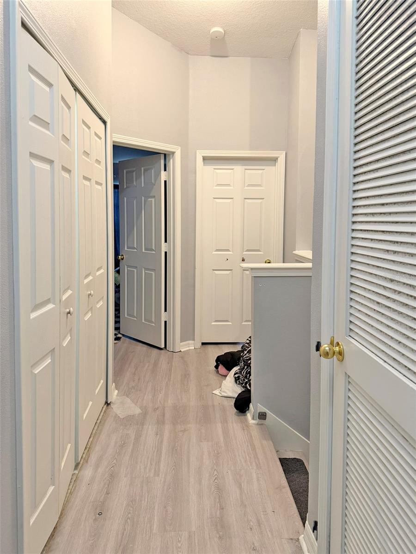
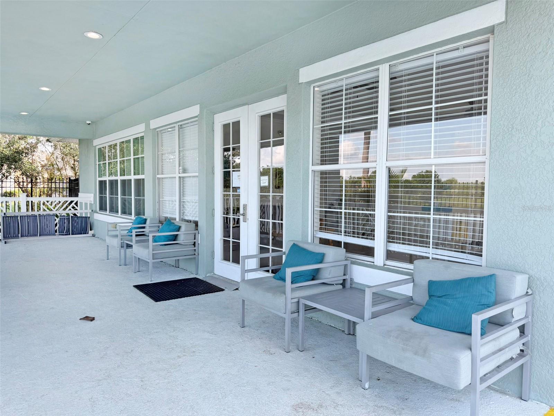
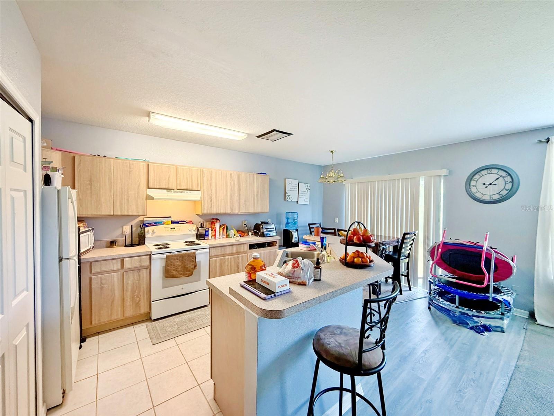
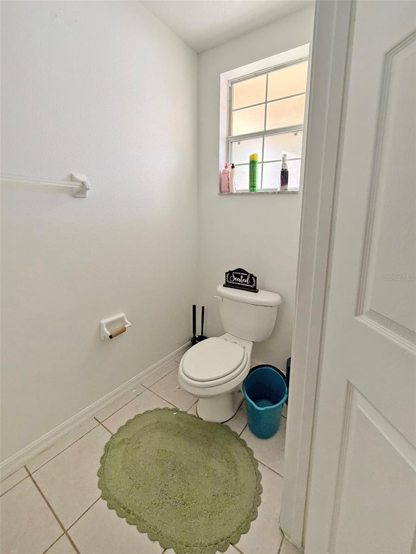
Investor Opportunity: Turnkey Income-Producing Property with a tenant already in place through next year. Welcome to this spacious end-unit townhome in the desirable Villages of Bloomingdale community. Offering 3 bedrooms, 2.5 baths, a 1-car garage, and a thoughtfully designed floor plan, this home combines comfort, convenience, and value in one of Riverview's most accessible locations. The open living and dining areas provide plenty of space for everyday living and entertaining, while large windows bring in beautiful natural light. Enjoy the added privacy of a rare end-unit location with peaceful conservation views and green space surrounding the home. The kitchen offers ample cabinet and counter space, and the generous primary suite features an en-suite bath and walk-in closet. The laundry room is conveniently located upstairs near the other two bedrooms. Residents enjoy low-maintenance living with a community pool, workout room, playground, and clubhouse. Easy access to shopping, dining, Brandon, downtown Tampa, MacDill AFB, I-75, the Crosstown, and Tampa International Airport. Whether you're looking for a primary residence or a property with income potential, this home offers an excellent opportunity in a high-demand rental market. This home is currently leased through next year, providing immediate rental income for the new owner. Call and make this one Yours Today!
Financial Considerations
Price:
$220,000
HOA Fee:
100
Tax Amount:
$5442.37
Price per SqFt:
$139.42
Tax Legal Description:
VILLAGES OF BLOOMINGDALE PHASE 1 LOT 5 BLOCK 23
Exterior Features
Lot Size:
3392
Lot Features:
N/A
Waterfront:
No
Parking Spaces:
N/A
Parking:
N/A
Roof:
Shingle
Pool:
No
Pool Features:
N/A
Interior Features
Bedrooms:
3
Bathrooms:
3
Heating:
Central, Electric
Cooling:
Central Air
Appliances:
Dishwasher, Dryer, Electric Water Heater, Range, Refrigerator, Washer
Furnished:
Yes
Floor:
Ceramic Tile, Luxury Vinyl
Levels:
Two
Additional Features
Property Sub Type:
Townhouse
Style:
N/A
Year Built:
2006
Construction Type:
Block, Stucco
Garage Spaces:
Yes
Covered Spaces:
N/A
Direction Faces:
South
Pets Allowed:
No
Special Condition:
None
Additional Features:
Sidewalk
Additional Features 2:
Buyer or buyer's agent is responsible for verifying all pet and lease restrictions with the community association.
Map
- Address6225 OLIVEDALE DR
Contact a Professional

Featured Properties
Related Properties
- Featured
- Active
Townhouse
1552 SILVER LINING WAY
$ 377,220
- Featured
- Active
Townhouse
1532 SILVER LINING WAY
$ 392,440
- Featured
- Active
Townhouse
1544 SILVER LINING WAY
$ 376,480
- Featured
- Active
Townhouse
1536 SILVER LINING WAY
$ 376,480
- Featured
- Active
Townhouse
2925 ASHLAND LN S
$ 315,000
- Featured
- Active
Townhouse
13017 LORNA PL
$ 285,000
- Featured
- Active
Townhouse
10840 LAKE SAINT CHARLES BLVD
$ 225,000
- Featured
- Active
Townhouse
138 175TH AVE E
$ 1,150,000
- Featured
- Active
Townhouse
7435 ARLINGTON GROVE CIR
$ 368,900
- Featured
- Active
Townhouse
250 RAINTREE DR
$ 274,900
- Featured
- Active
Townhouse
3349 PLEASANT WILLOW CT
$ 335,000
- Featured
- Active
Townhouse
17238 AMBER ASPEN WAY