
Active
17238 AMBER ASPEN WAY
$335,000
Features:
Property Details
Remarks
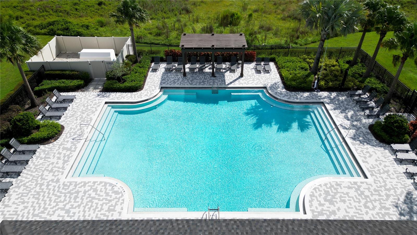
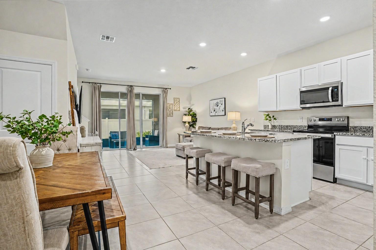
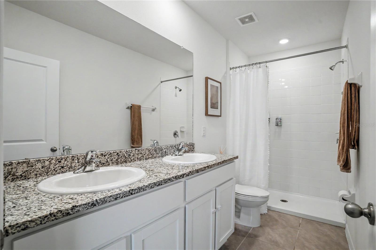
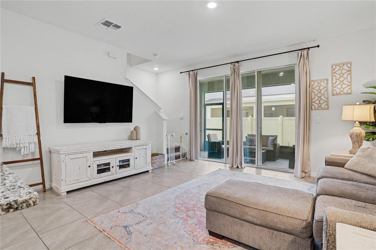
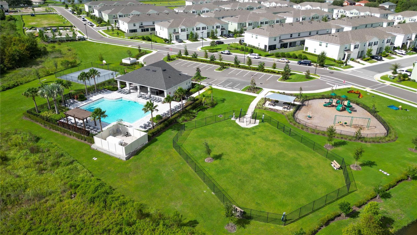
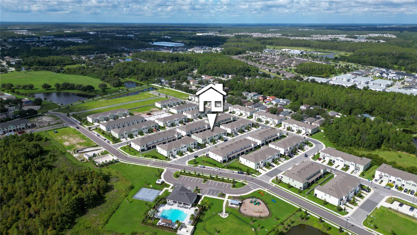
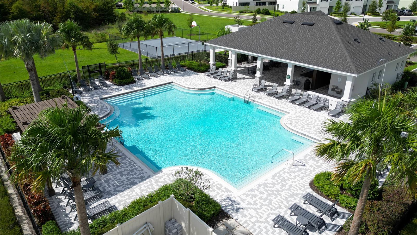
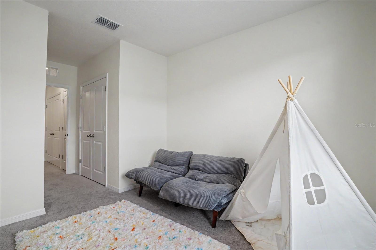
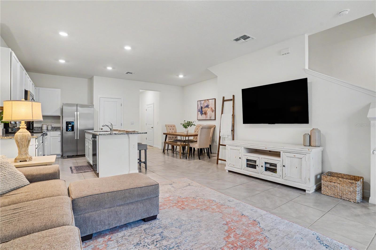
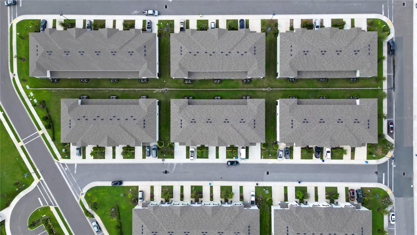
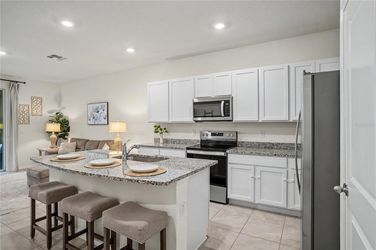
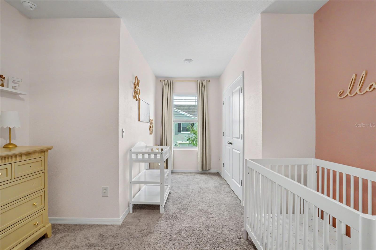
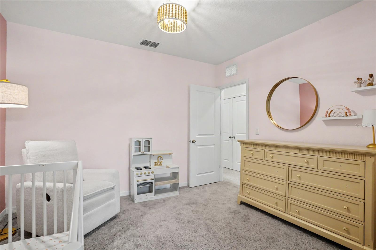
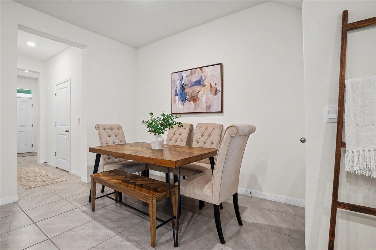
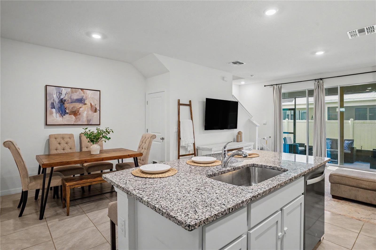
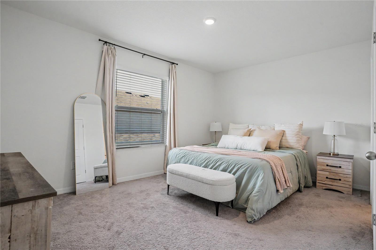
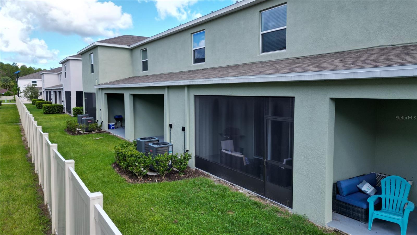
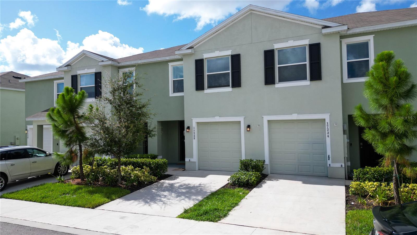
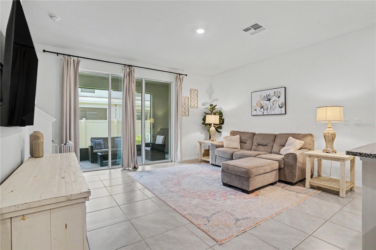
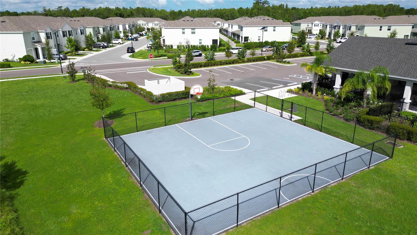
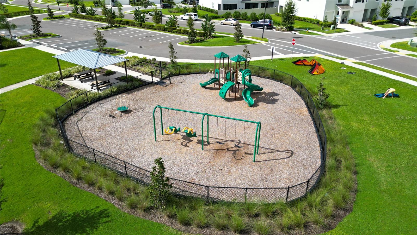
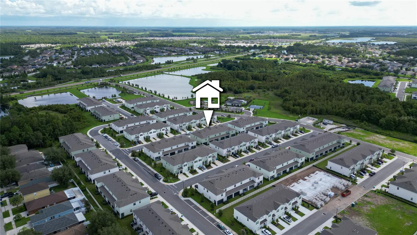
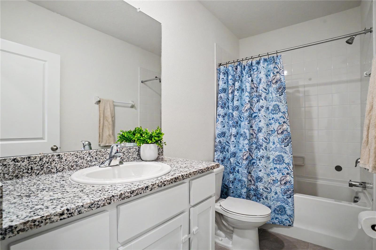
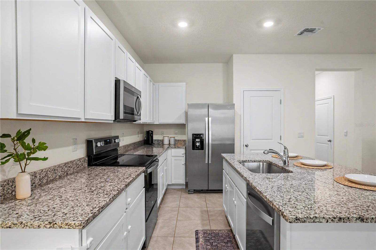
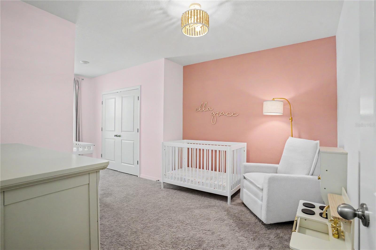
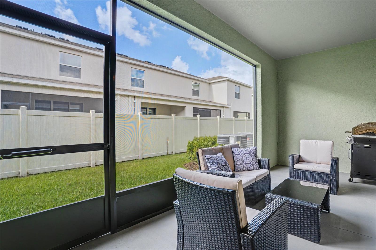
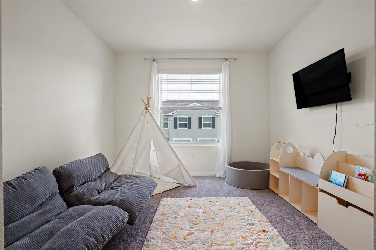
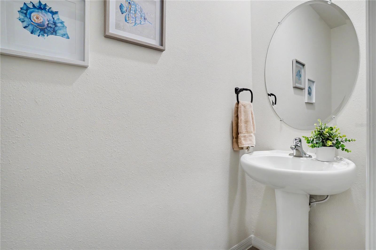
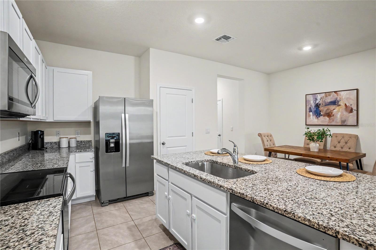
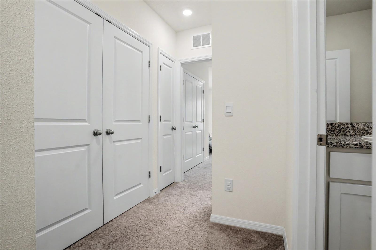
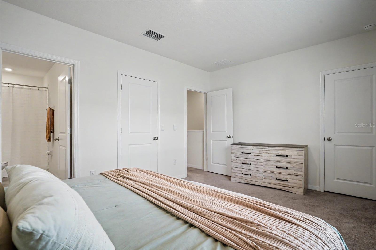
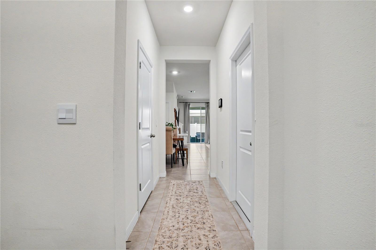
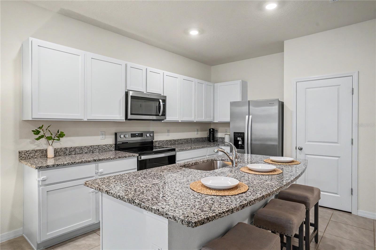
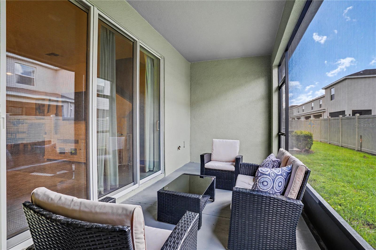
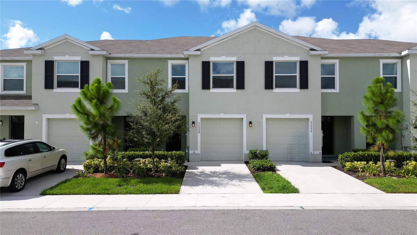
Skip the wait and delays of new construction! Built just two years ago and meticulously maintained, this turn-key 3-bedroom, 2.5-bathroom townhome delivers all the benefits of a brand-new home with zero of the hassle.Constructed with full concrete block on both stories, the functional layout features durable tile flooring throughout the open main living space, seamlessly connecting the kitchen, dining, and living areas. Sliding glass doors lead directly to a covered lanai, expanding your space for outdoor relaxation.Upstairs, the primary suite serves as a private retreat complete with a walk-in closet and an en-suite bath featuring a double vanity and a walk-in shower. Two additional bedrooms provide versatile space for family, guests, or a home office.Situated in the highly desirable Westwood community off Tower Rd, residents enjoy access to resort-style amenities including a community pool, playground, dog park, and paved walking trails. The location provides unmatched convenience with quick access to State Road 54 and the Suncoast Parkway—putting nearby shopping, dining, Downtown Tampa, and Tampa International Airport all within an easy 30-minute drive. Families will also appreciate being zoned for top-rated area schools.
Financial Considerations
Price:
$335,000
HOA Fee:
57
Tax Amount:
$6327
Price per SqFt:
$200.24
Tax Legal Description:
SALEM TOWNHOMES PB 91 PG 121 LOT 109
Exterior Features
Lot Size:
1887
Lot Features:
N/A
Waterfront:
No
Parking Spaces:
N/A
Parking:
N/A
Roof:
Shingle
Pool:
No
Pool Features:
N/A
Interior Features
Bedrooms:
3
Bathrooms:
3
Heating:
Central
Cooling:
Central Air
Appliances:
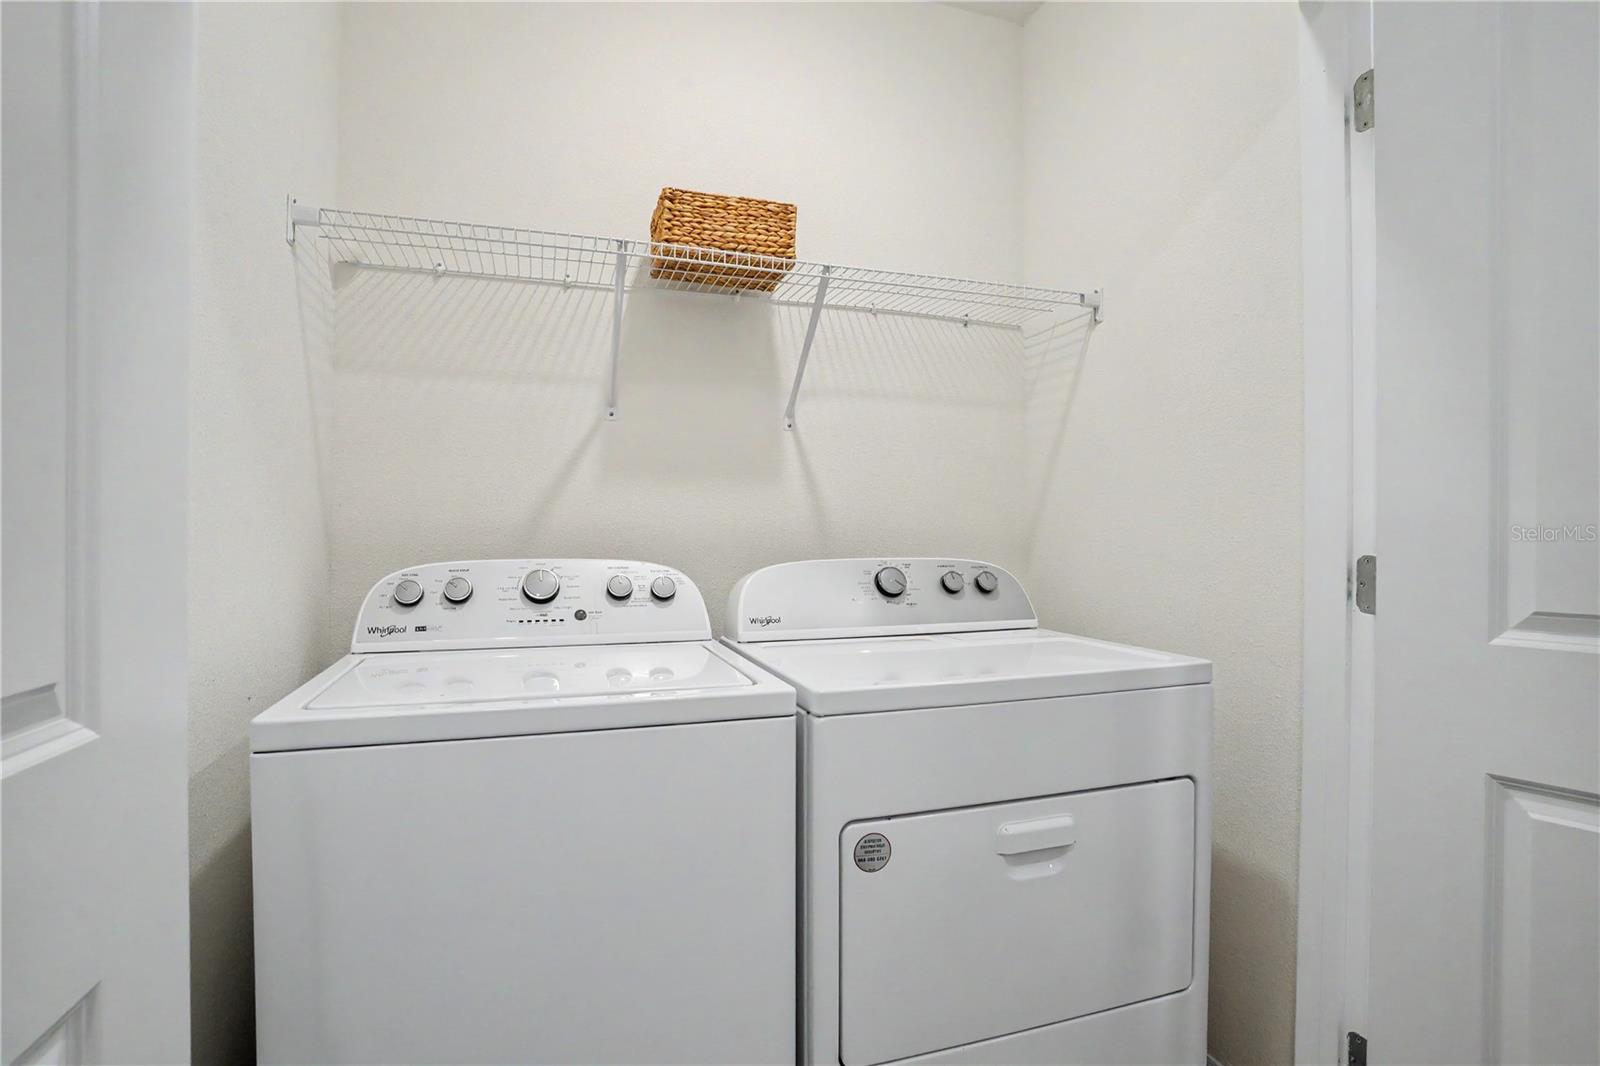
Dishwasher, Microwave, Range, Refrigerator
Furnished:
Yes
Floor:
Carpet, Ceramic Tile
Levels:
Two
Additional Features
Property Sub Type:
Townhouse
Style:
N/A
Year Built:
2024
Construction Type:
Concrete, Stucco
Garage Spaces:
Yes
Covered Spaces:
N/A
Direction Faces:
North
Pets Allowed:
No
Special Condition:
None
Additional Features:
Sidewalk
Additional Features 2:
Lease restrictions provided by the owner. Call the Homeowners Association for specific information. Buyer to verify all of this information themselves.
Map
- Address17238 AMBER ASPEN WAY
Contact a Professional

Featured Properties
Related Properties
- Featured
- Active
Townhouse
250 RAINTREE DR
$ 274,900
- Featured
- Active
Townhouse
3349 PLEASANT WILLOW CT
$ 335,000
- Featured
- Active
Townhouse
903 BUCK CT
$ 210,000
- Featured
- Active
Townhouse
3816 SUNFLOWER FIELD PL
$ 299,900
- Featured
- Active
Townhouse
32971 PEZ LANDING LN
$ 278,900
- Featured
- Active
Townhouse
6033 ACARA LN
$ 279,000
- Featured
- Active
Townhouse
10336 LAVENDER ASTER TRL
$ 289,990
- Featured
- Active
Townhouse
11287 CAY SPRUCE WAY
$ 325,000
- Featured
- Active
Townhouse
12280 COUNTRY WHITE CIR
$ 219,900
- Featured
- Active
Townhouse
11102 HANLON TERRACE ALY
$ 450,000
- Featured
- Active
Townhouse
110 SILVER BOW TRL
$ 250,000
- Featured
- Active
Townhouse
932 MEADOW VIEW DR #C