
Active
2925 ASHLAND LN S
$315,000
Features:
Property Details
Remarks
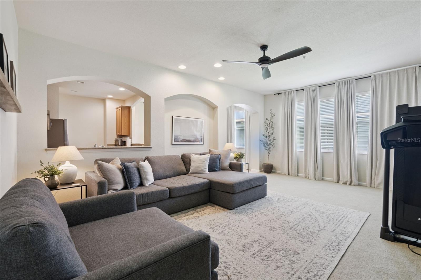
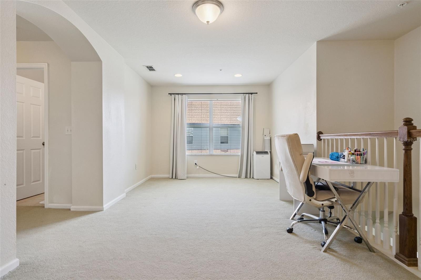
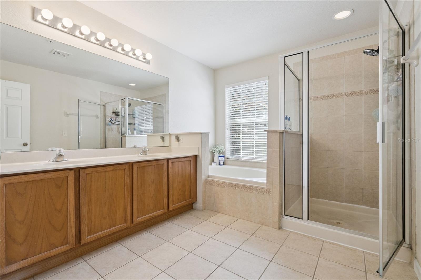
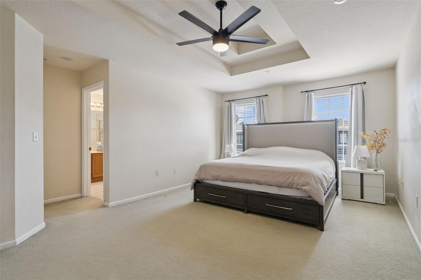
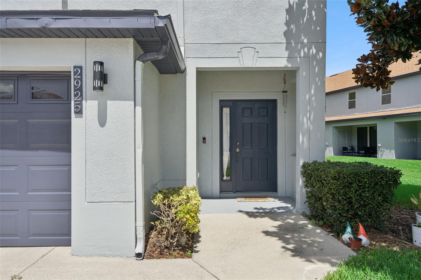
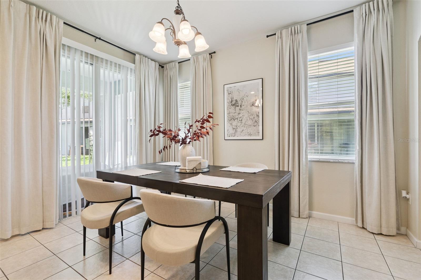
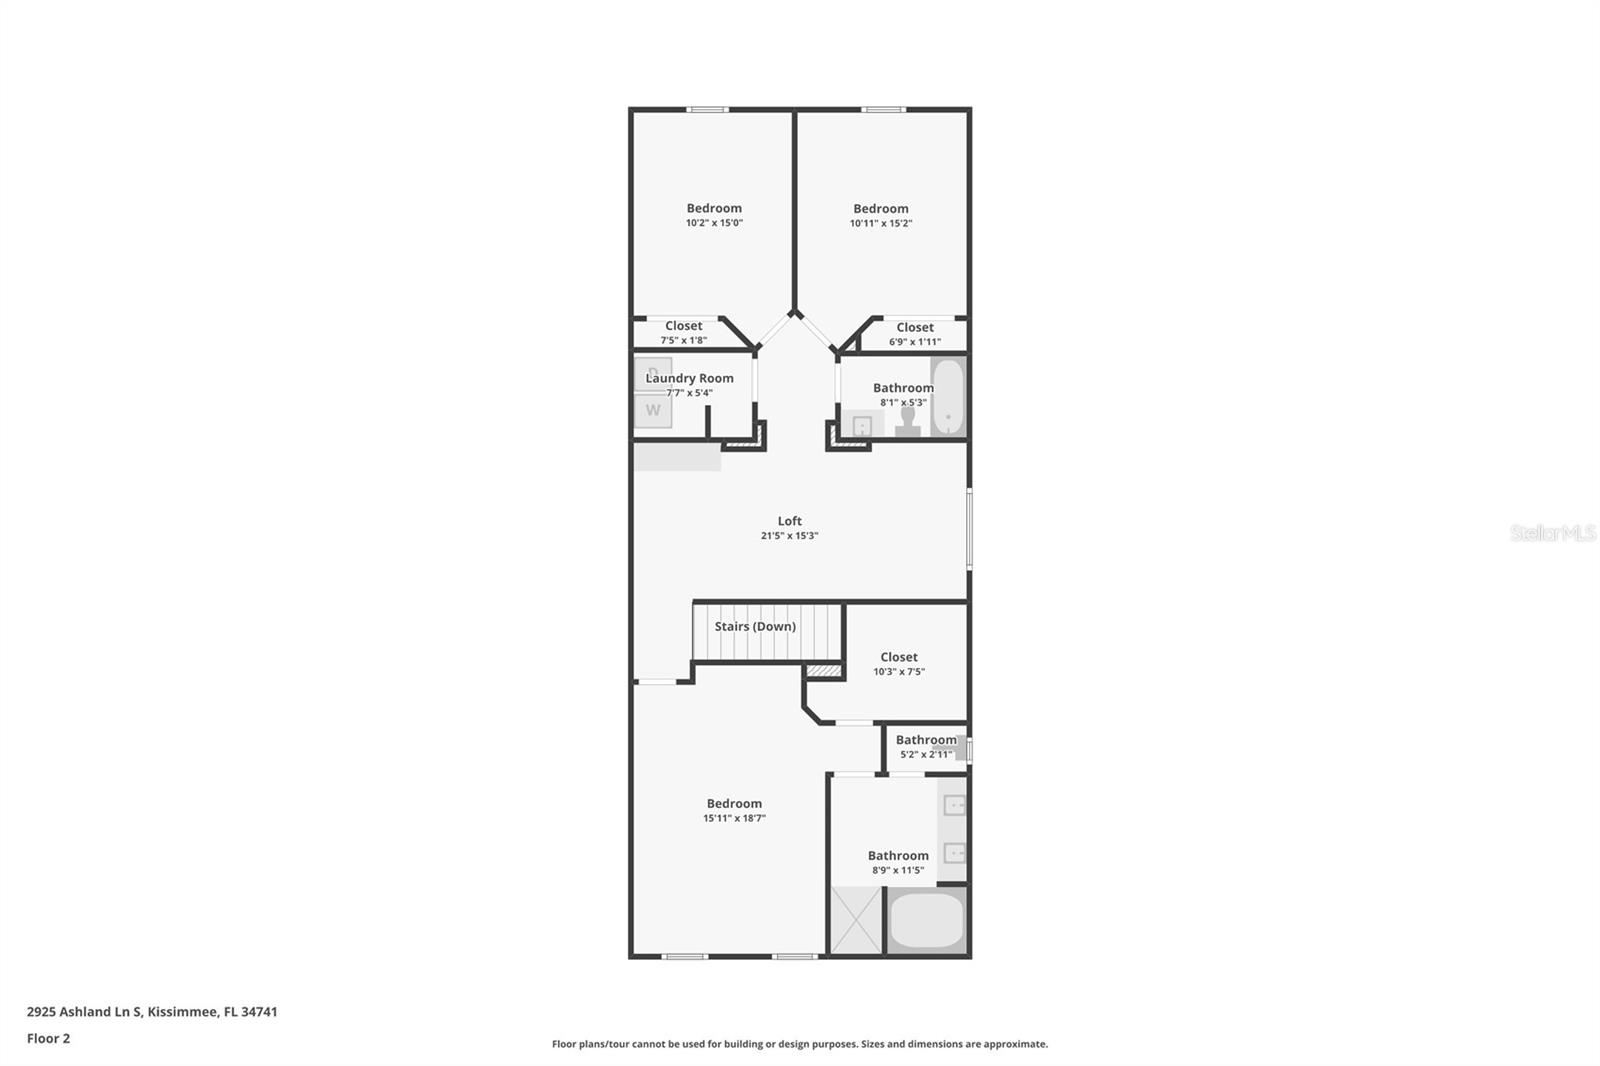
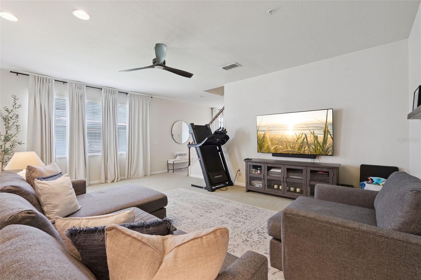
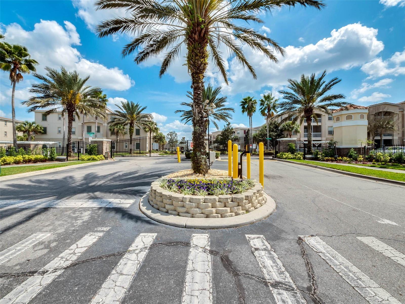
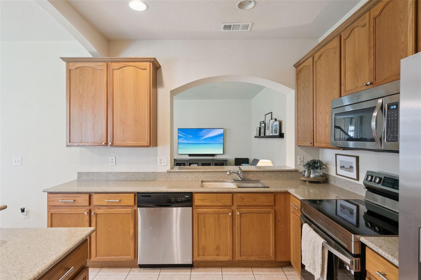
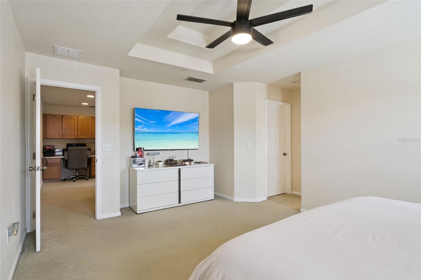
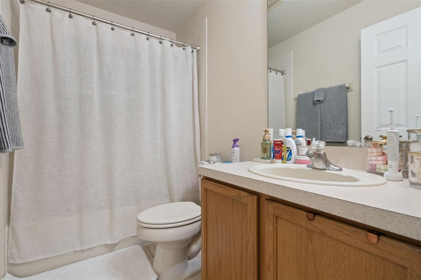
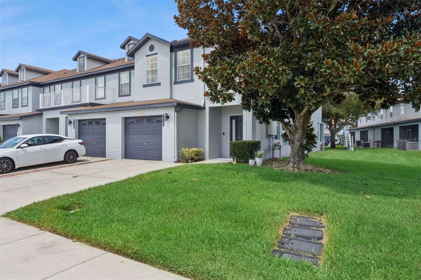
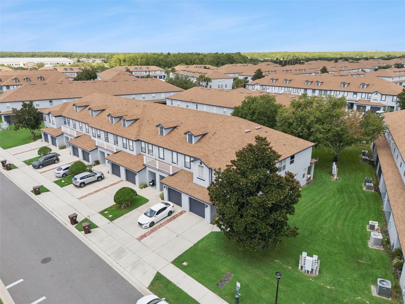
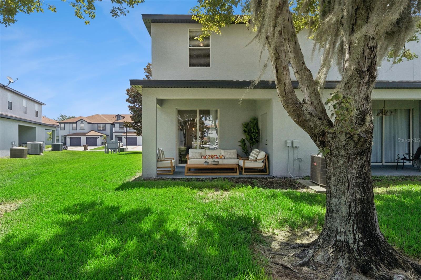
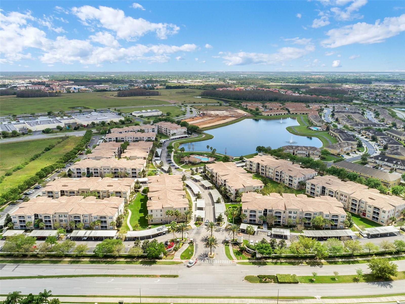
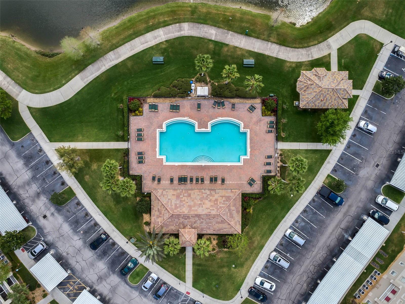
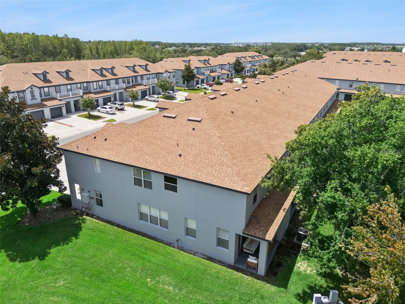
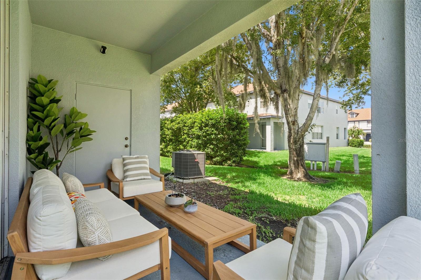
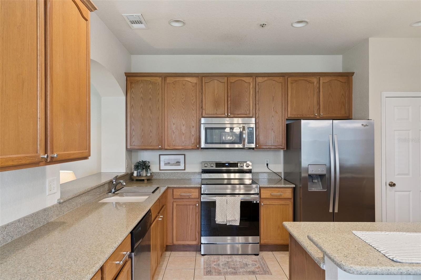
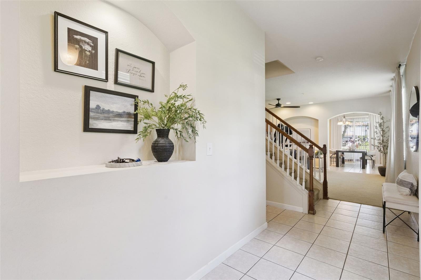
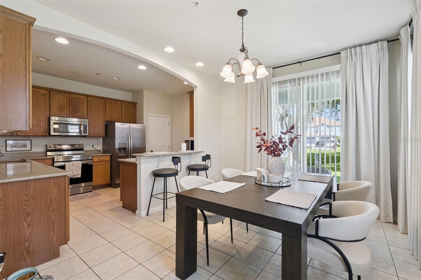
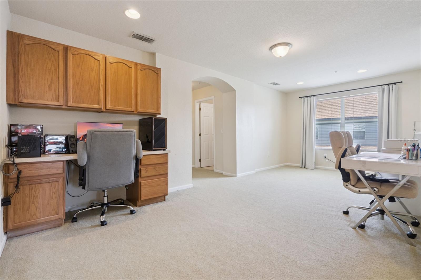
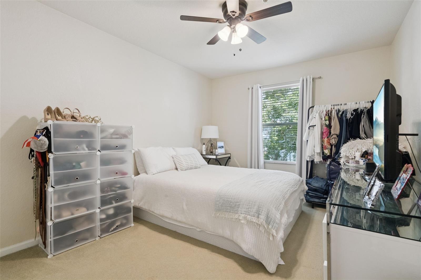
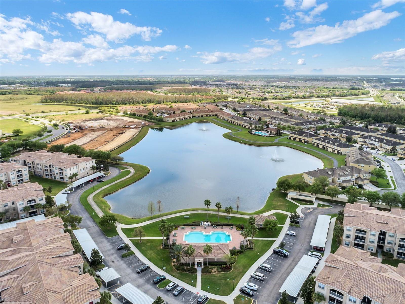
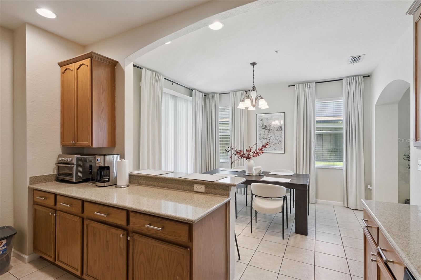
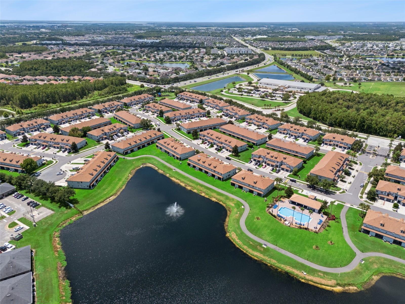
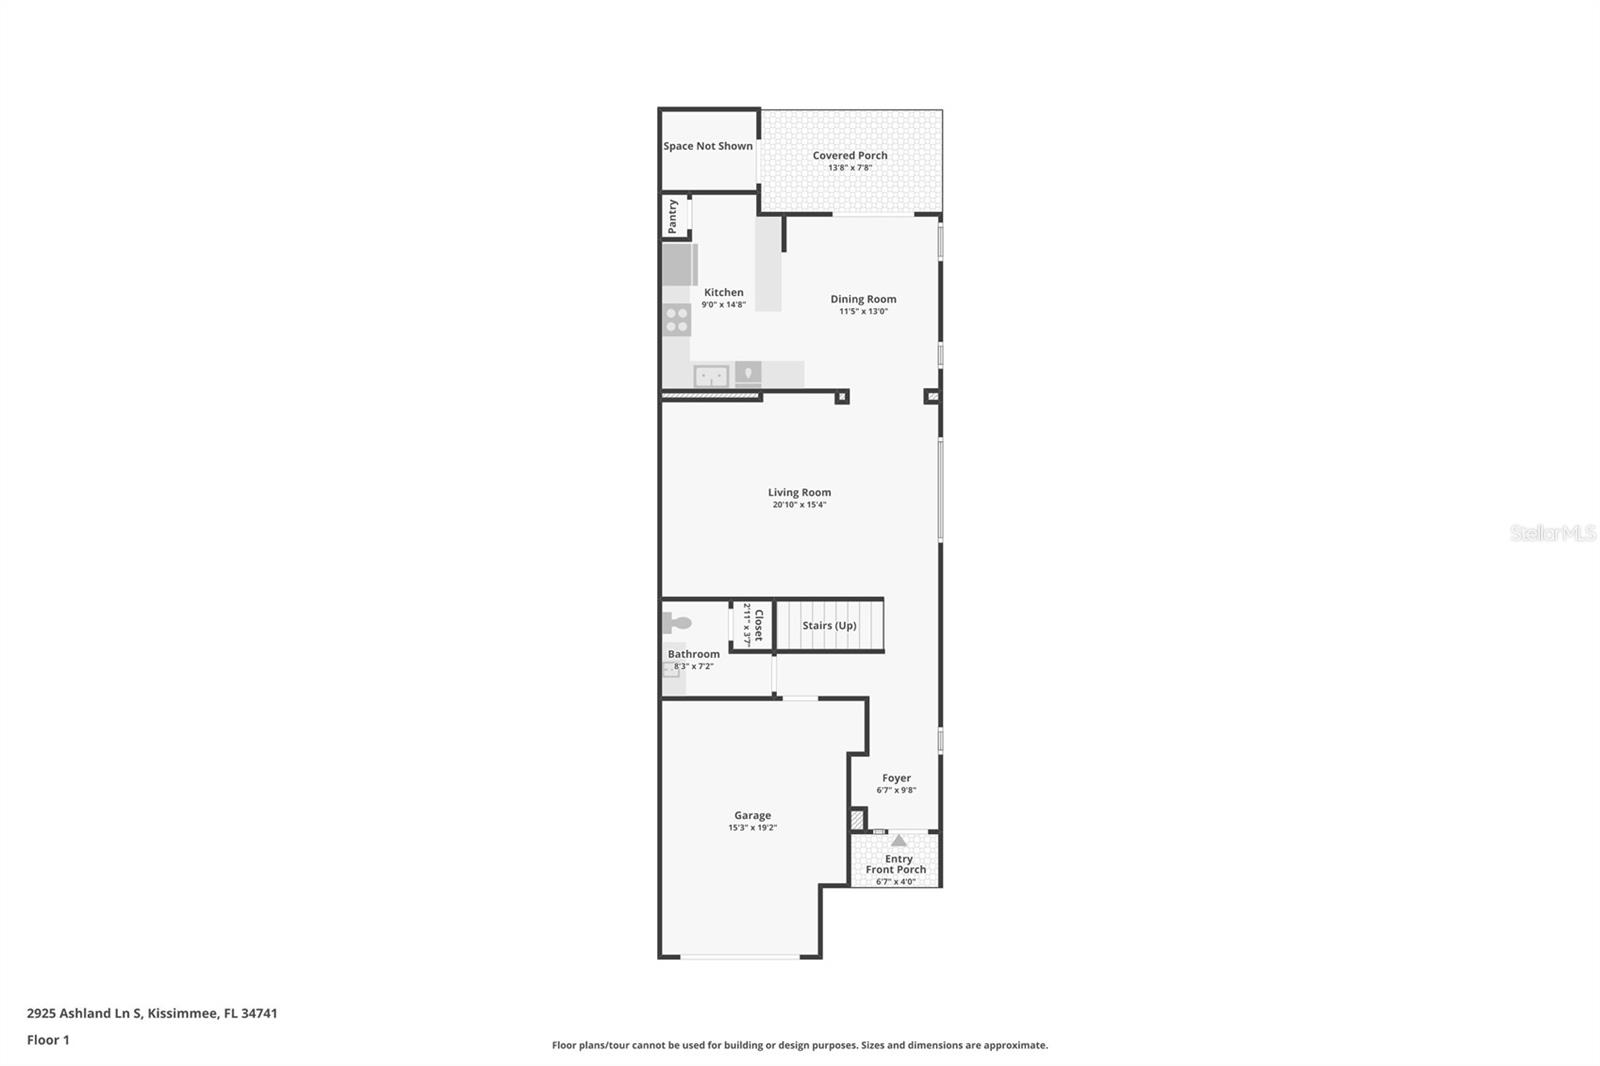
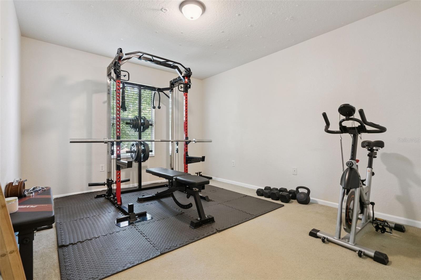
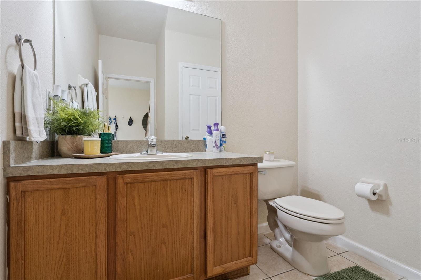
Welcome home to this tastefully designed and beautifully decorated 3-bedroom, 2.5-bathroom corner-unit townhome! High ceilings and an open floor plan create a bright, inviting atmosphere with plenty of space for everyday living and entertaining. The kitchen features stainless steel appliances and a breakfast bar with additional seating, flowing seamlessly into the dining and living areas. Sliding glass doors open to a covered lanai—an ideal place to enjoy your morning coffee or relax at the end of the day. Upstairs, the spacious primary suite offers a walk-in closet and private bathroom complete with double vanities, a stand-alone shower, and a relaxing garden tub. Two comfortable guest bedrooms, a full bathroom, and a large loft area complete the second floor, providing flexible space for a home office, media room, or additional lounge. Enjoy the ease of low-maintenance living, with the HOA covering lawn care and exterior maintenance. Community amenities include a sparkling swimming pool and scenic walking trails around the pond. Centrally located near major commuting highways and an abundance of shopping and dining options, this welcoming townhome offers comfort, convenience, and an excellent location—all at an affordable price. It is ready for new owners to make it their own!
Financial Considerations
Price:
$315,000
HOA Fee:
240
Tax Amount:
$5611.9
Price per SqFt:
$151.01
Tax Legal Description:
TOWNHOMES OF FLORA RIDGE PHASE 2 PB 17 PGS 57-61 BLK 49 LOT 8
Exterior Features
Lot Size:
1525
Lot Features:
N/A
Waterfront:
No
Parking Spaces:
N/A
Parking:
N/A
Roof:
Shingle
Pool:
No
Pool Features:
N/A
Interior Features
Bedrooms:
3
Bathrooms:
3
Heating:
Electric
Cooling:
Central Air
Appliances:
Dishwasher, Microwave, Range, Refrigerator
Furnished:
Yes
Floor:
Carpet, Tile
Levels:
Two
Additional Features
Property Sub Type:
Townhouse
Style:
N/A
Year Built:
2005
Construction Type:
Block, Stucco
Garage Spaces:
Yes
Covered Spaces:
N/A
Direction Faces:
Southeast
Pets Allowed:
Yes
Special Condition:
None
Additional Features:
Sliding Doors
Additional Features 2:
Buyer to verify with the CONDO/ HOA: Buyers are responsible to confirm by referencing the HOA CCR, by contacting the HOA management company and/or municipality during inspection period.
Map
- Address2925 ASHLAND LN S
Contact a Professional

Featured Properties
Related Properties
- Featured
- Active
Townhouse
1552 SILVER LINING WAY
$ 377,220
- Featured
- Active
Townhouse
1532 SILVER LINING WAY
$ 392,440
- Featured
- Active
Townhouse
1544 SILVER LINING WAY
$ 376,480
- Featured
- Active
Townhouse
1536 SILVER LINING WAY
$ 376,480
- Featured
- Active
Townhouse
6225 OLIVEDALE DR
$ 220,000
- Featured
- Active
Townhouse
13017 LORNA PL
$ 285,000
- Featured
- Active
Townhouse
10840 LAKE SAINT CHARLES BLVD
$ 225,000
- Featured
- Active
Townhouse
138 175TH AVE E
$ 1,150,000
- Featured
- Active
Townhouse
7435 ARLINGTON GROVE CIR
$ 368,900
- Featured
- Active
Townhouse
250 RAINTREE DR
$ 274,900
- Featured
- Active
Townhouse
3349 PLEASANT WILLOW CT
$ 335,000
- Featured
- Active
Townhouse
17238 AMBER ASPEN WAY