
Active
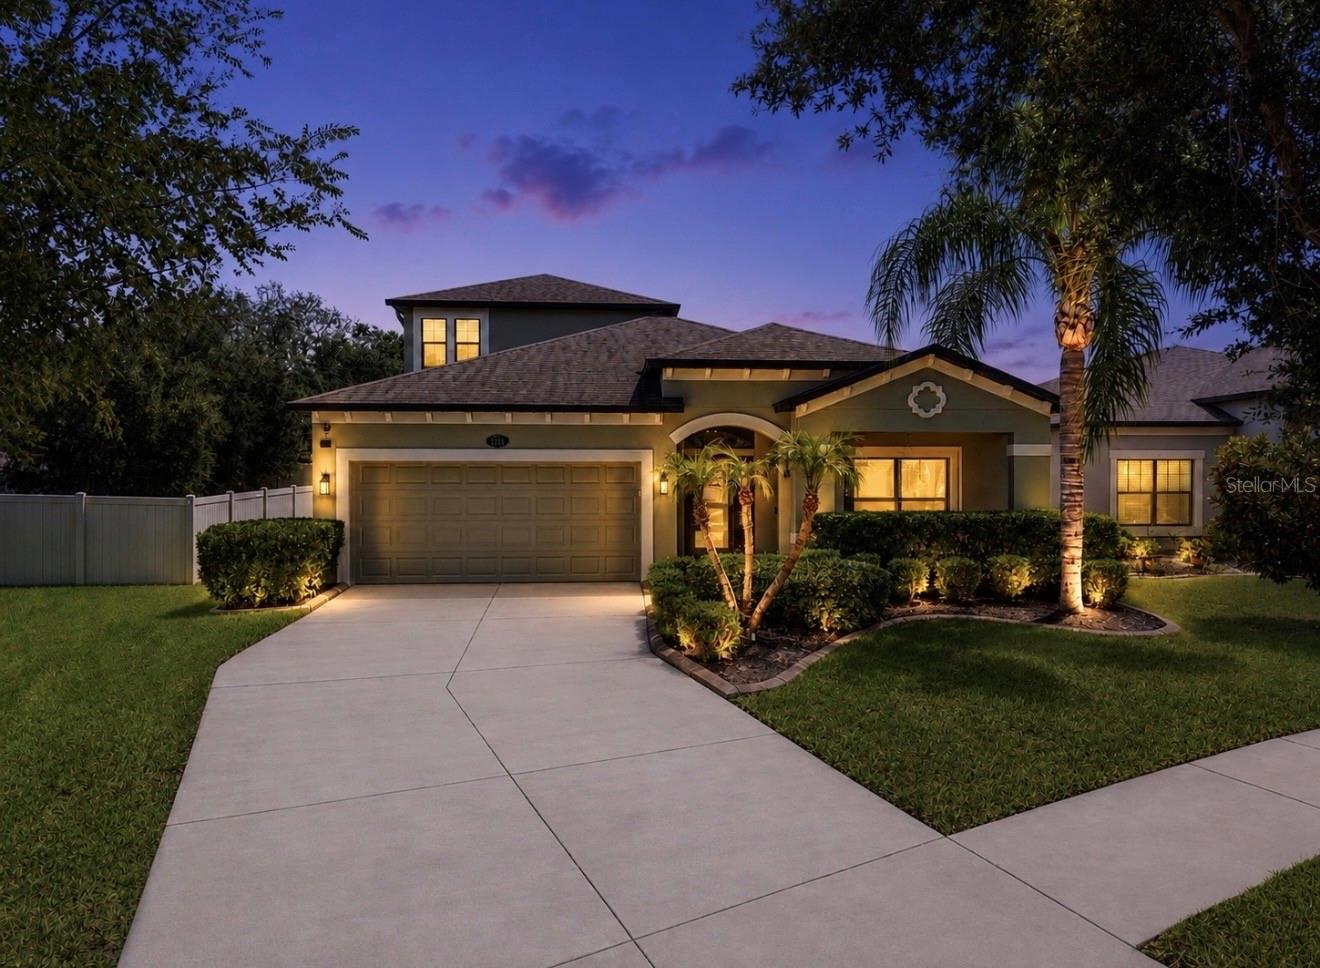
11510 SCARLET IBIS PL
$435,000
Features:
Property Details
Remarks
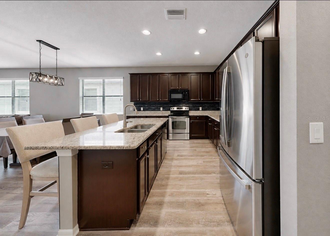
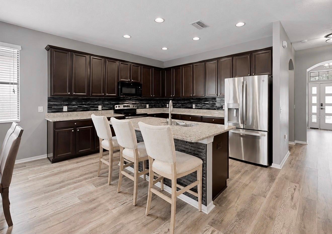
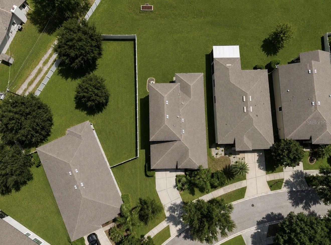
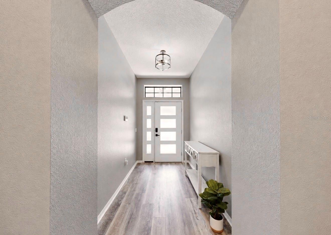
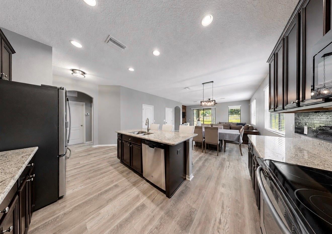
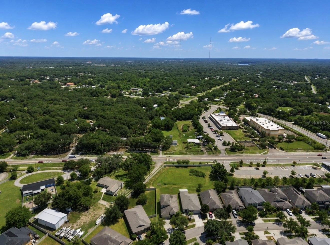
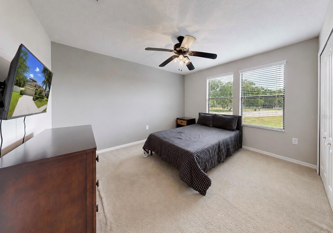
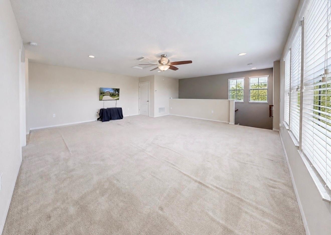
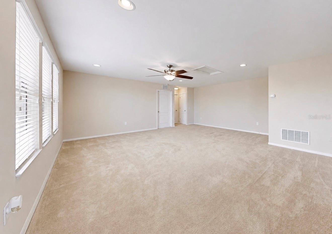
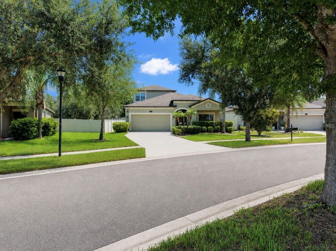
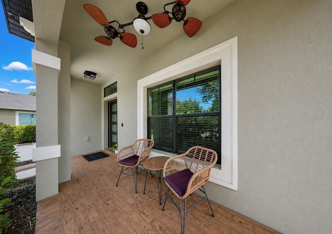
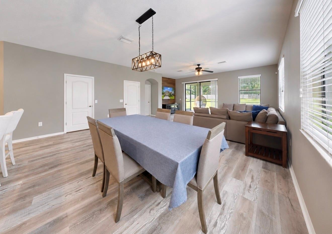
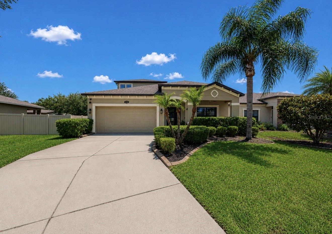
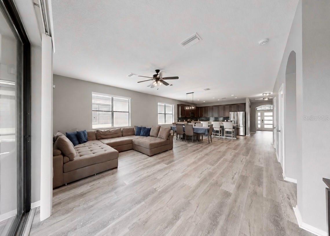
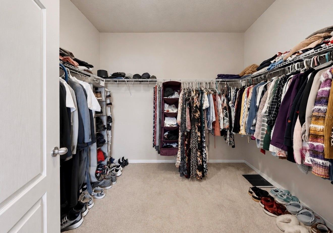
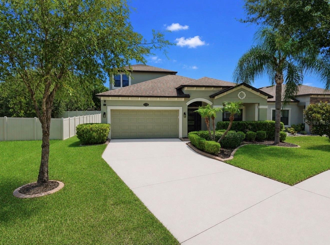
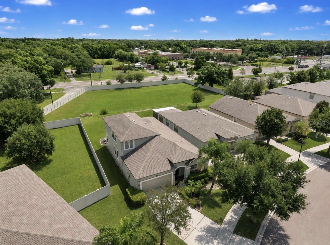
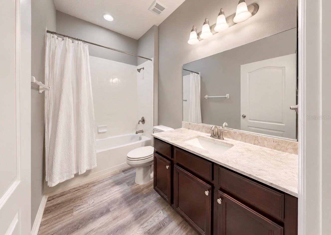
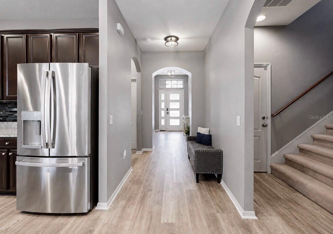
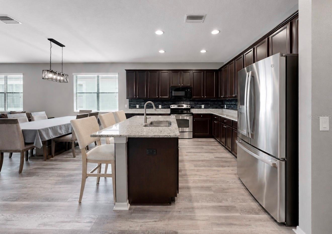
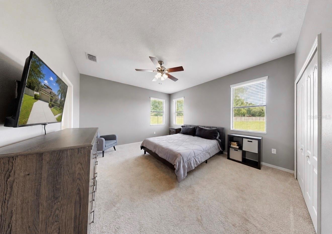
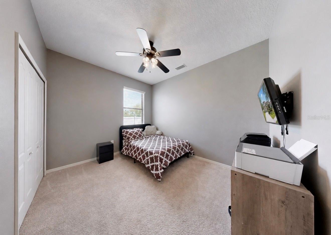
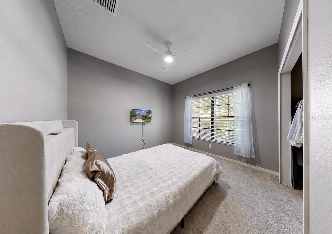
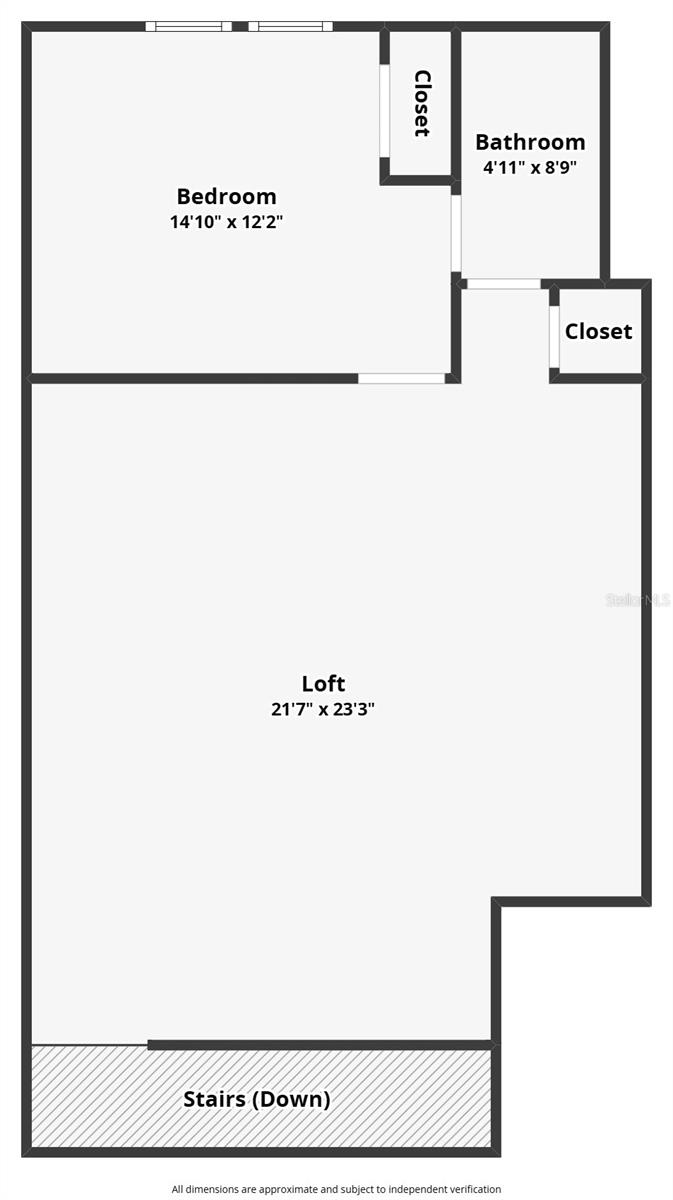
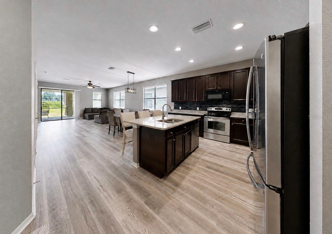
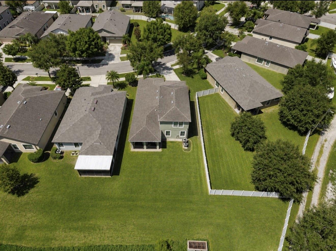
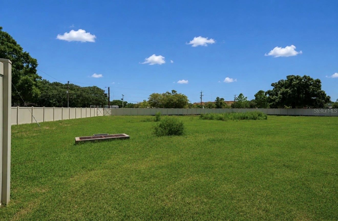
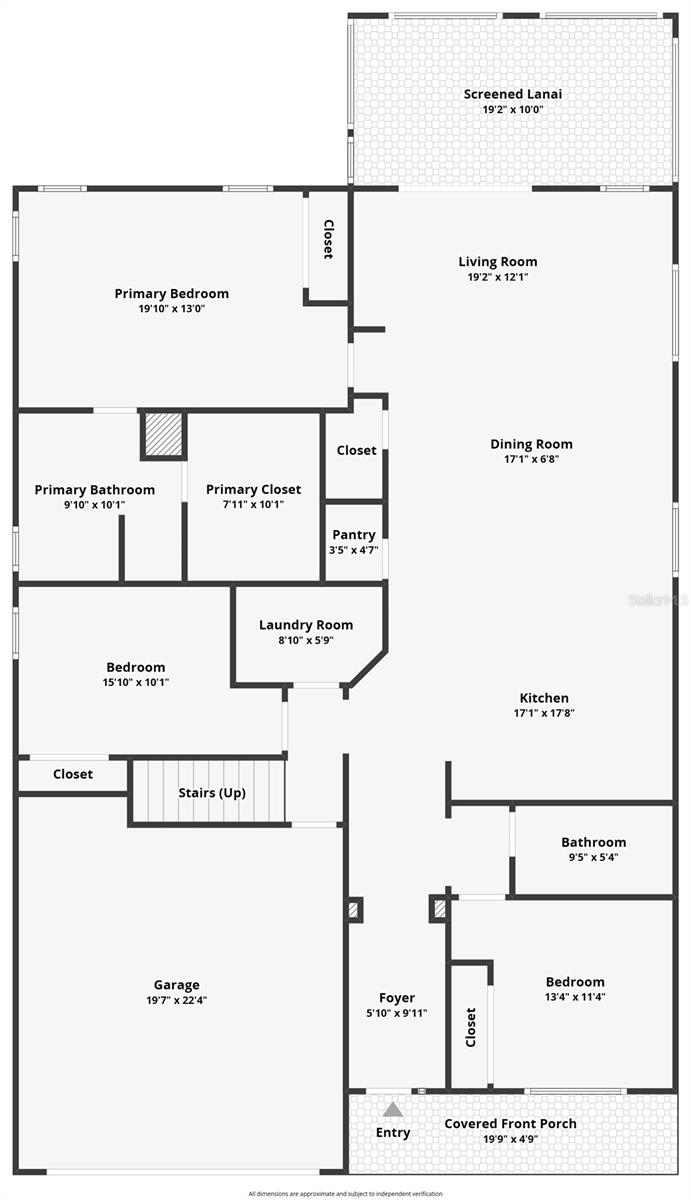
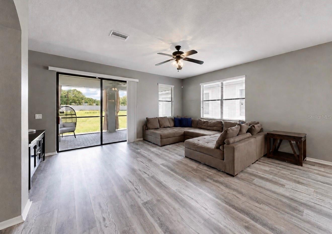
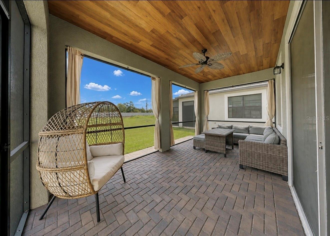
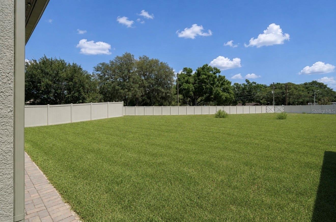
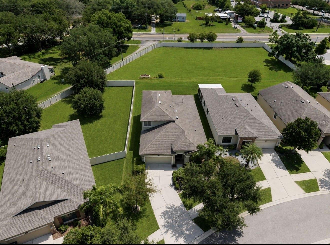
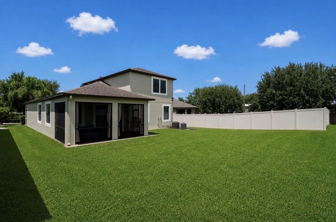
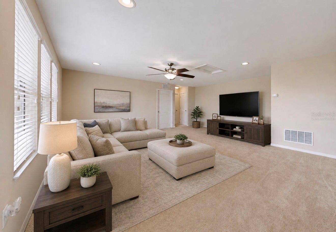
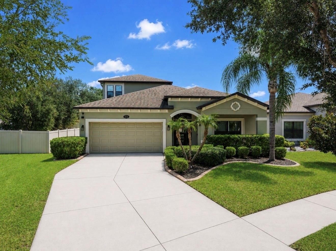
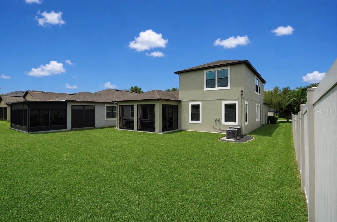
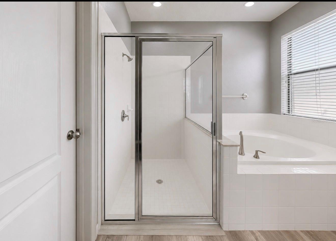
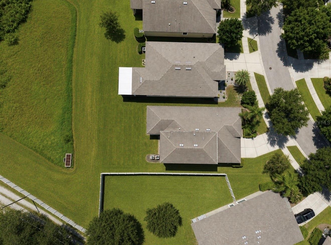
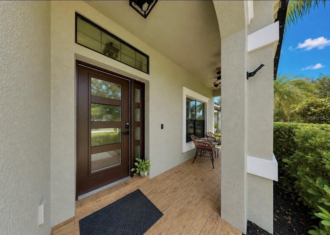
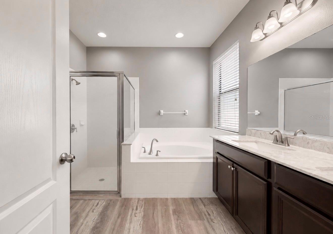
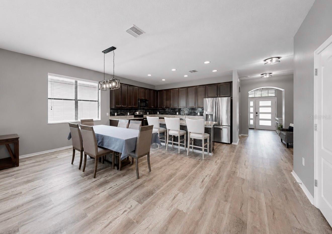
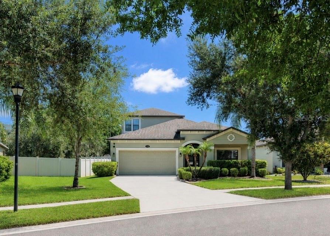
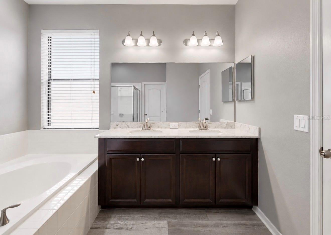
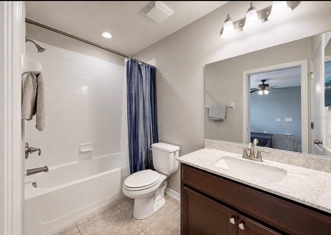
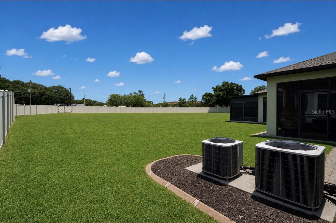
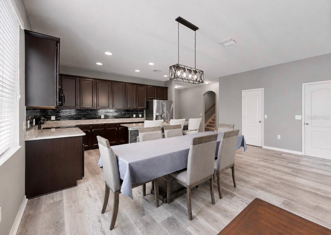
Virtually Staged. *NO CDD FEE AND ZONED FOR A-RATED RIVERVIEW HIGH SCHOOL** Exceptional curb appeal sets the tone for this beautifully maintained 4 bedroom, 3 bath home, featuring lush landscaping, concrete curbing, a welcoming front porch, and a contemporary entry door with glass inserts to allow natural light to flood the home. Situated on an OVERSIZED LOT with NO REAR NEIGHBORS, this property offers privacy and an inviting outdoor setting. No CDD adds meaningful SAVINGS for the next owner, while zoning for A-RATED Riverview High School enhances its appeal. Inside, the thoughtfully refreshed interior showcases designer lighting, a stylish backsplash, and sophisticated gray-toned LVP flooring. The open kitchen features an expansive center island, stainless steel appliances, ample cabinetry, and seamless flow into the dining area and spacious living room—an ideal layout for everyday living and entertaining. The generously sized FIRST-FLOOR PRIMARY SUITE provides a private retreat with a spa-inspired ensuite featuring dual vanities, a soaking tub, separate walk-in shower, and private commode area. Upstairs, a spacious bonus room offers versatile living space alongside an additional bedroom and full bath, providing an excellent arrangement for guests, a home office, or extended household needs. Out back, the screened-in lanai creates a comfortable space for enjoying the oversized yard and peaceful setting without rear neighbors. With an impressive exterior presentation, desirable school zoning, no CDD, flexible living spaces, and stylish updates, this home has it all! Schedule your showing today!
Financial Considerations
Price:
$435,000
HOA Fee:
180
Tax Amount:
$1100.36
Price per SqFt:
$162.13
Tax Legal Description:
ESTUARY PHASES 1 AND 4 LOT 7 BLOCK 5
Exterior Features
Lot Size:
8539
Lot Features:
N/A
Waterfront:
No
Parking Spaces:
N/A
Parking:
N/A
Roof:
Shingle
Pool:
No
Pool Features:
N/A
Interior Features
Bedrooms:
4
Bathrooms:
3
Heating:
Central, Electric
Cooling:
Central Air
Appliances:
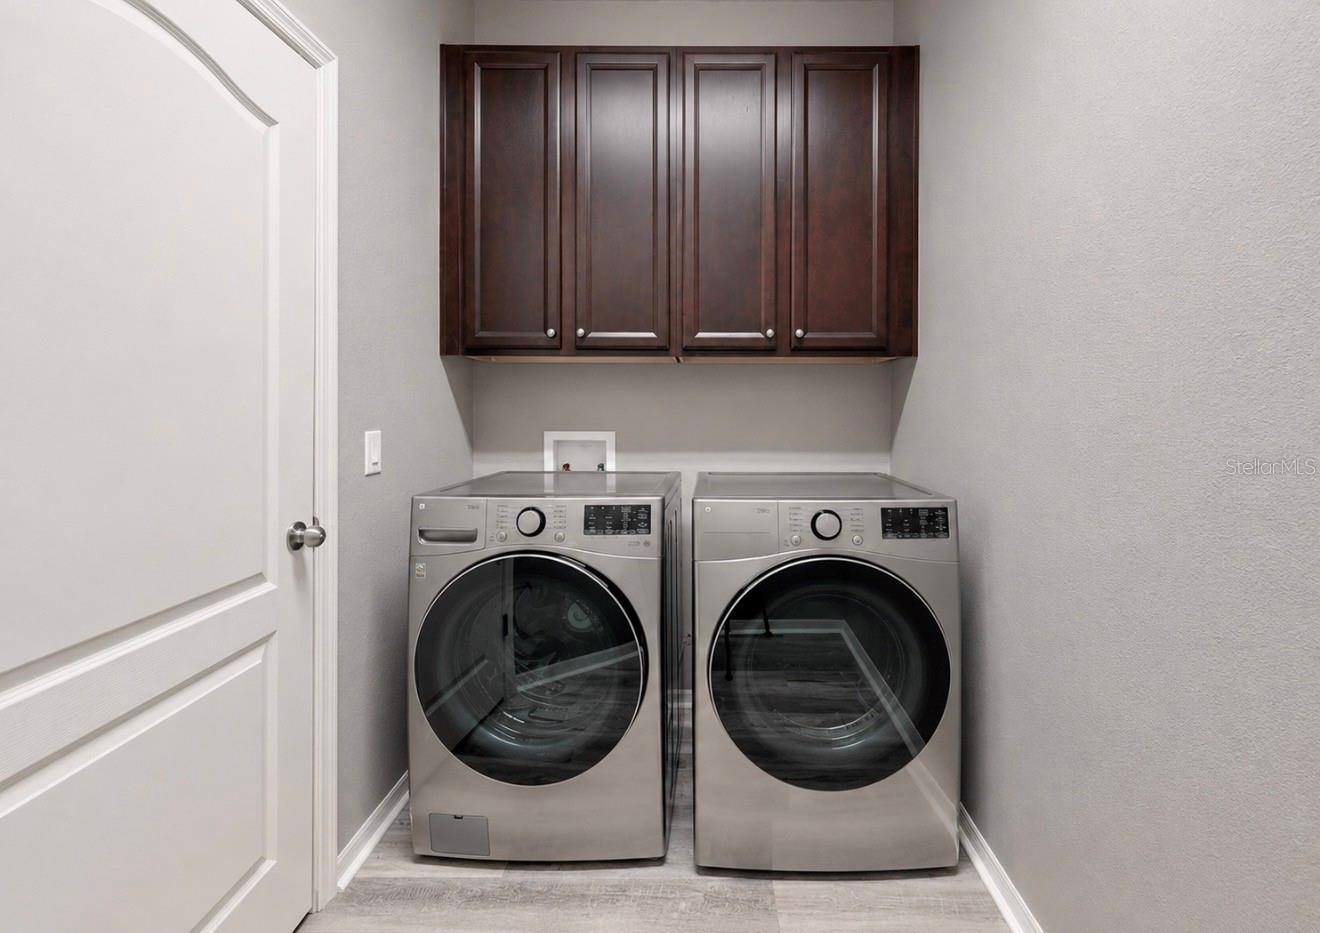
Dishwasher, Disposal, Electric Water Heater, Microwave, Range, Refrigerator
Furnished:
Yes
Floor:
Carpet, Ceramic Tile, Luxury Vinyl
Levels:
Two
Additional Features
Property Sub Type:
Single Family Residence
Style:
N/A
Year Built:
2013
Construction Type:
Block
Garage Spaces:
Yes
Covered Spaces:
N/A
Direction Faces:
West
Pets Allowed:
Yes
Special Condition:
None
Additional Features:
Hurricane Shutters, Sidewalk, Sliding Doors
Additional Features 2:
Buyer and Buyer's Agent are responsible for verifying lease restrictions with HOA prior to purchase.
Map
- Address11510 SCARLET IBIS PL
Contact a Professional

Featured Properties
Related Properties
- Featured
- Active
Single Family Residence
16090 SW 42ND TER
$ 299,900
$ 304,999
$ 319,900
$ 539,900
- Featured
- Active
Single Family Residence
1210 SE 42ND ROAD
$ 615,000
$ 519,000
- Featured
- Active
Single Family Residence
8071 CANYON LAKE CIR
$ 675,000
$ 295,000
- Featured
- Active
Single Family Residence
4001 SW 158TH ST RD
$ 299,900
$ 1,999,000
- Featured
- Active
Single Family Residence
16980 SW 44TH CIR
$ 299,900
- Featured
- Active
Single Family Residence
16962 SW 44TH CIR