
Active
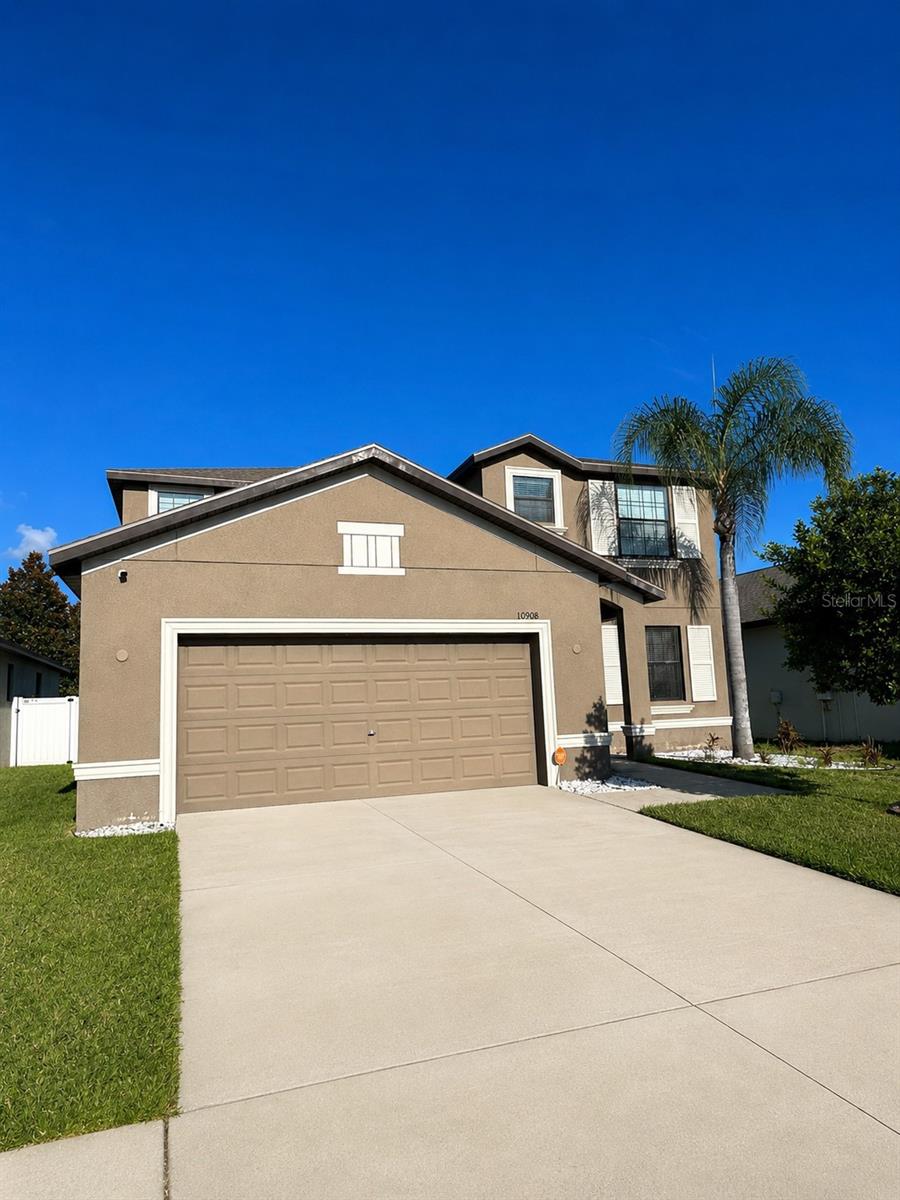
10908 WHITTNEY CHASE DR
$379,990
Features:
Property Details
Remarks
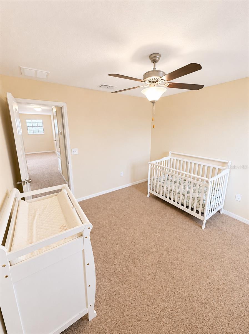
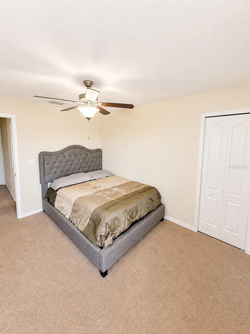
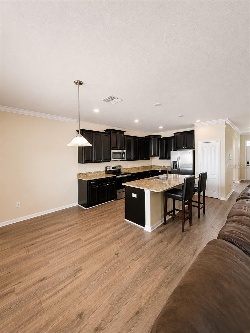
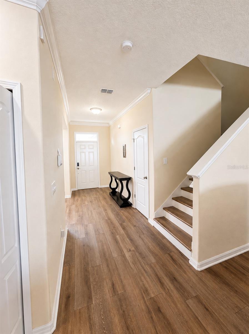
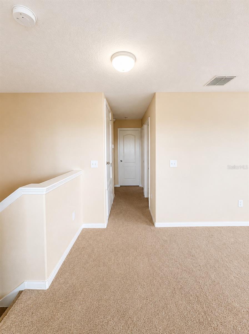
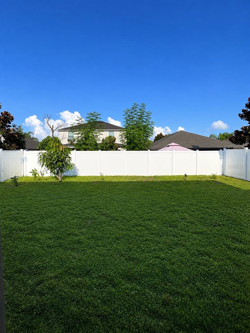
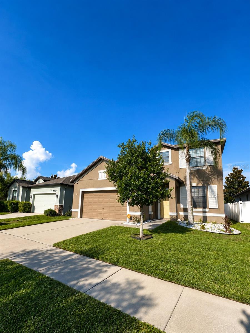
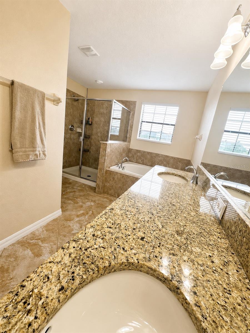
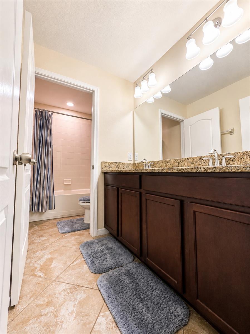
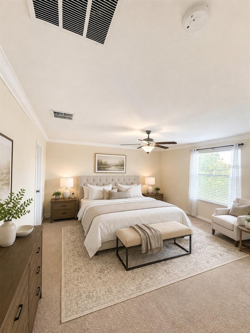
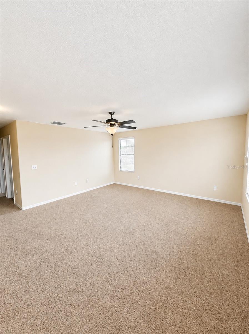
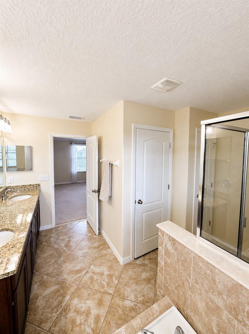
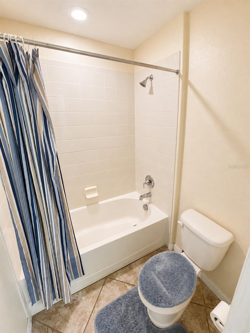
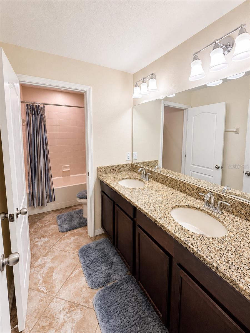
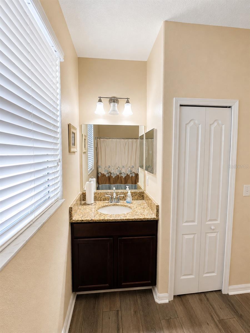
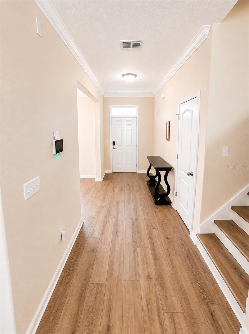
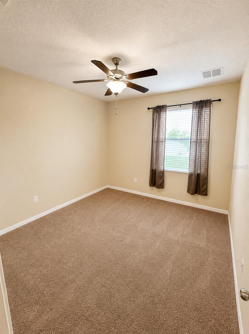
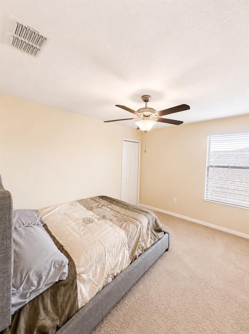
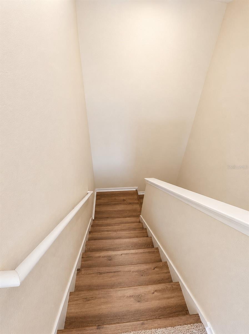
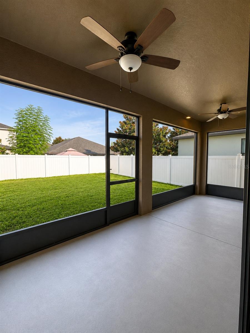
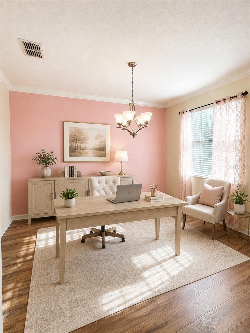
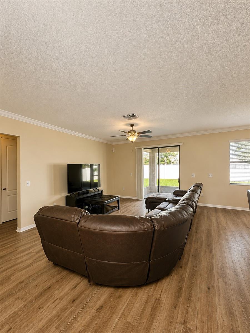
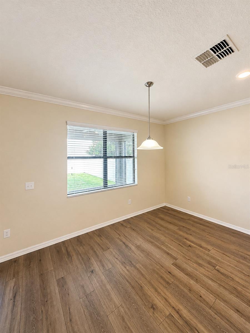
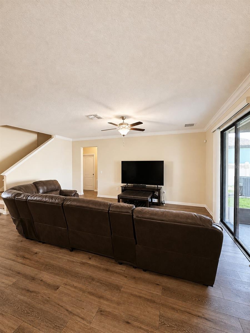
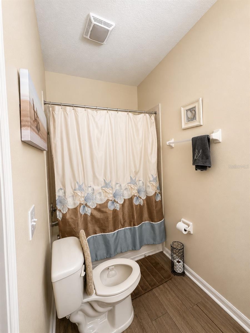
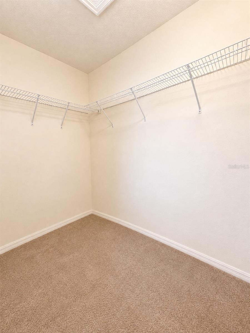
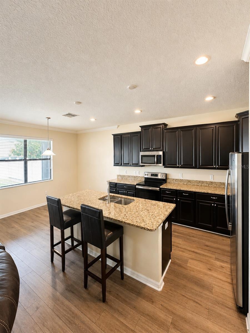
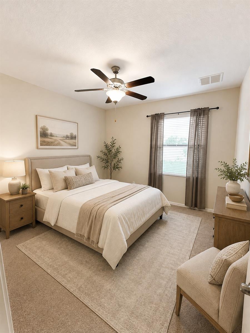
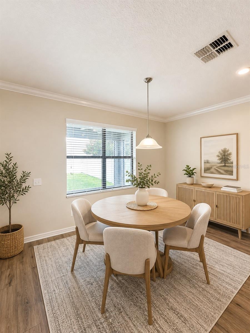
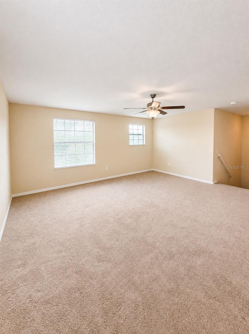
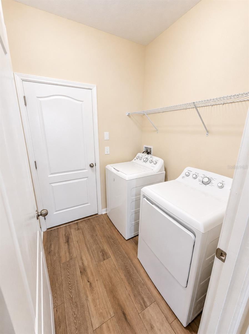
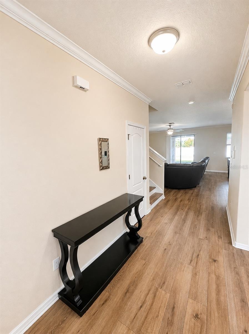
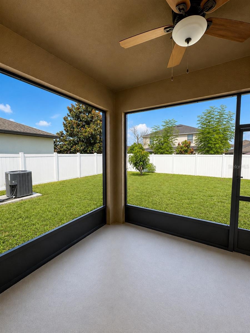
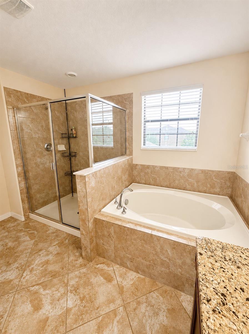
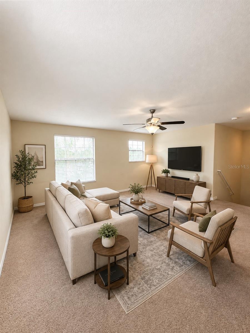
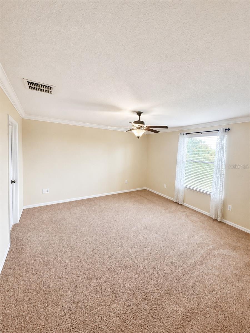
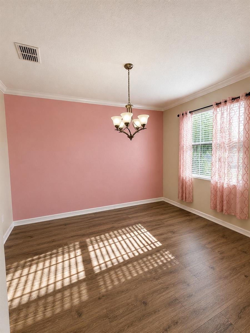
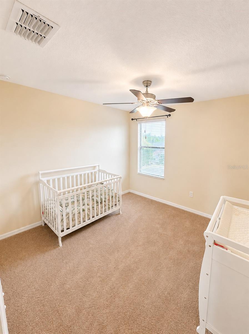
Welcome to your next home in the heart of Riverview! This beautifully maintained 4-bedroom, 3-bathroom residence offers 2,529 square feet of thoughtfully designed living space, blending comfort, style, and functionality. Step inside to discover an inviting open floor plan with abundant natural light, neutral designer tones, and spacious living areas perfect for both everyday living and entertaining. The expansive upstairs loft provides endless possibilities as a media room, game room, home office, or additional family gathering space. The kitchen flows seamlessly into the main living area, making it ideal for hosting family and friends. Retreat to the generously sized primary suite featuring a luxurious ensuite bathroom complete with dual vanities, a soaking tub, separate walk-in shower, and an oversized walk-in closet. Three additional bedrooms provides flexibility for family, guests, or a home office. The laundry room adds convenience, while the home’s thoughtful layout provides privacy and functionality throughout. Outside, enjoy the Florida lifestyle with room to relax, entertain, or personalize the backyard to fit your vision.
Financial Considerations
Price:
$379,990
HOA Fee:
141.75
Tax Amount:
$4522.45
Price per SqFt:
$150.25
Tax Legal Description:
SUMERFIELD CROSSINGS VILLAGE 2 TRACT 1 & 2 PHASE 2, LOT 94, according to the plat thereof as recorded in Plat Book 123, Pages 101-102, of the Public Records of Hillsborough County, Florida.
Exterior Features
Lot Size:
5501
Lot Features:
N/A
Waterfront:
No
Parking Spaces:
N/A
Parking:
N/A
Roof:
Shingle
Pool:
No
Pool Features:
N/A
Interior Features
Bedrooms:
4
Bathrooms:
3
Heating:
Electric
Cooling:
Central Air
Appliances:
Dishwasher, Disposal, Dryer, Electric Water Heater, Microwave, Range, Refrigerator, Washer
Furnished:
Yes
Floor:
Carpet, Luxury Vinyl
Levels:
Two
Additional Features
Property Sub Type:
Single Family Residence
Style:
N/A
Year Built:
2016
Construction Type:
Stucco
Garage Spaces:
Yes
Covered Spaces:
N/A
Direction Faces:
East
Pets Allowed:
Yes
Special Condition:
None
Additional Features:
Private Yard, Sliding Doors
Additional Features 2:
N/A
Map
- Address10908 WHITTNEY CHASE DR
Contact a Professional

Featured Properties
Related Properties
$ 321,990
- Featured
- Active
Single Family Residence
1511 N LAKE SHORE DR
$ 2,095,000
$ 335,000
$ 289,990
$ 1,499,000
- Featured
- Active
Single Family Residence
1143 MEADOWLAWN DR N
$ 549,000
$ 557,990
$ 400,000
- Featured
- Active
Single Family Residence
12516 LEATHERLEAF DR
$ 615,000
$ 484,900
- Featured
- Active
Single Family Residence
104 W LOUIS BROER RD
$ 599,900
- Featured
- Active
Single Family Residence
11923 SHINE VIEW LN