


Active
1134 BOURBON AVE
$321,000
Features:
Property Details
Remarks
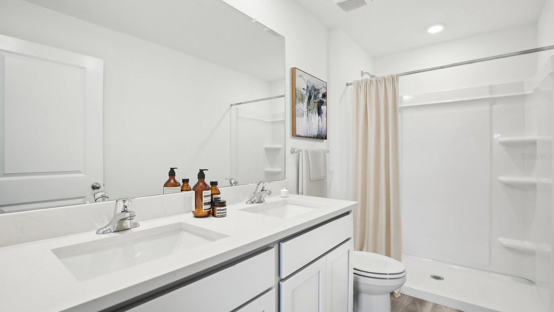
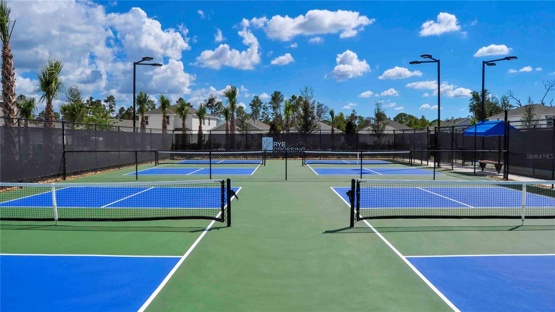
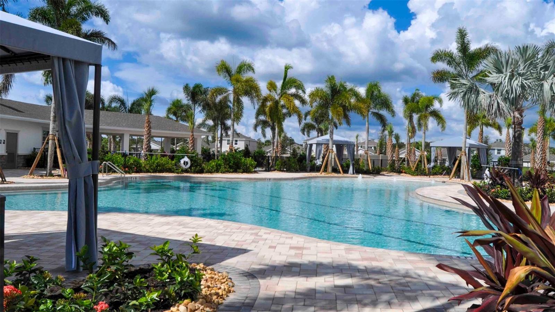
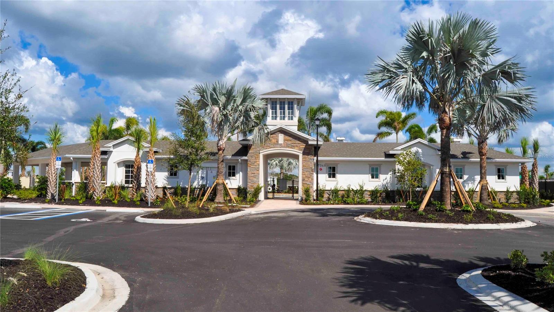
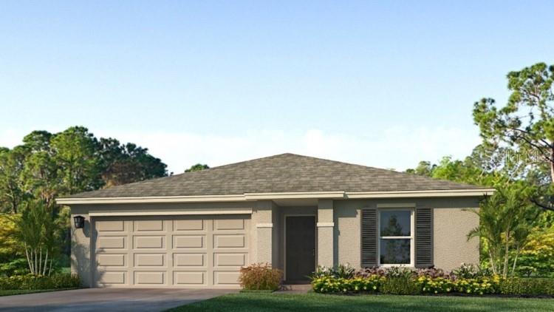
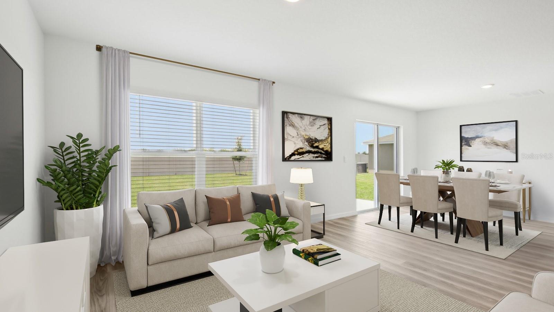
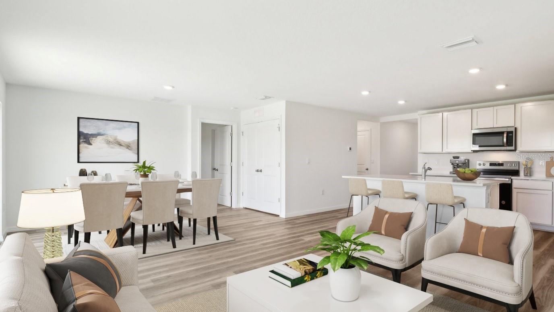
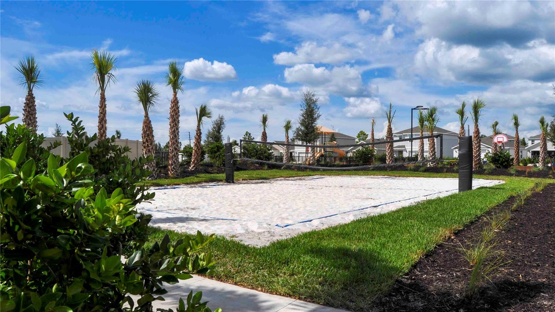
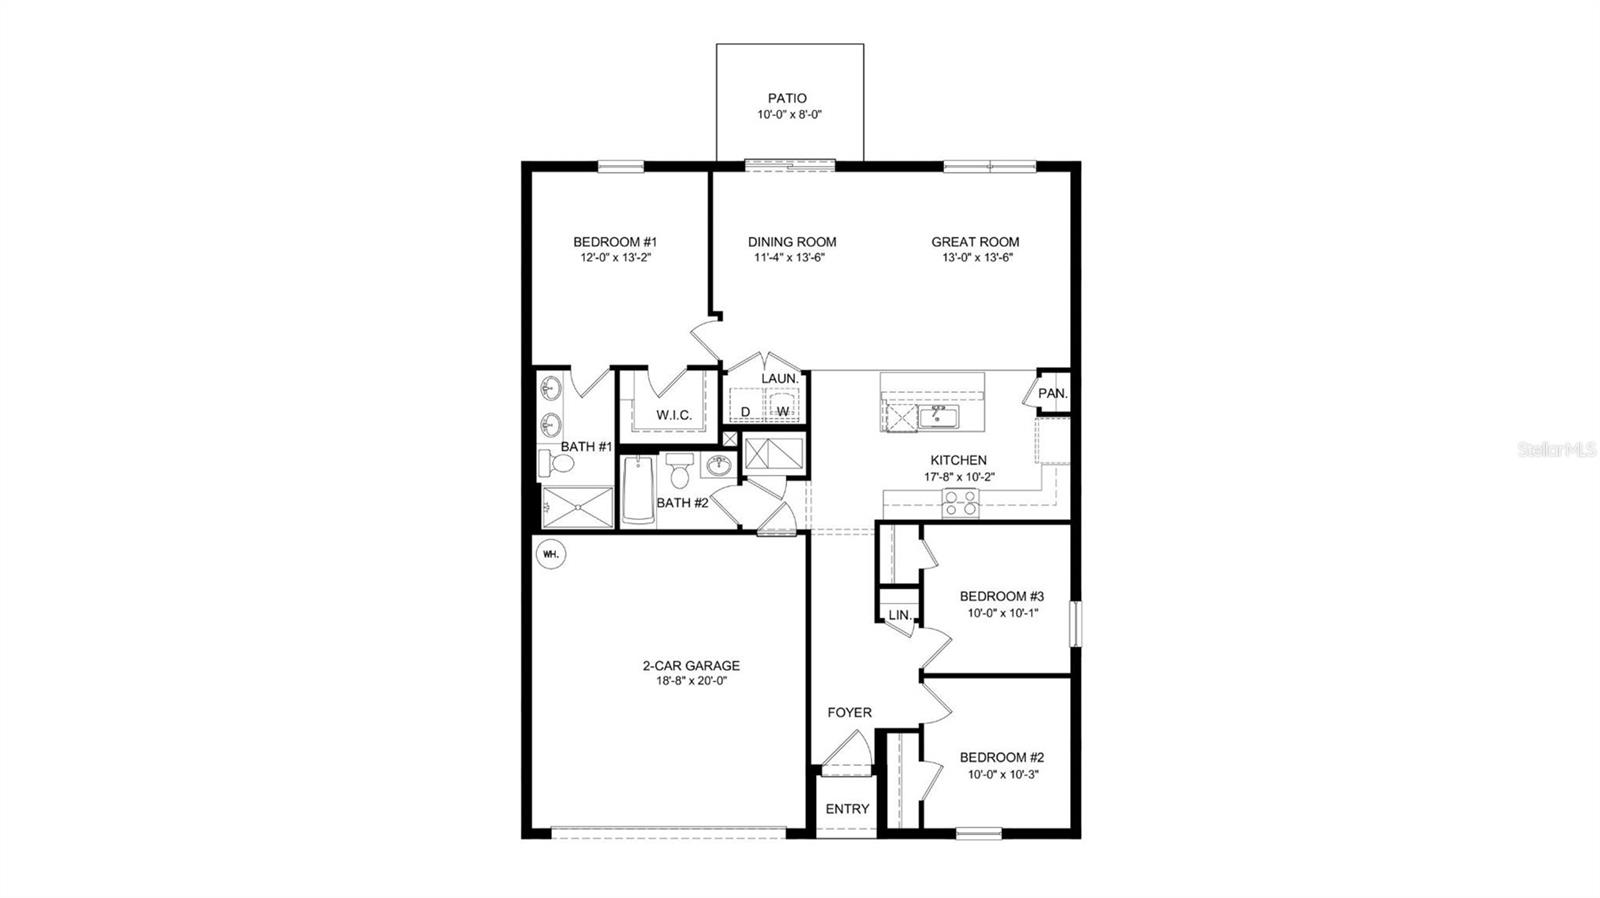
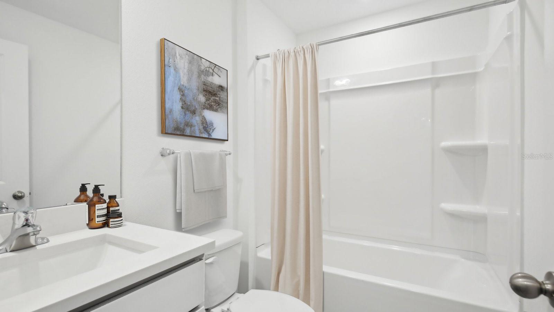
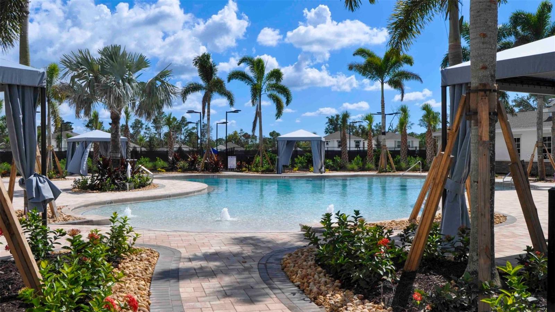
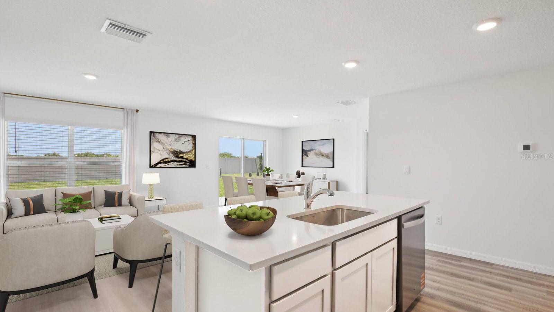
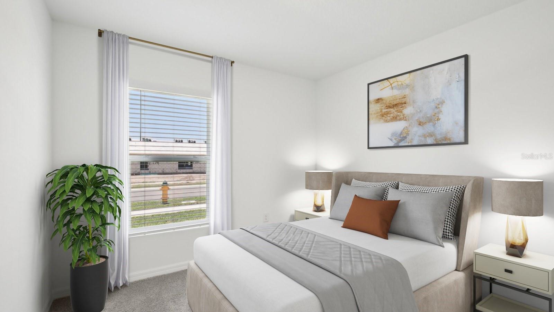
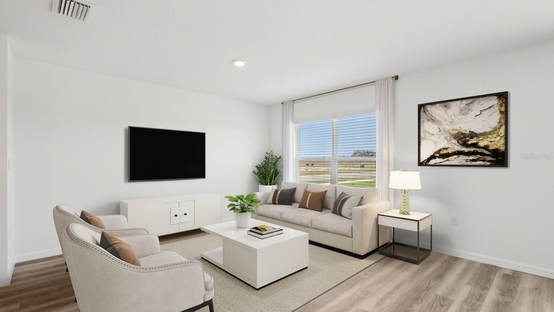
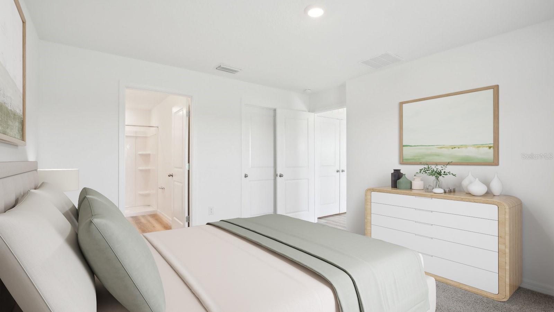
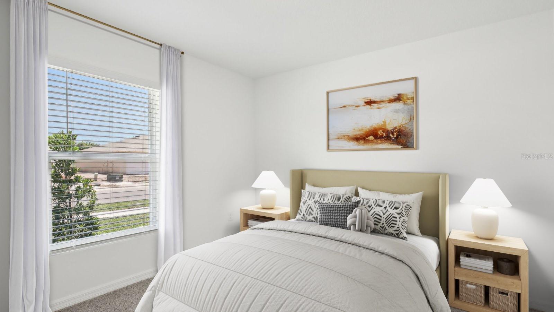
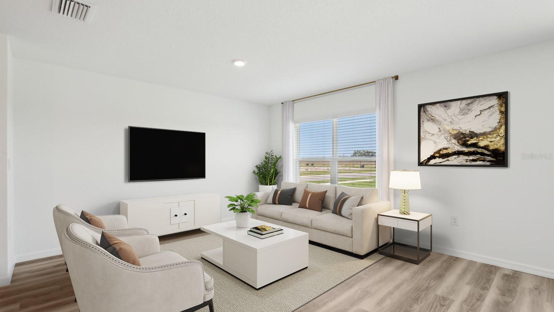
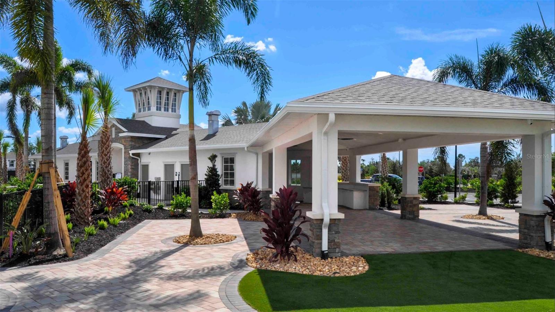
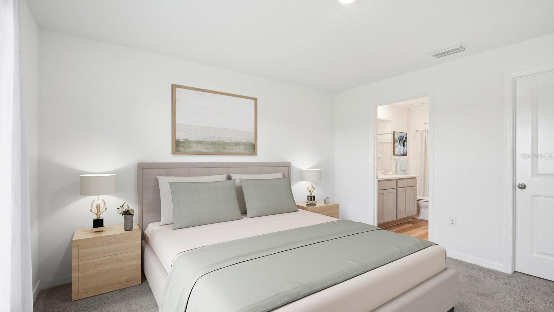
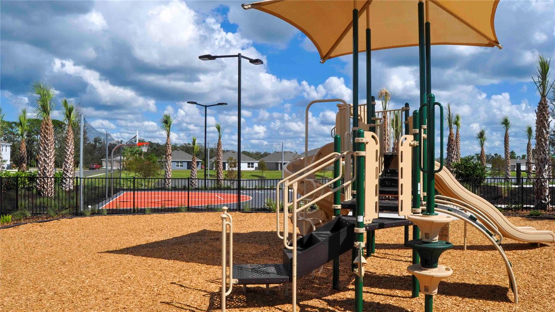
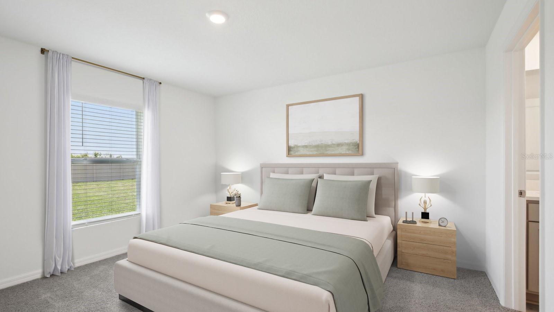
Under Construction. Receive up to $20,000 towards closing costs, up to $5,000 towards options and special interest rates with the use of our preferred lender - Now through Wednesday, September 30th The Archer II is a single-story floor plan that combines comfort, functionality, and modern style. Featuring 3 bedrooms and 2 bathrooms, this home provides plenty of space for families, guests, or a home office. The open-concept layout connects the kitchen, dining, and great room, creating a welcoming space that’s perfect for entertaining or everyday living. The primary suite is tucked away at the rear of the home, offering a private retreat with a walk-in closet and a spacious bathroom with dual sinks and quartz countertops. Two additional bedrooms and a full bathroom at the front of the home add flexibility for family or guests. The kitchen includes a large island with seating, quartz countertops, and a generous walk-in pantry, all overlooking the main living areas. Sliding glass doors lead to the rear patio, extending your living space outdoors. This community offers resort-style living with amenities for everyone, including a sparkling pool, fitness room, playground, dog park, and both pickleball and tennis courts. Residents can also enjoy friendly competition at the beach volleyball and basketball courts, creating the perfect blend of relaxation and recreation.
Financial Considerations
Price:
$321,000
HOA Fee:
132
Tax Amount:
$0
Price per SqFt:
$241.72
Tax Legal Description:
LOT 174 RYE CROSSING PH III & IV SUBPH IIIA, IIIB & IV PI #5135.3005/9
Exterior Features
Lot Size:
8172
Lot Features:
N/A
Waterfront:
No
Parking Spaces:
N/A
Parking:
Driveway, Garage Door Opener
Roof:
Shingle
Pool:
No
Pool Features:
Other
Interior Features
Bedrooms:
3
Bathrooms:
2
Heating:
Electric
Cooling:
Central Air
Appliances:
Dishwasher, Dryer, Microwave, Range, Refrigerator, Washer
Furnished:
Yes
Floor:
Carpet, Luxury Vinyl
Levels:
One
Additional Features
Property Sub Type:
Single Family Residence
Style:
N/A
Year Built:
2026
Construction Type:
Concrete
Garage Spaces:
Yes
Covered Spaces:
N/A
Direction Faces:
West
Pets Allowed:
Yes
Special Condition:
None
Additional Features:
Hurricane Shutters
Additional Features 2:
Per HOA Guidelines
Map
- Address1134 BOURBON AVE
Contact a Professional

Featured Properties
Related Properties
$ 324,990
$ 424,000
$ 369,900
- Featured
- Active
Single Family Residence
1 ZANZIBAR BALSAN CT
$ 416,799
- Featured
- Active
Single Family Residence
21150 LOS CABOS CT
$ 685,000
$ 239,900
- Featured
- Active
Single Family Residence
15412 QUAIL WOODS PL
$ 324,900
- Featured
- Active
Single Family Residence
6029 BAYWAY CT
$ 1,089,999
- Featured
- Active
Single Family Residence
2774 COMMON FIG RUN
$ 419,900
$ 490,000
- Featured
- Active
Single Family Residence
7838 TARABILLA AVE
$ 314,900
- Featured
- Active
Single Family Residence
1418 SPRING FEST LN