
Active
751 40TH AVE N
$1,499,000
Features:
Property Details
Remarks
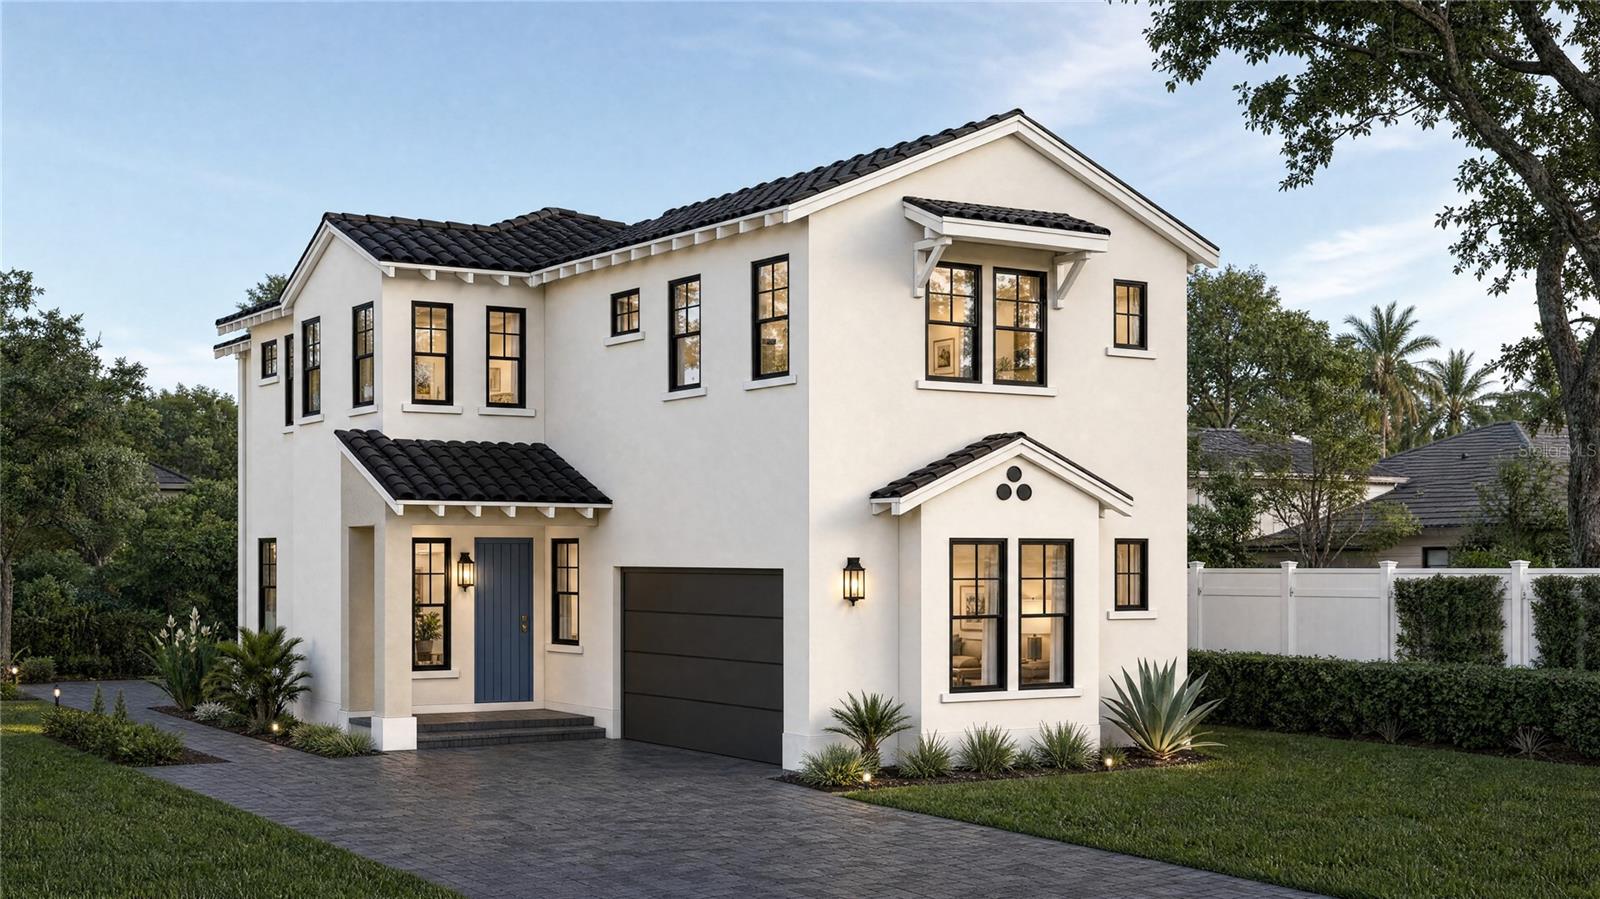
Under Construction. Brand-new custom build by Mobley Homes Custom [4 bed / 3.5 bath] built with the quality and finish level buyers expect from Mobley. Stucco exterior with contrasting trim and garage door, a statement front door color, and exterior sconce lighting — all set off by a brick paver driveway. Inside, wood flooring runs throughout (excluding wet areas), with 2-panel smooth doors and designer hardware. The kitchen is a showstopper: Shaker cabinetry paired with a rift-cut white oak island, quartz countertops and full-height backsplash, a farmhouse apron sink, and designer pendant lighting and faucet. Appliance package includes Sub-Zero refrigeration and Wolf range, plus a Cove dishwasher. The primary suite features a spa-style bath with a freestanding soaking tub, herringbone marble-look shower walls, honeycomb mosaic shower floor, quartz counters, and designer fixtures throughout. Secondary baths carry the same quality with quartz counters and designer tile patterns. Additional highlights include a well-appointed laundry room with GE steam washer/dryer on pedestals, a mudroom/valet area, and thoughtful trim details — including a paneled foyer accent wall — throughout. Look Book selections subject to change based on availability or builder's discretion.
Financial Considerations
Price:
$1,499,000
HOA Fee:
N/A
Tax Amount:
$8227.9
Price per SqFt:
$480.76
Tax Legal Description:
ALLENDALE TERRACE BLK 13, LOT 18
Exterior Features
Lot Size:
6482
Lot Features:
City Limits, Near Public Transit
Waterfront:
No
Parking Spaces:
N/A
Parking:
N/A
Roof:
Tile
Pool:
No
Pool Features:
N/A
Interior Features
Bedrooms:
4
Bathrooms:
4
Heating:
Central, Electric, Heat Pump, Zoned
Cooling:
Central Air, Zoned
Appliances:
Dishwasher, Dryer, Microwave, Range, Range Hood, Refrigerator, Washer
Furnished:
Yes
Floor:
Ceramic Tile, Hardwood
Levels:
Two
Additional Features
Property Sub Type:
Single Family Residence
Style:
N/A
Year Built:
2027
Construction Type:
Block, Stucco, Frame
Garage Spaces:
Yes
Covered Spaces:
N/A
Direction Faces:
South
Pets Allowed:
Yes
Special Condition:
None
Additional Features:
Rain Gutters, Sliding Doors
Additional Features 2:
Contact City of St Pete Codes Department
Map
- Address751 40TH AVE N
Contact a Professional

Featured Properties
Related Properties
$ 299,999
$ 314,490
$ 210,000
$ 339,900
$ 241,490
- Featured
- Active
Single Family Residence
1721 PRESCOTT ST S
$ 219,999
$ 899,900
$ 528,800
- Featured
- Active
Single Family Residence
6759 WINTERBERRY DR
$ 319,190
- Featured
- Active
Single Family Residence
6814 16TH AVENUE DR W
$ 435,000
$ 430,000
- Featured
- Active
Single Family Residence
9407 CYPRESS HARBOR DRIVE