
Active
6759 WINTERBERRY DR
$319,190
Features:
Property Details
Remarks
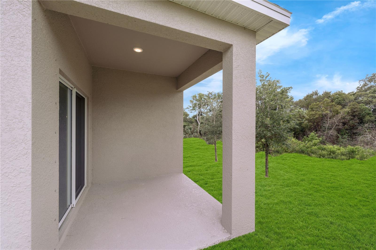
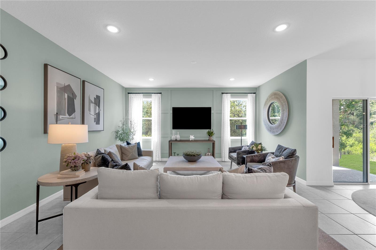
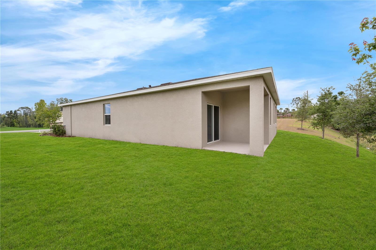
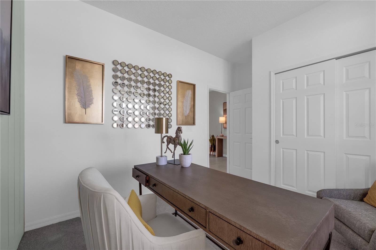
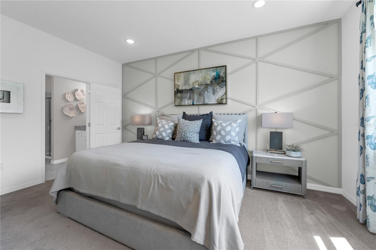
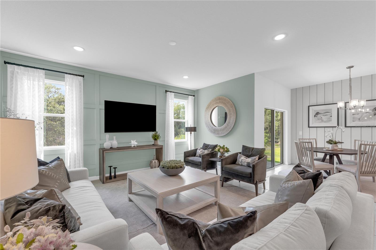
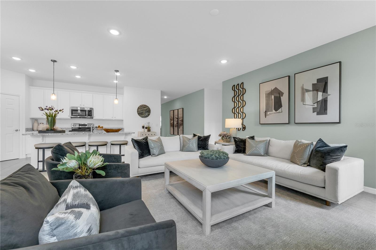
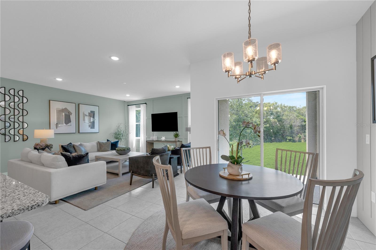
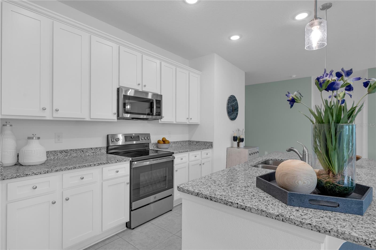
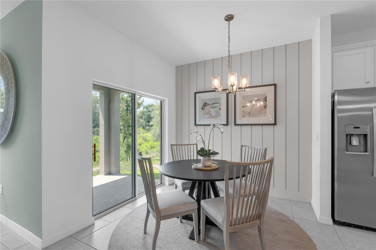
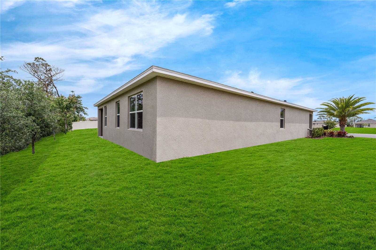
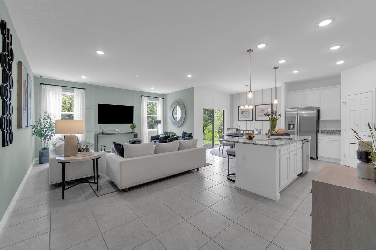
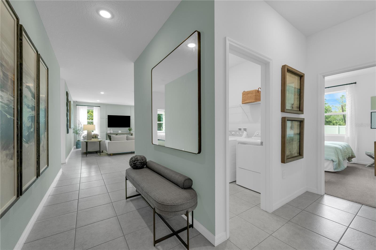
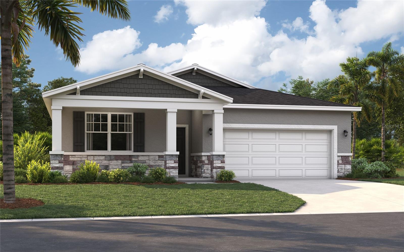
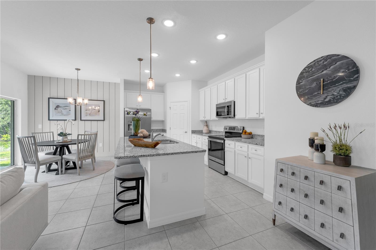
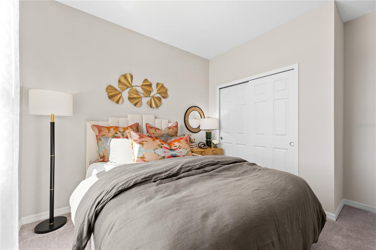
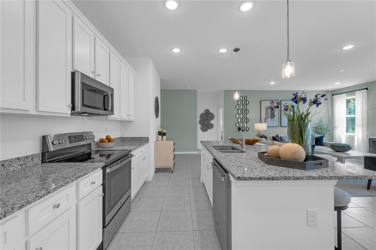
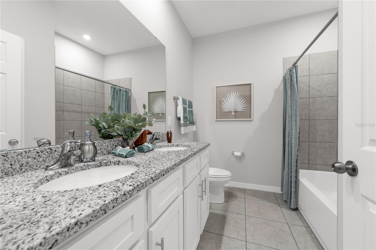
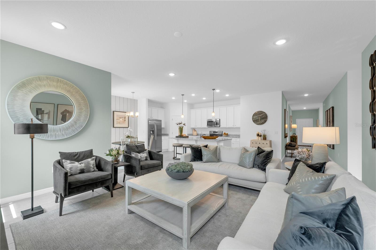
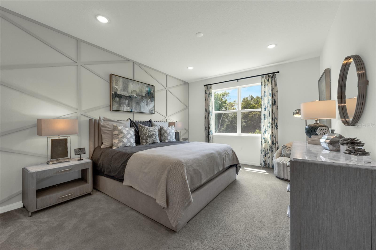
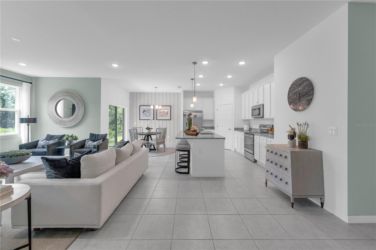
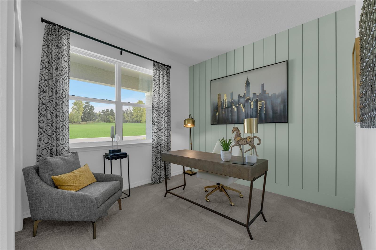
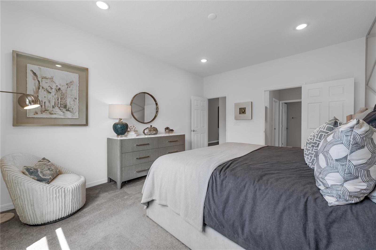
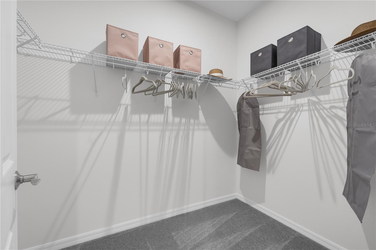
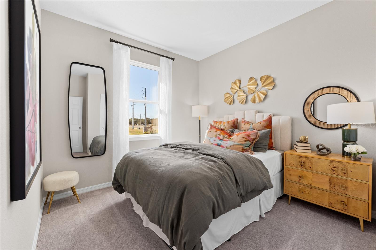
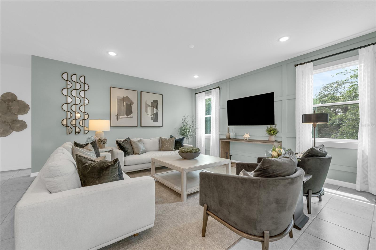
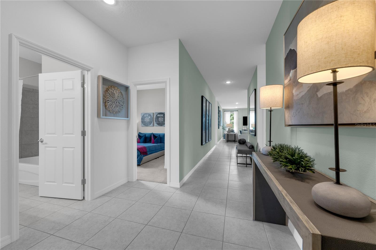
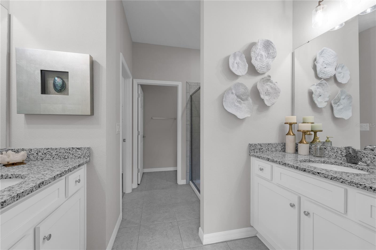
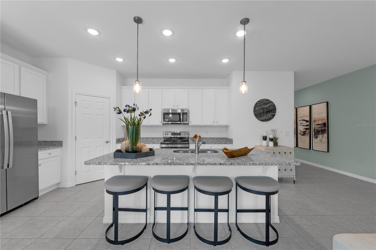
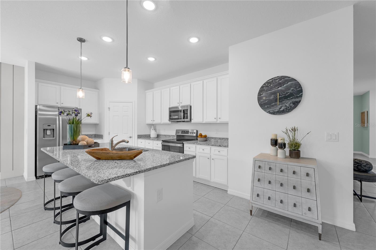
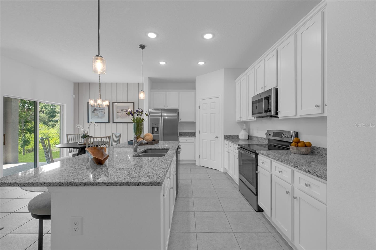
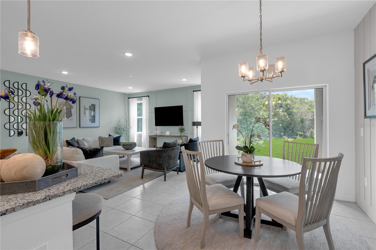
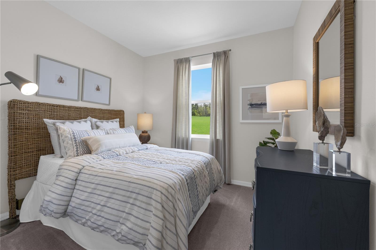
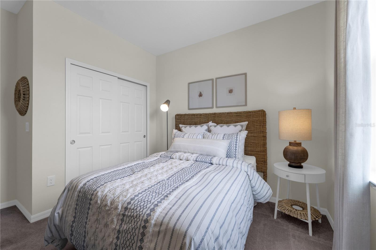
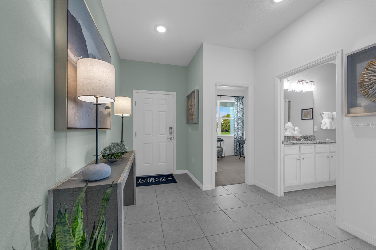
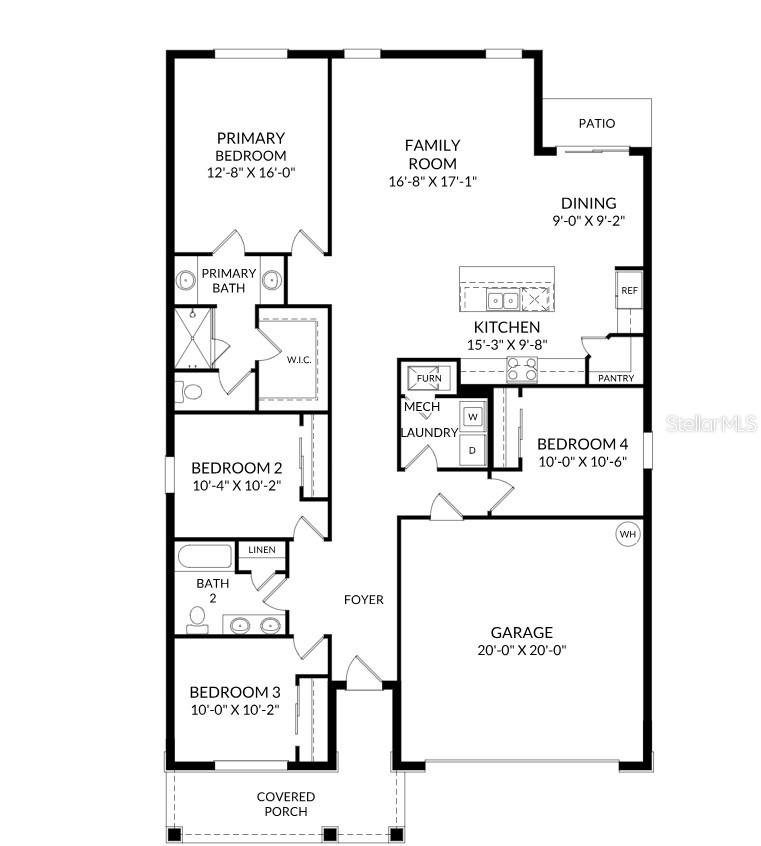
Virtually Staged. Under Construction. Nestled in the heart of picturesque Polk County—centrally located between Orlando and Tampa—this neighborhood offers the perfect blend of comfort, convenience, and charm. Everyday essentials are easily accessible, with Haines City Mall and Publix just 8 minutes away. For relaxing weekends, you’ll have plenty of outdoor recreation options, including the nearby Lake Eva Community Park. If you’re looking for a touch of magic, Disney World is only 30 miles away. Daily commutes and day trips are a breeze thanks to the proximity to Highway 27 and I-4. Plus, at Scenic Terrace, you’ll enjoy access to fun-filled amenities like a refreshing pool, a cabana, and a children's playground. The Juniper model offers the perfect blend of modern design and practical living. From its spacious two-car garage to a cozy outdoor patio, this home adapts to all your lifestyle needs while keeping pace with current style trends. Three main-level bedrooms located at the front of the house share access to a bathroom with a double vanity and a laundry room across the hall—all thoughtfully designed for comfort and convenience! Venture further into the open-concept kitchen and dining area, perfect for gathering for dinners or holiday feasts; after the meal, enjoy the spacious 17'x17' family room for quality time with loved ones. The expansive primary suite features a private bathroom with split vanities, a walk-in shower, a walk-in closet, and a private water closet. Enjoy all these features—and the Florida sunshine—from the included patio.
Financial Considerations
Price:
$319,190
HOA Fee:
706.79
Tax Amount:
$3192
Price per SqFt:
$173.57
Tax Legal Description:
SCENIC TERRACE SOUTH PHASE 4 PB 205 PGS 44-47 BLK 48 LOT 3
Exterior Features
Lot Size:
6285
Lot Features:
Cleared, Landscaped, Sidewalk, Paved
Waterfront:
No
Parking Spaces:
N/A
Parking:
Covered, Driveway
Roof:
Shingle
Pool:
No
Pool Features:
N/A
Interior Features
Bedrooms:
4
Bathrooms:
2
Heating:
Central, Electric
Cooling:
Central Air
Appliances:
Dishwasher, Disposal, Microwave, Range
Furnished:
Yes
Floor:
Carpet, Ceramic Tile, Luxury Vinyl
Levels:
One
Additional Features
Property Sub Type:
Single Family Residence
Style:
N/A
Year Built:
2026
Construction Type:
Block, Cement Siding, Stone, Stucco, Vinyl Siding
Garage Spaces:
Yes
Covered Spaces:
N/A
Direction Faces:
South
Pets Allowed:
Yes
Special Condition:
None
Additional Features:
Lighting, Sidewalk, Sliding Doors
Additional Features 2:
No short term leases.
Map
- Address6759 WINTERBERRY DR
Contact a Professional

Featured Properties
Related Properties
$ 585,000
- Featured
- Active
Single Family Residence
4315 STRATFIELD DR
$ 375,000
- Featured
- Active
Single Family Residence
3840 SADDLE HILL TRL
$ 722,900
- Featured
- Active
Single Family Residence
13922 NW CONVERGENCE BLVD
$ 370,490
$ 569,900
- Featured
- Active
Single Family Residence
0000 SE 47TH LOOP
$ 1,719,500
- Featured
- Active
Single Family Residence
1739 GOOD NEIGHBOR LOOP
$ 445,000
- Featured
- Active
Single Family Residence
10952 LONGLEAF WOODS DR
$ 559,000
- Featured
- Active
Single Family Residence
3317 BLUE ESTUARY RD
$ 330,000
- Featured
- Active
Single Family Residence
16045 HARBAR OAKS DR
$ 545,000
$ 789,000
- Featured
- Active
Single Family Residence
14108 BUDWORTH CIR