
Active
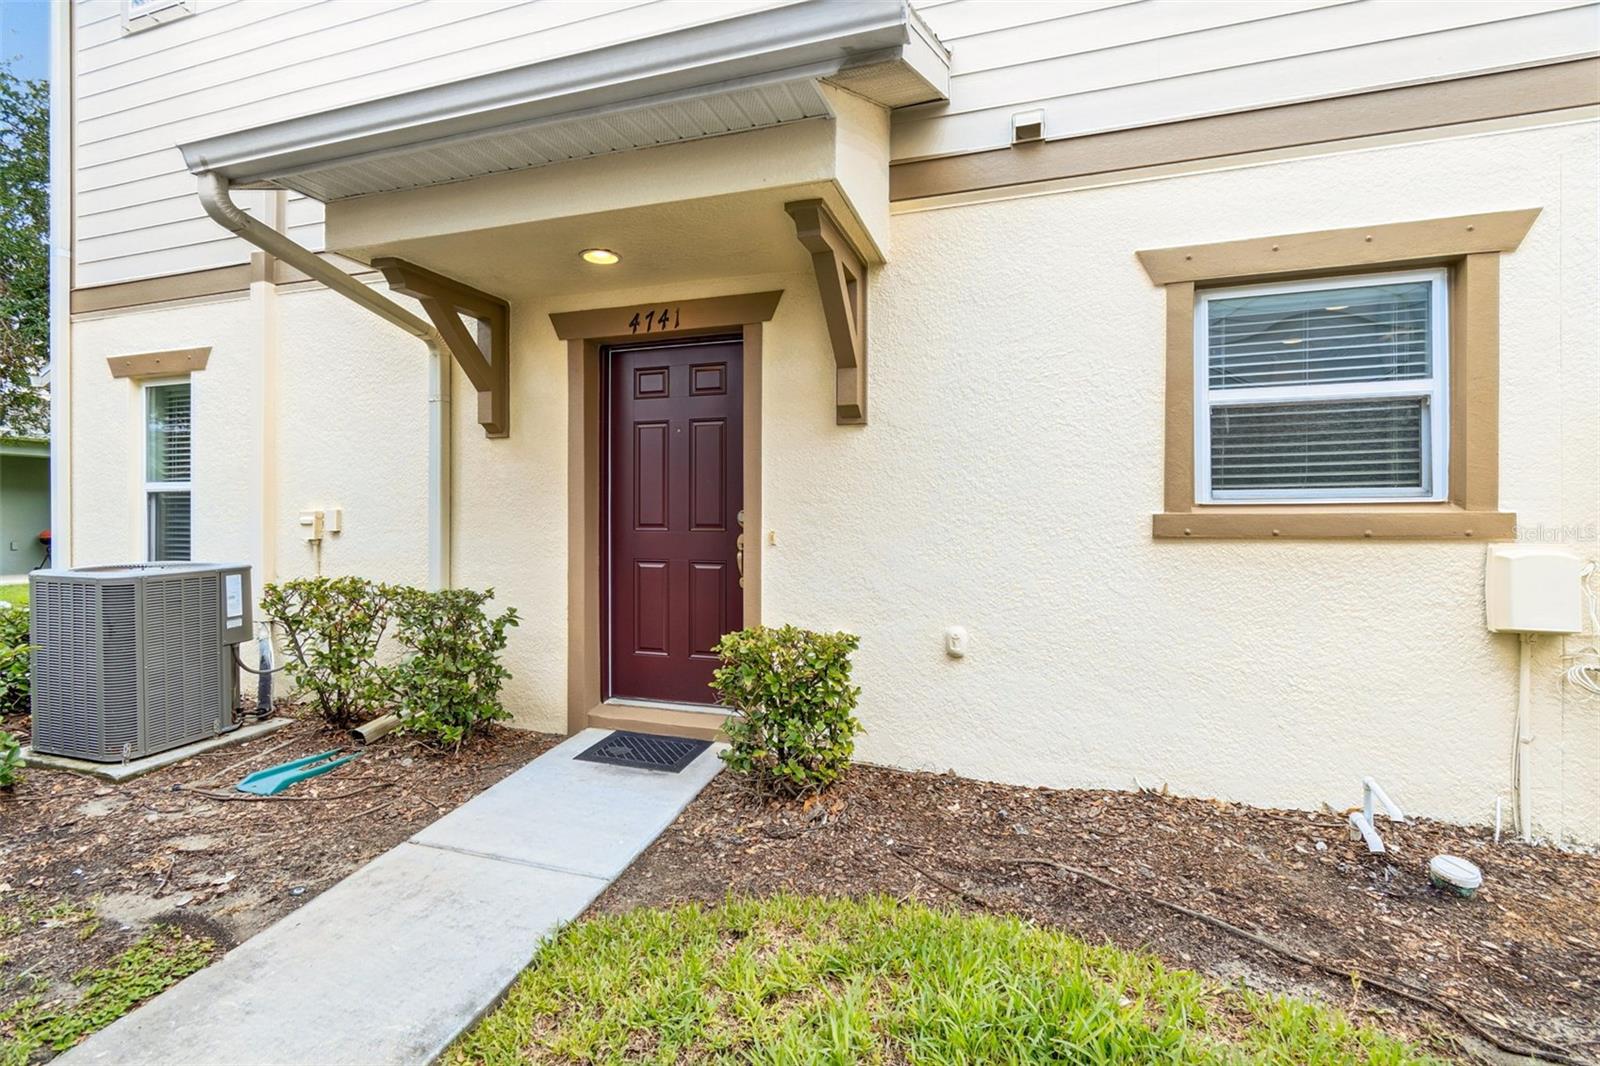
4741 CHATTERTON WAY
$209,900
Features:
Property Details
Remarks
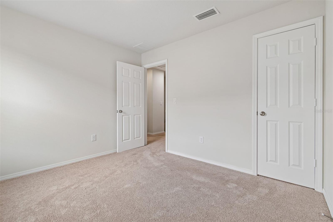
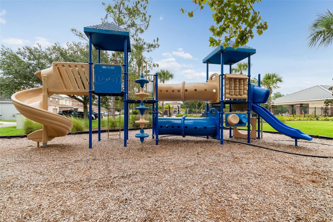
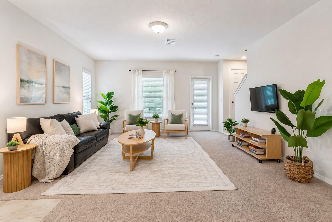
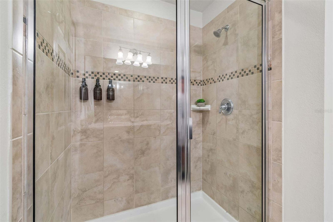
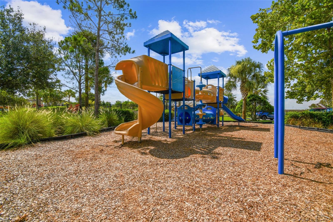
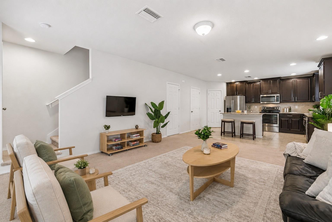
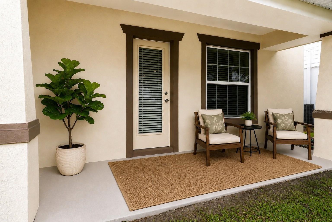
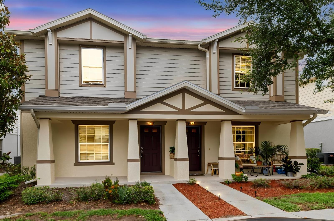
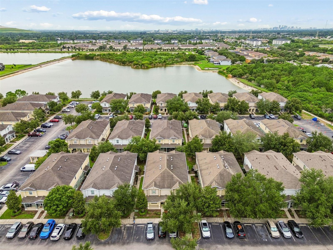
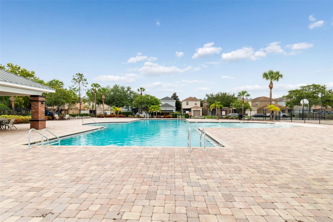
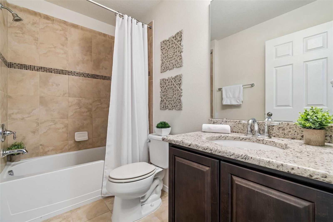
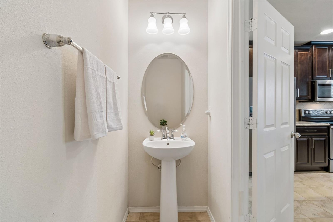
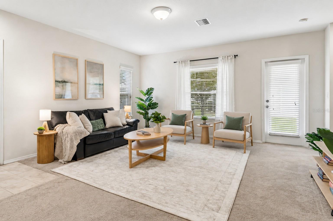
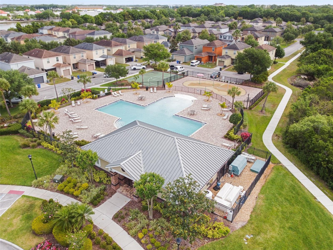
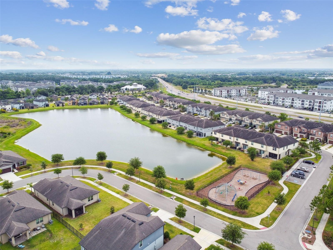
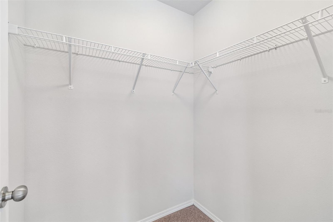
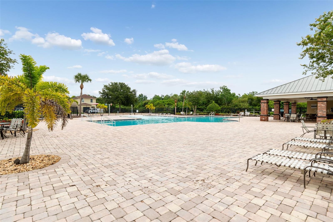
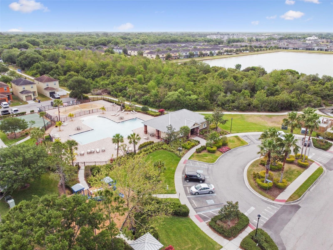
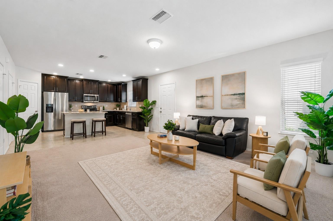
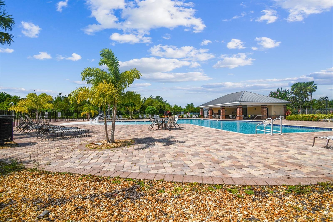
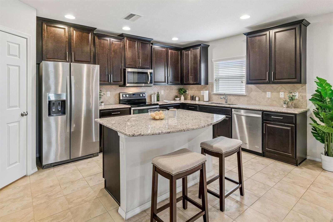
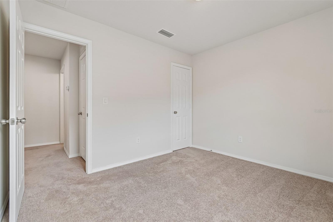
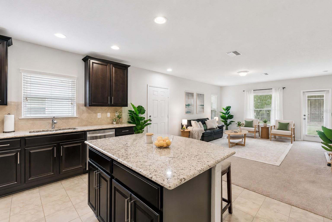
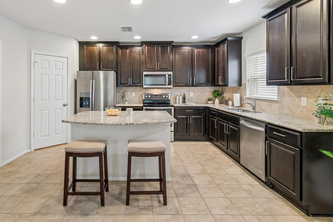
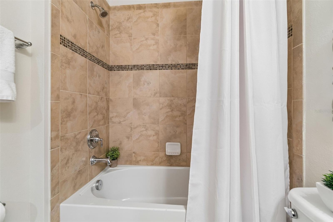
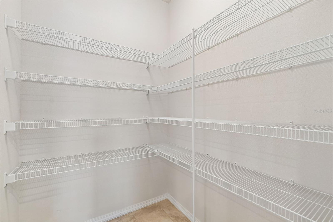
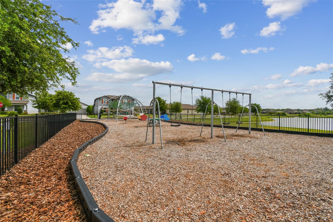
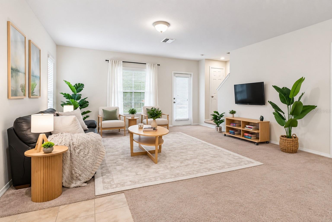
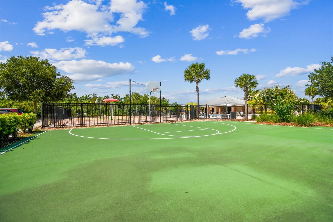
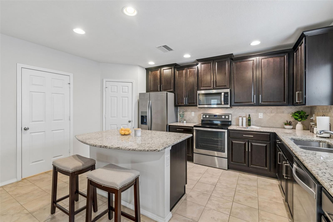
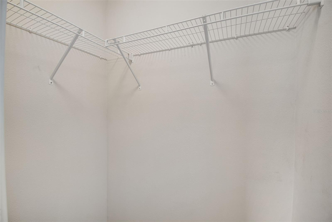
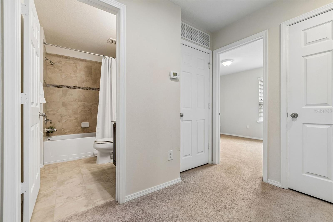
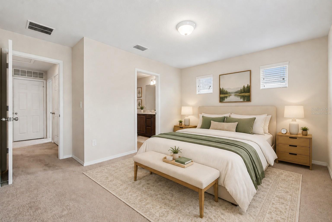
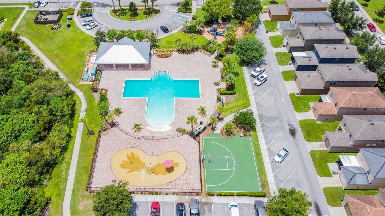
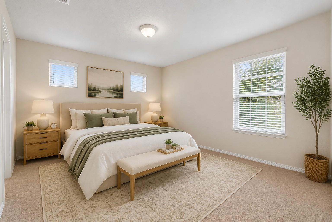
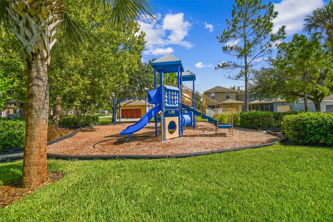
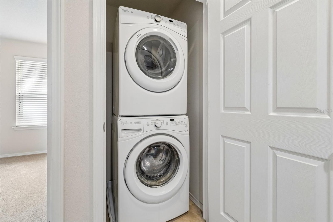
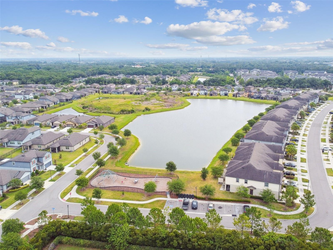
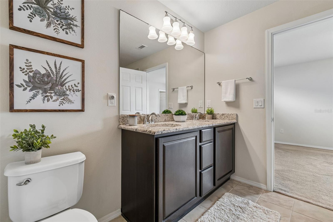
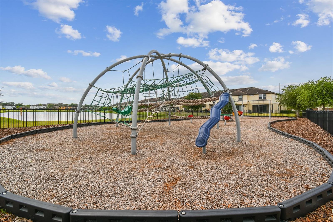
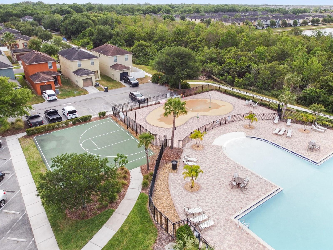
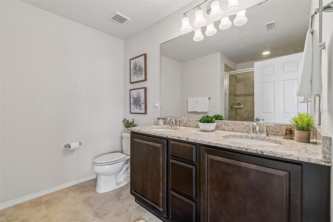
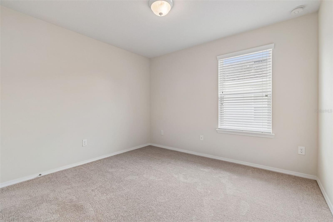
Enjoy fully MAINTENANCE-FREE living in this beautiful turnkey townhome, nestled within the peaceful, gated community of Magnolia Park. The HOA covers everything including: the ROOF, EXTERIOR SIDING/PAINT, LANDSCAPING, WATER, SEWER, TRASH, on top of the all the great amenities from the a RESORT-STYLE POOL, CLUBHOUSE, BASKETBALL COURTS, PARK, PLAYGROUND, and common areas, giving you more time to enjoy life and less time worrying about home maintenance. Inside, you’ll find a bright, OPEN-CONCEPT floor plan designed for both everyday living and entertaining. The kitchen features elegant granite countertops, plenty of rich espresso cabinetry, stainless steel appliances, center island, walk-in pantry, and overlooks the spacious living space, while abundant windows fill the home with lots of natural light. Upstairs offers 2 spacious bedrooms with generous walk-in closets, along with a convenient laundry closet. Additional storage space throughout add to the home’s comfort and functionality. A covered back patio offers a private space to sit and enjoy the outdoors and beautiful Florida weather. Residents enjoy outstanding community amenities, including a resort-style pool, clubhouse, basketball courts, and playground. Magnolia Park is conveniently located near shopping, restaurants, grocery stores, and major highways, this turnkey home offers the perfect combination of comfort, convenience, and low-maintenance living. Whether you’re a first-time homebuyer, downsizing, or looking for an excellent investment opportunity, this move-in-ready home is one you won’t want to miss.
Financial Considerations
Price:
$209,900
HOA Fee:
473
Tax Amount:
$1865
Price per SqFt:
$159.02
Tax Legal Description:
HARVEST CREEK VILLAGE LOT 092 BLOCK 48
Exterior Features
Lot Size:
1576
Lot Features:
In County, Near Public Transit, Sidewalk, Paved
Waterfront:
No
Parking Spaces:
N/A
Parking:
Assigned, Guest
Roof:
Shingle
Pool:
No
Pool Features:
N/A
Interior Features
Bedrooms:
2
Bathrooms:
3
Heating:
Central, Electric
Cooling:
Central Air
Appliances:
Dishwasher, Disposal, Dryer, Electric Water Heater, Freezer, Microwave, Range, Refrigerator, Washer
Furnished:
Yes
Floor:
Carpet, Ceramic Tile
Levels:
Two
Additional Features
Property Sub Type:
Townhouse
Style:
N/A
Year Built:
2014
Construction Type:
Block, Stucco, Frame
Garage Spaces:
No
Covered Spaces:
N/A
Direction Faces:
West
Pets Allowed:
No
Special Condition:
None
Additional Features:
Hurricane Shutters, Sliding Doors
Additional Features 2:
Verify with HOA
Map
- Address4741 CHATTERTON WAY
Contact a Professional

Featured Properties
Related Properties
- Featured
- Active
Townhouse
8915 DELLA SCALA CIR
$ 599,900
- Featured
- Active
Townhouse
1084 PAVIA DR
$ 308,000
- Featured
- Active
Townhouse
14932 SW 89TH ST
$ 550,000
- Featured
- Active
Townhouse
411 BIRDSONG LN
$ 725,000
- Featured
- Active
Townhouse
3109 SEAVIEW CASTLE DR
$ 330,000
- Featured
- Active
Townhouse
6355 ARGENT WOOD DRIVE
$ 499,690
- Featured
- Active
Townhouse
12411 TRAILHEAD DR
$ 299,900
- Featured
- Active
Townhouse
1037 OLD BLUSH RD
$ 450,000
- Featured
- Active
Townhouse
6809 VIA PERLOSO CT
$ 429,000
- Featured
- Active
Townhouse
8429 LUNAR SKYE ST
$ 500,000
- Featured
- Active
Townhouse
8221 ROSEVILLE RD
$ 240,000
- Featured
- Active
Townhouse
14012 NOTREVILLE WAY