
Active
15029 ACORN CIR
$749,000
Features:
Property Details
Remarks
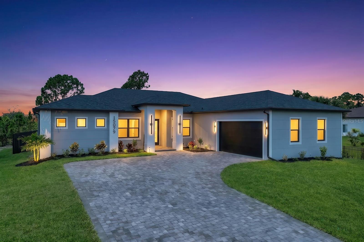
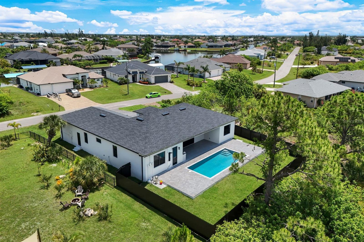
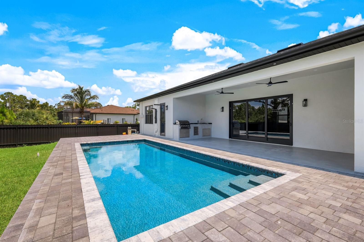
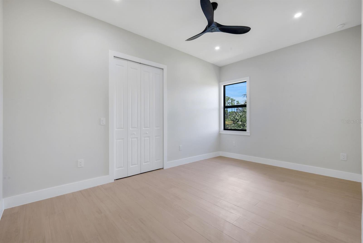
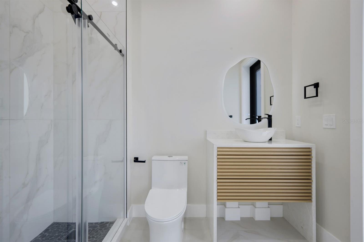
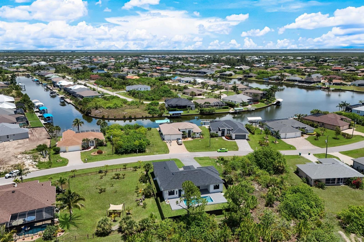
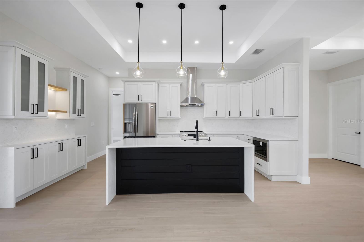
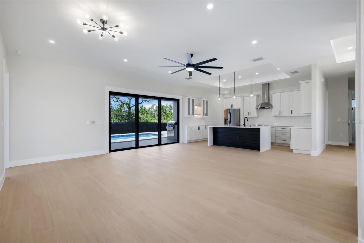
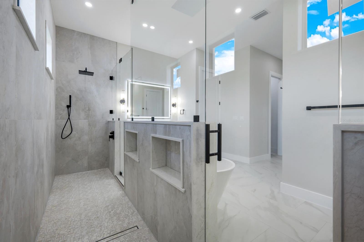
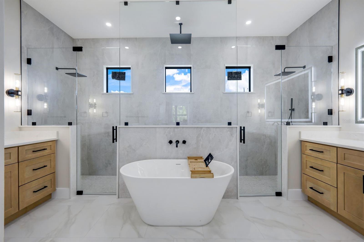
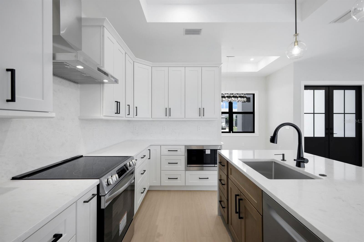
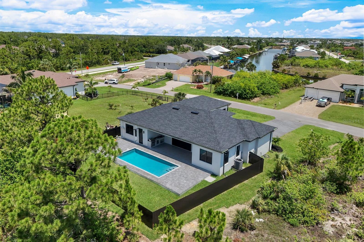
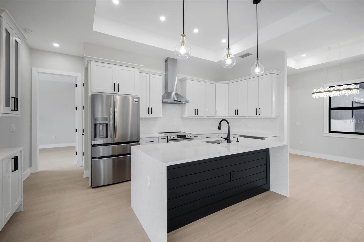
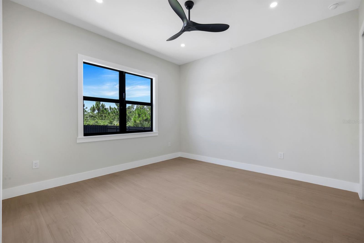
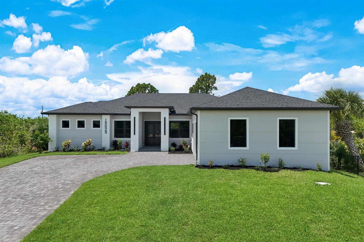
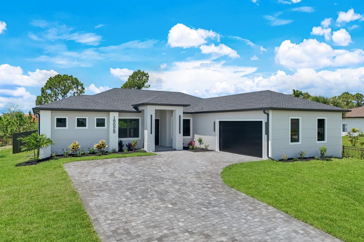
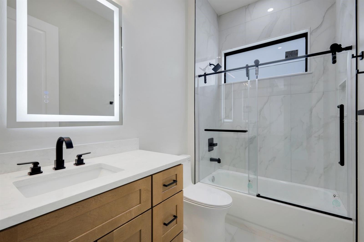
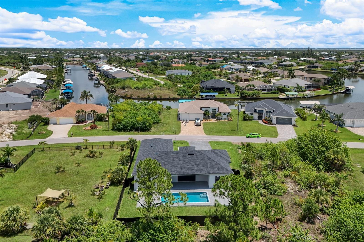
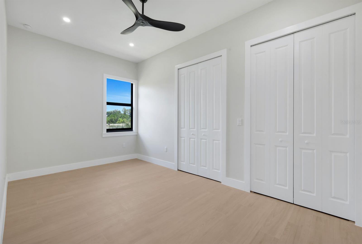
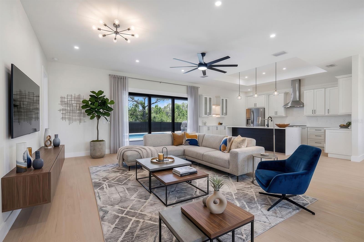
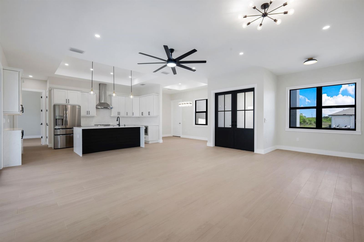
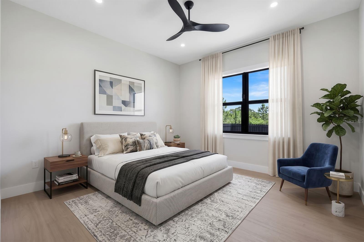
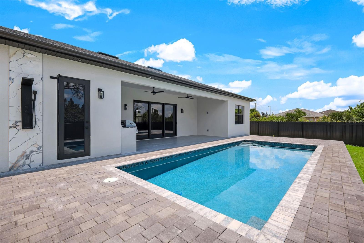
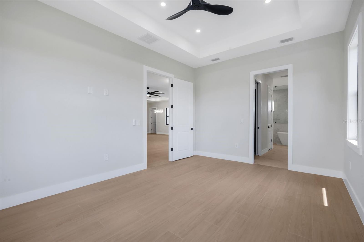
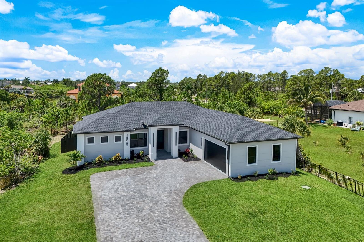
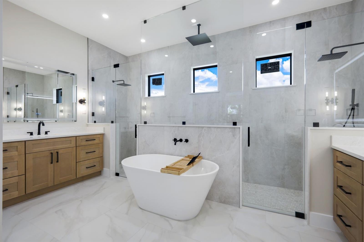
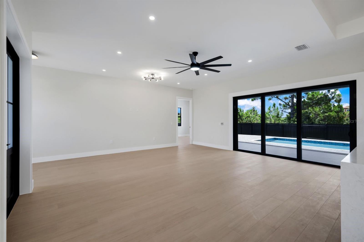
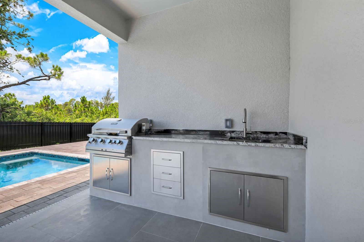
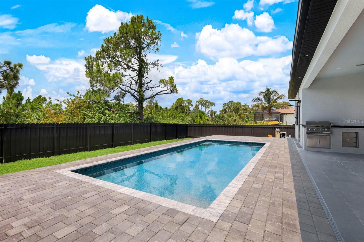
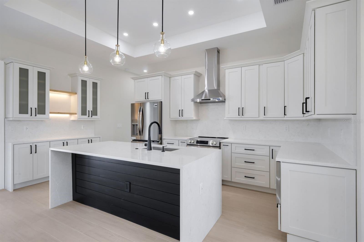
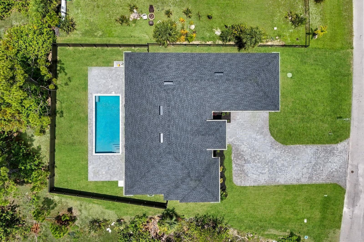
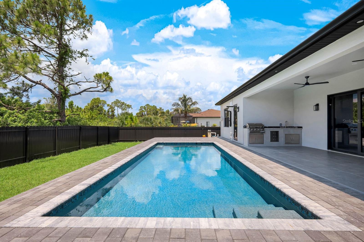
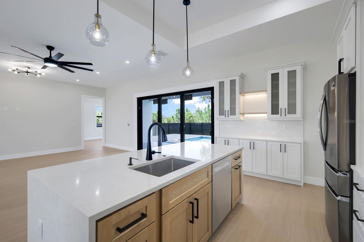
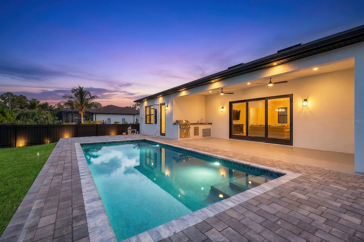
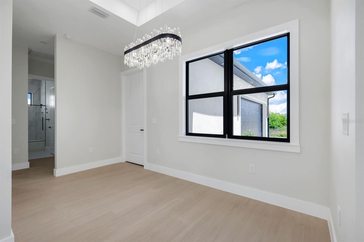
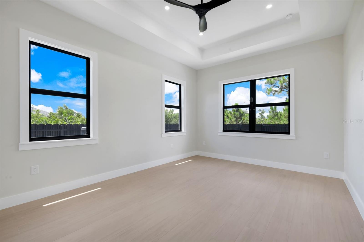
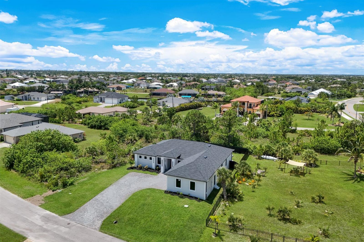
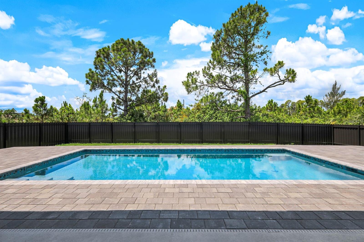
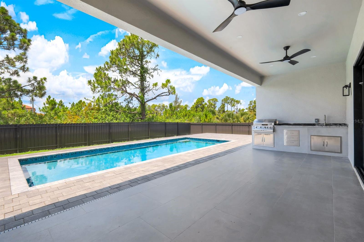
Virtually Staged. This custom-built 4-bedroom, 3-bathroom home in the desirable South Gulf Cove community offers 2,277 square feet of thoughtfully designed living space with quality finishes throughout. The open-concept floor plan is ideal for both everyday living and entertaining, featuring tile flooring throughout, impact-resistant windows and doors, and an abundance of natural light. The custom kitchen showcases beautiful cabinetry, a built-in microwave, shiplap accents on the island, and generous cabinet and counter space. A built-in bar area adds both style and functionality, creating the perfect space for entertaining family and friends. The spacious primary suite offers a private retreat with a spa-inspired bathroom featuring dual vanities, a soaking tub, and a walk-in shower with multiple shower heads. One of the guest bedrooms features its own en-suite bathroom with direct access to the pool, making it ideal for guests or multi-generational living. Step outside to enjoy your private pool, built-in outdoor BBQ area, and fully fenced backyard, providing the perfect setting for relaxing, entertaining, or enjoying Southwest Florida's year-round sunshine. The side-load garage enhances the home's curb appeal while providing additional parking and storage. Located in the waterfront community of South Gulf Cove, residents enjoy nearby parks, sidewalks, public boat ramps, and convenient access to shopping, dining, golf, beaches, and everything Southwest Florida has to give you.
Financial Considerations
Price:
$749,000
HOA Fee:
N/A
Tax Amount:
$1043.94
Price per SqFt:
$328.94
Tax Legal Description:
PCH 093 4924 0003 PORT CHARLOTTE SEC93 BLK4924 LT 3 1143/432 1314/023 1581/1719 DC4334/1310-RPL 3458376
Exterior Features
Lot Size:
10317
Lot Features:
N/A
Waterfront:
No
Parking Spaces:
N/A
Parking:
N/A
Roof:
Shingle
Pool:
Yes
Pool Features:
In Ground
Interior Features
Bedrooms:
4
Bathrooms:
3
Heating:
Central, Electric
Cooling:
Central Air
Appliances:
Dishwasher, Dryer, Freezer, Microwave, Range, Range Hood, Refrigerator, Washer
Furnished:
Yes
Floor:
Tile
Levels:
One
Additional Features
Property Sub Type:
Single Family Residence
Style:
N/A
Year Built:
2026
Construction Type:
Stucco
Garage Spaces:
Yes
Covered Spaces:
N/A
Direction Faces:
Northeast
Pets Allowed:
No
Special Condition:
None
Additional Features:
Outdoor Kitchen, Sprinkler Metered
Additional Features 2:
N/A
Map
- Address15029 ACORN CIR
Contact a Professional

Featured Properties
Related Properties
$ 595,000
$ 429,000
$ 280,000
- Featured
- Active
Single Family Residence
766 13TH AVE S AVE S
$ 399,900
- Featured
- Active
Single Family Residence
1095 HARBOUR ISLAND RD
$ 950,000
$ 375,000
$ 425,000
$ 333,990
- Featured
- Active
Single Family Residence
6012 12TH AVE
$ 300,000
- Featured
- Active
Single Family Residence
4211 W BAY VIEW AVE
$ 511,700
$ 1,100,000
- Featured
- Active
Single Family Residence
1785 SUNDANCE CHASE RD