
Active
8206 NW 52ND ST
$429,000
Features:
Property Details
Remarks
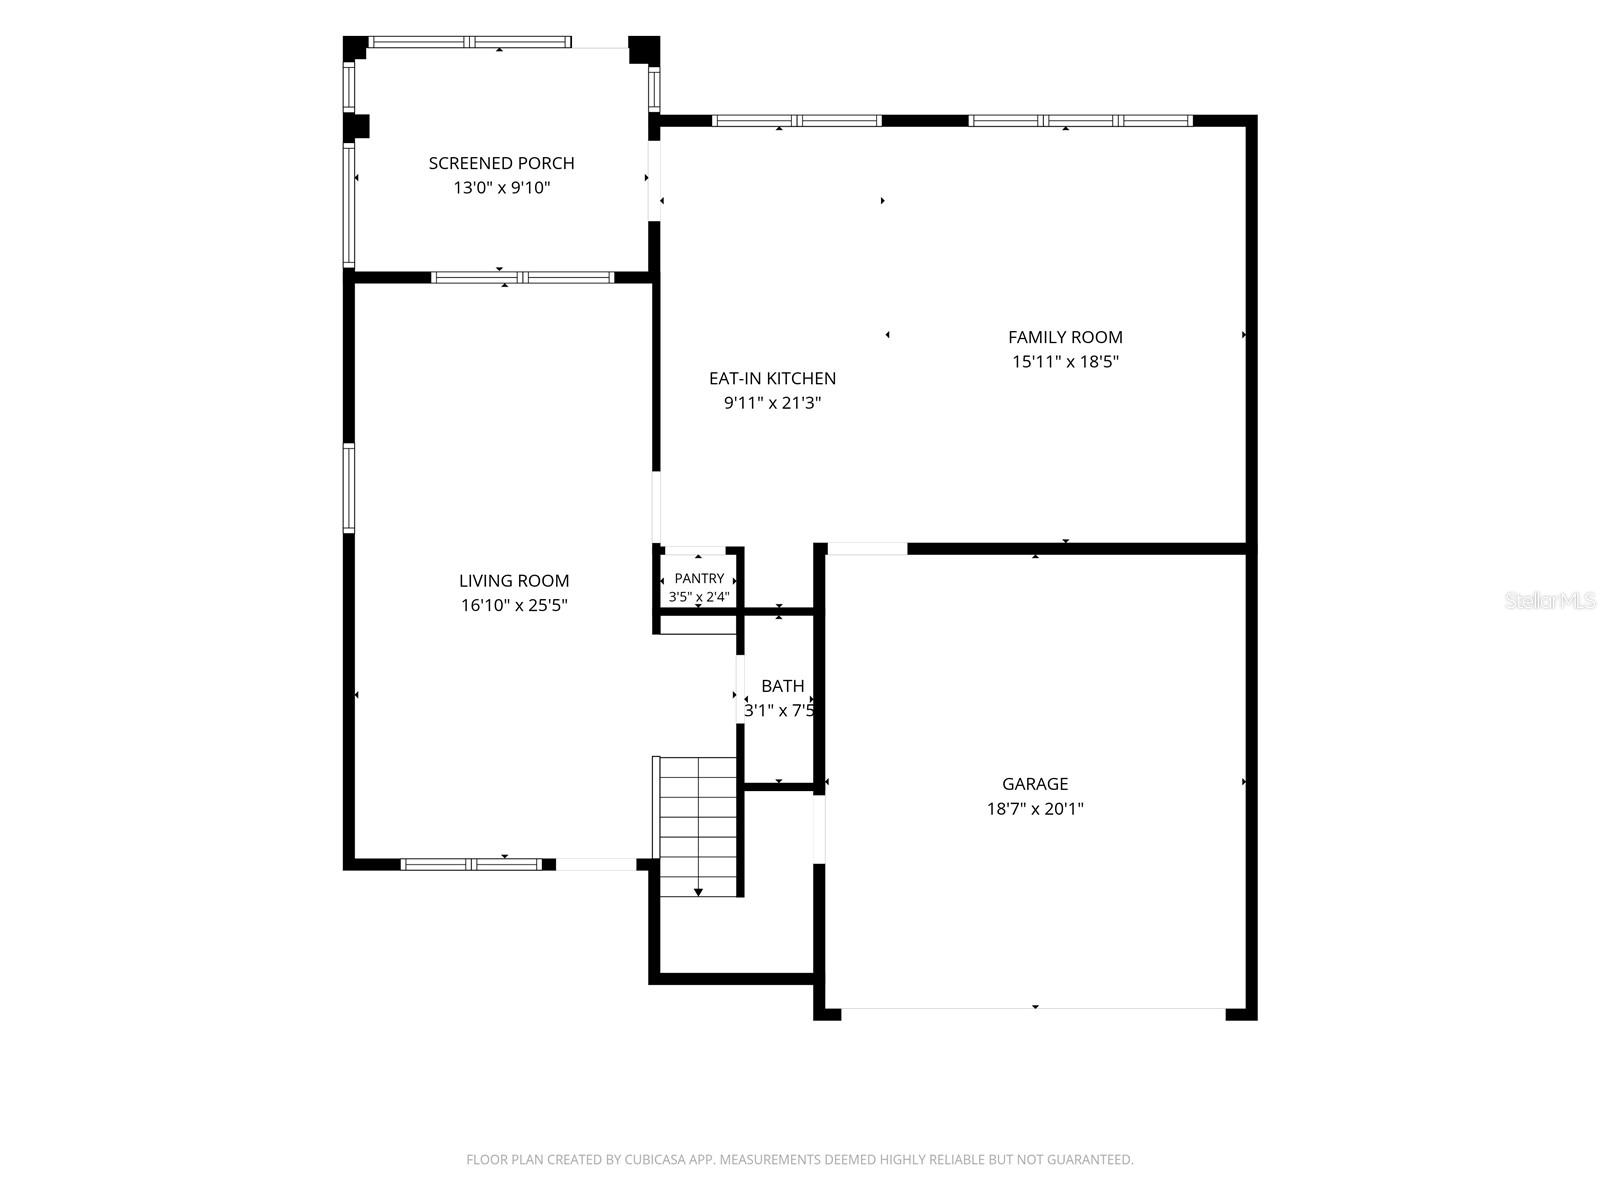
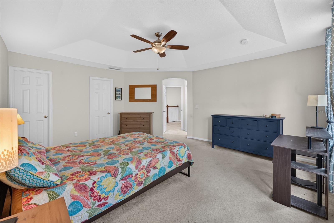
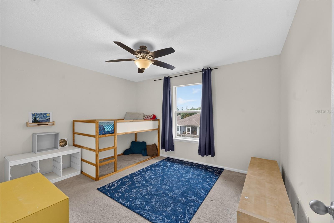
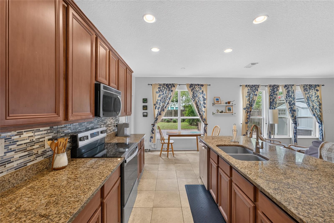
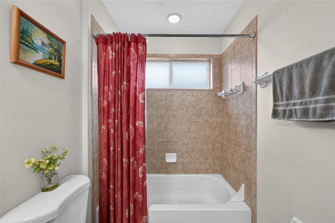
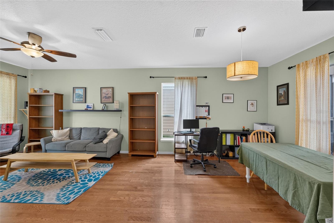
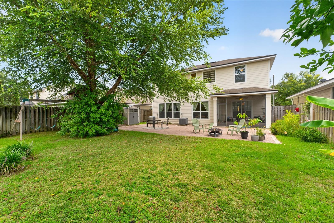
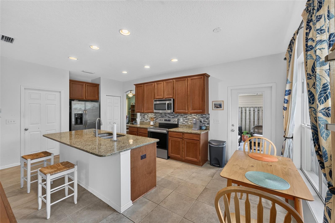
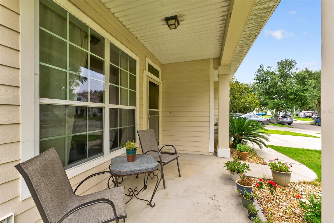
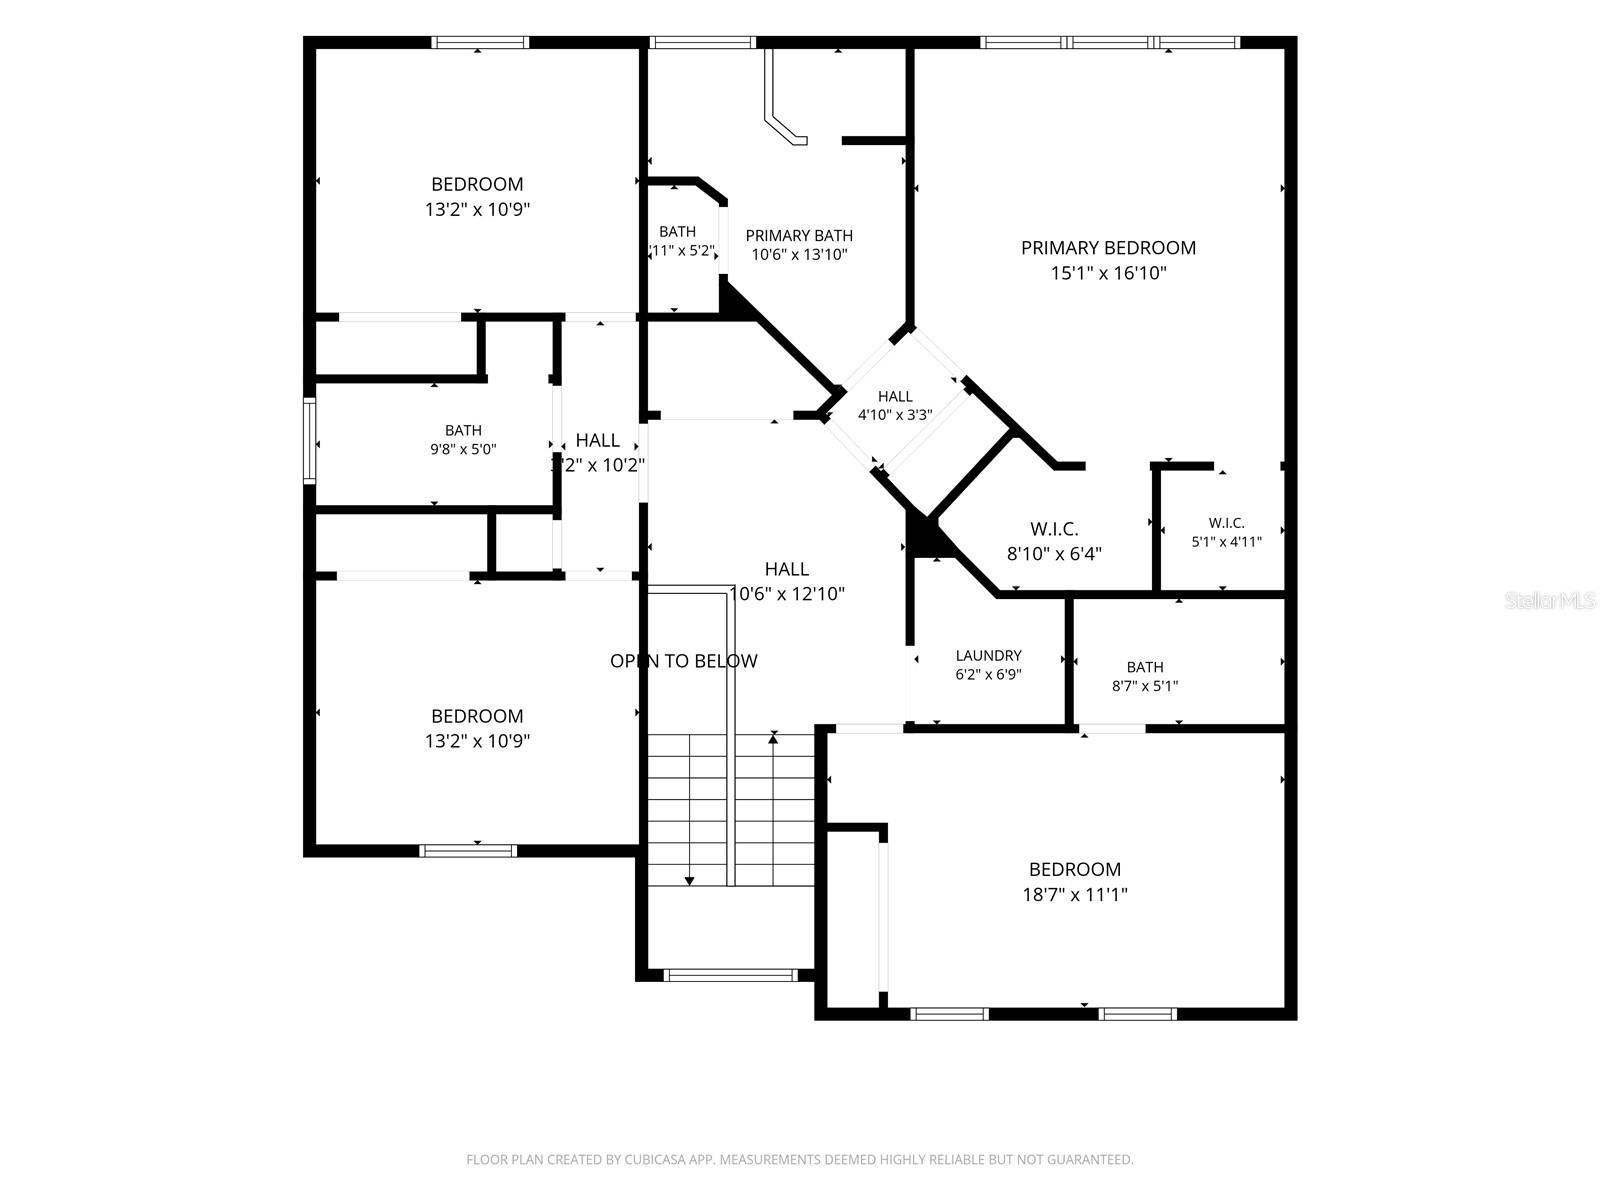
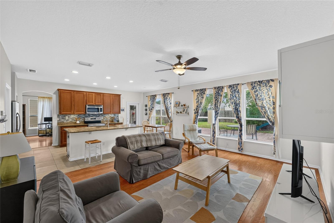
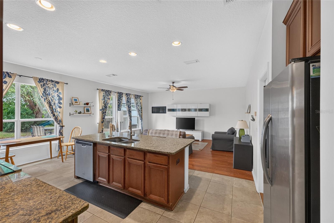
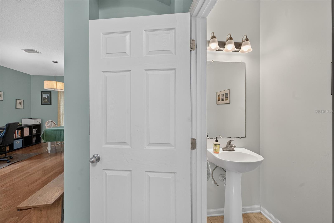
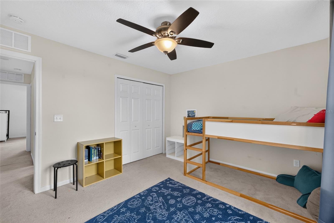
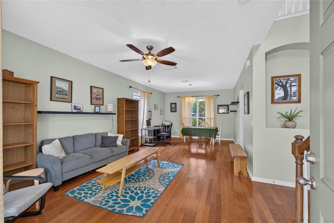
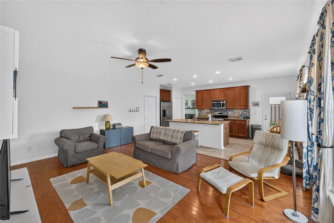
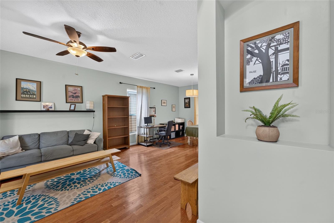
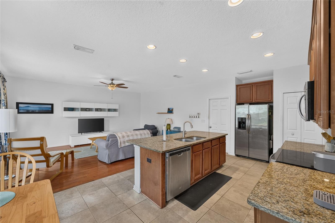
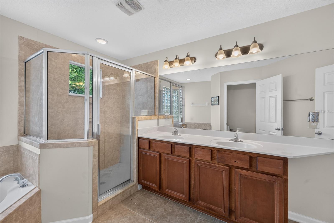
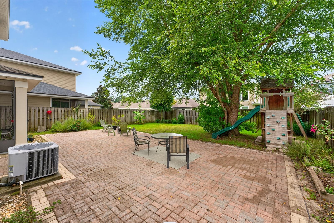
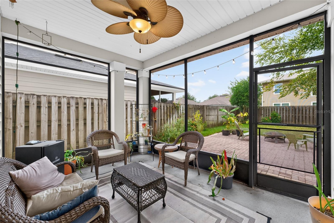
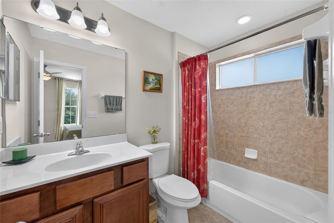
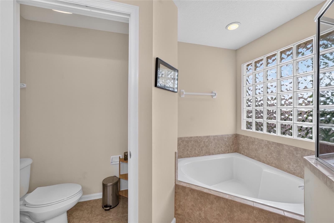
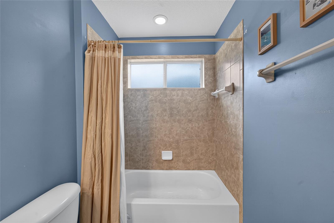
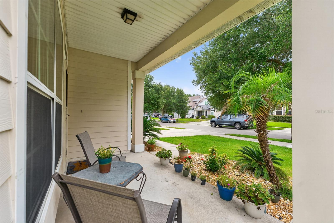
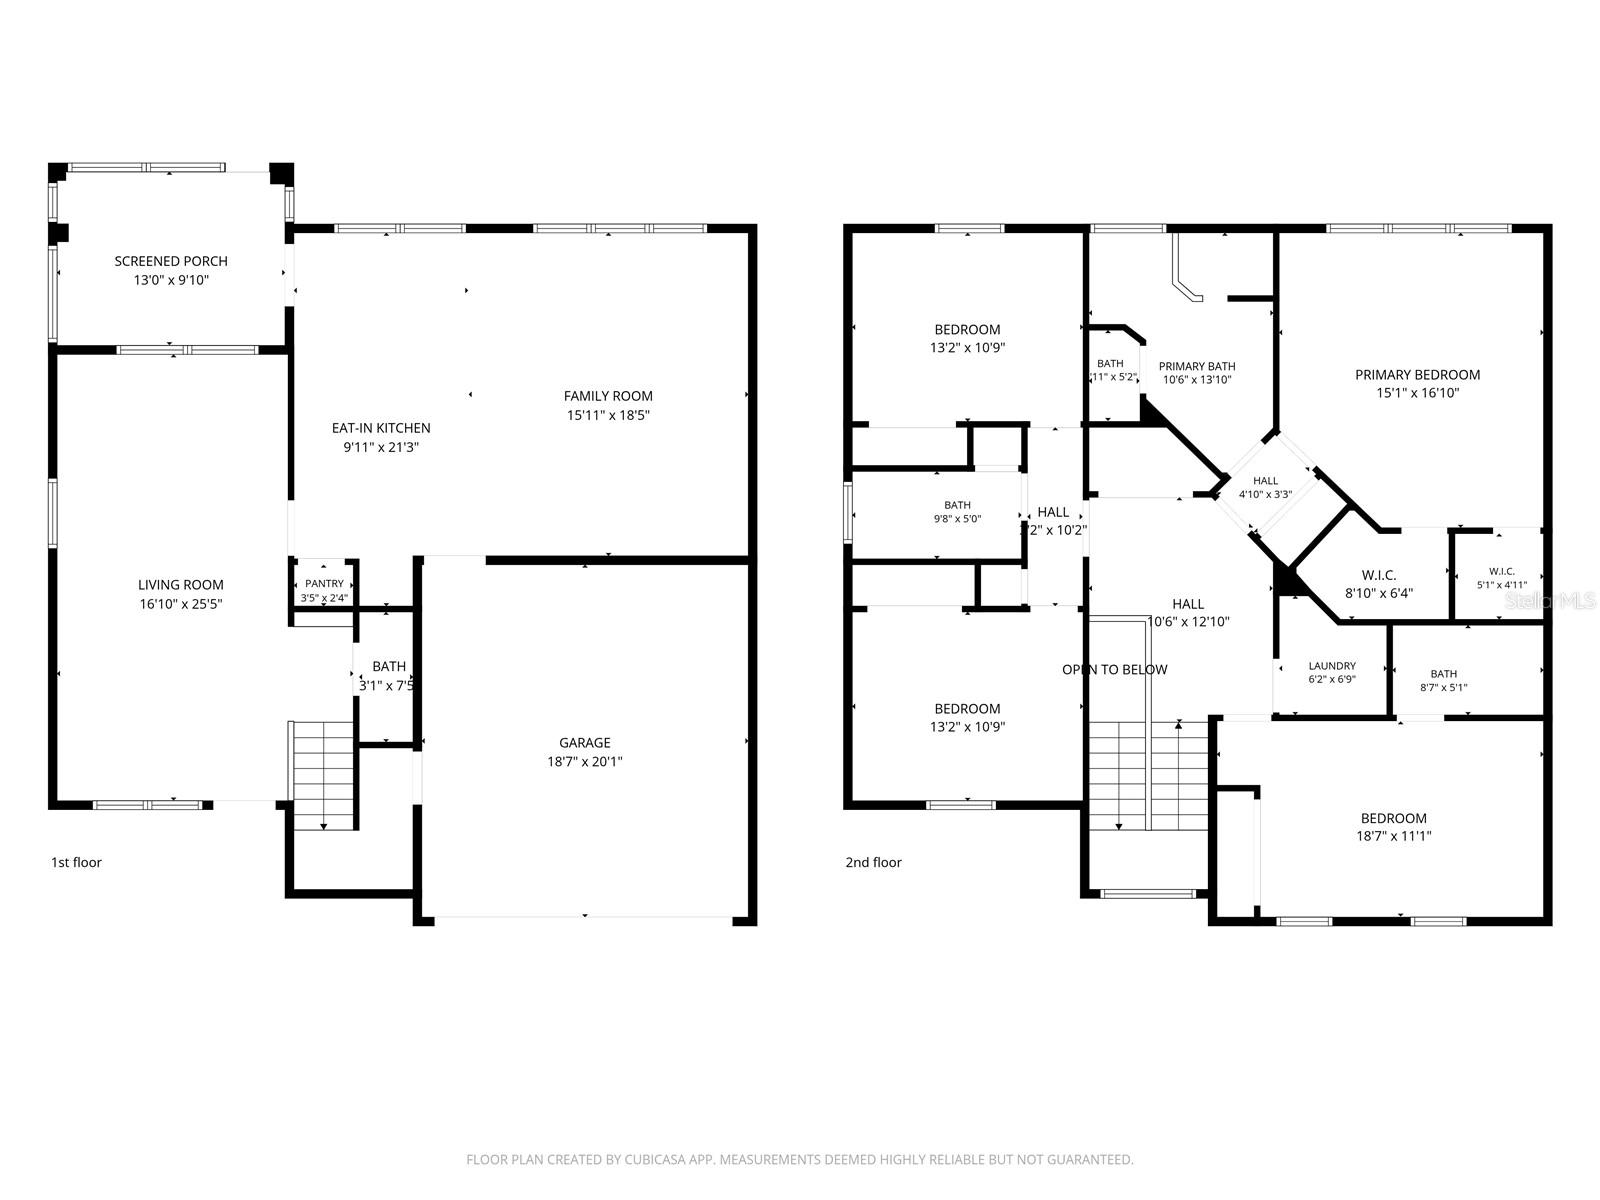
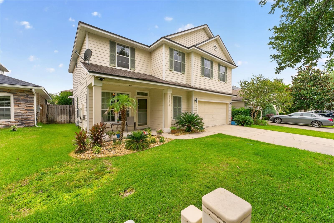
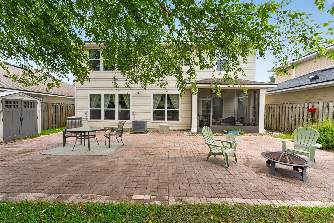
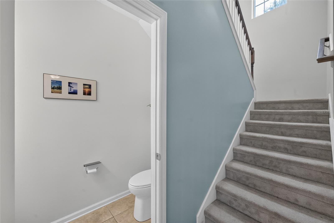
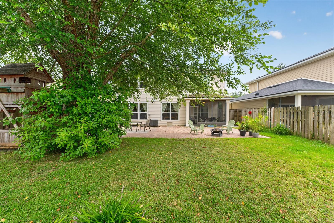
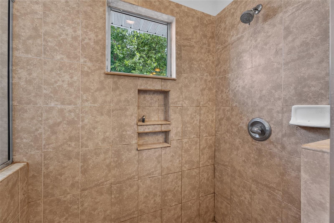
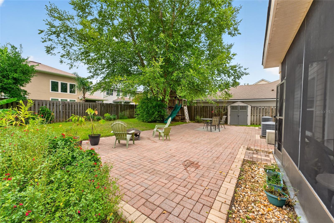
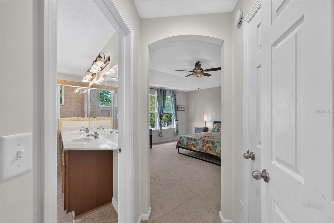
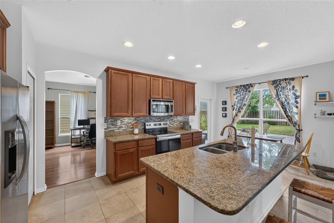
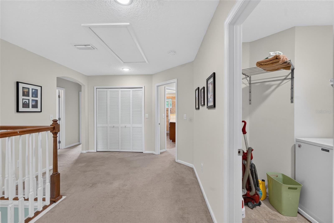
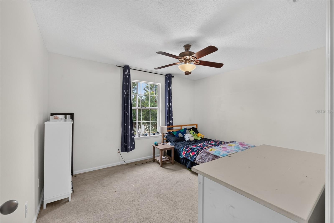
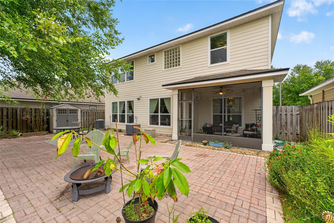
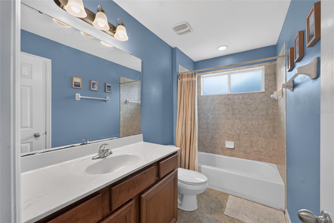
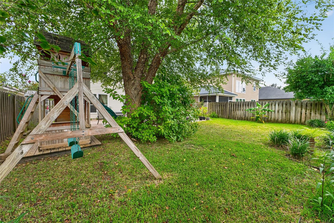
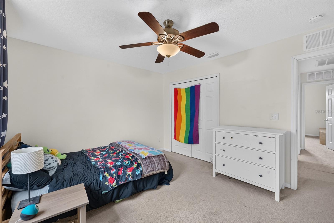
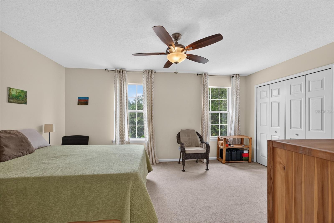
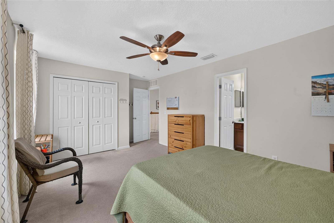
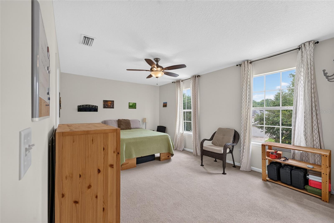
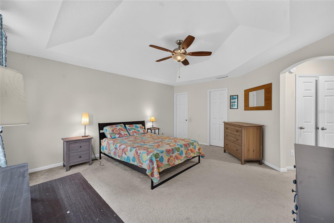
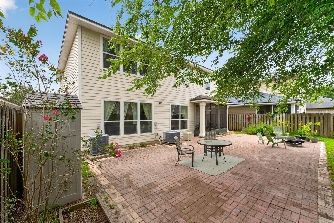
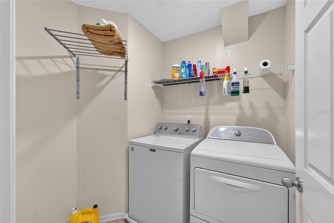
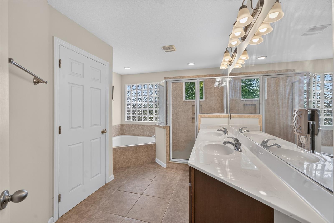
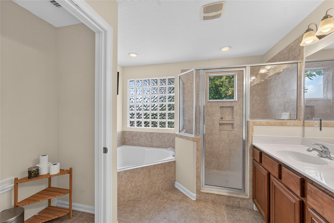
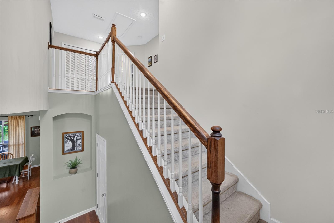
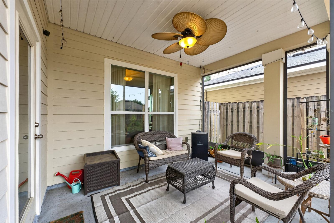
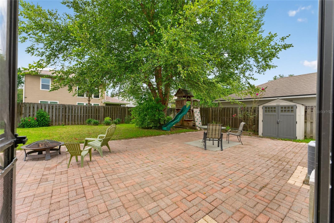
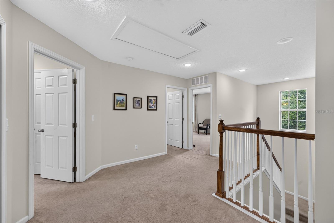
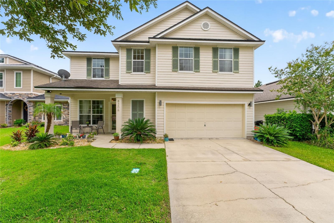
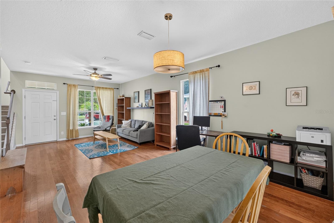
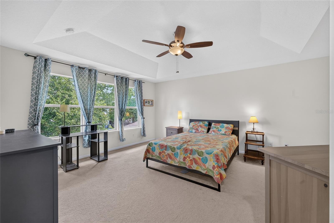
Incredibly spacious two story home with an attached two car garage, set on an idyllic tree lined street in Weschester, offering one of the community’s most coveted floor plans with two generous living areas on the main level, including a formal living and dining space with hardwood floors and a massive open kitchen with an oversized island that flows into a large family room plus a convenient half bath for guests. Abundant windows overlook a well manicured, fully fenced backyard with a screened lanai and a huge stone paver patio that create the perfect setting for formal entertaining or casual hangouts with your friends and family. Upstairs features a large landing where everyone can move comfortable without bumping one another, a laundry room, and four large bedrooms, including two that function as primary suites with private attached bathrooms, while two additional bedrooms share a spacious jack and jill bath. The oversized owner's suite spans nearly the entire second floor and includes vaulted ceiling, linen closet, two walk in closets and a spa inspired bath with dual vanity sink, water closet, jetted tub and a large walk in shower. This home offers low maintenance Hardie board siding and low annual association dues that include a community pool, playground, and maintenance of all of the common elements. The seller is providing a $7,500 dollar credit with an acceptable offer so you can refresh the home before you move in to match your personal style. You simply will not find a better value for a home with this size, age, and level of features anywhere in Gainesville!
Financial Considerations
Price:
$429,000
HOA Fee:
500
Tax Amount:
$8751
Price per SqFt:
$168.04
Tax Legal Description:
WESCHESTER CLUSTER SUBDIVISON PHASE I PB 27 PG 28 LOT 78 OR 4717/0499
Exterior Features
Lot Size:
5663
Lot Features:
N/A
Waterfront:
No
Parking Spaces:
N/A
Parking:
N/A
Roof:
Shingle
Pool:
No
Pool Features:
N/A
Interior Features
Bedrooms:
4
Bathrooms:
4
Heating:
Central, Heat Pump
Cooling:
Central Air
Appliances:
Dryer, Microwave, Range, Refrigerator, Washer
Furnished:
Yes
Floor:
Carpet, Tile, Wood
Levels:
Two
Additional Features
Property Sub Type:
Single Family Residence
Style:
N/A
Year Built:
2011
Construction Type:
HardiPlank Type, Frame
Garage Spaces:
Yes
Covered Spaces:
N/A
Direction Faces:
East
Pets Allowed:
No
Special Condition:
None
Additional Features:
Other
Additional Features 2:
It is recommended that a Buyer review the community documents to verify the accuracy of the leasing restrictions and for specific details regarding leasing restrictions. The listing info in this section is believed to be accurate, but is not guaranteed
Map
- Address8206 NW 52ND ST
Contact a Professional

Featured Properties
Related Properties
- Featured
- Active
Single Family Residence
Calle 2 BLQ C, NUMERO 72
$ 375,000
- Featured
- Active
Single Family Residence
3543 N COUNTY ROAD 426
$ 650,000
$ 469,000
- Featured
- Active
Single Family Residence
117 ANN RUSTIN DR
$ 299,900
- Featured
- Active
Single Family Residence
11238 KODIAK WREN RD
$ 395,000
- Featured
- Active
Single Family Residence
605 WILLIAMSBURG DR
$ 319,900
$ 400,000
- Featured
- Active
Single Family Residence
1214 STILLWATER AVE
$ 365,000
$ 459,990
- Featured
- Active
Single Family Residence
12498 LANGLEY DR #lot 87
$ 330,100
- Featured
- Active
Single Family Residence
8103 WHEAT STONE DR
$ 299,999