
Active
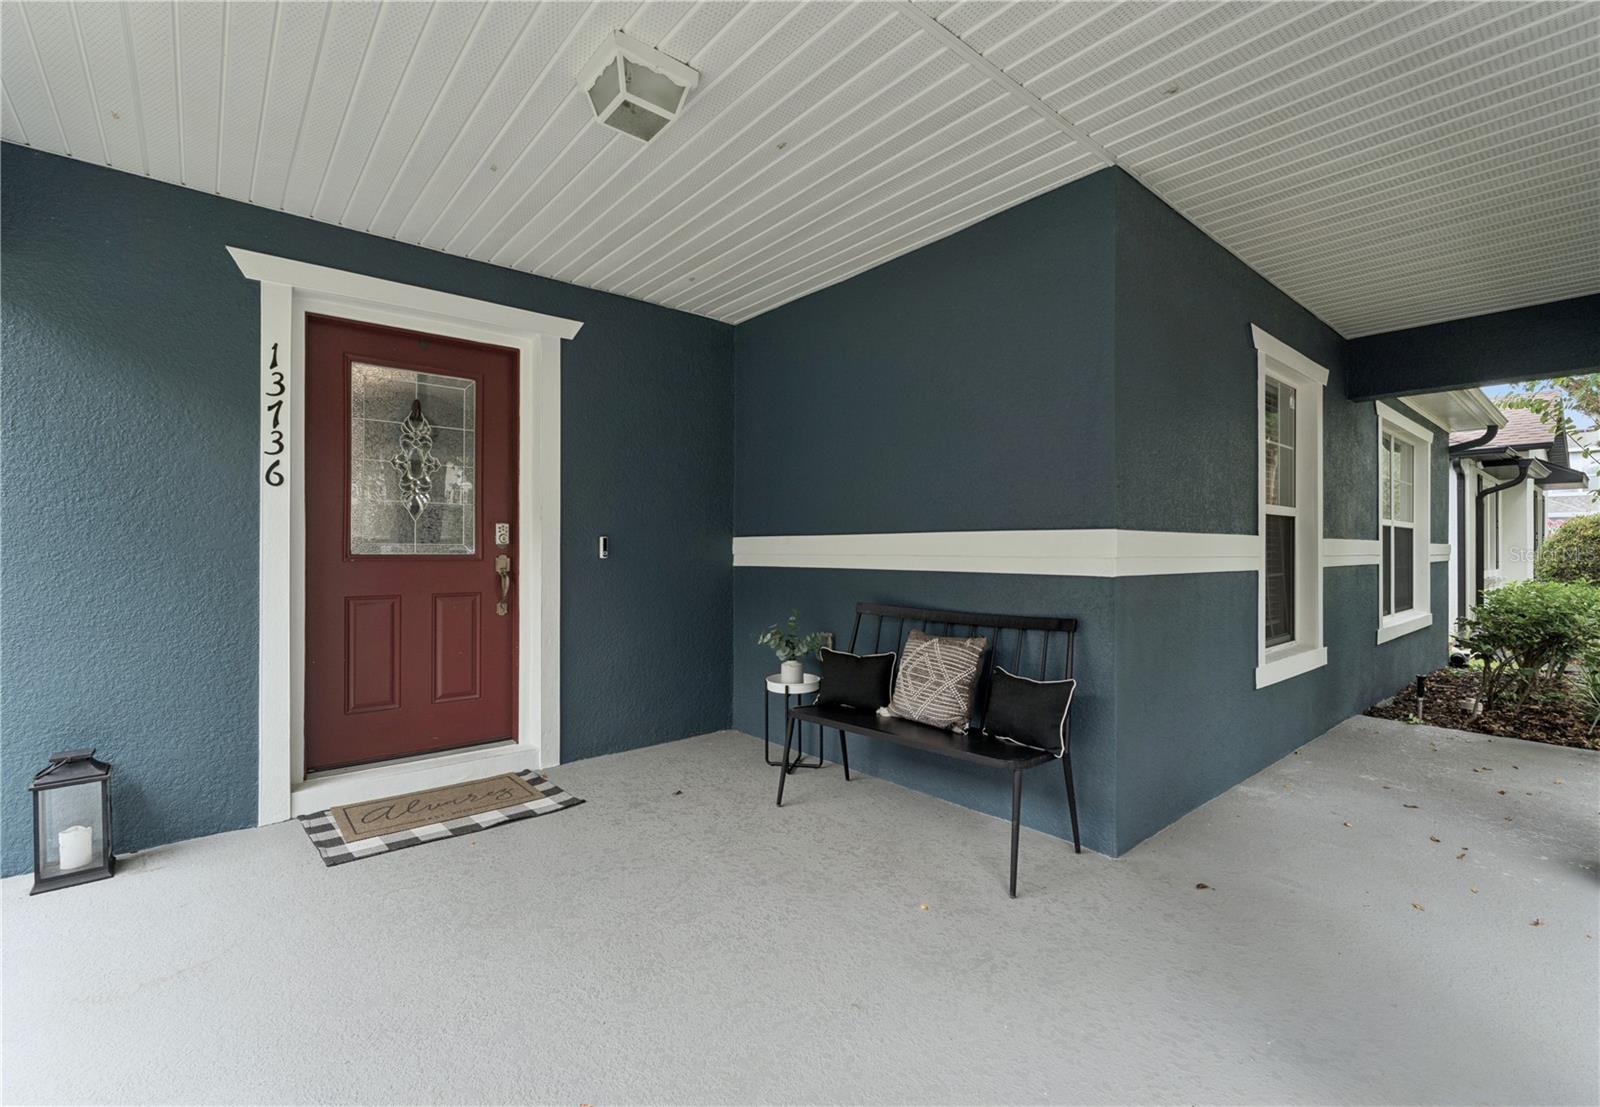
13736 PHOENIX DR
$469,000
Features:
Property Details
Remarks
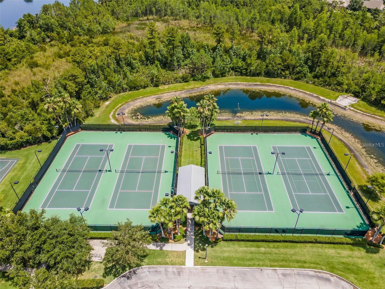
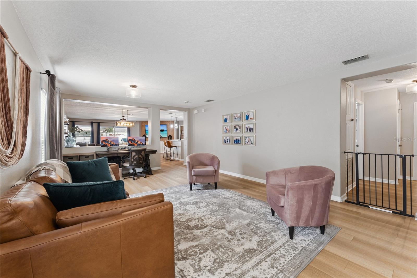
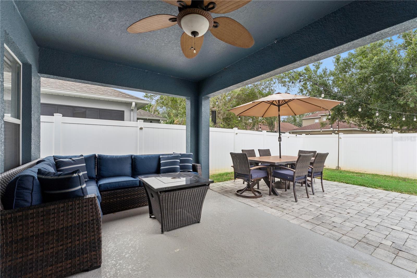
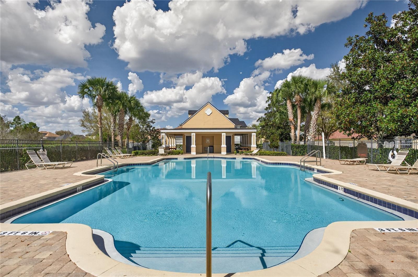
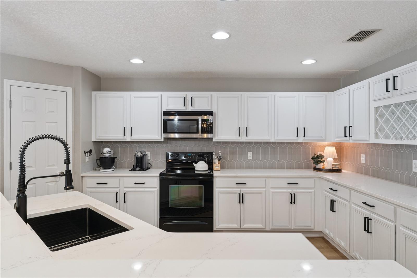
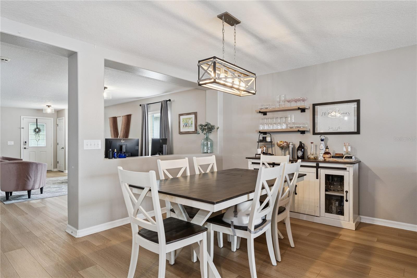
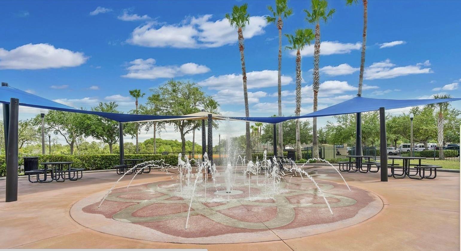
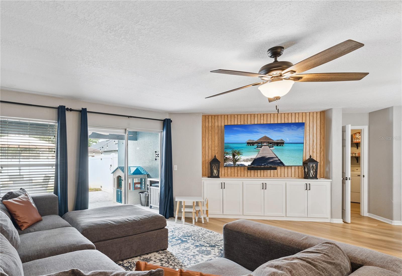
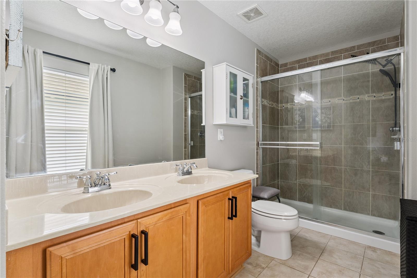
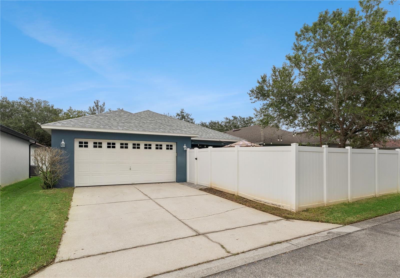
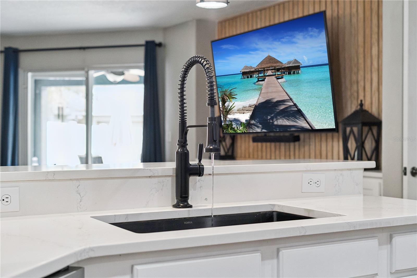
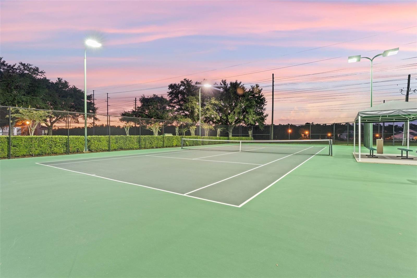
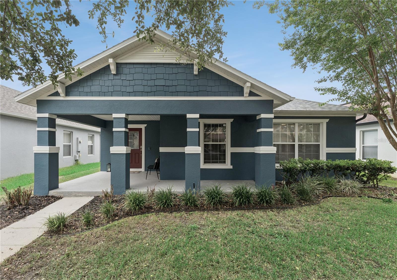
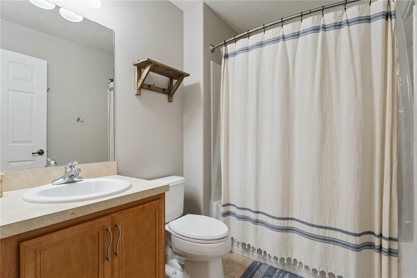
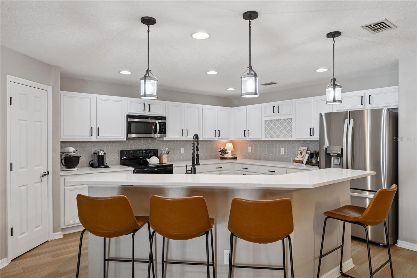
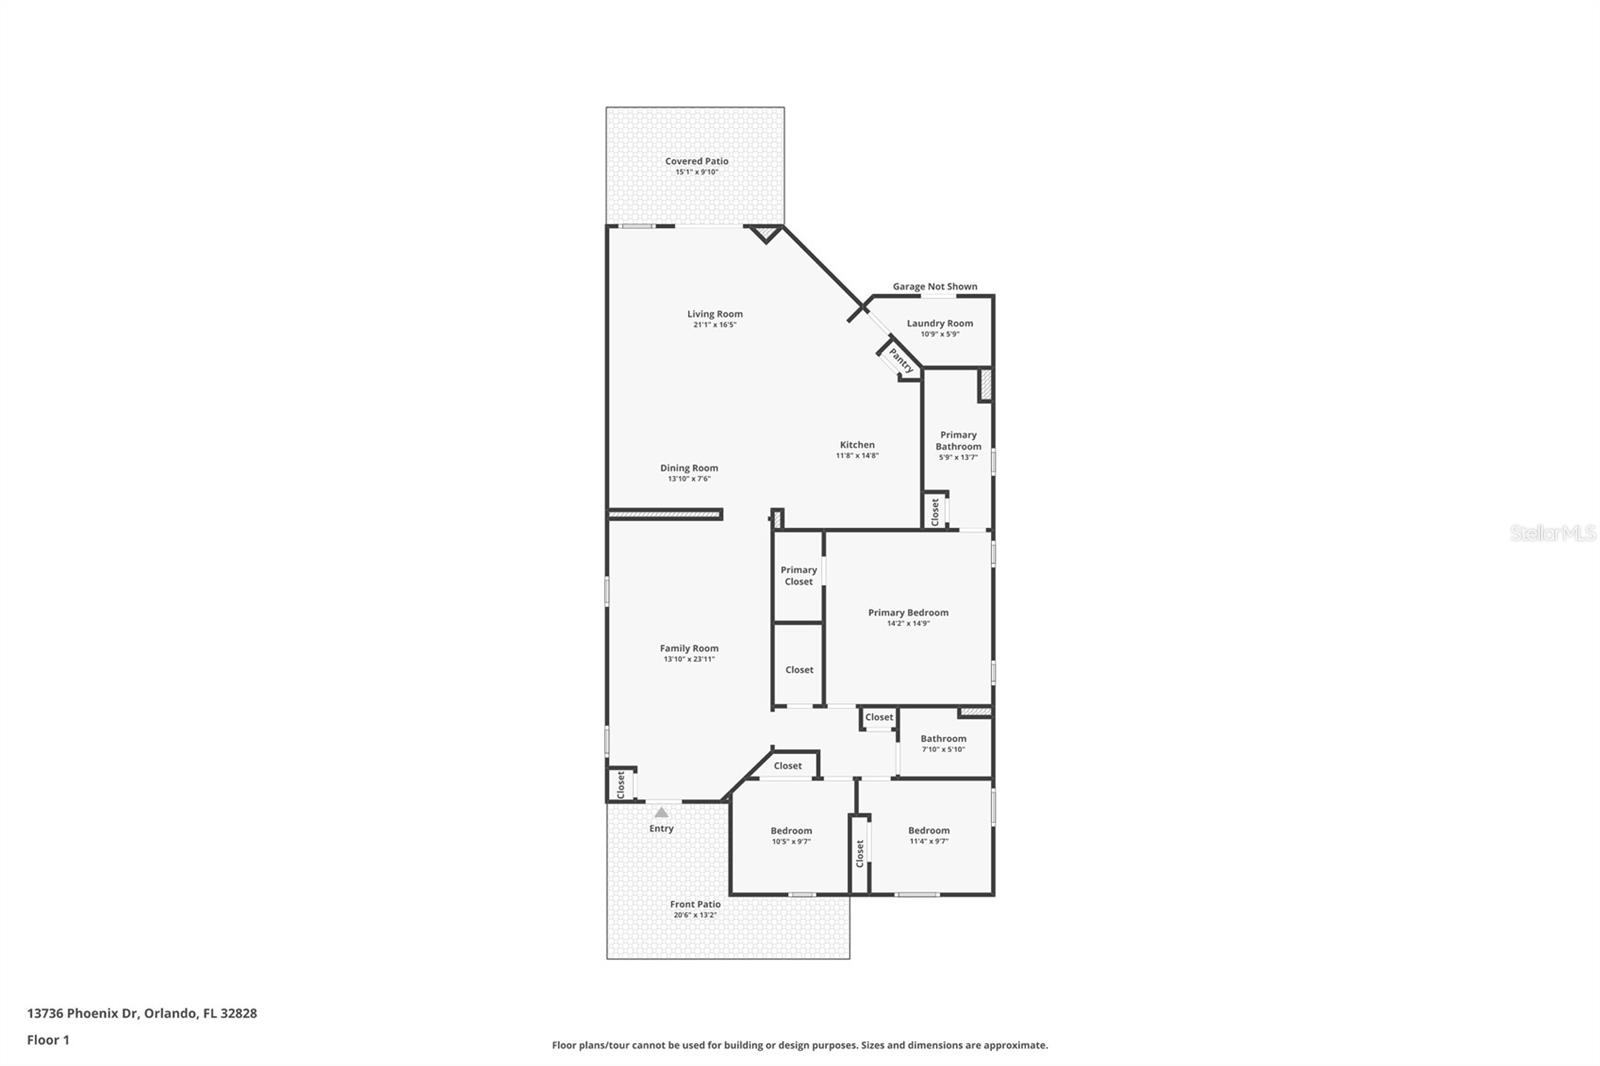
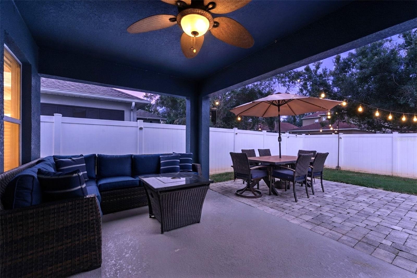
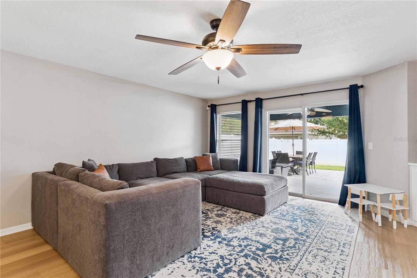
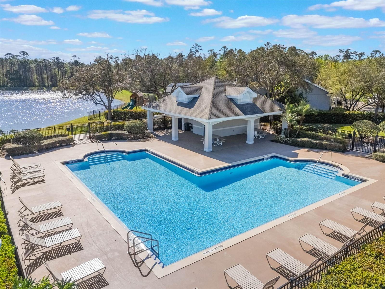
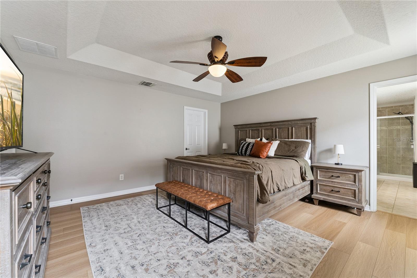
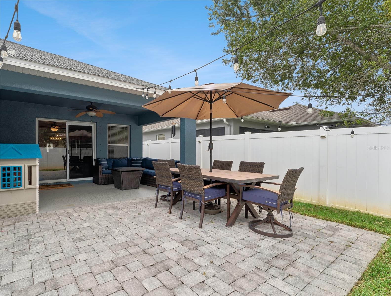
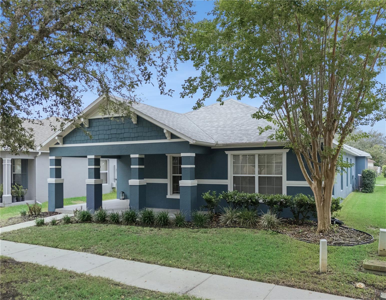
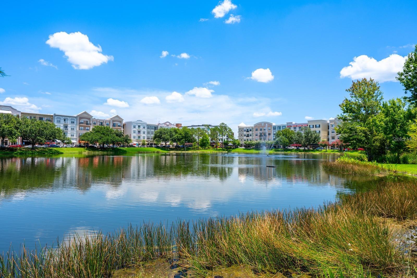
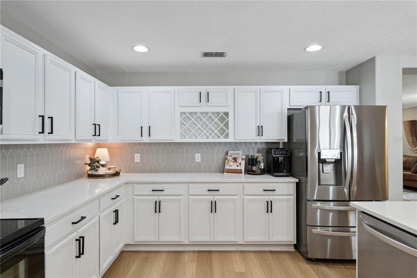
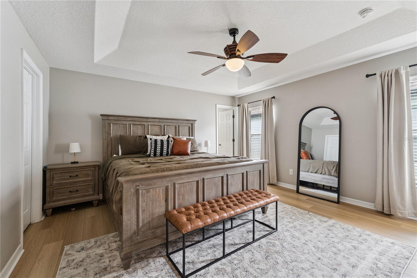
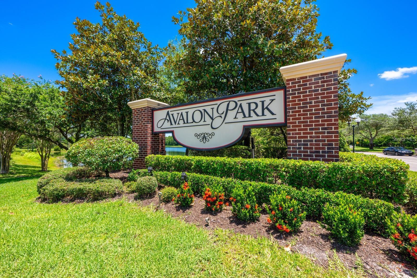
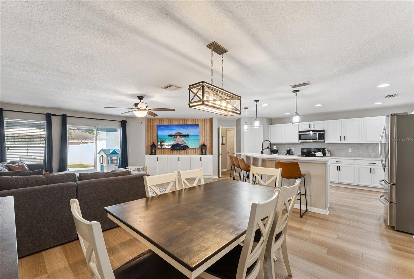
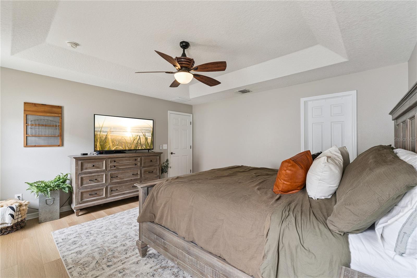
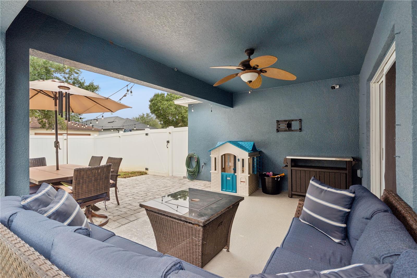
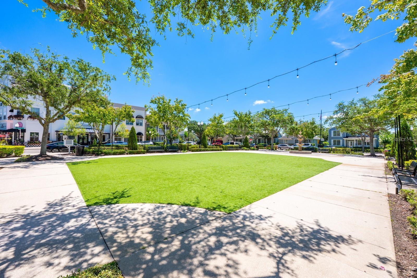
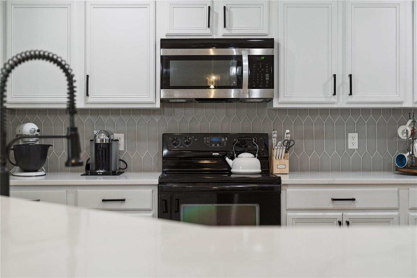
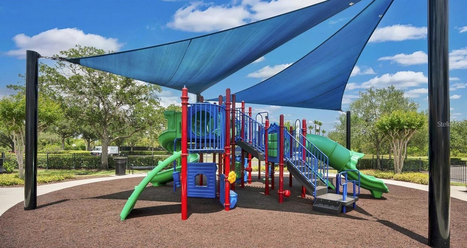
Charming home in the sought after community of Avalon Park. Upon entering you are greeted with new luxury vinyl flooring throughout and an open living area. Fully renovated kitchen with new cabinets, quartz counter tops, backsplash, stainless steel appliances and a large blackstainless sink. Features a stunning breakfast bar, pantry, and built in wine rack. Upgraded entertainment center with custom cabinetry for additional storage and a wood accent wall that adds natural warmth to your living space. The sliding glass door leads to the covered patio with fully fenced in backyard. Paver deck with plenty of entertainment space. Master suite includes a large walk-in closet, ensuite bath with dual vanities, walk-in shower and plenty of natural light. Two car garage with extended driveway and convenient access to the back patio. Additional upgrades include a NEW ROOF 2025! Avalon Park is known for a lifestyle where community truly comes alive. A-rated schools, tree-lined streets, community pools in every village, splash pads, playgrounds, sports courts, dog parks, scenic trails, and year-round events, there's always something to enjoy just moments from home. At the heart of the neighborhood, the stunning town center offers shopping, dining, and entertainment with a hometown atmosphere. Conveniently located near major highways, Waterford Lakes Town Center, Lake Nona, Downtown Orlando, the University of Central Florida. Schedule a private showing today!
Financial Considerations
Price:
$469,000
HOA Fee:
443
Tax Amount:
$6899.45
Price per SqFt:
$248.94
Tax Legal Description:
AVALON PARK NORTHWEST VILLAGE PHASES 2,3& 4 63/94 LOT 122
Exterior Features
Lot Size:
5445
Lot Features:
Landscaped, Sidewalk
Waterfront:
No
Parking Spaces:
N/A
Parking:
N/A
Roof:
Shingle
Pool:
No
Pool Features:
N/A
Interior Features
Bedrooms:
3
Bathrooms:
2
Heating:
Central
Cooling:
Central Air
Appliances:
Dishwasher, Disposal, Microwave, Range, Refrigerator
Furnished:
Yes
Floor:
Luxury Vinyl, Tile
Levels:
One
Additional Features
Property Sub Type:
Single Family Residence
Style:
N/A
Year Built:
2007
Construction Type:
Block, Stucco
Garage Spaces:
Yes
Covered Spaces:
N/A
Direction Faces:
Northeast
Pets Allowed:
Yes
Special Condition:
None
Additional Features:
Private Yard, Rain Gutters, Sidewalk, Sliding Doors
Additional Features 2:
Confirm with HOA
Map
- Address13736 PHOENIX DR
Contact a Professional

Featured Properties
Related Properties
$ 645,000
$ 539,000
$ 459,000
$ 458,000
$ 255,000
- Featured
- Active
Single Family Residence
5327 ENCHANTED AVE
$ 379,000
$ 1,700,000
$ 340,000
- Featured
- Active
Single Family Residence
16644 CARIBBEAN BREEZE WAY
$ 430,000
- Featured
- Active
Single Family Residence
12229 BARNEVELDE RD
$ 499,000
$ 2,300,000
- Featured
- Active
Single Family Residence
11648 GRAND BAY BLVD