
Active
1901 E PARIS ST
$458,000
Features:
Property Details
Remarks
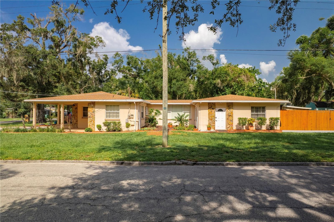
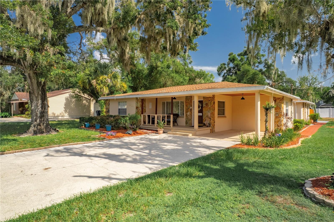
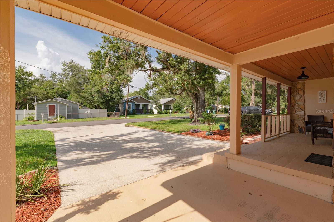
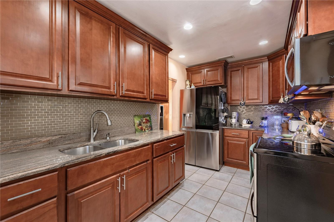
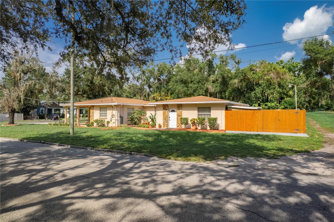
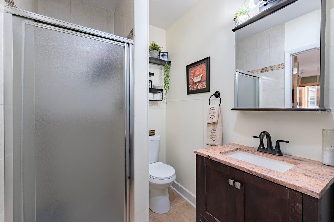
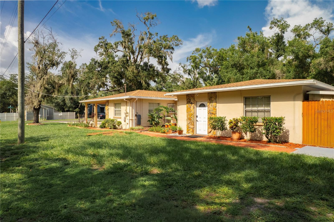
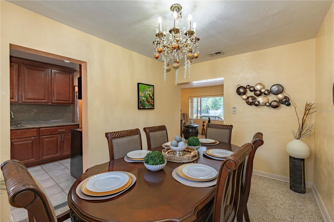
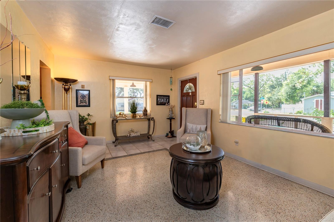
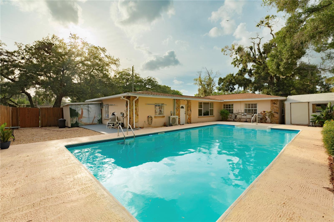
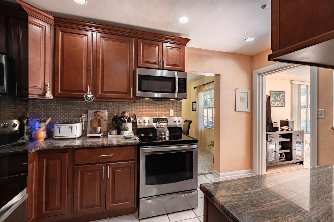
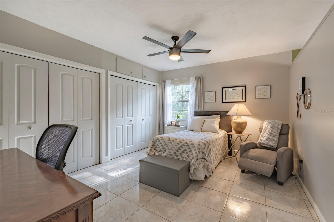
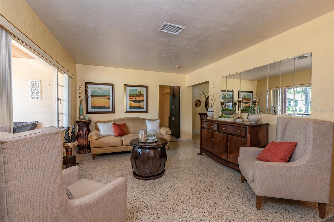
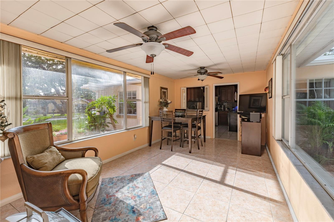
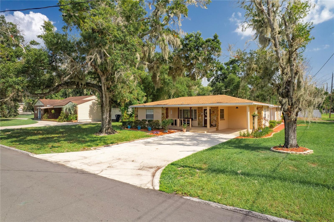
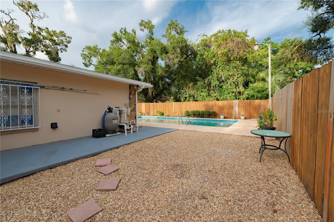
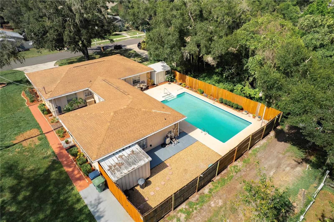
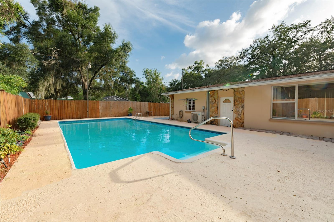
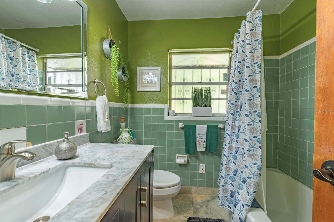
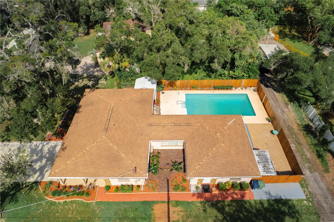
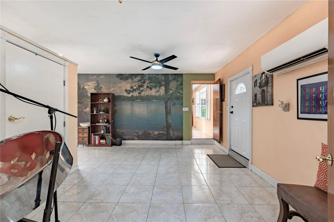
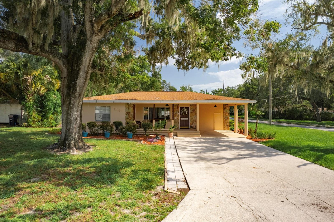
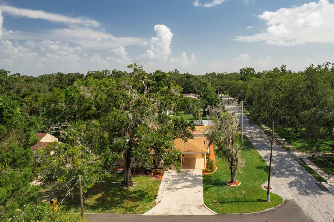
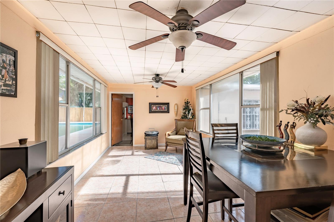
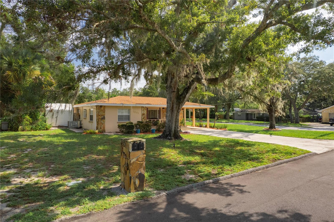
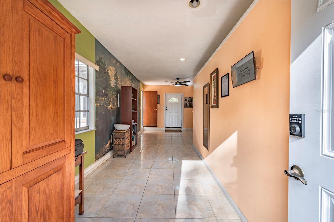
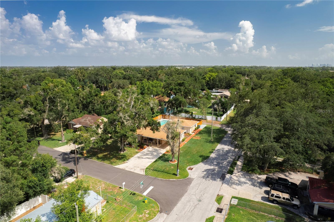
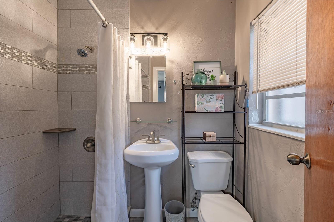
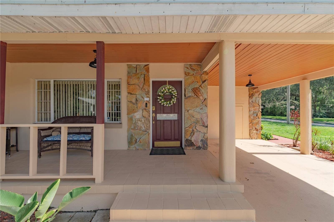
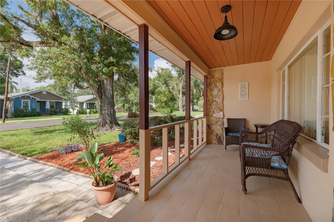
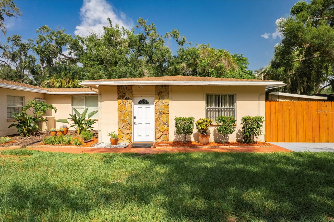
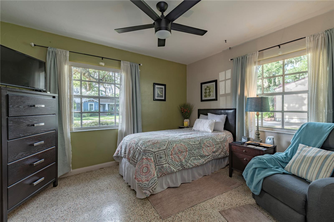
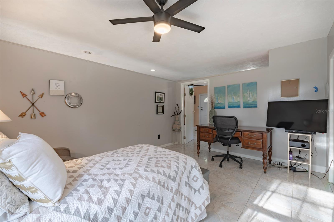
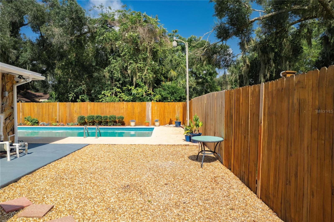
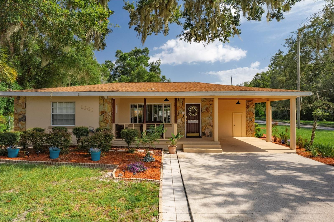
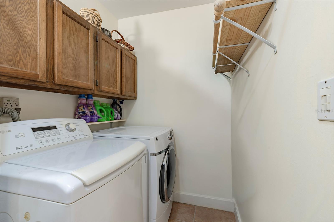
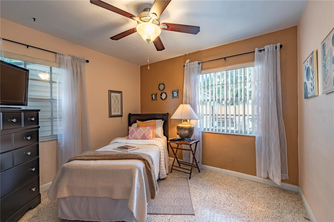
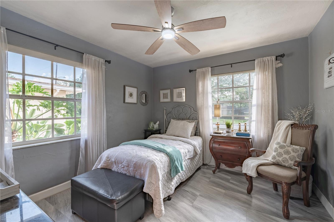
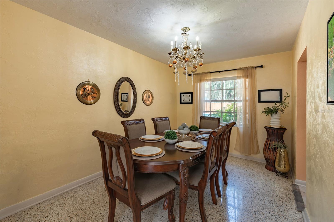
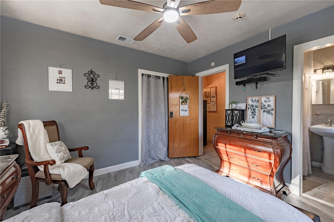
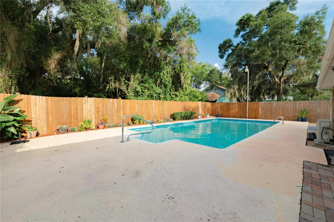
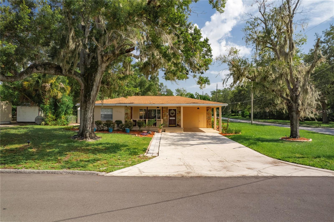
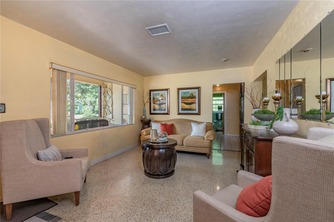
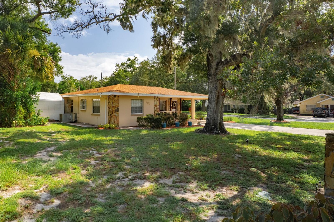
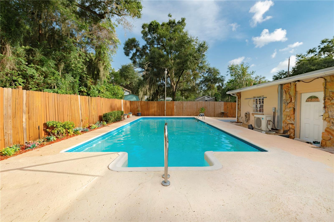
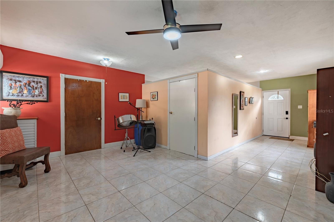
Welcome to this spacious and versatile 4-bedroom, 3-bath home situated on an oversized corner lot with beautiful mature trees, expansive frontage, and exceptional indoor and outdoor living. Major updates include a new roof providing peace of mind for years to come. Inside you will find generous living spaces, quartz countertops, abundant storage throughout, and a bright sunroom that's perfect as a yoga studio, home office, reading room, creative space, family room or TV room. One of the home's standout features if the private extended family unit with its own separate entrance and lock-off capability from the main house, offering incredible flexibility for multigenerational living, long-term guests, a private home office, or other permitted uses. (Buyers should verify any intended rental or occupancy use with local regulations.) The backyard is designed for both relaxation and entertaining, featuring an oversized swimming pool, a shaded porch, two storage sheds, additional indoor and outdoor storage, and a private setting with plenty of room to enjoy Florida living. Conveniently located just minutes from Downtown Tampa, Ybor City, major highways, restaurants, shopping, and entertainment, this unique property offers the perfect combination of space, flexibility, and location. Whether you're looking for room to grow, space for extended family, or a home that adapts to your lifestyle, this one is a must-see!
Financial Considerations
Price:
$458,000
HOA Fee:
N/A
Tax Amount:
$1720.56
Price per SqFt:
$219.56
Tax Legal Description:
ALTAMONTE HEIGHTS W 1/2 OF LOT 35 AND LOT 36
Exterior Features
Lot Size:
10800
Lot Features:
Corner Lot, Oversized Lot
Waterfront:
No
Parking Spaces:
N/A
Parking:
N/A
Roof:
Shingle
Pool:
Yes
Pool Features:
In Ground
Interior Features
Bedrooms:
4
Bathrooms:
2
Heating:
Central, Electric
Cooling:
Central Air
Appliances:
Microwave, Range, Refrigerator
Furnished:
Yes
Floor:
Ceramic Tile, Terrazzo
Levels:
One
Additional Features
Property Sub Type:
Single Family Residence
Style:
N/A
Year Built:
1975
Construction Type:
Block, Concrete, Stucco
Garage Spaces:
No
Covered Spaces:
N/A
Direction Faces:
North
Pets Allowed:
Yes
Special Condition:
None
Additional Features:
Courtyard, Private Entrance, Storage
Additional Features 2:
N/A
Map
- Address1901 E PARIS ST
Contact a Professional

Featured Properties
Related Properties
- Featured
- Active
Single Family Residence
14048 LAKE ABBOTTS DR
$ 650,000
$ 519,900
$ 325,000
$ 2,099,000
- Featured
- Active
Single Family Residence
1810 SAWYER PALM PL
$ 679,900
$ 359,900
$ 389,995
- Featured
- Active
Single Family Residence
3044 SLOUGH CREEK DR
$ 440,000
- Featured
- Active
Single Family Residence
14938 HARTFORD RUN DR
$ 639,900
- Featured
- Active
Single Family Residence
1079 OCEAN LODGE RD
$ 331,990
- Featured
- Active
Single Family Residence
24200 RIVERFRONT DR
$ 315,000
- Featured
- Active
Single Family Residence
11937 TIMBERHILL DR