
Active
24200 RIVERFRONT DR
$315,000
Features:
Property Details
Remarks
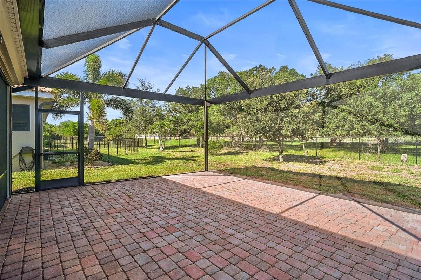
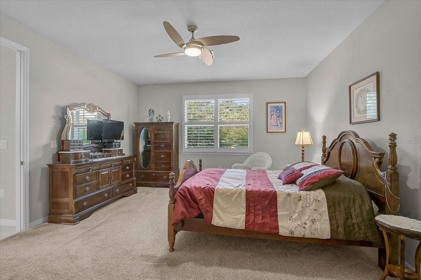
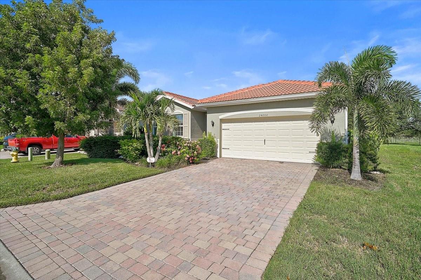
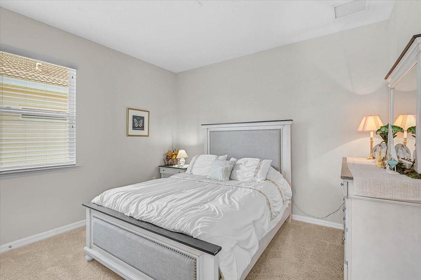
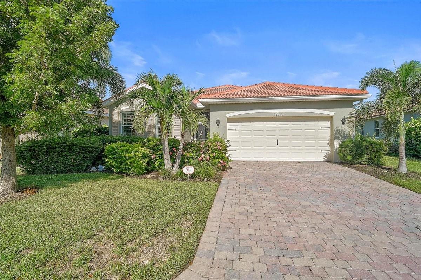
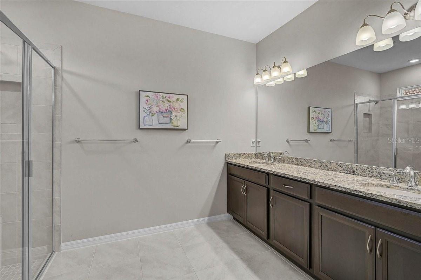
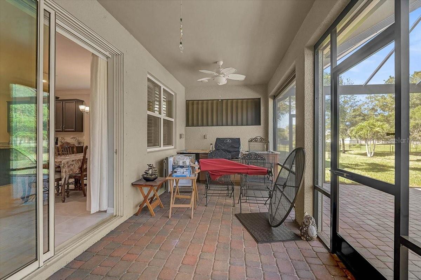
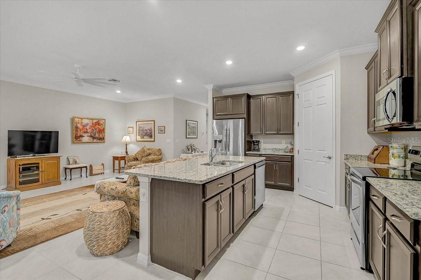
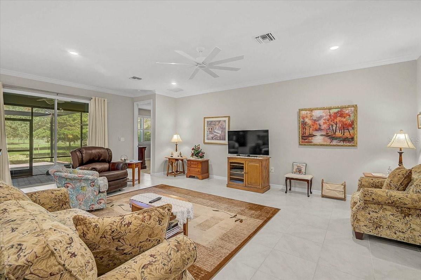
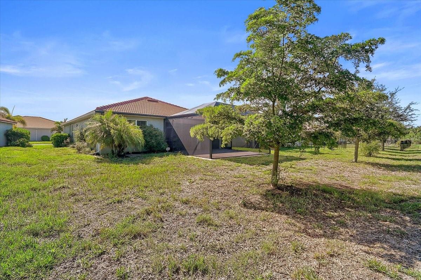
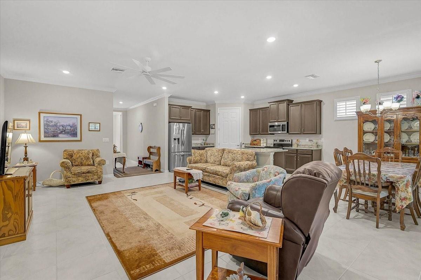
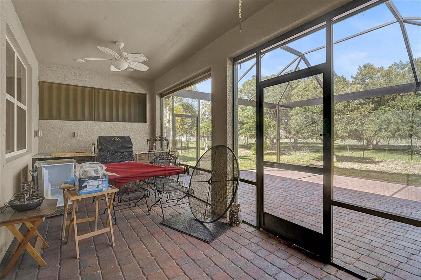
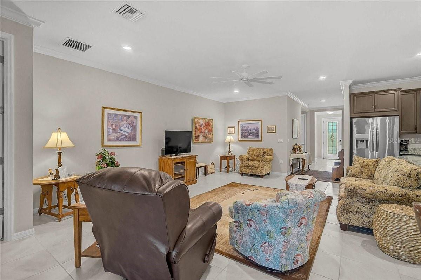
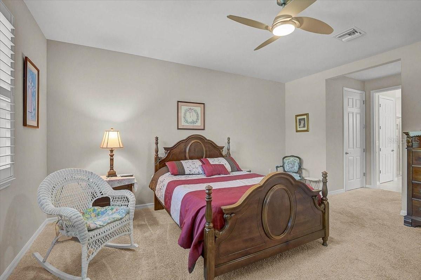
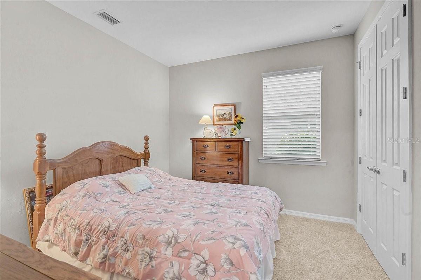
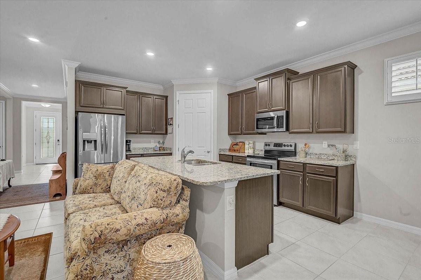
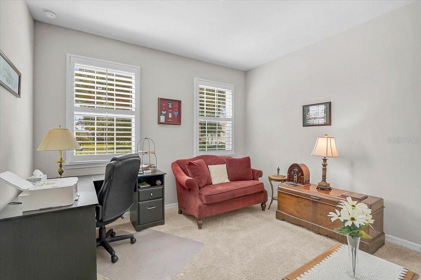
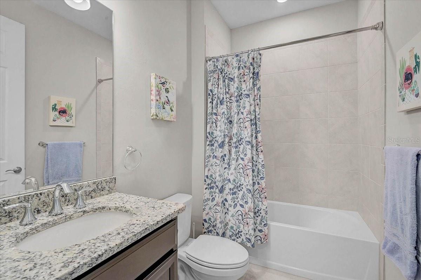
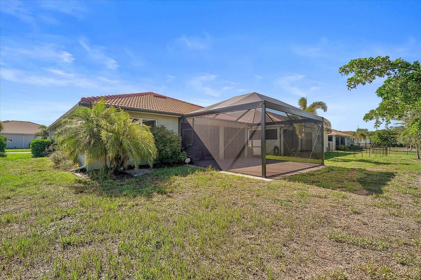
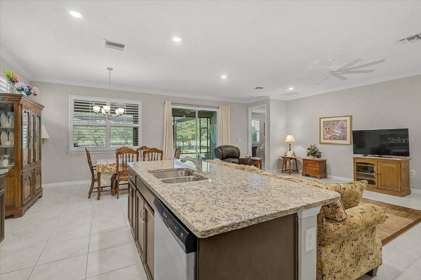
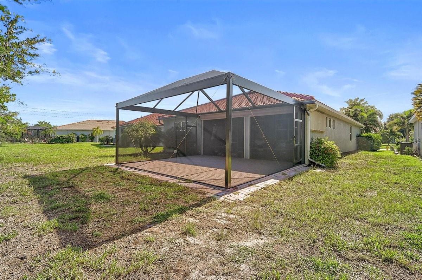
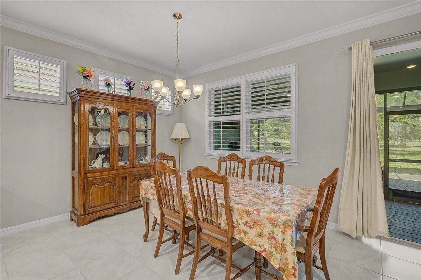
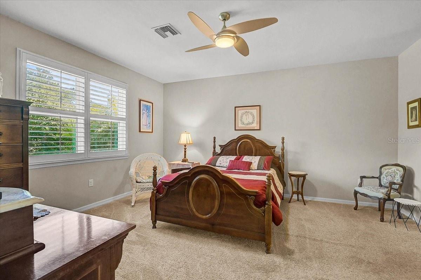
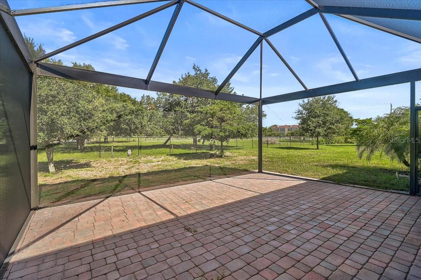
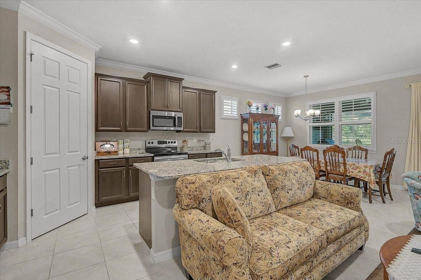
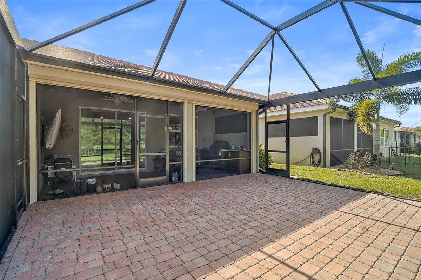
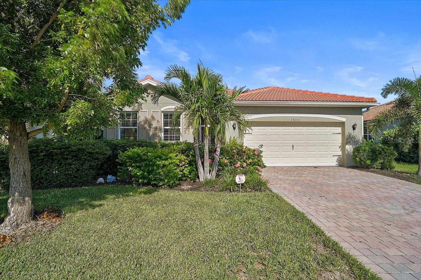
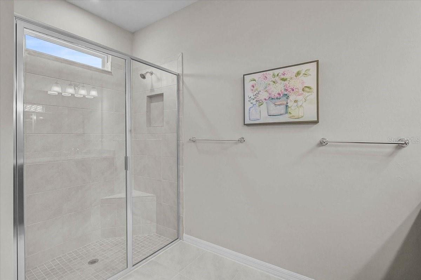
Welcome to River Club, where modern construction meets low-maintenance Florida living. This beautifully designed Delray floor plan offers 4 bedrooms, 2 bathrooms, and 2,034 square feet of thoughtfully designed living space with an open-concept layout and great outdoor kitchen and screened in extended outdoor living that's perfect for Florida life and entertaining. New roof in 2023! The spacious kitchen overlooks the main living and dining areas, creating a bright and inviting gathering space, while the split-bedroom floor plan provides privacy for the owner's suite. Whether you're hosting family and friends or enjoying a quiet evening at home, this layout offers the flexibility today's buyers are looking for. Built to the latest Florida building standards, this home includes hurricane shutters for added peace of mind. One of the best parts of living in River Club is the low-maintenance lifestyle. The HOA takes care of lawn mowing, landscaping, fertilization, weeding, and mulching, allowing you to spend more time enjoying Southwest Florida and less time working in the yard. Conveniently located near shopping, restaurants, golf, boating, waterfront parks, medical facilities, and I-75, River Club offers easy access to downtown Punta Gorda, Port Charlotte, Charlotte Harbor, and Florida's Gulf Coast beaches. Whether you're looking for a full-time residence, seasonal retreat, or investment opportunity, this move-in-ready home offers the perfect combination of comfort, convenience, and peace of mind.
Financial Considerations
Price:
$315,000
HOA Fee:
398
Tax Amount:
$5243
Price per SqFt:
$154.87
Tax Legal Description:
RIC 000 0000 0286 RIVER CLUB LT 286 E3130/1209 3187/1017 3329/217 4266/1658 4569/81 L/E4649/1401 3462022 POA3462024-MDH 3462023 3552998 3553021
Exterior Features
Lot Size:
8036
Lot Features:
N/A
Waterfront:
No
Parking Spaces:
N/A
Parking:
N/A
Roof:
Concrete, Tile
Pool:
No
Pool Features:
N/A
Interior Features
Bedrooms:
4
Bathrooms:
2
Heating:
Central
Cooling:
Central Air
Appliances:
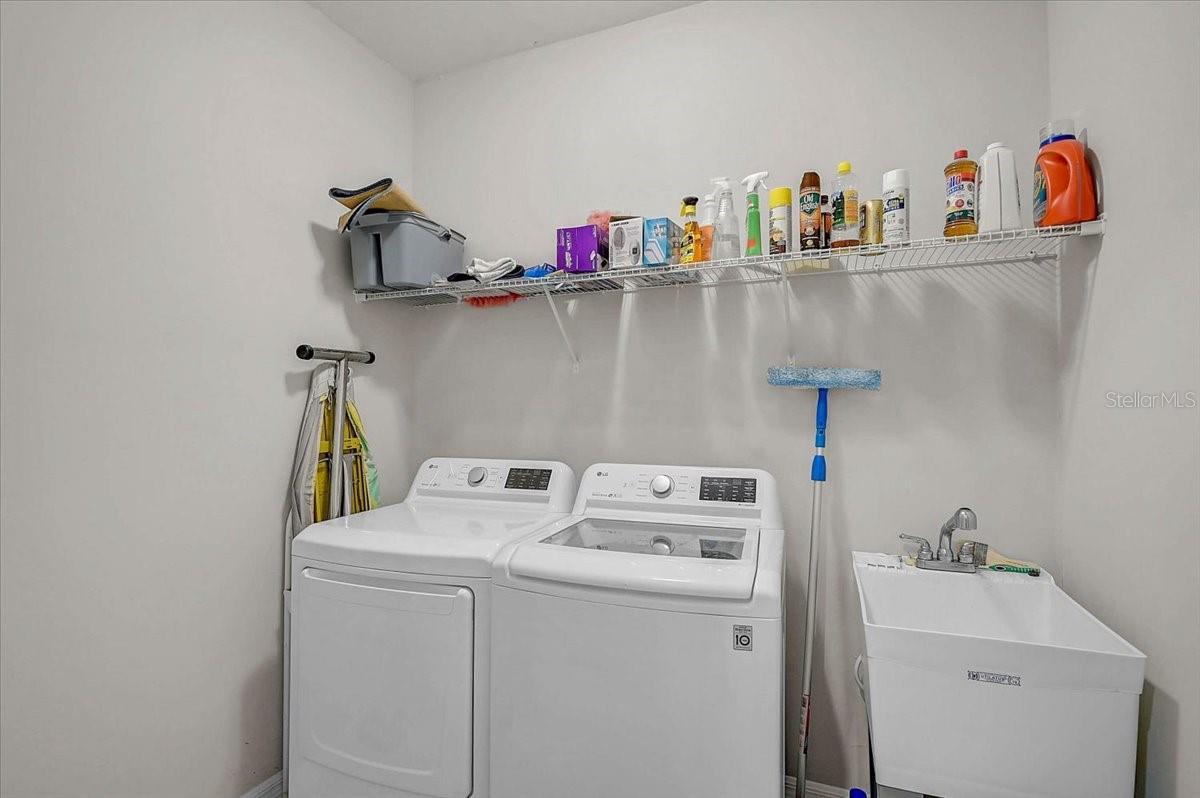
Dishwasher, Disposal, Dryer, Microwave, Range, Refrigerator, Washer
Furnished:
Yes
Floor:
Carpet, Ceramic Tile
Levels:
One
Additional Features
Property Sub Type:
Single Family Residence
Style:
N/A
Year Built:
2020
Construction Type:
Concrete, Stucco
Garage Spaces:
Yes
Covered Spaces:
N/A
Direction Faces:
East
Pets Allowed:
No
Special Condition:
None
Additional Features:
Hurricane Shutters, Outdoor Grill, Outdoor Kitchen, Shade Shutter(s)
Additional Features 2:
TENANT MUST BE APPROVED BY HOA. APPLICATION REQUIRED AND APPROVAL CAN TAKE UP TO 15 DAYS. SEE ATTACHMENTS. 180 consecutive days or more minimum.
Map
- Address24200 RIVERFRONT DR
Contact a Professional

Featured Properties
Related Properties
- Featured
- Active
Single Family Residence
2218 BRACKNELL FOREST TRL
$ 284,900
- Featured
- Active
Single Family Residence
9112 SE 41ST COURT RD
$ 335,000
- Featured
- Active
Single Family Residence
725 SEA DUCK DR
$ 595,000
$ 339,900
$ 649,900
$ 385,000
- Featured
- Active
Single Family Residence
13132 PHOENIX WOODS LN
$ 409,900
- Featured
- Active
Single Family Residence
2616 WALDEN WOODS DR
$ 329,000
- Featured
- Active
Single Family Residence
2853 35TH AVE N
$ 575,000
- Featured
- Active
Single Family Residence
472 SWEETWATER WAY
$ 240,000
- Featured
- Active
Single Family Residence
14213 CREST PALM AVE
$ 1,305,741
- Featured
- Active
Single Family Residence
1308 GILLESPIE DR