
Active
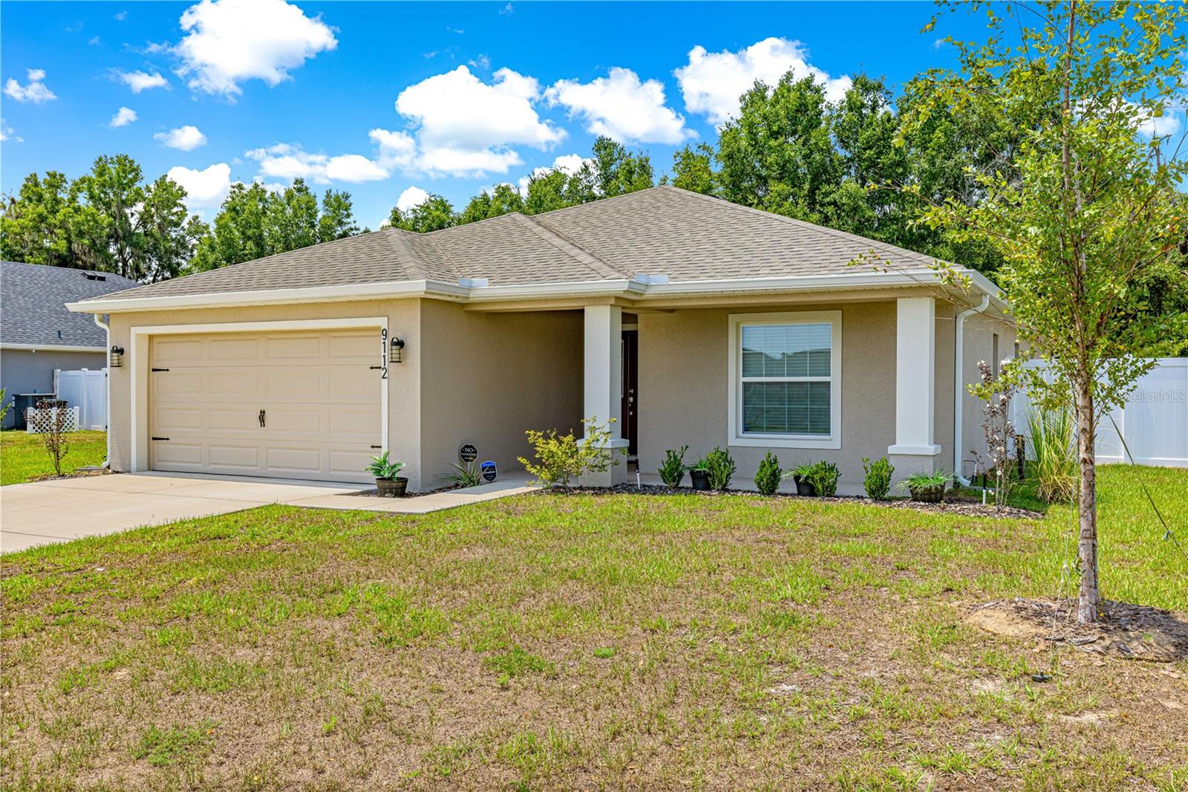
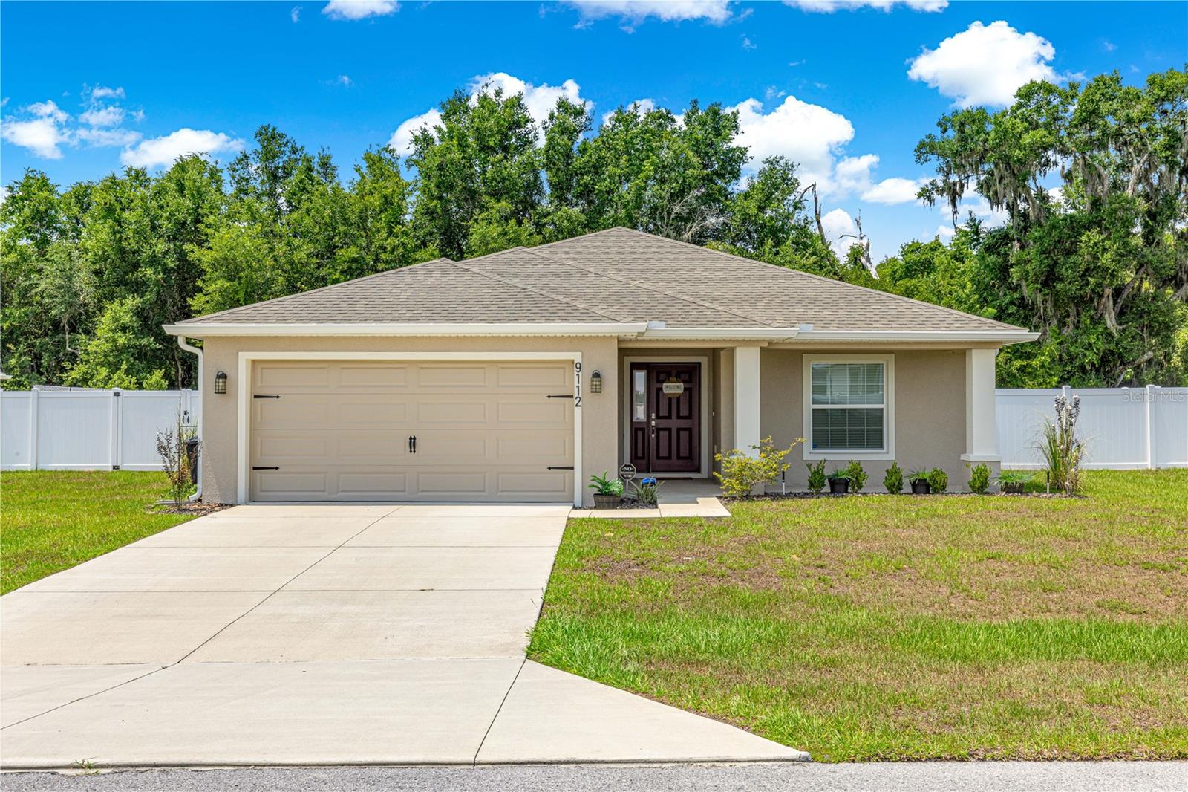
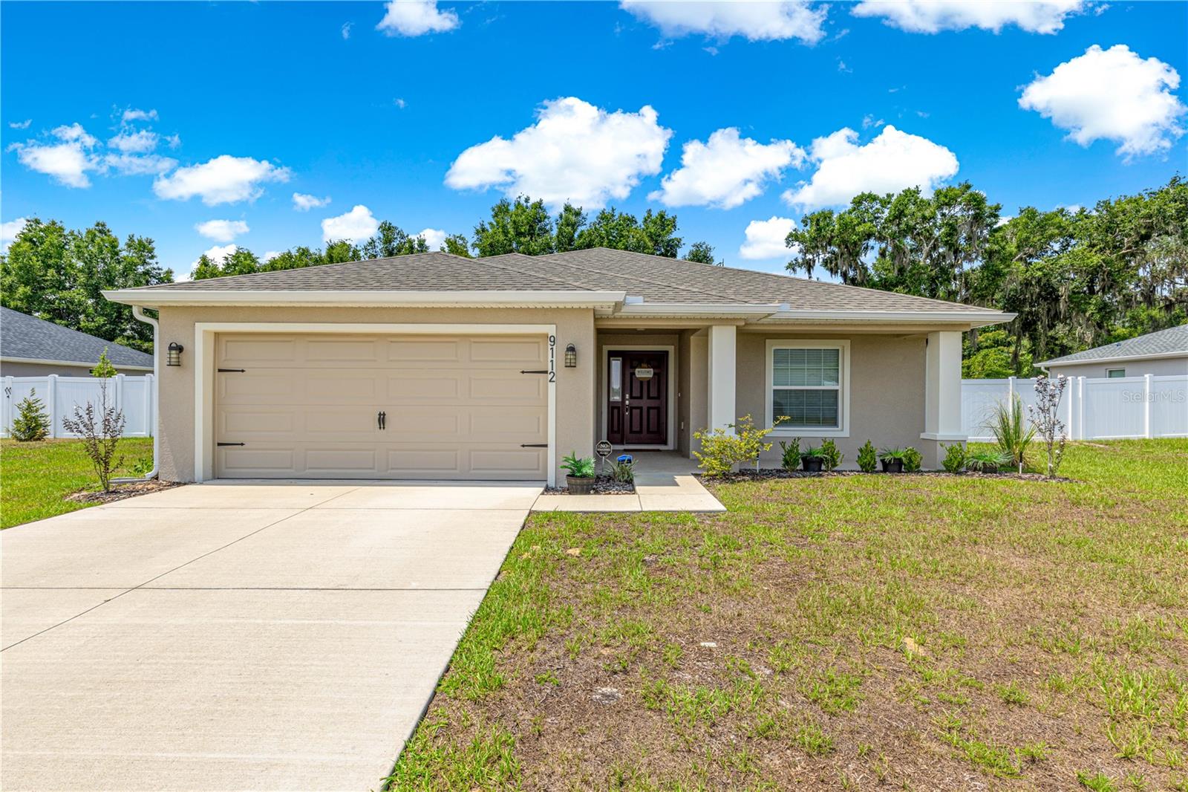
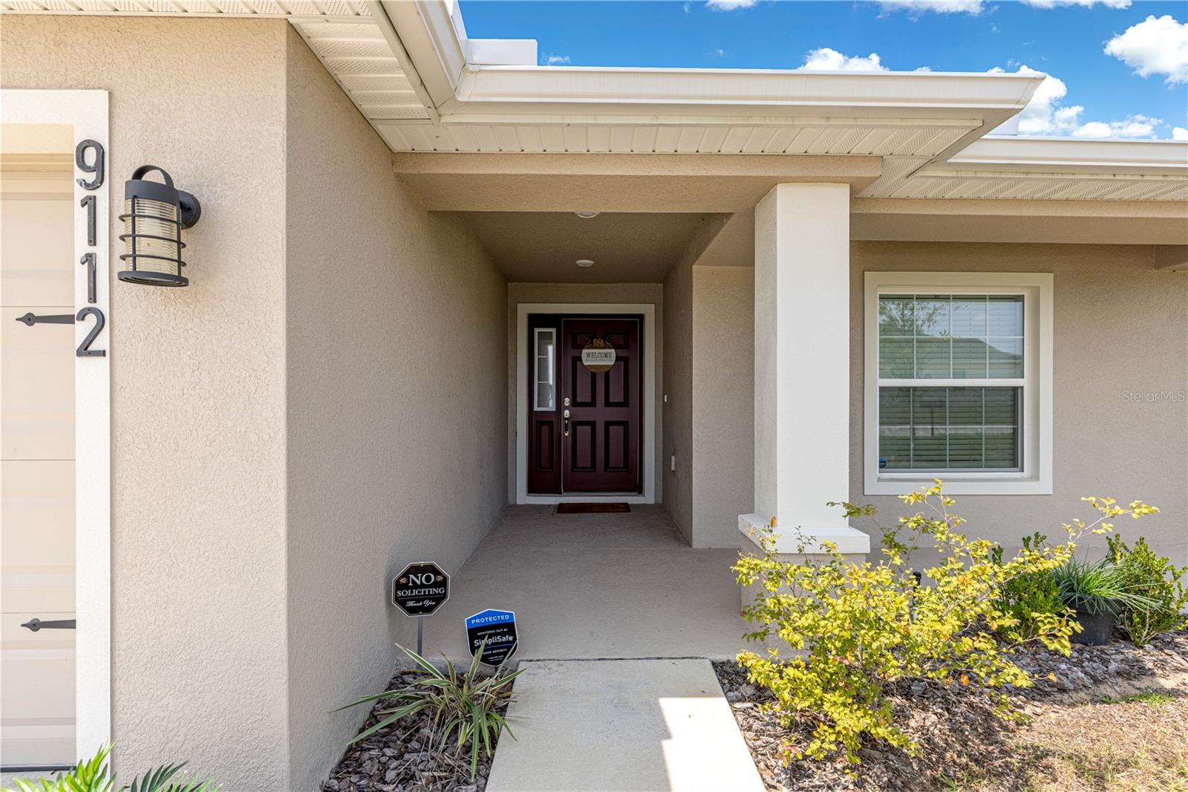
9112 SE 41ST COURT RD
$335,000
Features:
Property Details
Remarks
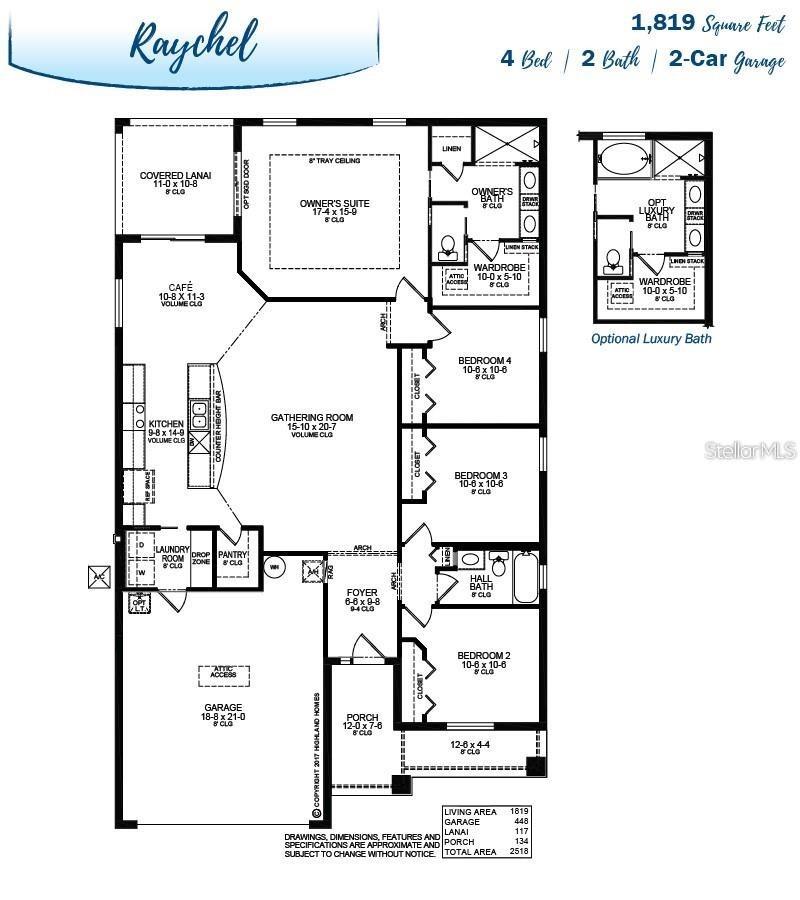
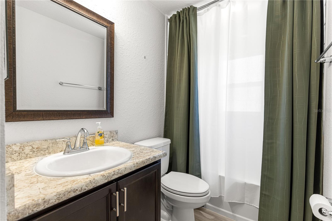
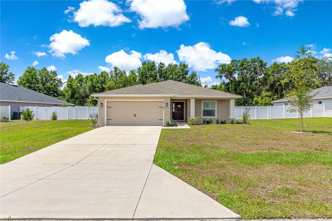
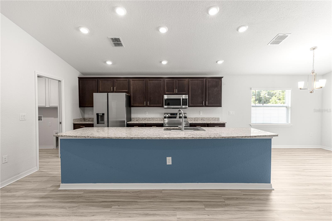
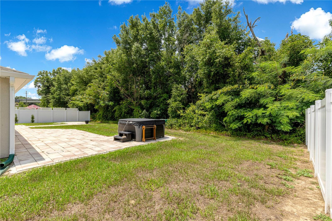
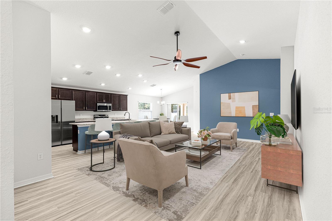
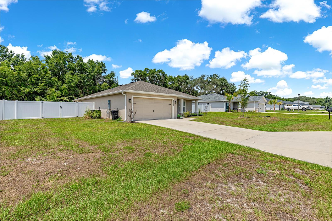
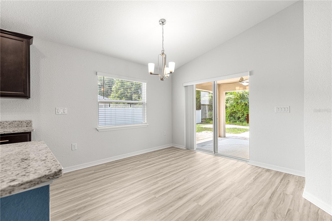
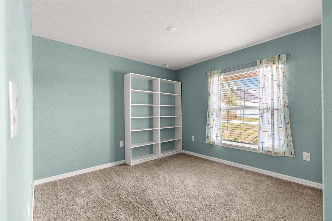
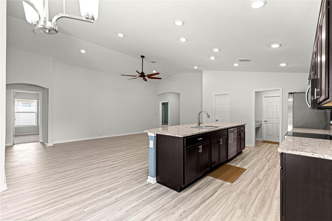
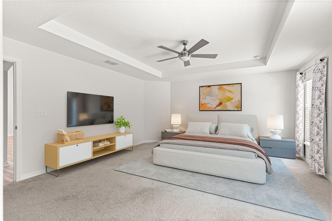
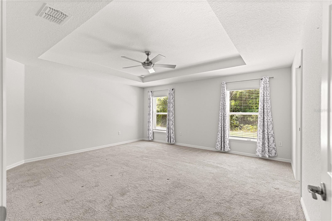
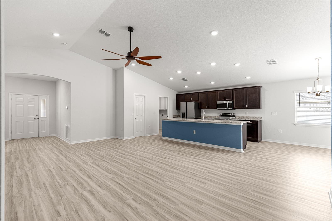
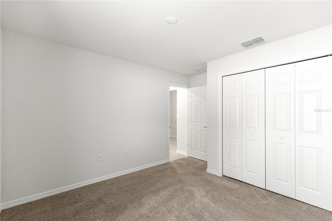
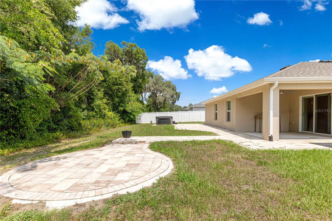
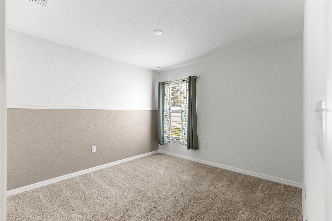
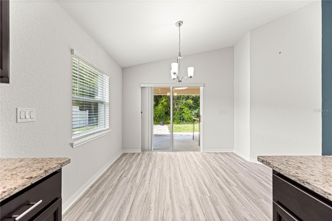
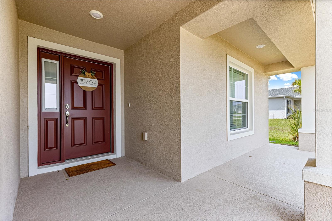
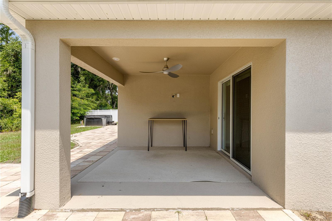
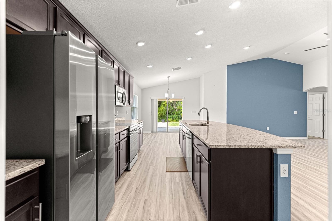
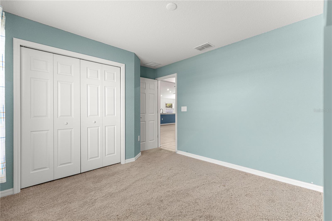
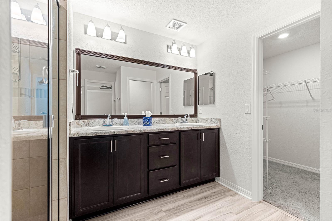
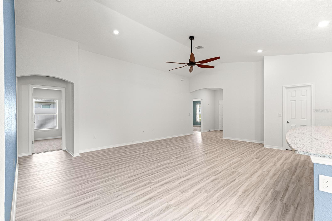
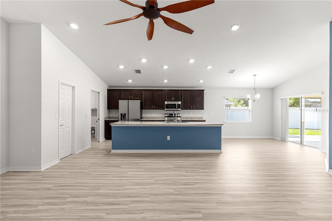
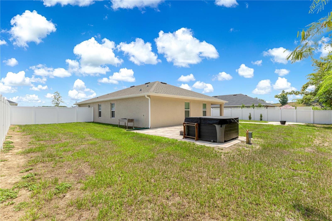
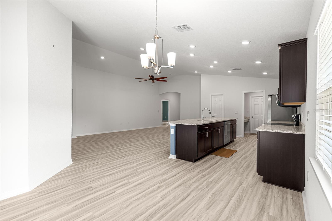
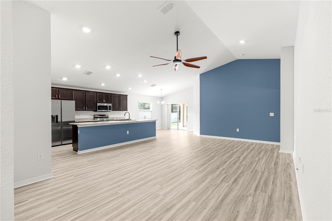
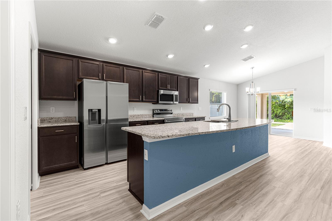
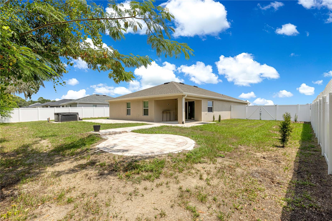
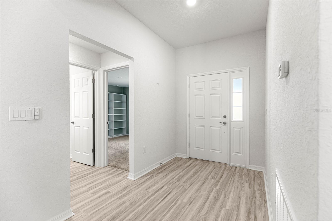
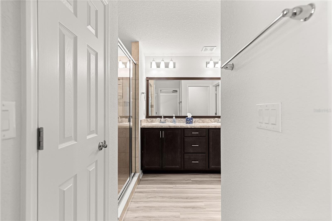
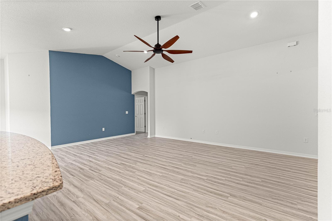
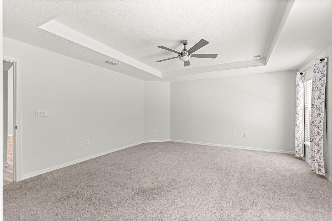
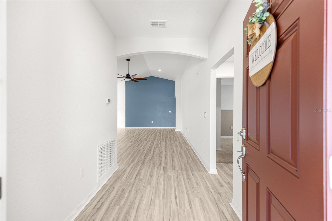
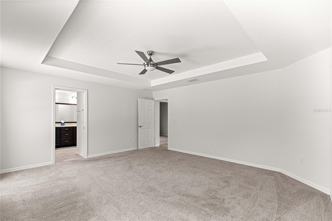
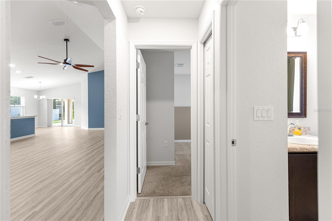
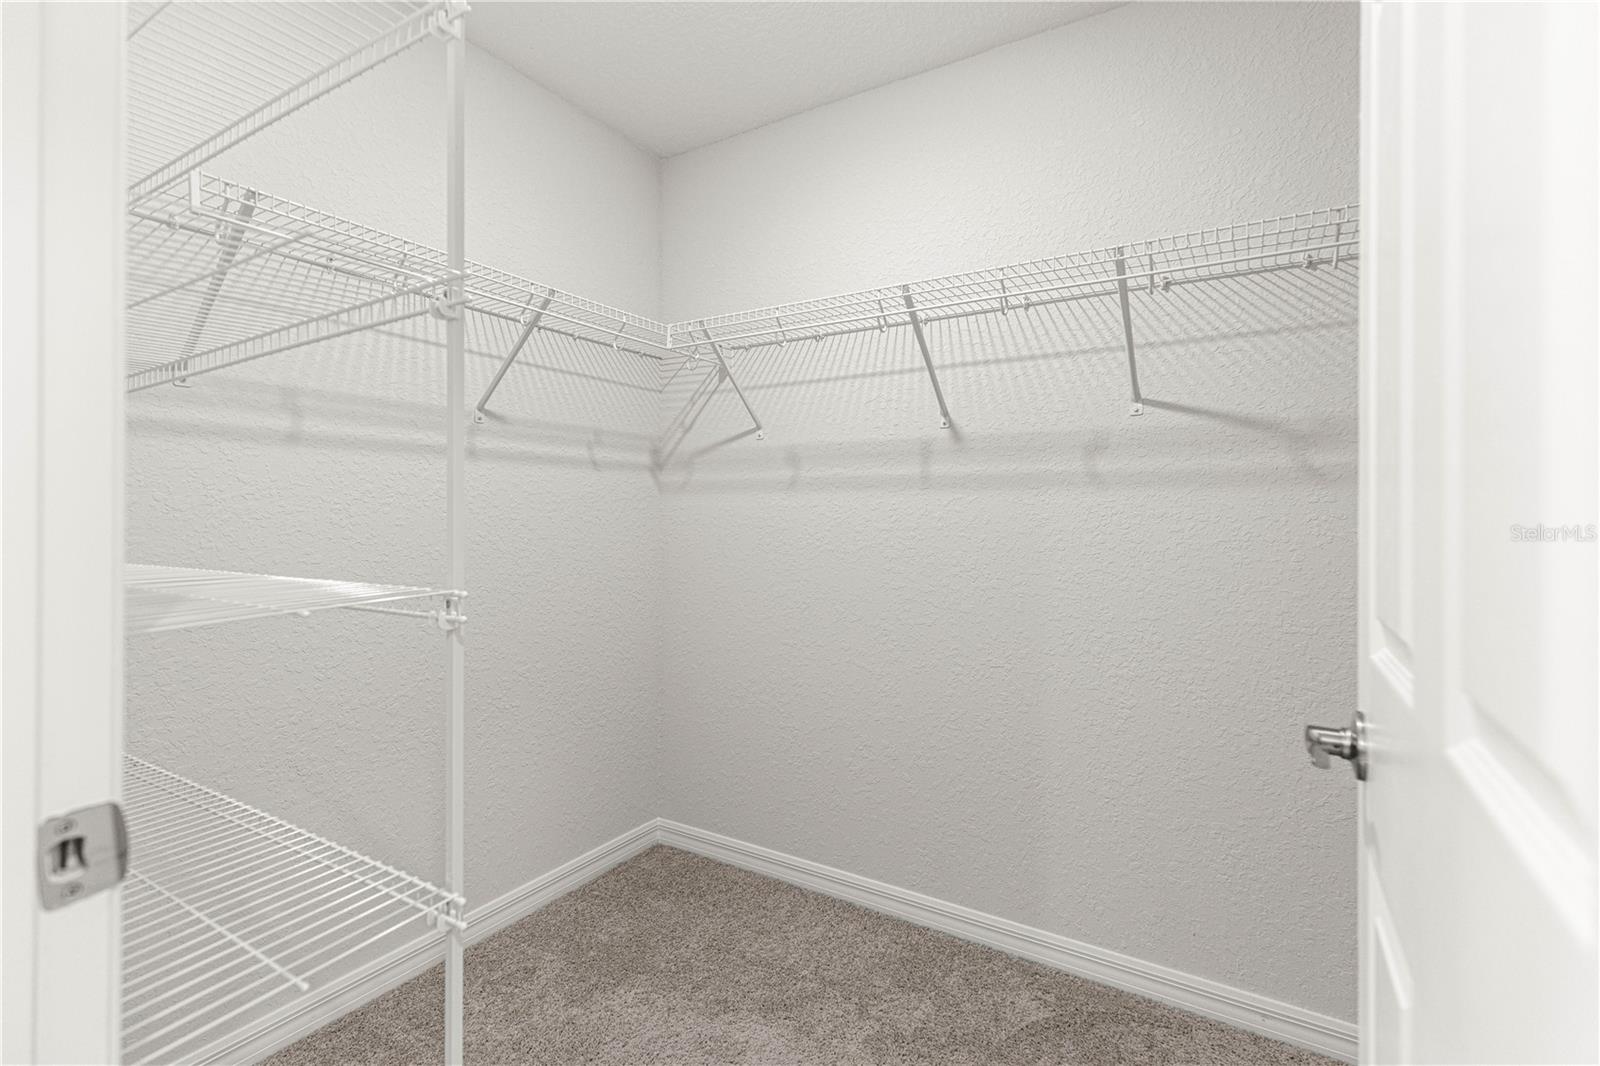
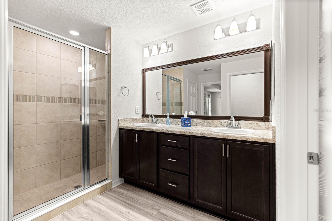
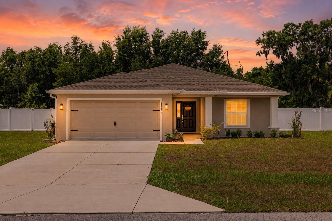
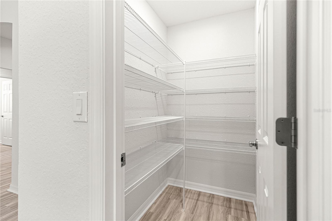
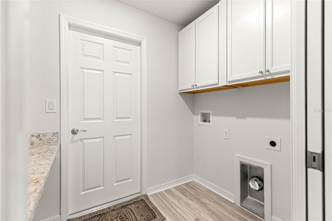
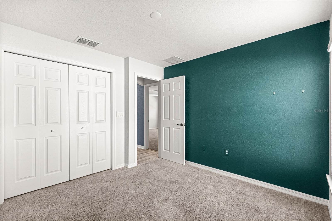
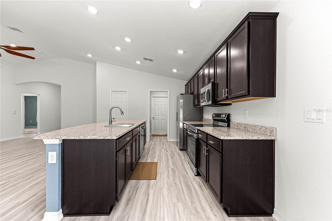
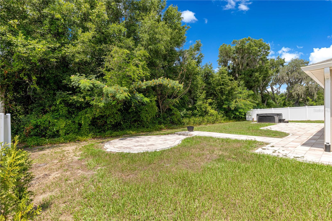
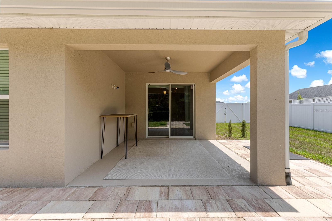
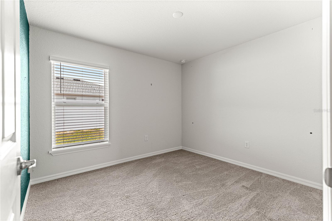
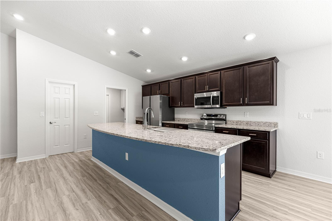
WELCOME HOME. If you are looking for a spacious move-in-ready home in a beautiful community, you just found it. This 4-bedroom, 2-bath home was built in 2024 with lots of upgrades, including gutters, architectural shingles, energy-efficient insulation and windows, LED lighting, a large 2-car garage with a utility sink, an inside laundry room, an irrigation system, an in-wall pest system, and a whole-home surge protector. This home offers a large open living area perfect for entertaining, with luxury wood-vinyl plank flooring. The beautiful kitchen offers granite countertops, a walk-in pantry, tons of counter space and cabinets, Samsung stainless steel appliances, recessed LED lighting, and an adjoining dining area. The primary bedroom has a walk-in closet, private en-suite bathroom with dual vanities, a tiled shower, and a closeted toilet. Walk out your back sliding glass doors onto a covered lanai that overlooks an oversized backyard with vinyl privacy fencing, a stone patio that leads to your own private hot tub, and no rear neighbors. This home has so much to offer and is conveniently located close to restaurants, shopping, grocery stores, medical centers, and several Greenway trails for hiking, bike riding, and horseback riding. Set up your appointment to see this beautiful home today!
Financial Considerations
Price:
$335,000
HOA Fee:
160
Tax Amount:
$3925.12
Price per SqFt:
$183.76
Tax Legal Description:
SEC 23 TWP 16 RGE 22 PLAT BOOK 010 PAGE 119 SUMMERCREST BLK AA LOT 15
Exterior Features
Lot Size:
12632
Lot Features:
Cleared, Landscaped, Level, Paved
Waterfront:
No
Parking Spaces:
N/A
Parking:
Driveway, Garage Door Opener, Ground Level
Roof:
Shingle
Pool:
No
Pool Features:
N/A
Interior Features
Bedrooms:
4
Bathrooms:
2
Heating:
Central
Cooling:
Central Air
Appliances:
Dishwasher, Disposal, Microwave, Range, Refrigerator
Furnished:
Yes
Floor:
Carpet, Luxury Vinyl
Levels:
One
Additional Features
Property Sub Type:
Single Family Residence
Style:
N/A
Year Built:
2024
Construction Type:
Block
Garage Spaces:
Yes
Covered Spaces:
N/A
Direction Faces:
West
Pets Allowed:
No
Special Condition:
None
Additional Features:
Private Yard
Additional Features 2:
Contact the Association on Guidelines for Leasing
Map
- Address9112 SE 41ST COURT RD
Contact a Professional

Featured Properties
Related Properties
- Featured
- Active
Single Family Residence
10238 LONGMEADOW AVE
$ 934,628
$ 475,000
$ 309,900
- Featured
- Active
Single Family Residence
13657 SHADOW CREEK TRL
$ 633,606
- Featured
- Active
Single Family Residence
476 BOARDWALK AVE
$ 329,990
- Featured
- Active
Single Family Residence
6939 WILSON PASTURE AVE
$ 385,000
$ 750,000
$ 499,000
- Featured
- Active
Single Family Residence
621 SILVER PALM DR
$ 250,000
- Featured
- Active
Single Family Residence
1022 MARLIN DRIVE
$ 437,500
$ 329,900