
Active
11238 KODIAK WREN RD
$395,000
Features:
Property Details
Remarks
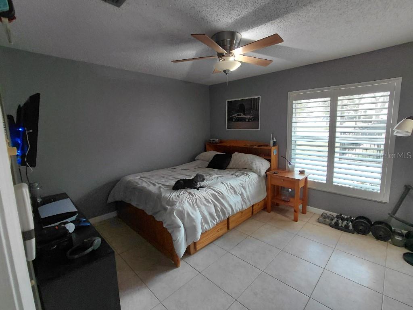
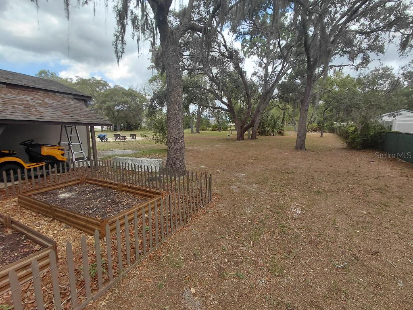
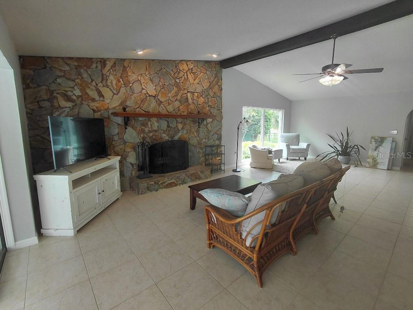
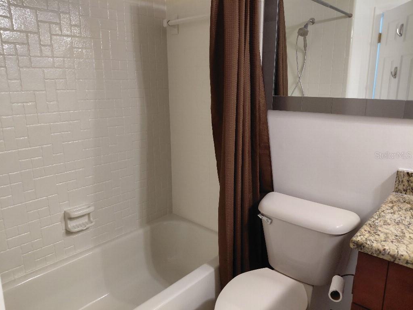
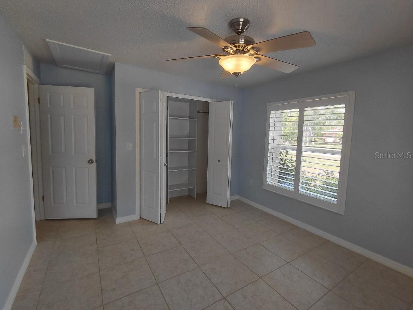
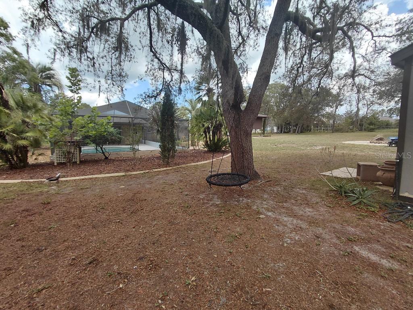
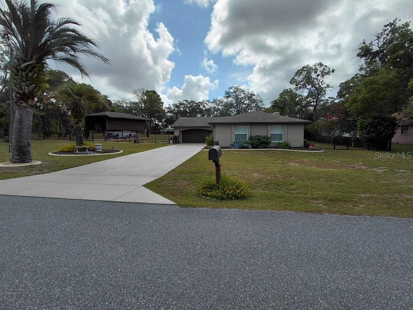
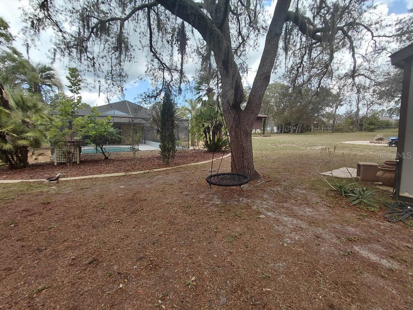
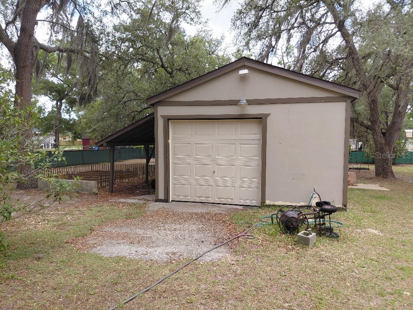
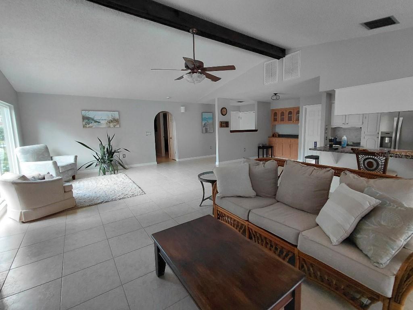
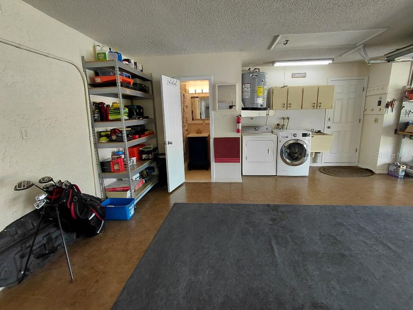
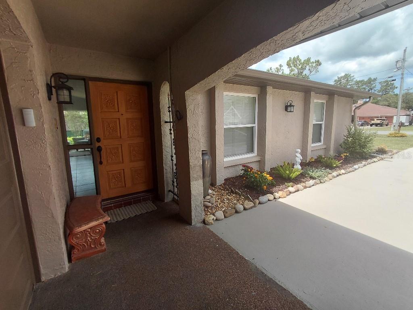
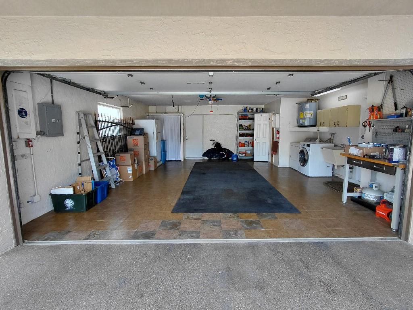
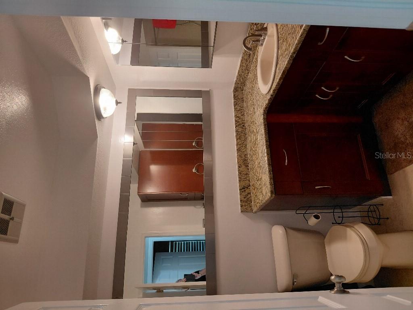
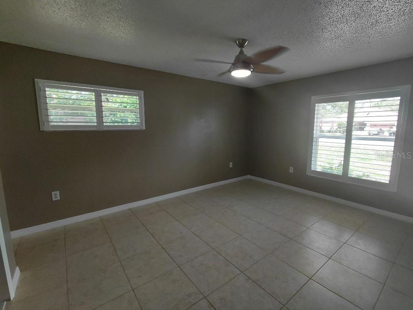
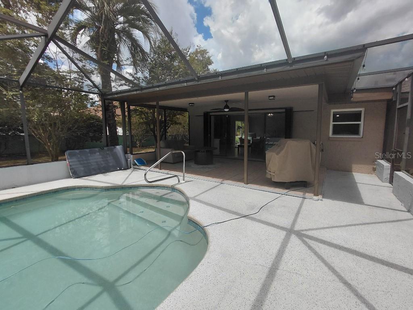
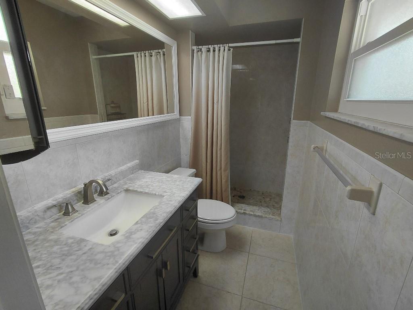
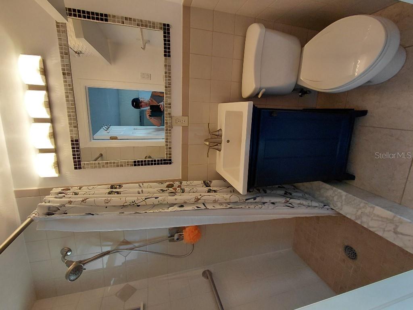
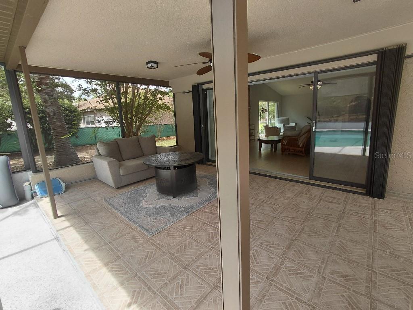
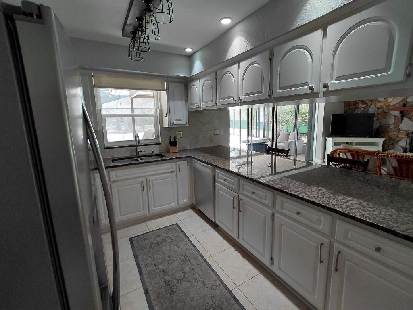
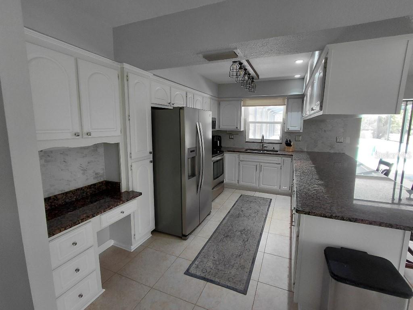
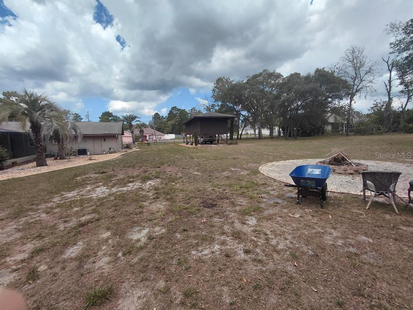
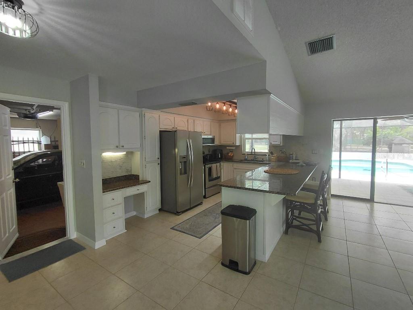
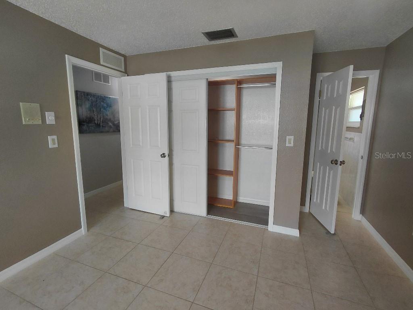
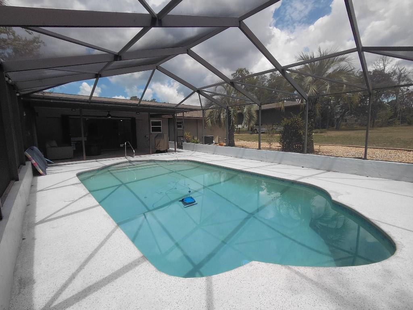
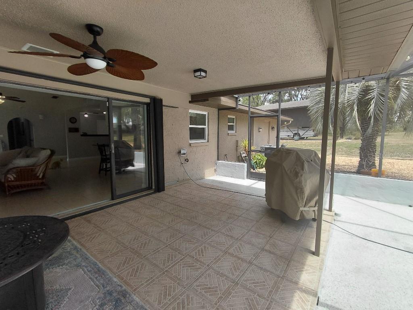
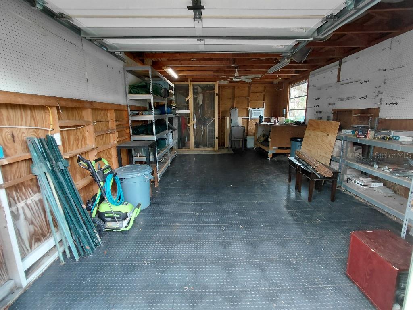
This Home has it all!! Newly painted and remodeled 3 bedroom+3 full bathrooms+2 car garage+private salt water pool+covered lanai+wood burning stone fireplace+RV carport+large shed/garage+fenced in yard+small fenced in vegetable garden+outdoor fire pit+beautiful landscaped DOUBLE lot! This beautiful ranch style home with a wood burning stone fireplace, an open floor plan, and high ceilings makes the home feel spacious, light, and bright! Views of the pool from your triple glass slider! The kitchen has granite countertops, a built-in desk, breakfast bar, and is open to a nook, great room, and dining room. The nook has built in cabinets, a granite countertop for a serving bar, and extra storage. Ceramic tiles throughout the home. Wood beam ceiling. Spacious Master bedroom (14x11) with ensuite bathroom with a walk in shower. The second bathroom has granite countertops, beautiful wood cabinets, and a shower tub/combination. The third full bathroom is in the garage for pool access or to shower off after being outside. The large covered patio (20x12) offers lots of covered area for entertaining or relaxing by your private saltwater pool. The large RV carport can store your RV, camper, or boat out of the sun and elements. The large shed has a concrete floor and can be used as a third garage. The property is fenced in for family or pets. All of this sitting on a beautifully landscaped double lot (1.10 acres). It has a new HVAC (2024), new hot water heater (2025), newly painted inside and out (2025), newer roof (2017). It’s close to shopping, restaurants, movies, hospitals, 10 minutes from sunsets at Pine Island or kayaking at Weeki Wachee Spring State Park, and an hour from Tampa.
Financial Considerations
Price:
$395,000
HOA Fee:
N/A
Tax Amount:
$4016
Price per SqFt:
$251.91
Tax Legal Description:
ROYAL HIGHLANDS UNIT 5 BLK 303 LOTS 22 & 23
Exterior Features
Lot Size:
47530
Lot Features:
Oversized Lot
Waterfront:
No
Parking Spaces:
N/A
Parking:
Bath In Garage, Driveway, Garage Door Opener, RV Carport
Roof:
Shingle
Pool:
Yes
Pool Features:
Gunite, In Ground, Lighting, Pool Sweep, Salt Water, Screen Enclosure
Interior Features
Bedrooms:
3
Bathrooms:
3
Heating:
Central
Cooling:
Central Air, Attic Fan
Appliances:
Dishwasher, Disposal, Electric Water Heater, Exhaust Fan, Ice Maker, Microwave, Range, Refrigerator
Furnished:
Yes
Floor:
Tile
Levels:
One
Additional Features
Property Sub Type:
Single Family Residence
Style:
N/A
Year Built:
1979
Construction Type:
Concrete, Stucco
Garage Spaces:
Yes
Covered Spaces:
N/A
Direction Faces:
West
Pets Allowed:
No
Special Condition:
None
Additional Features:
Lighting, Rain Gutters, Sliding Doors, Storage
Additional Features 2:
N/A
Map
- Address11238 KODIAK WREN RD
Contact a Professional

Featured Properties
Related Properties
$ 645,000
$ 539,000
$ 459,000
$ 458,000
$ 255,000
- Featured
- Active
Single Family Residence
5327 ENCHANTED AVE
$ 379,000
$ 1,700,000
$ 340,000
- Featured
- Active
Single Family Residence
16644 CARIBBEAN BREEZE WAY
$ 430,000
- Featured
- Active
Single Family Residence
12229 BARNEVELDE RD
$ 499,000
$ 2,300,000
- Featured
- Active
Single Family Residence
11648 GRAND BAY BLVD