
Active
1095 HARBOUR ISLAND RD
$950,000
Features:
Property Details
Remarks
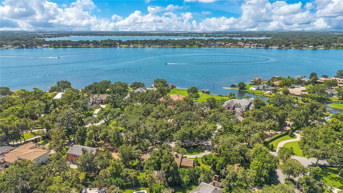
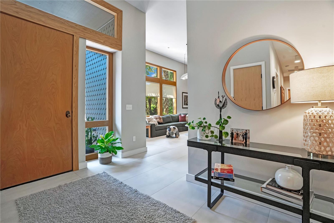
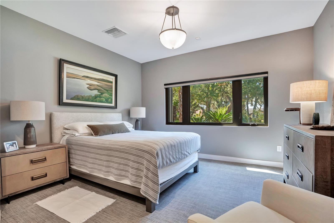
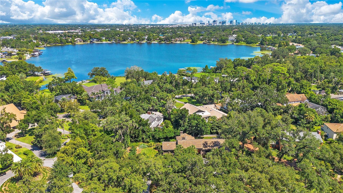
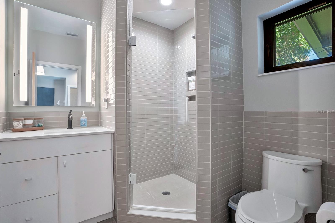
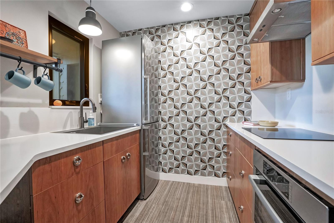
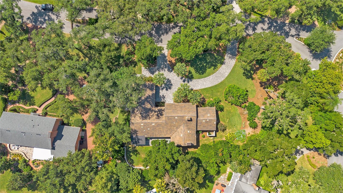
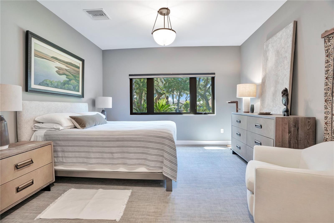
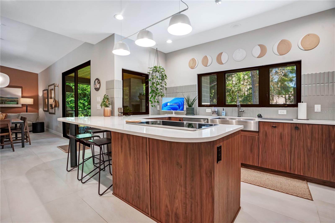
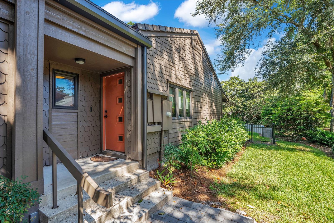
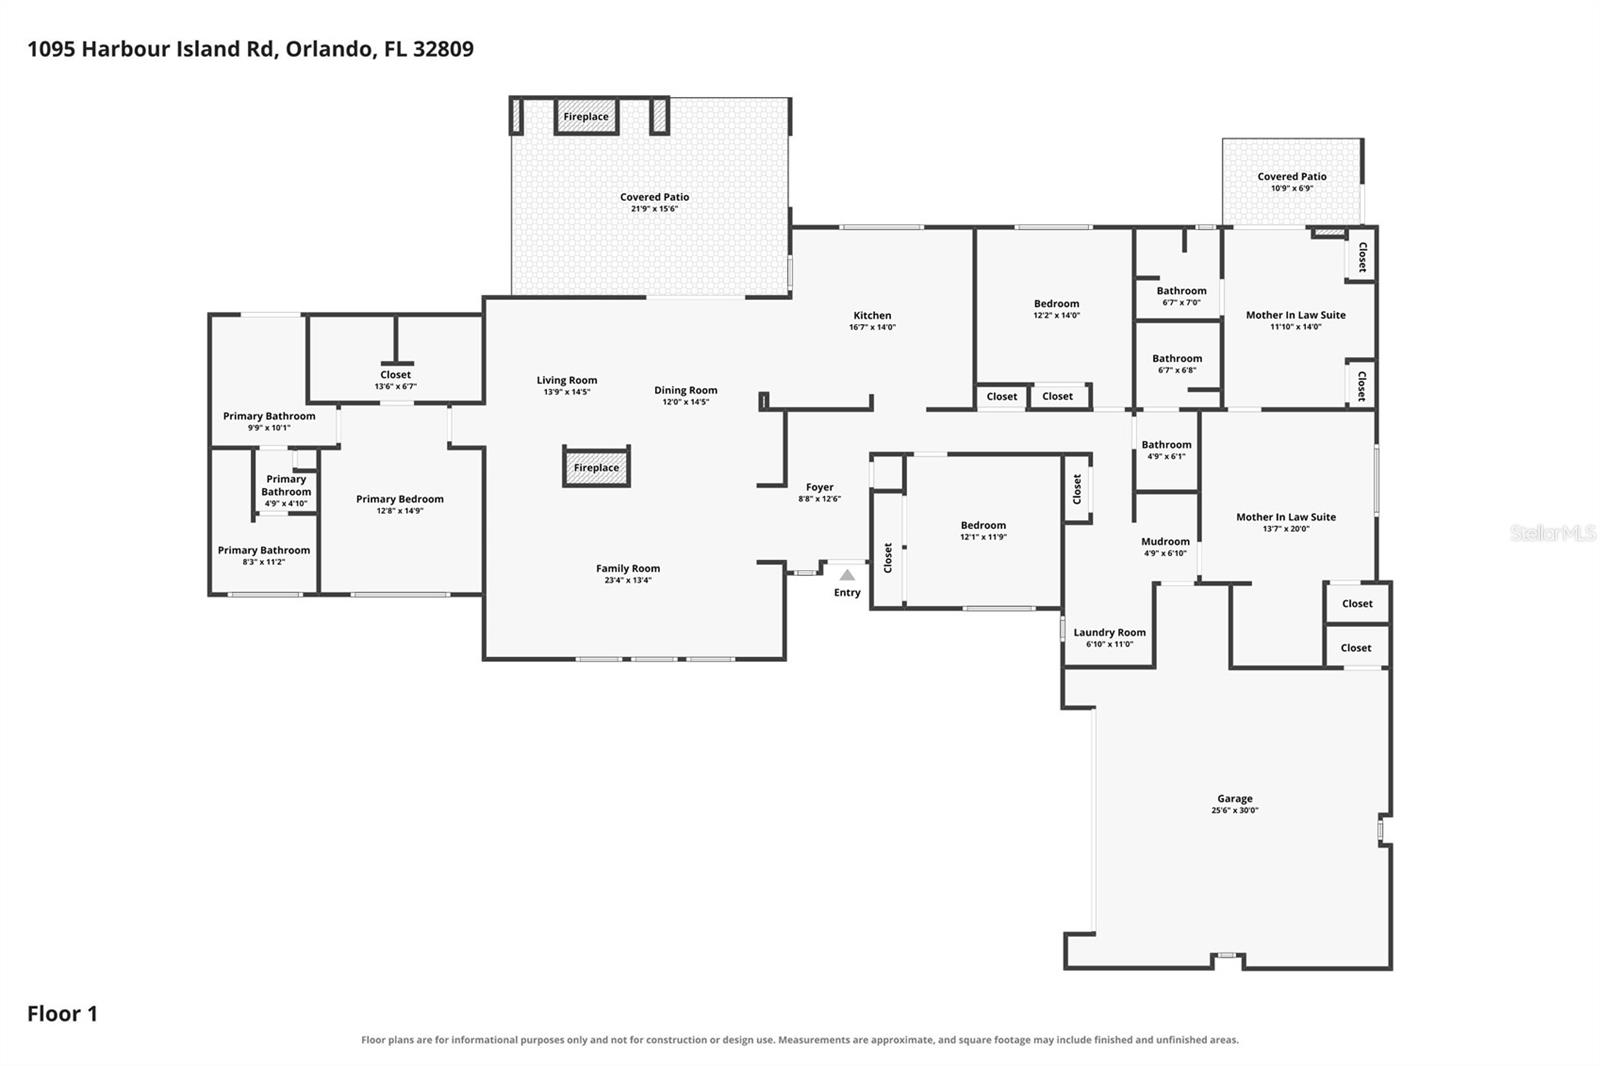
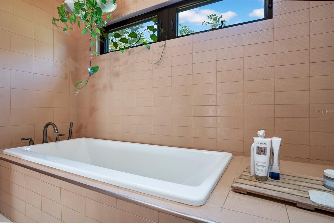
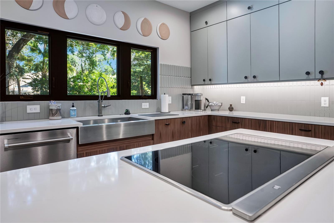
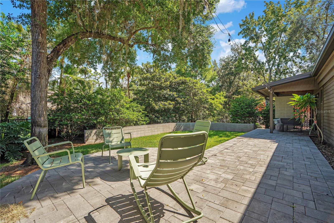
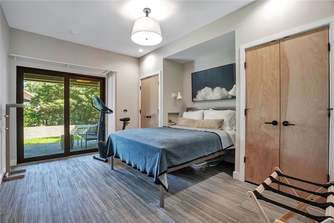
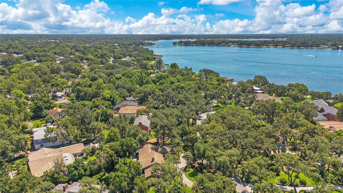
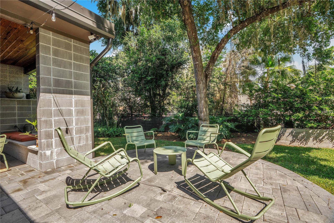
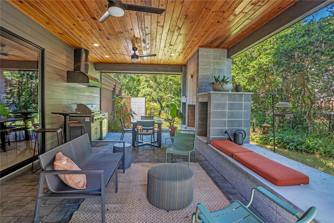
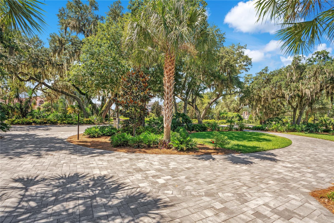
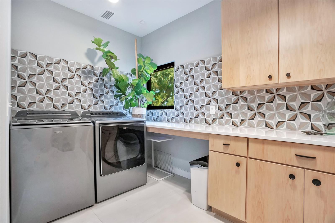
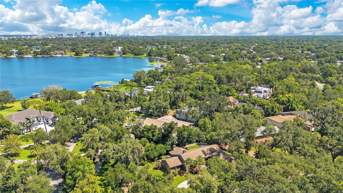
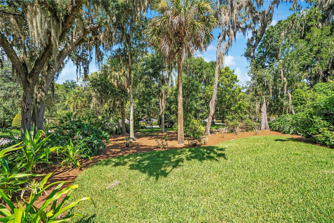
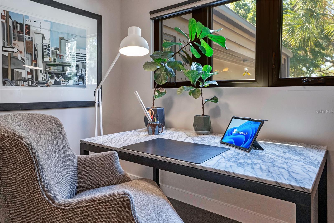
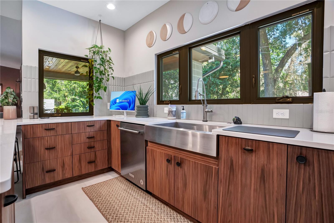
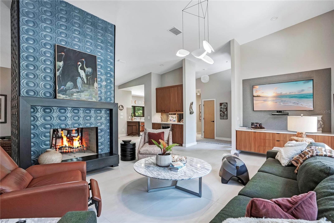
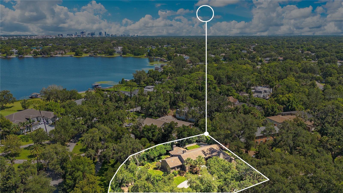
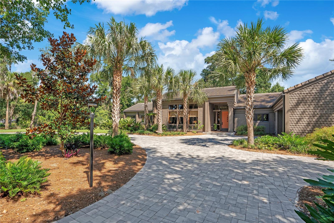
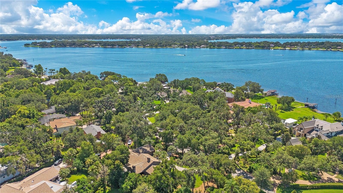
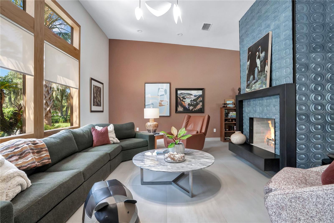
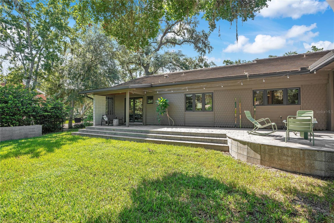
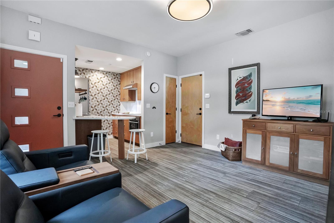
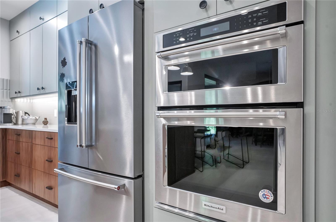
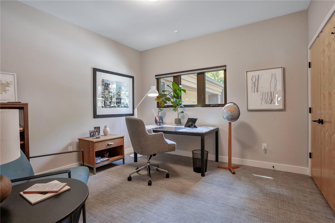
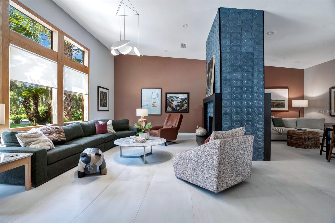
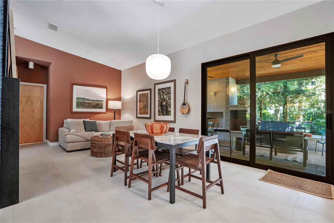
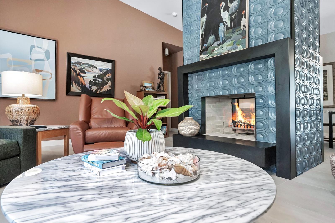
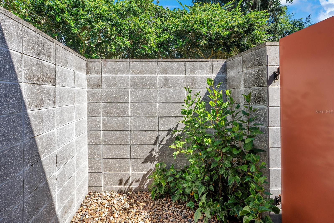
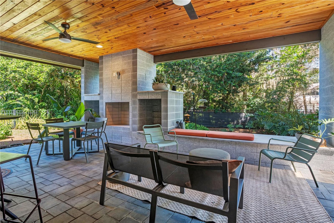
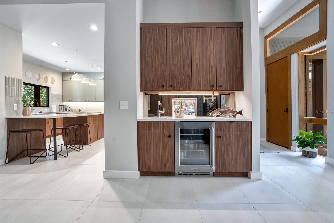
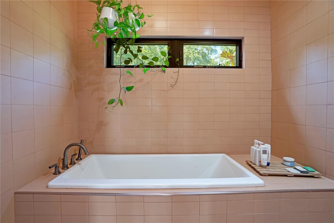
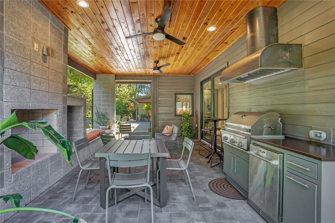
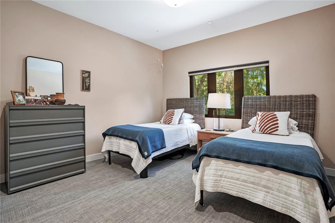
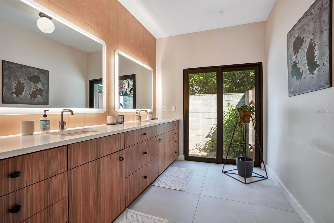
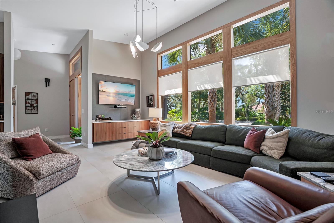
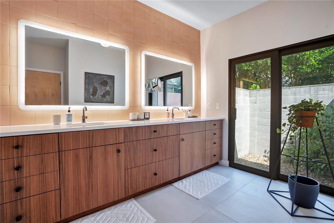
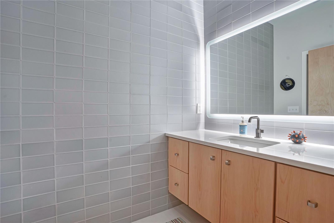
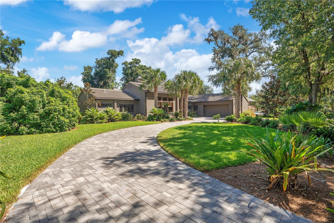
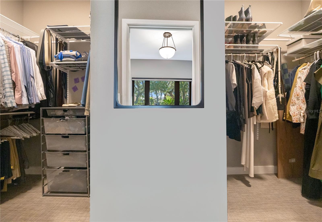
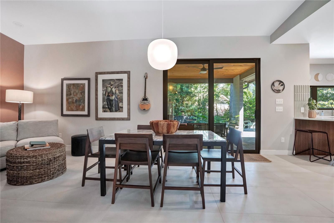
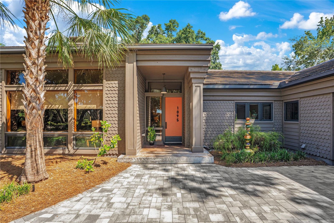
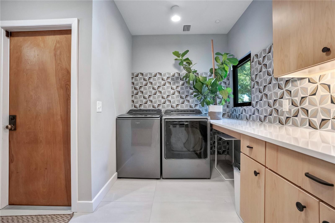
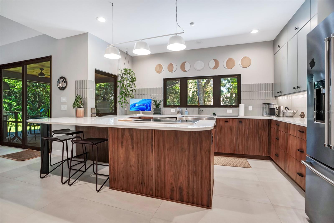
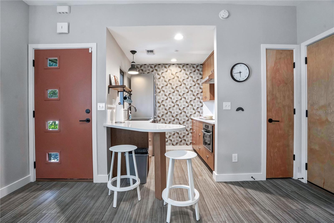
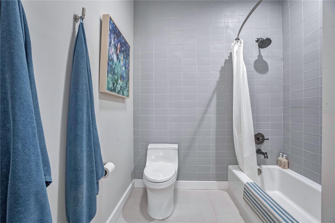
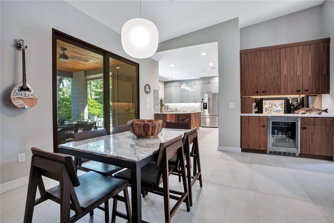
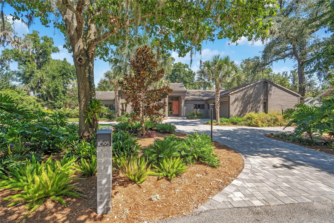
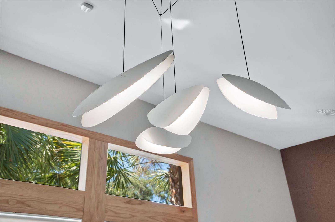
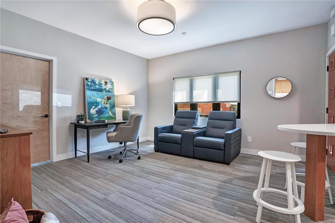
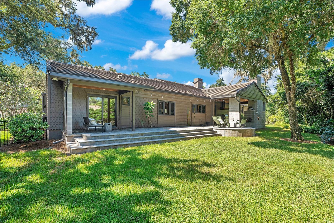
Beneath a breathtaking canopy of mature oak trees on over half an acre in the sought-after Harbour Island community, this stunning custom-built home has been extensively renovated from top to bottom, blending timeless architecture with exceptional craftsmanship. Step inside to soaring ceilings, warm wood accents, and walls of windows that flood the home with natural light. At the heart of the living spaces, a dramatic two-sided fireplace with a decorative concrete tile surround creates a striking architectural focal point while maintaining an open, connected flow between the main gathering areas. The custom kitchen was designed for both everyday living and entertaining, featuring quartz countertops, custom cabinetry, a spacious peninsula workspace, ceramic tile backsplash, KitchenAid® Professional Series appliances, an integrated induction cooktop, and seamless connection to the adjoining dining and living spaces. A dedicated entertaining bar with custom cabinetry, mirrored backsplash, beverage refrigerator, and Kohler® bar sink makes hosting effortless. The primary suite offers a peaceful retreat with a beautifully renovated primary bathroom, while the secondary bedrooms are thoughtfully positioned for privacy. One of the home's standout features is the fully self-contained in-law suite with its own private entrance, living room, full kitchen with Bosch® appliances, spacious bedroom with dual closets, ensuite bathroom, and direct access to the covered lanai. Whether accommodating extended family, long-term guests, or multi-generational living, it offers true independence without sacrificing connection to the main home. Outside, mature landscaping, professionally designed hardscaping, and a covered lanai create an inviting setting for everyday living and entertaining. Premium landscape lighting enhances the property after sunset, while the outdoor kitchen, complete with a built-in grill, commercial-grade hood, and beverage refrigerator, makes hosting effortless. Tucked away beyond the entertaining spaces, a private enclosed garden offers a peaceful place to unwind beneath the shade of the majestic oaks. The renovation extends far beyond what you can see, with a structurally engineered concrete tile roof, completely replaced electrical wiring and service panel, all new plumbing supply lines, two new HVAC systems with new ductwork, and two tankless water heaters. Additional improvements include new exterior siding, weather barrier, insulation, drywall, and countless other enhancements that speak to the exceptional scope of this project. The full improvements list is every bit as impressive as the home itself—and a testament to the remarkable scope of this renovation.
Financial Considerations
Price:
$950,000
HOA Fee:
600
Tax Amount:
$12370
Price per SqFt:
$337.36
Tax Legal Description:
HARBOUR ISLAND SUB 1/131 LOT 10 (LESS BEG SE COR RUN S 65 DEG W 32.50 FT N 19 DEG W 163.86 FT RUN N 53 DEG E 5 FT S 29 DEG E 164.55 FT TO POB) & (LESS BEG WLY MOST COR OF LOT 10 HARBOUR ISLAND SUB RUNN 36 DEG E 100 FT S 22 DEG W 110.69 FTNWLY ALONG A RC OF CURVE 29.36 FT TO POB)
Exterior Features
Lot Size:
23098
Lot Features:
City Limits, Landscaped, Oversized Lot, Private, Paved
Waterfront:
No
Parking Spaces:
N/A
Parking:
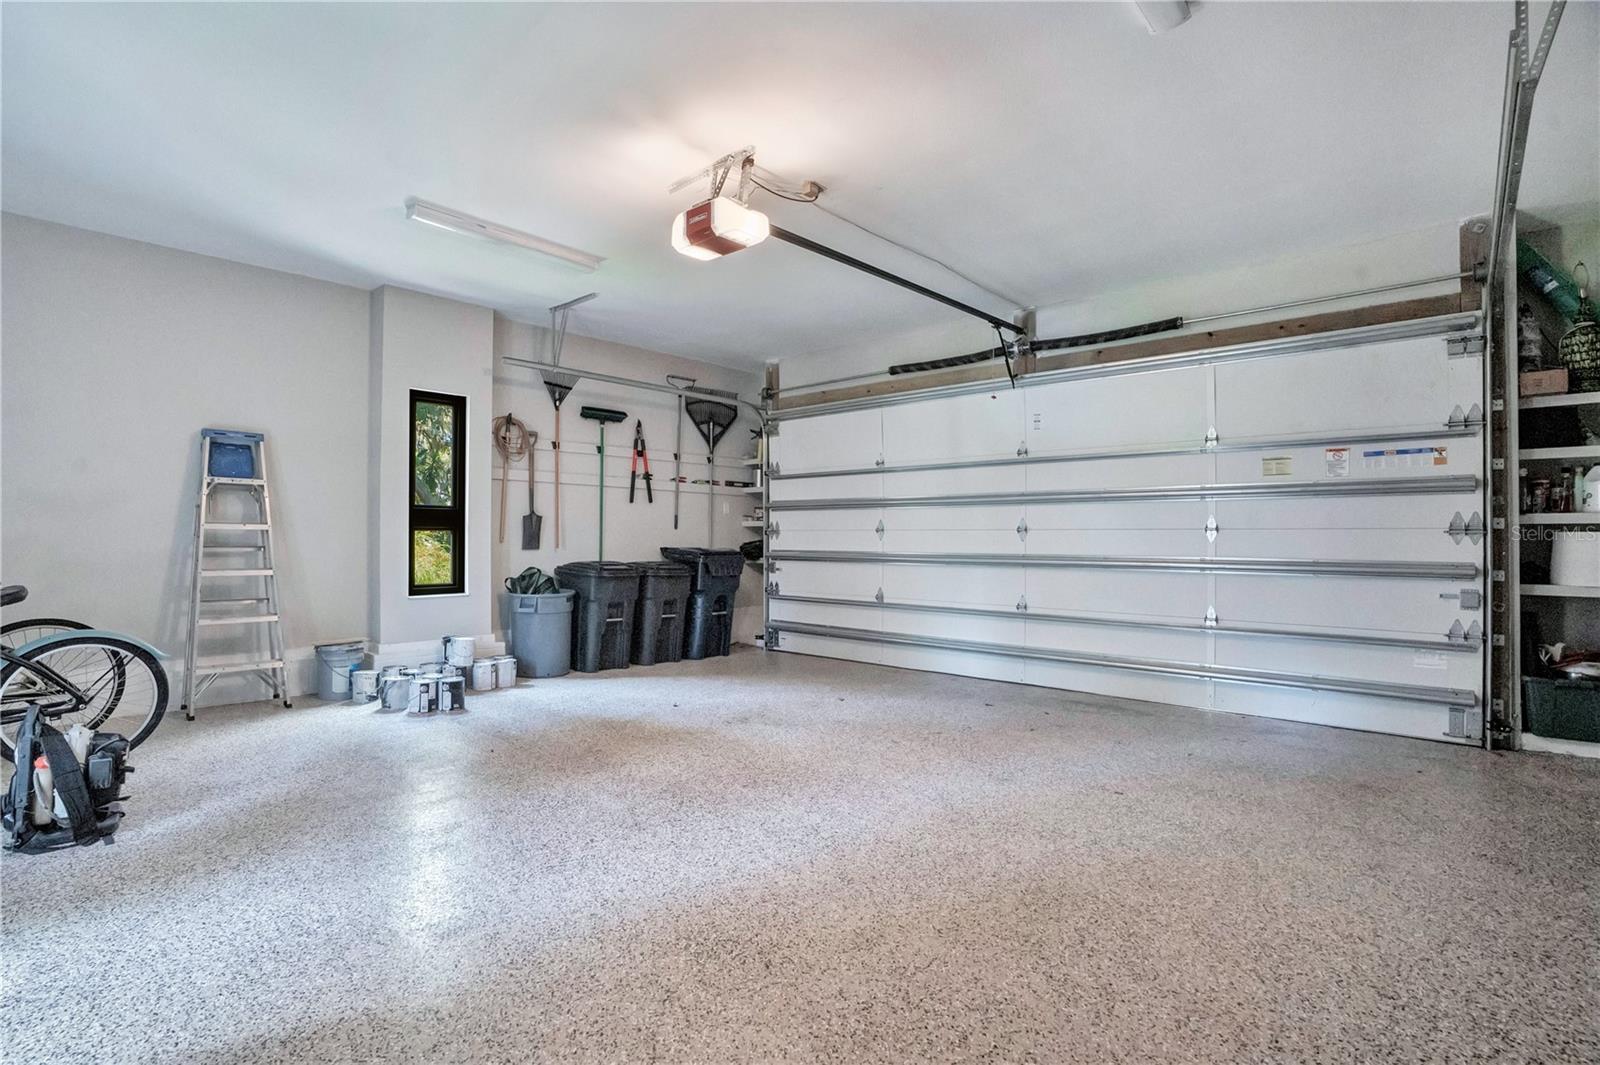
Circular Driveway, Driveway, Garage Door Opener, Garage Faces Side, Ground Level, Oversized
Roof:
Concrete, Tile
Pool:
No
Pool Features:
N/A
Interior Features
Bedrooms:
4
Bathrooms:
3
Heating:
Central, Electric
Cooling:
Central Air
Appliances:
Bar Fridge, Built-In Oven, Cooktop, Dishwasher, Disposal, Microwave, Range, Range Hood, Refrigerator, Tankless Water Heater
Furnished:
Yes
Floor:
Tile
Levels:
Two
Additional Features
Property Sub Type:
Single Family Residence
Style:
N/A
Year Built:
1991
Construction Type:
Frame
Garage Spaces:
Yes
Covered Spaces:
N/A
Direction Faces:
Southeast
Pets Allowed:
Yes
Special Condition:
None
Additional Features:
Lighting, Private Entrance, Private Mailbox, Rain Gutters, Sidewalk, Sliding Doors
Additional Features 2:
Buyer shall be responsible for confirming any leasing restrictions with the City of Edgewood.
Map
- Address1095 HARBOUR ISLAND RD
Contact a Professional

Featured Properties
Related Properties
- Featured
- Active
Single Family Residence
Calle 2 BLQ C, NUMERO 72
$ 375,000
- Featured
- Active
Single Family Residence
3543 N COUNTY ROAD 426
$ 650,000
$ 469,000
- Featured
- Active
Single Family Residence
117 ANN RUSTIN DR
$ 299,900
- Featured
- Active
Single Family Residence
11238 KODIAK WREN RD
$ 395,000
- Featured
- Active
Single Family Residence
605 WILLIAMSBURG DR
$ 319,900
$ 400,000
- Featured
- Active
Single Family Residence
1214 STILLWATER AVE
$ 365,000
$ 459,990
- Featured
- Active
Single Family Residence
12498 LANGLEY DR #lot 87
$ 330,100
- Featured
- Active
Single Family Residence
8103 WHEAT STONE DR
$ 299,999