
Active
1000 KINGS HWY #231
$215,000
Features:
Property Details
Remarks
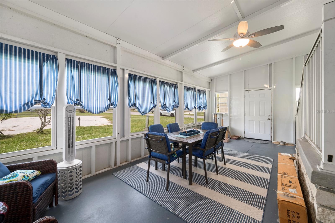
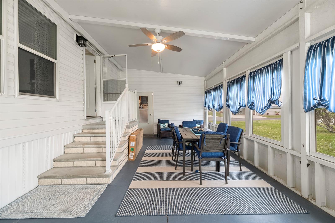
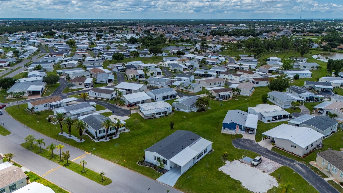
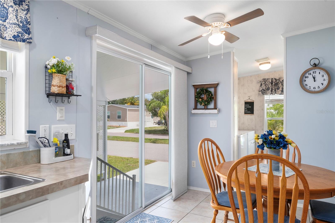
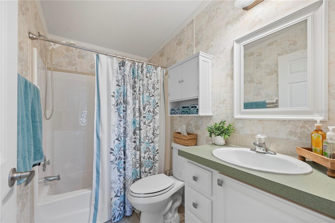
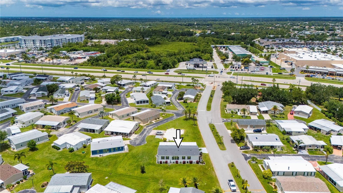
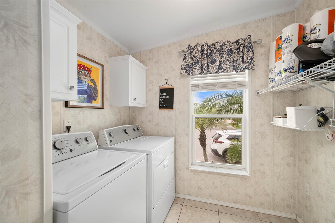
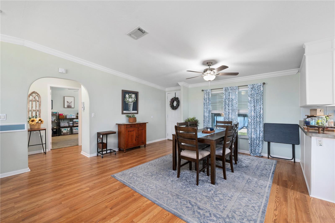
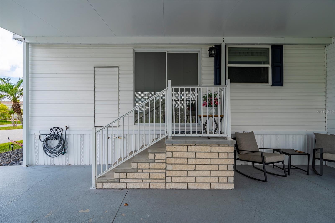
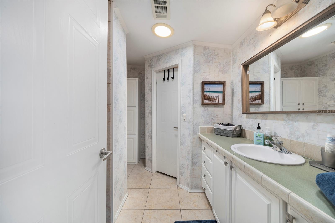
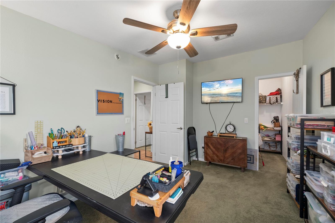
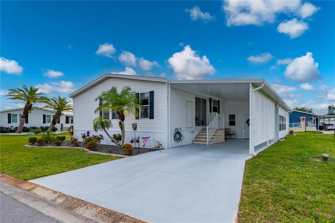
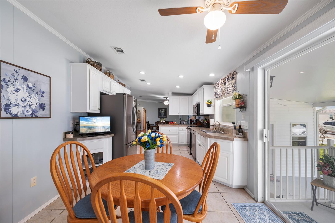
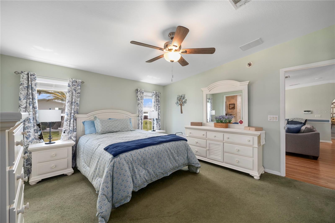
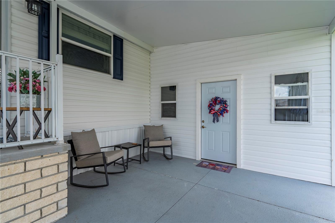
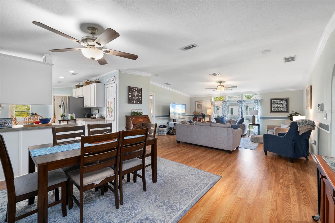
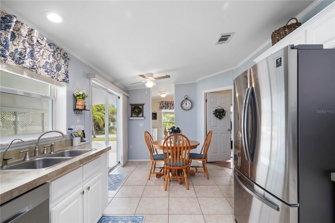
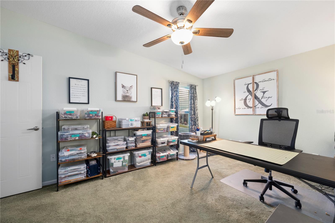
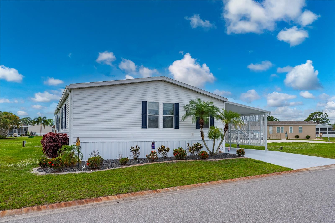
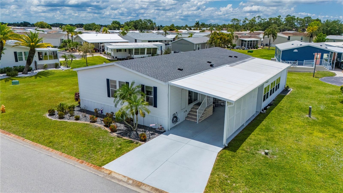
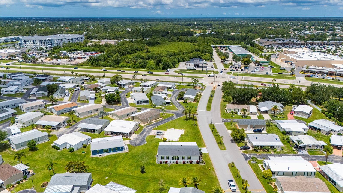
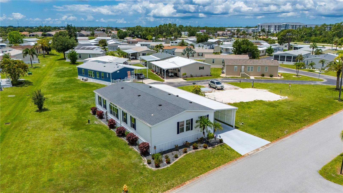
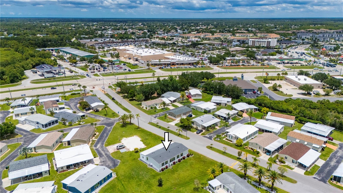
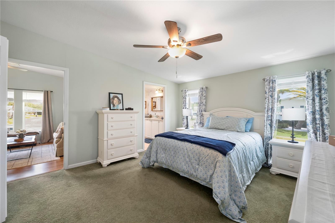
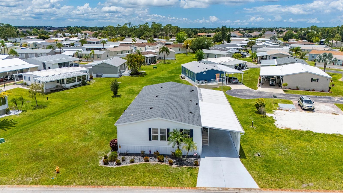
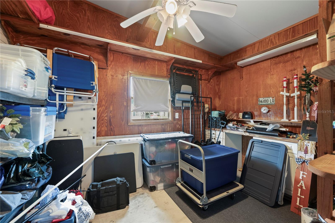
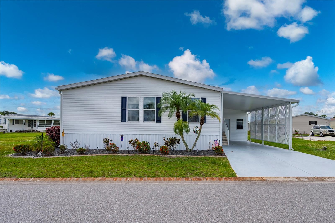
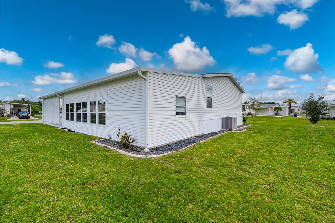
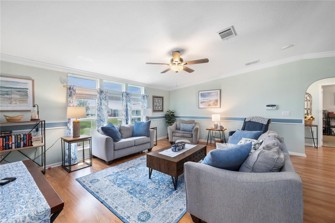
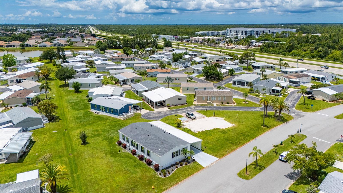
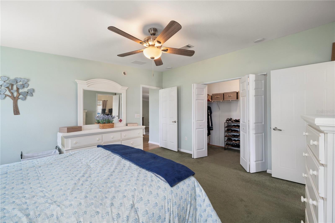
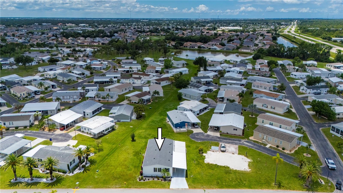
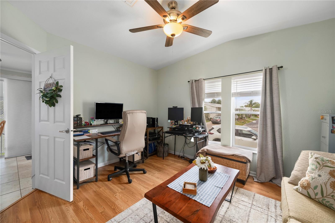
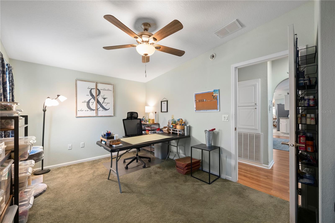
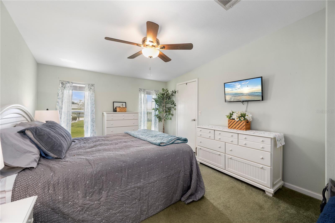
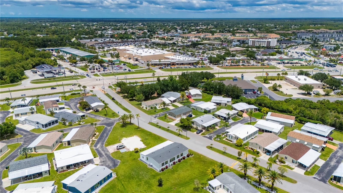
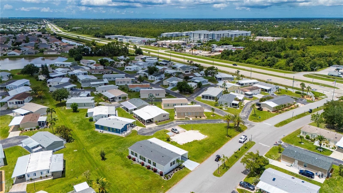
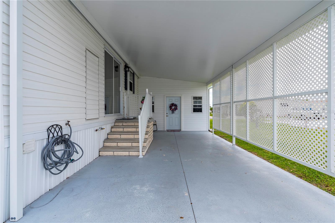
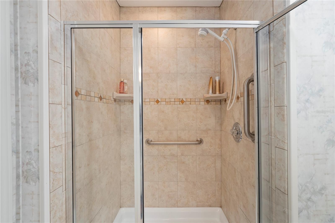
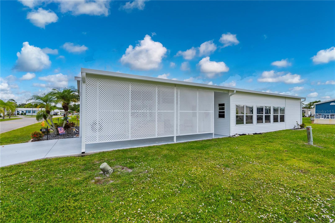
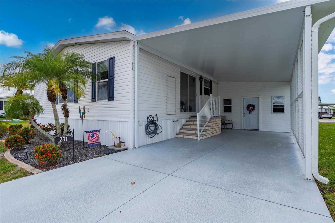
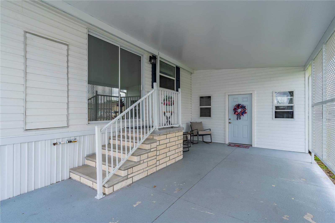
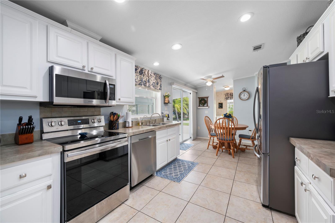
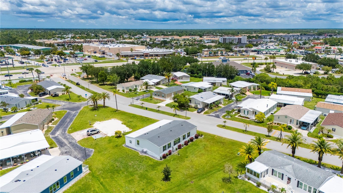
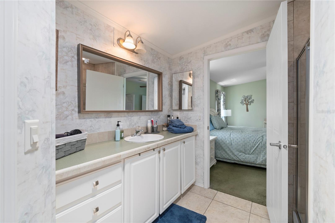
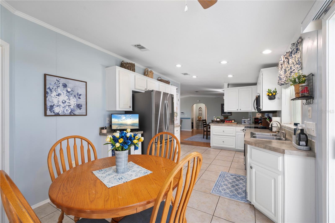
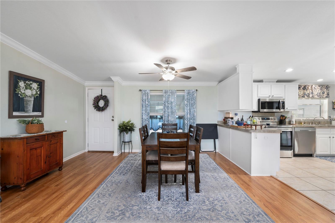
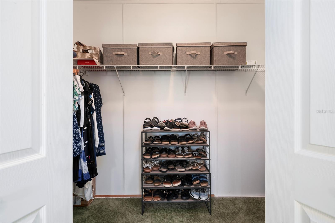
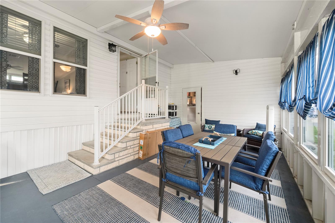
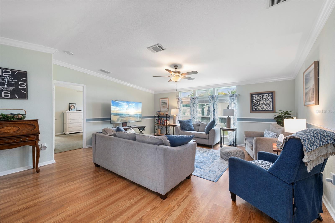
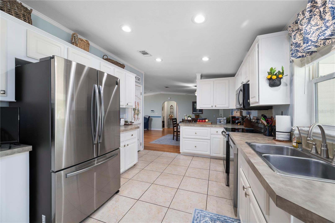
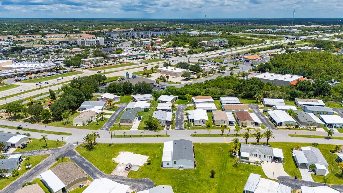
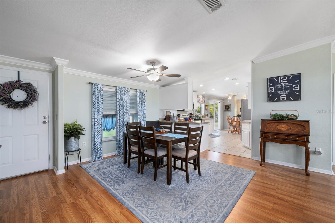
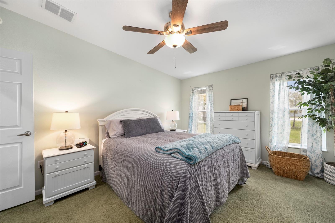
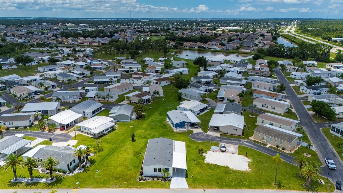
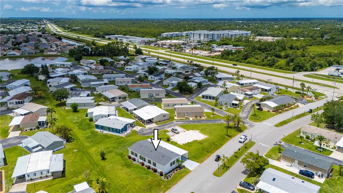
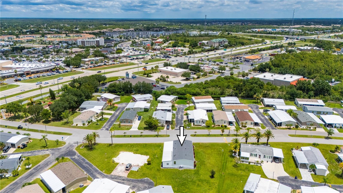
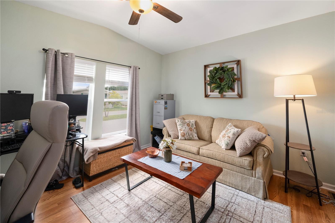
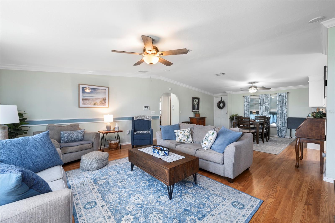
Absolutely stunning 3-bedroom, 2-bathroom furnished manufactured home with a den/office located in a highly desirable 55+ resident-owned co-op community. This beautiful home features a sought-after split floor plan, offering privacy for both owners and guests. From the moment you enter, you'll be impressed by the spacious open-concept design, highlighted by a large eat-in kitchen with newer appliances, an expansive living room, and a generous dining area perfect for entertaining. The oversized primary suite is a true retreat, featuring a huge walk-in closet, a spacious bathroom with additional storage, and a private den/office overlooking Village Drive. The two guest bedrooms are located on the opposite side of the home and are exceptionally spacious, each offering large walk-in closets and plenty of room for family and visitors. Additional interior features include crown molding, high ceilings, updated interior paint, and tasteful furnishings throughout. Outside, you'll enjoy beautiful landscaping, a two-car covered carport, a large enclosed lanai with privacy-tinted windows, and a spacious storage shed. Major updates include a 2023 carport, 2023 siding and soffits, 2023 lanai, 2022 roof, and a complete HVAC system installed in 2020, providing peace of mind for years to come. Situated on a larger lot with no future development possible to the left side of the property, this home offers a rare combination of privacy and space. Conveniently located near shopping, restaurants, entertainment, elite golf courses, the Port Charlotte Beach Complex, and some of Southwest Florida's best fishing opportunities, this exceptional home truly offers the best of the Florida lifestyle.
Financial Considerations
Price:
$215,000
HOA Fee:
320
Tax Amount:
$2275.31
Price per SqFt:
$115.59
Tax Legal Description:
PCV 000 0000 0231 PORT CHARLOTTE VILLAGE UNIT 231 RP/VIN-FLHMBT141251703A&B 1267/1615 1267/1617 DC2603/1634-BK 2603/1636 DC4462/1856-REP L/E4462/1857 L/E3207646 DC3259228-MAP
Exterior Features
Lot Size:
2837
Lot Features:
N/A
Waterfront:
No
Parking Spaces:
N/A
Parking:
N/A
Roof:
Shingle
Pool:
No
Pool Features:
N/A
Interior Features
Bedrooms:
3
Bathrooms:
2
Heating:
Central, Electric
Cooling:
Central Air
Appliances:
Dishwasher, Disposal, Electric Water Heater, Microwave, Range, Refrigerator, Washer
Furnished:
Yes
Floor:
Carpet, Luxury Vinyl
Levels:
One
Additional Features
Property Sub Type:
Manufactured Home
Style:
N/A
Year Built:
2005
Construction Type:
Vinyl Siding
Garage Spaces:
No
Covered Spaces:
N/A
Direction Faces:
North
Pets Allowed:
No
Special Condition:
None
Additional Features:
Hurricane Shutters, Lighting, Rain Gutters, Sliding Doors, Storage
Additional Features 2:
2 Month minimum to lease . Tenant needs to do back ground check
Map
- Address1000 KINGS HWY #231
Contact a Professional

Featured Properties
Related Properties
- Featured
- Active
Manufactured Home
136 CREEKWOOD RUN
$ 345,000
- Featured
- Active
Manufactured Home
21390 NW 59TH AVE
$ 228,933
- Featured
- Active
Manufactured Home
7622 SE STEWART TER
$ 350,000
- Featured
- Active
Manufactured Home
1666 ELKHART CIR
$ 209,900
$ 275,000
$ 298,000
- Featured
- Active
Manufactured Home
12070 NE 63RD PL
$ 239,990
- Featured
- Active
Manufactured Home
3200 SE 107TH PL
$ 299,900
- Featured
- Active
Manufactured Home
1689 NE 189TH LN
$ 269,000
- Featured
- Active
Manufactured Home
17045 NW 128TH TER
$ 288,000
- Featured
- Active
Manufactured Home
12911 DAVISTA AVE
$ 239,900