
Active
7622 SE STEWART TER
$350,000
Features:
Property Details
Remarks
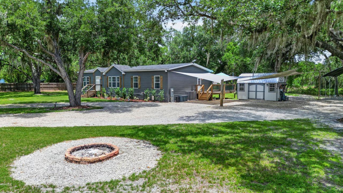
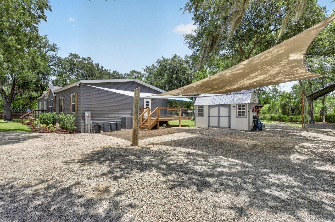
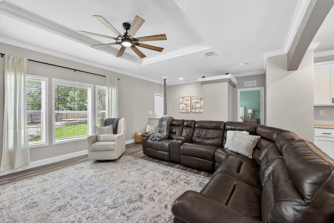
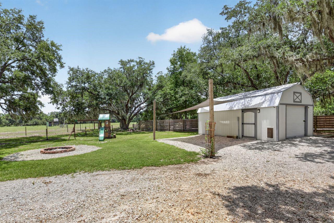
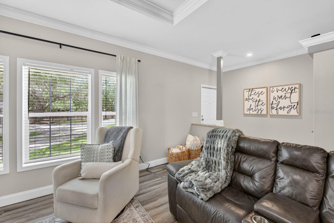
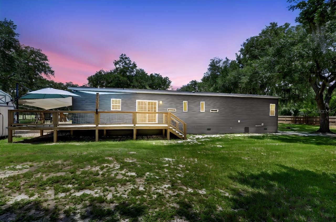
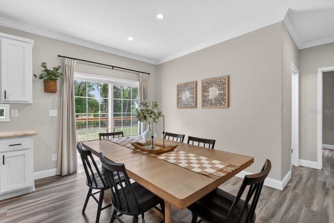
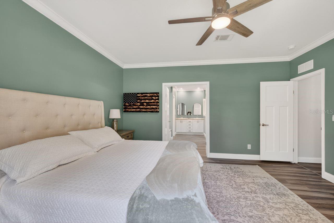
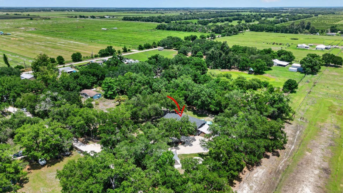
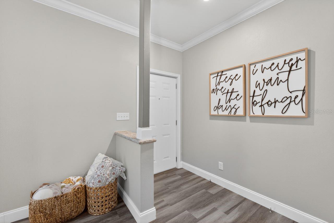
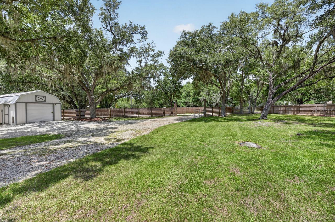
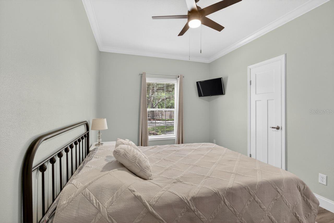
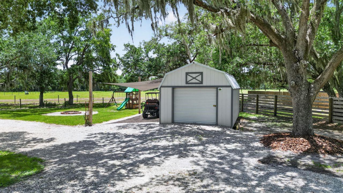
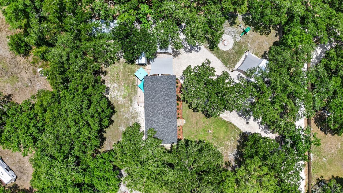
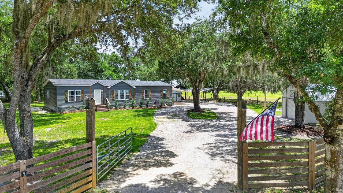
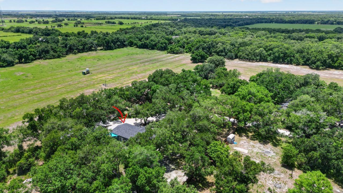
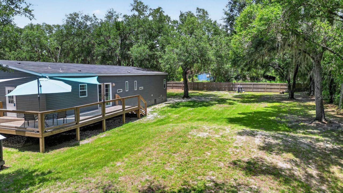
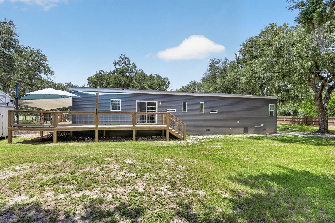
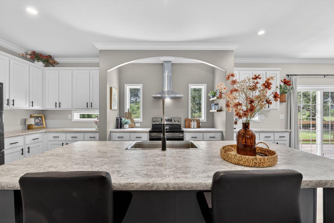
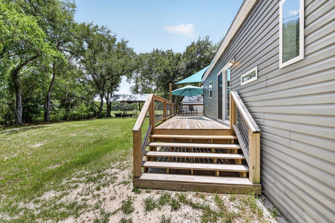
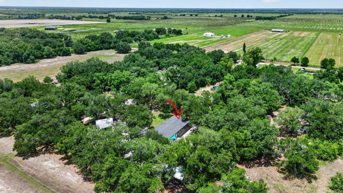
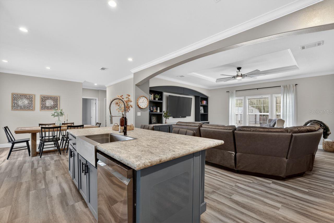
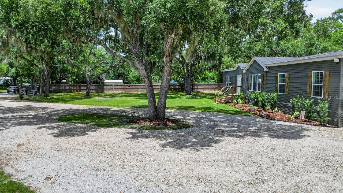
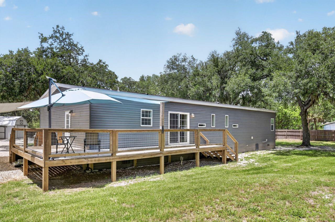
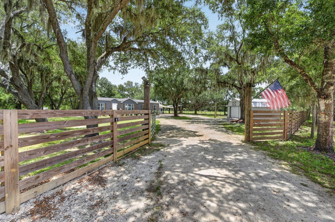
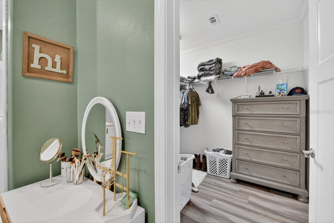
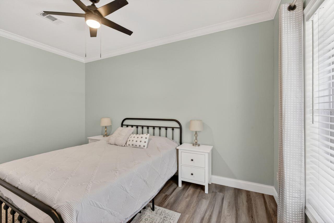
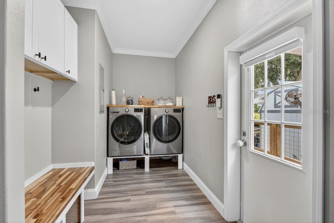
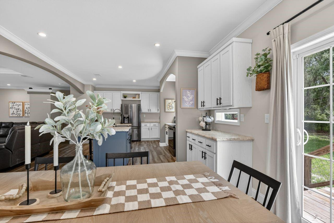
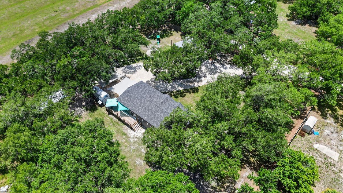
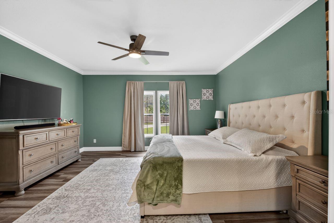
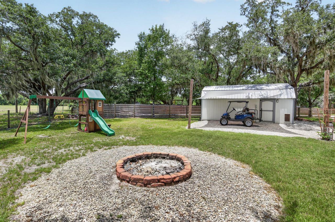
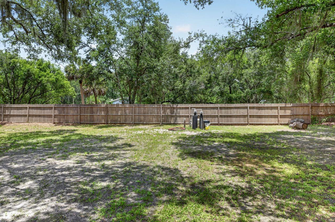
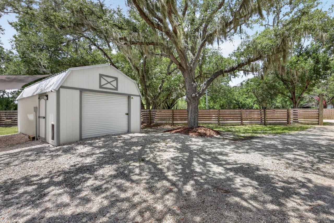
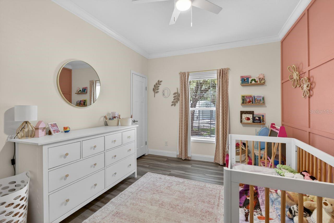
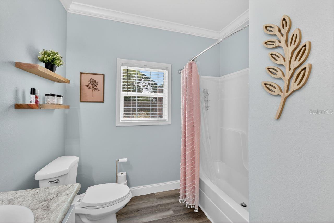
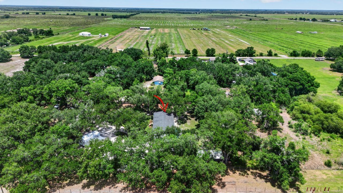
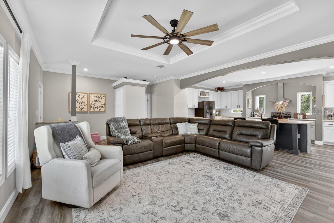
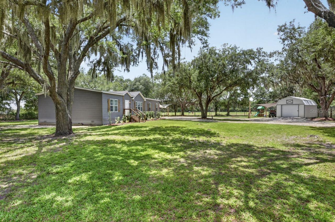
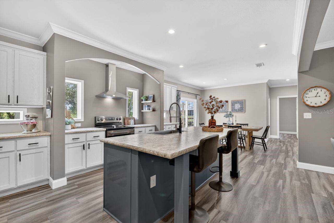
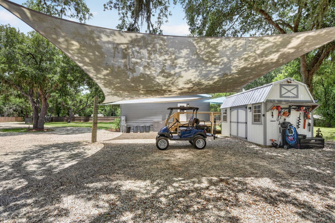
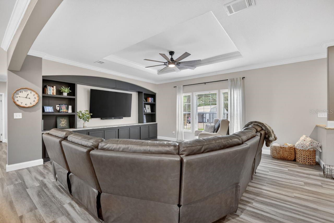
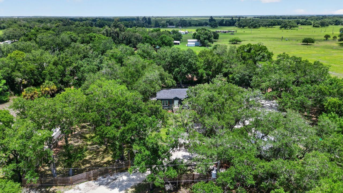
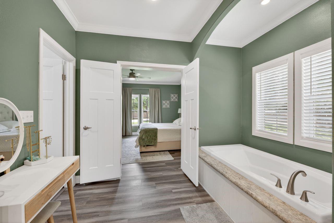
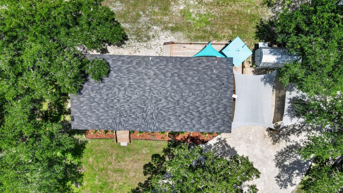
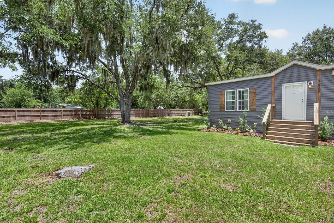
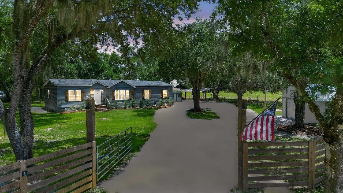
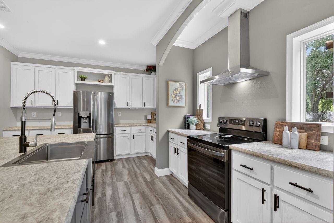
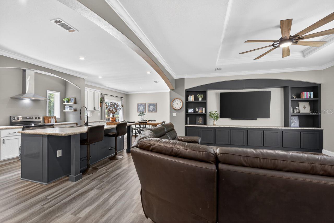
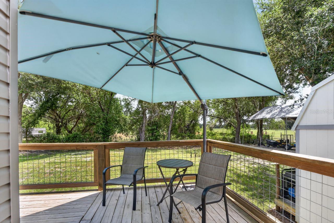
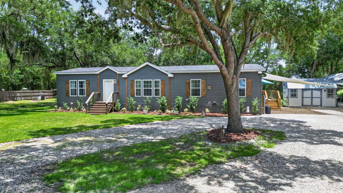
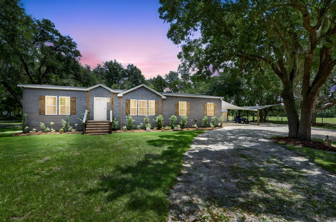
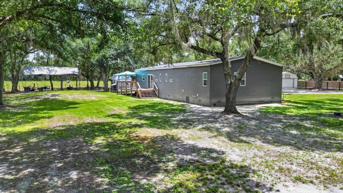
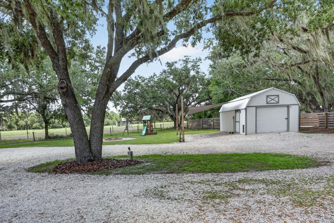
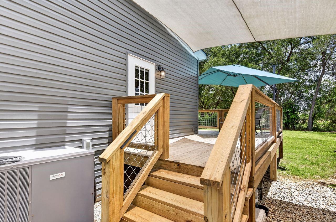
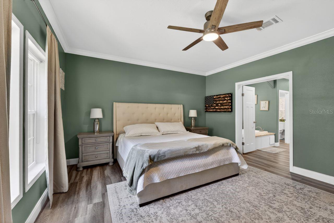
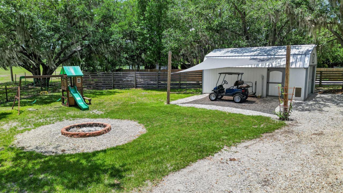
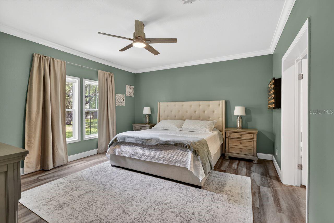
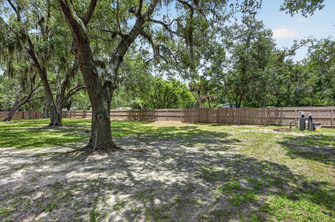
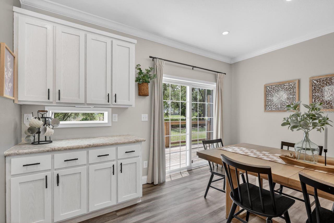
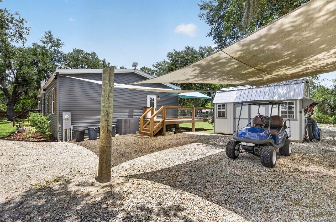
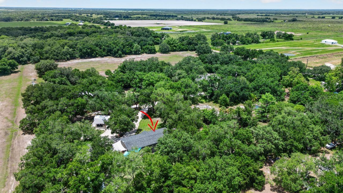
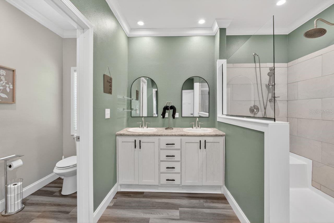
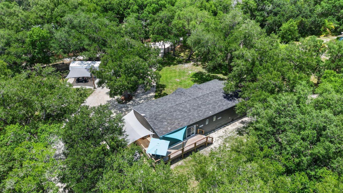
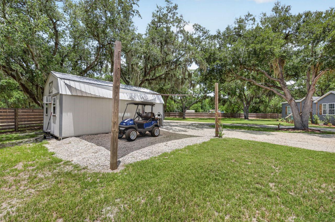
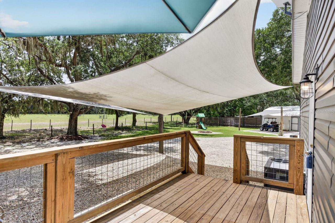
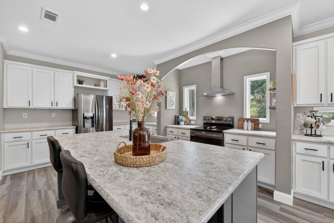
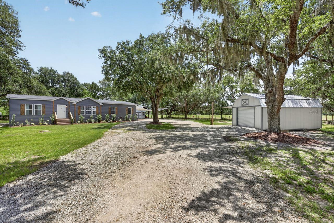
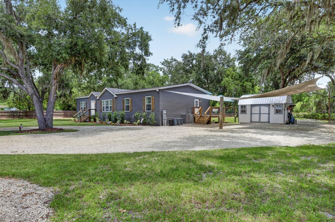
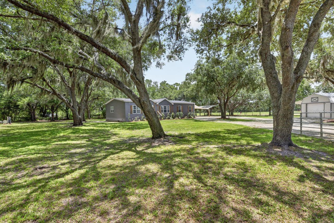
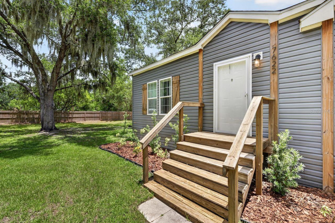
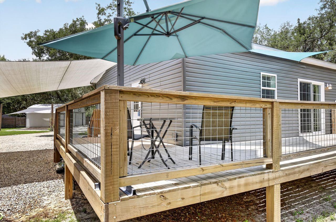
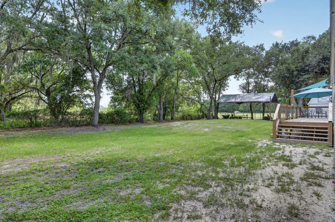
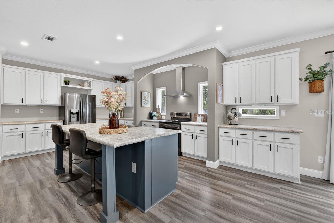
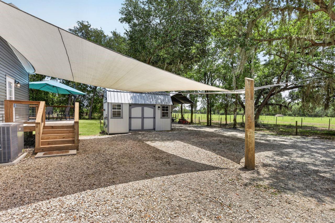
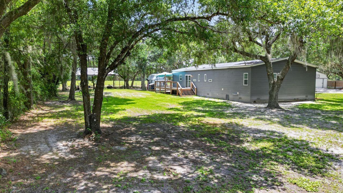
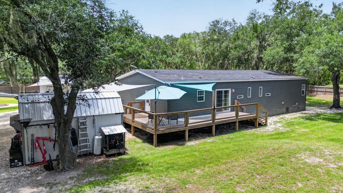
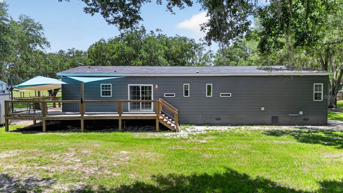
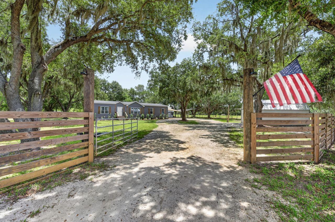
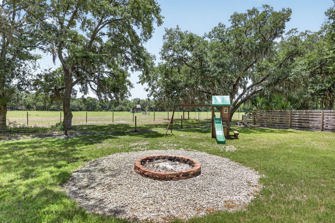
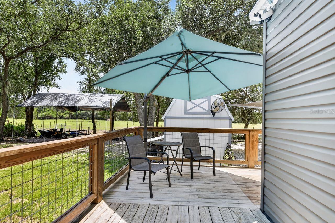
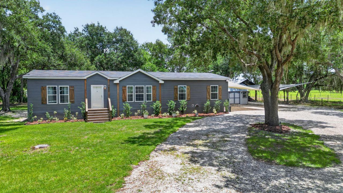
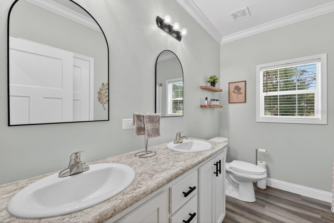
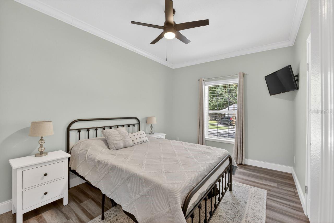
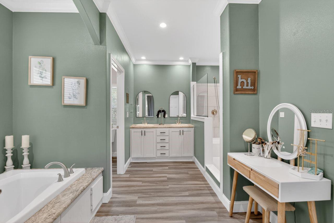
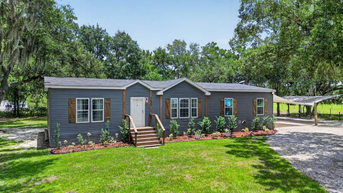
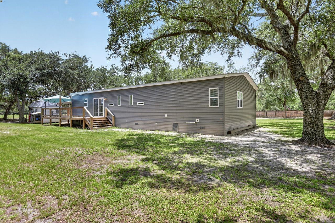
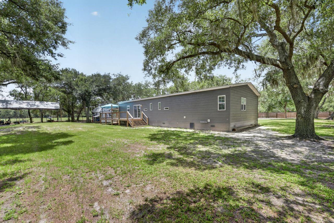
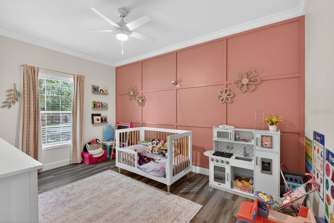
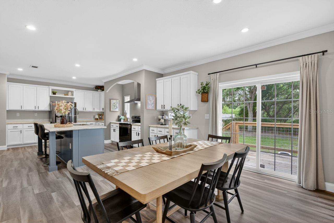
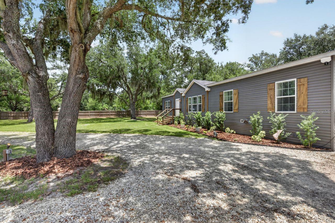
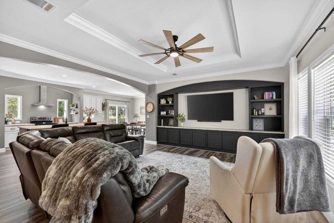
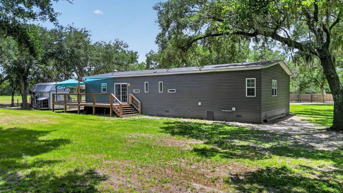
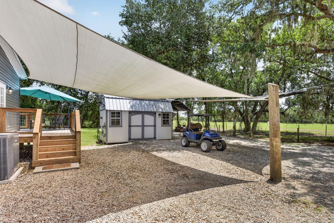
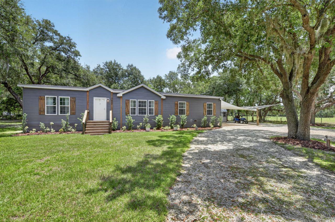
Tucked behind a gated entry in peaceful Arcadia, this home offers the perfect blend of modern comfort and laid-back country living. From the moment you arrive, the circular driveway, warm natural light, and inviting open-concept design make the home feel both welcoming and thoughtfully crafted. Inside, upgraded finishes like luxury vinyl plank flooring, crown molding, tray ceilings, and custom accents create a polished yet comfortable atmosphere throughout. The heart of the home is the beautifully designed kitchen featuring a large island with farmhouse sink, LG ThinQ stainless steel appliances, and plenty of space to gather, entertain, or simply enjoy everyday living. The spacious primary suite feels like a private retreat with a spa-inspired bathroom complete with a soaking tub, frameless glass shower, dual vanities, and oversized walk-in closet. Additional bedrooms offer flexibility for guests, hobbies, or a home office while the oversized laundry room and custom mudroom add everyday functionality. Step outside and you’ll quickly see what makes this property truly special. The expansive L-shaped deck with shaded seating area creates the ideal space for relaxing evenings, weekend cookouts, or enjoying the peaceful surroundings. Beyond the home, the fully fenced property also includes an insulated workshop with A/C and electric, an additional utility shed with water and power, and plenty of room to spread out and enjoy the lifestyle this property was designed for. Beautifully maintained and move-in ready, this one-of-a-kind Arcadia property combines charm, upgrades, and versatility in a setting that feels like home the moment you arrive.
Financial Considerations
Price:
$350,000
HOA Fee:
N/A
Tax Amount:
$3915
Price per SqFt:
$179.95
Tax Legal Description:
BEG NW COR OF E1/2 OF NW1/4 OF NW1/4 OF SE1/4 TH S 0D59M40S E 283 FT TH N 89D00M20S E 432.86 FT TH S 0D59M40S E 194.33 FT TO POB TH CONT SAME LI 94.33 FT TH S 89D00M20S W 201.43 FT TH N 0D59M40S W 94.33 FT TH N 89D00M20S E 201.43 FT TO POB OR 594/143 8
Exterior Features
Lot Size:
38323
Lot Features:
N/A
Waterfront:
No
Parking Spaces:
N/A
Parking:
N/A
Roof:
Shingle
Pool:
No
Pool Features:
N/A
Interior Features
Bedrooms:
3
Bathrooms:
2
Heating:
Central
Cooling:
Central Air
Appliances:
Dishwasher, Range, Refrigerator, Water Softener
Furnished:
Yes
Floor:
Luxury Vinyl
Levels:
One
Additional Features
Property Sub Type:
Manufactured Home
Style:
N/A
Year Built:
2023
Construction Type:
Vinyl Siding
Garage Spaces:
Yes
Covered Spaces:
N/A
Direction Faces:
West
Pets Allowed:
Yes
Special Condition:
None
Additional Features:
Fire Pit, Garden, Lighting, Private Yard
Additional Features 2:
N/A
Map
- Address7622 SE STEWART TER
Contact a Professional

Featured Properties
Related Properties
- Featured
- Active
Manufactured Home
136 CREEKWOOD RUN
$ 345,000
- Featured
- Active
Manufactured Home
1000 KINGS HWY #231
$ 215,000
- Featured
- Active
Manufactured Home
21390 NW 59TH AVE
$ 228,933
- Featured
- Active
Manufactured Home
1666 ELKHART CIR
$ 209,900
$ 275,000
$ 298,000
- Featured
- Active
Manufactured Home
12070 NE 63RD PL
$ 239,990
- Featured
- Active
Manufactured Home
3200 SE 107TH PL
$ 299,900
- Featured
- Active
Manufactured Home
1689 NE 189TH LN
$ 269,000
- Featured
- Active
Manufactured Home
17045 NW 128TH TER
$ 288,000
- Featured
- Active
Manufactured Home
12911 DAVISTA AVE
$ 239,900